
Sold!
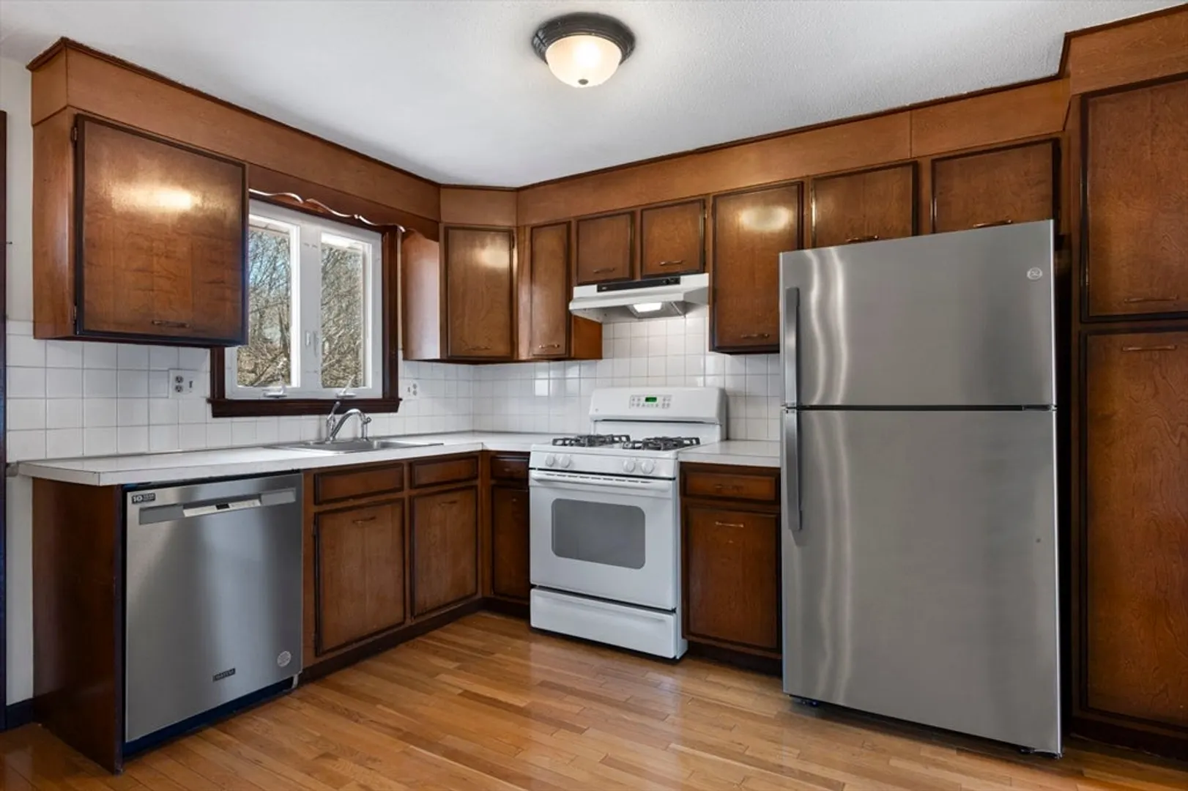
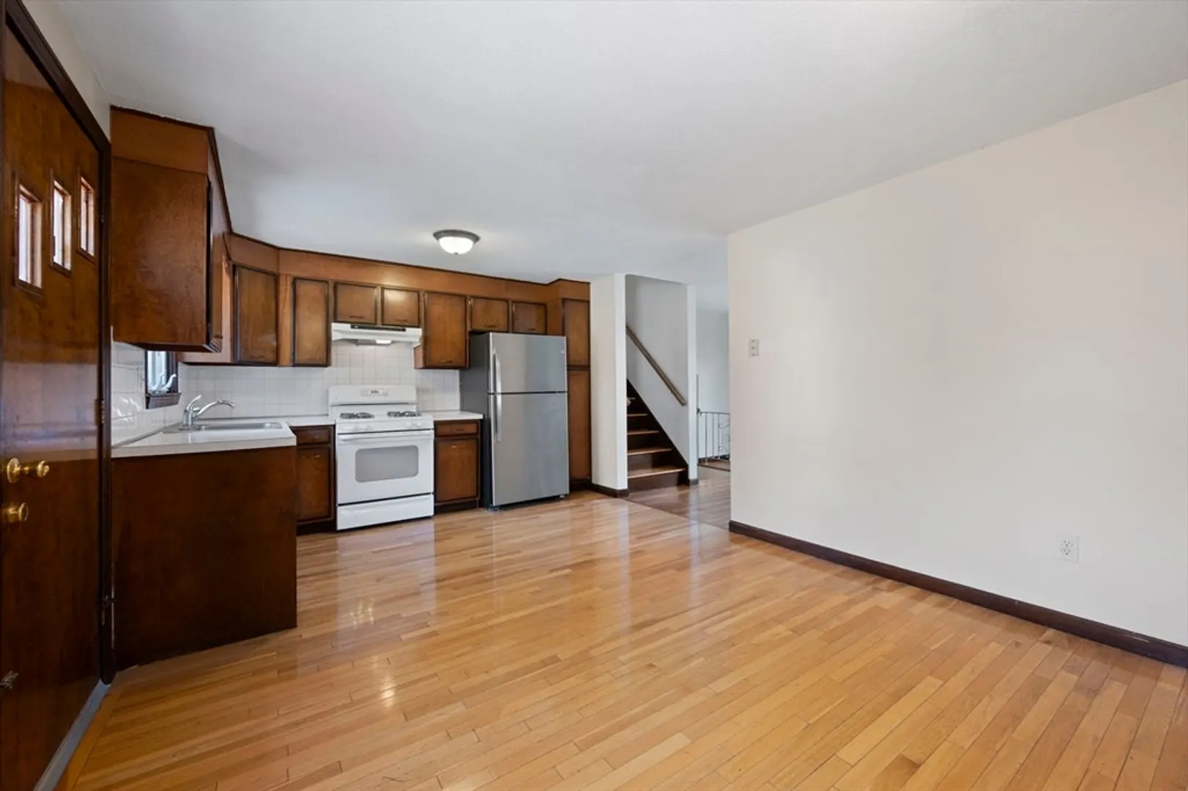
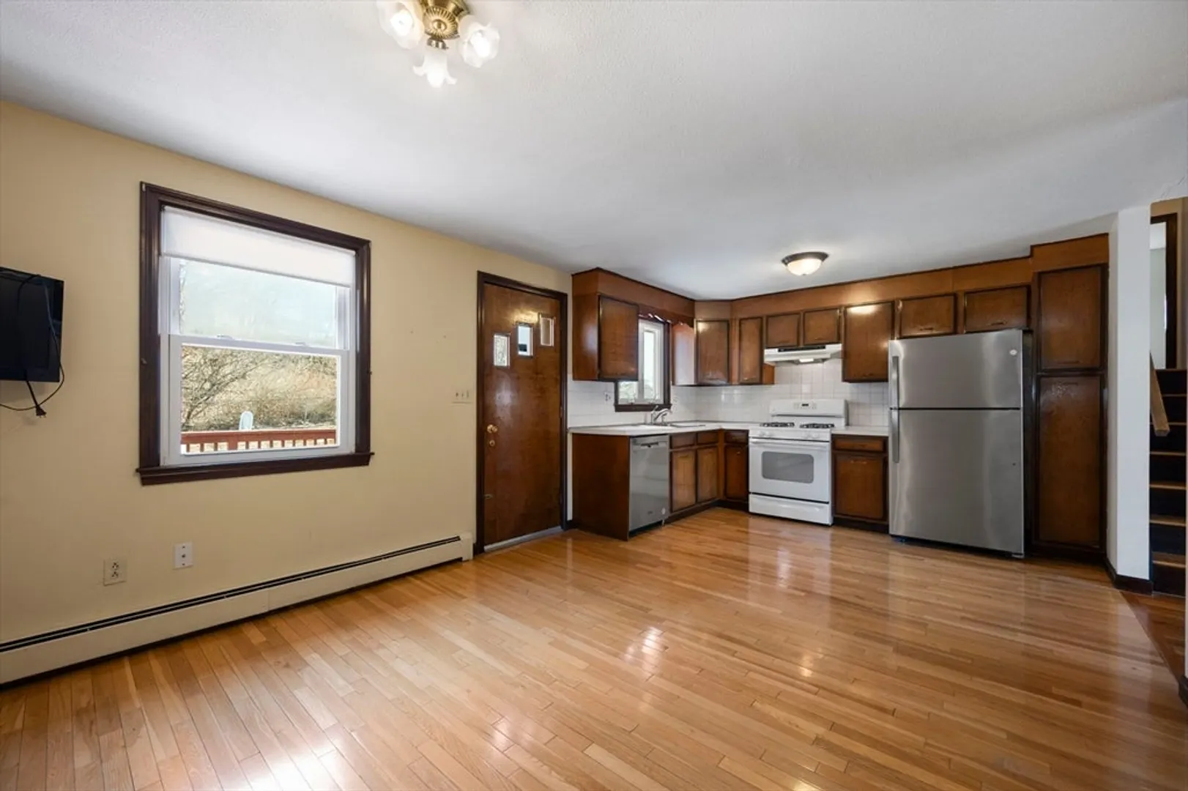
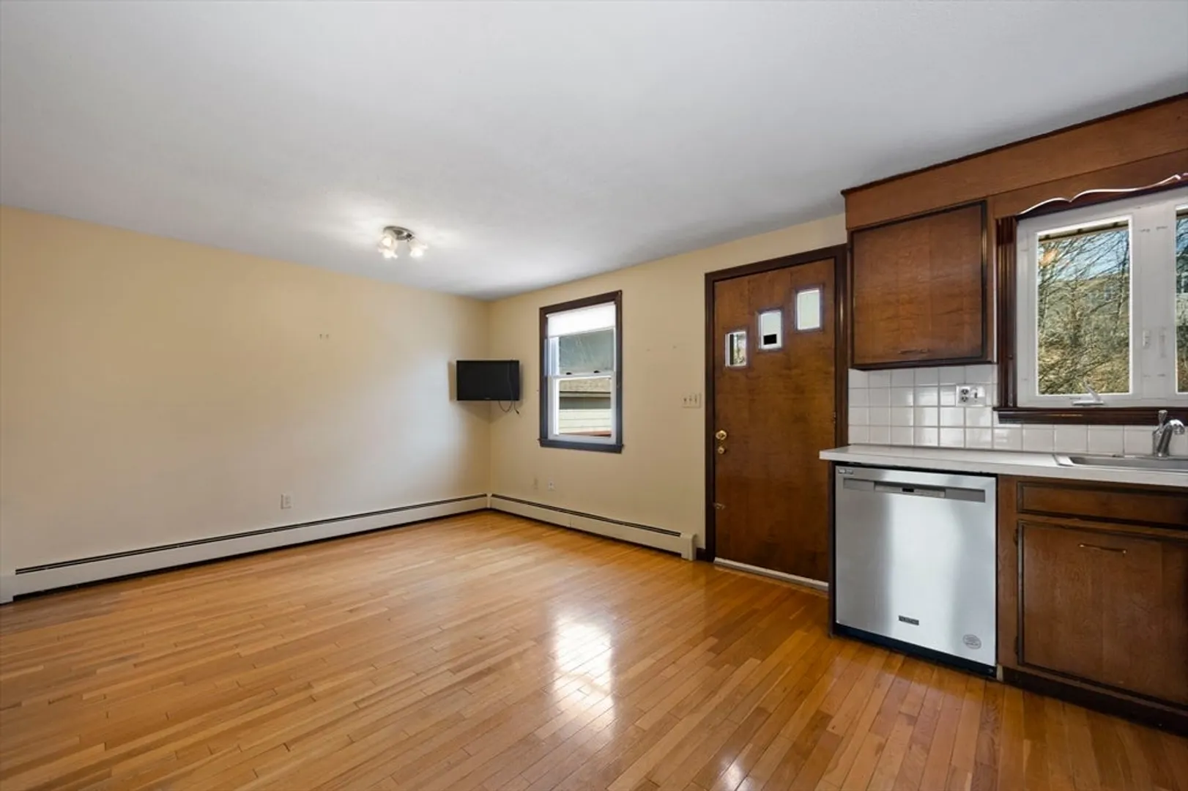
$640,000
3
Beds
1/1
Bath
1,820
Living Area
-
Property Description
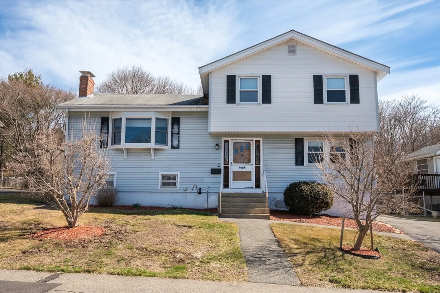
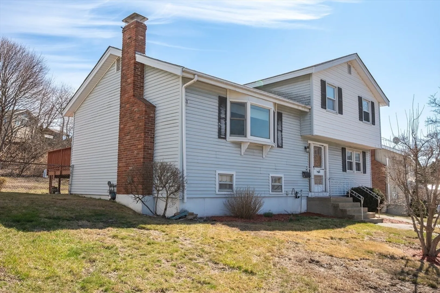
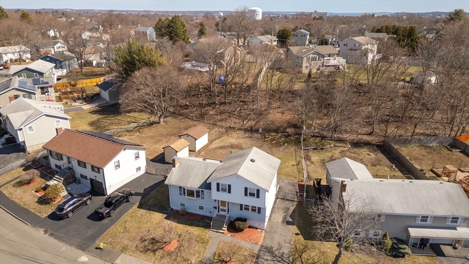
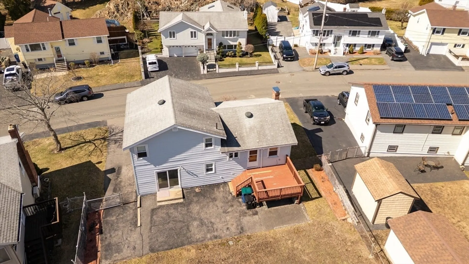
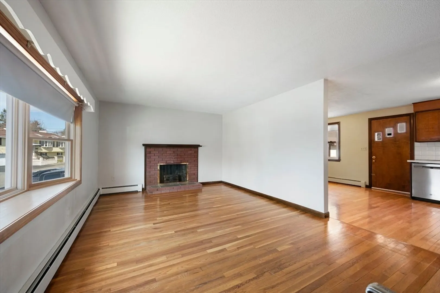
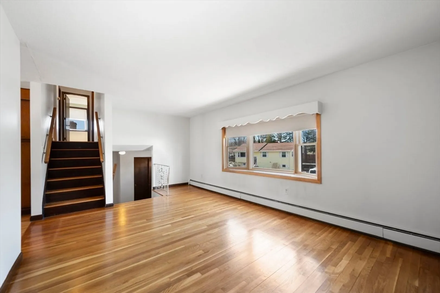
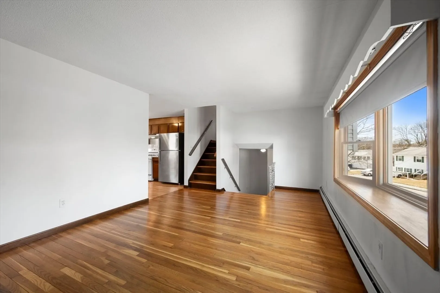
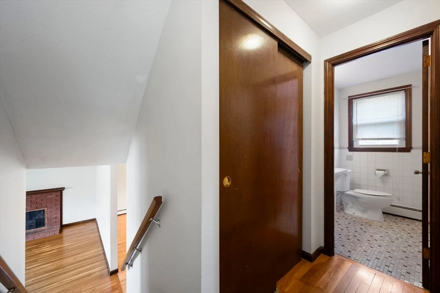
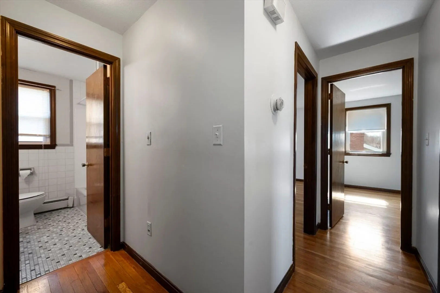
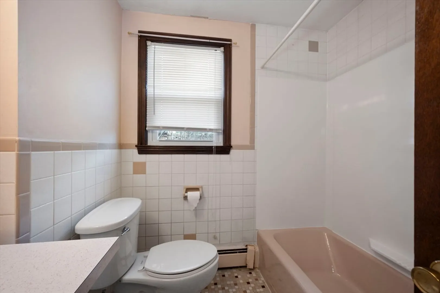
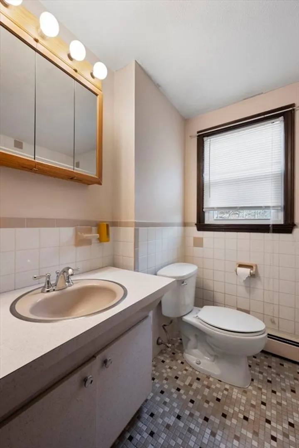
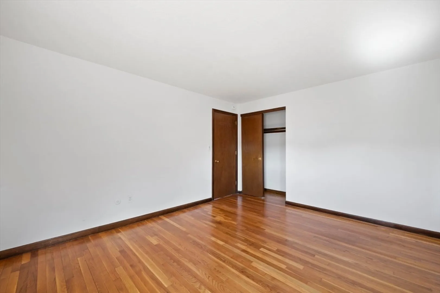
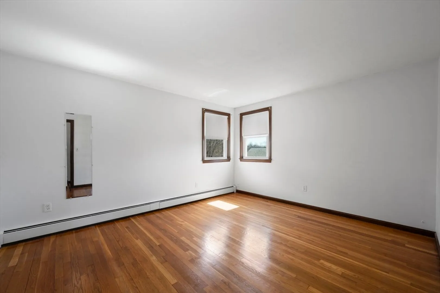
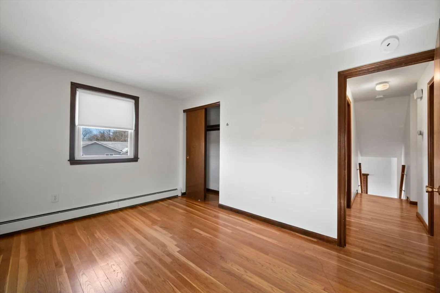
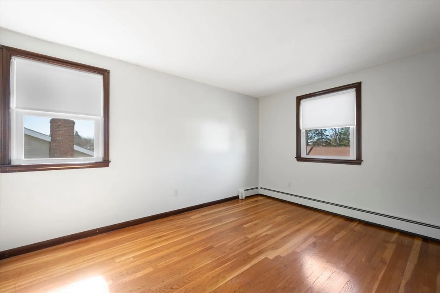
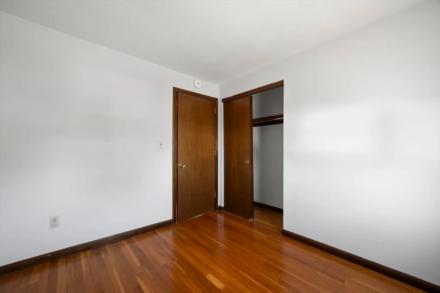
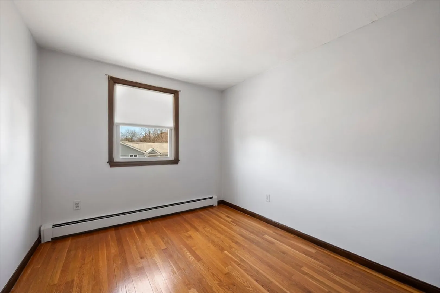
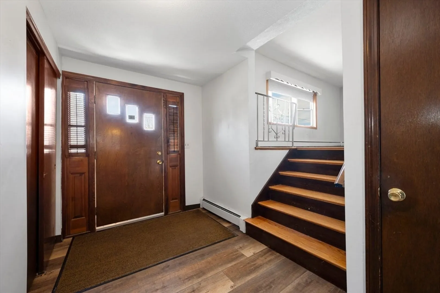
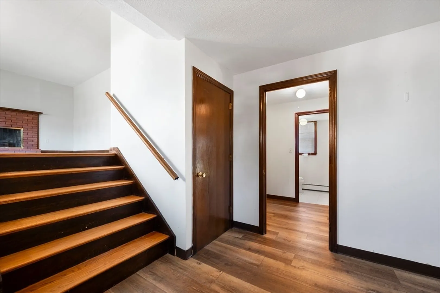
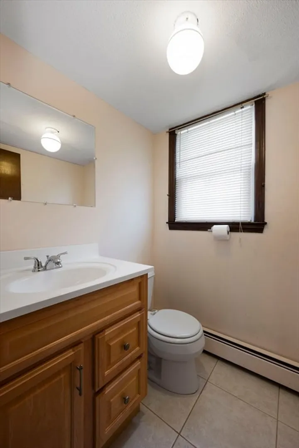
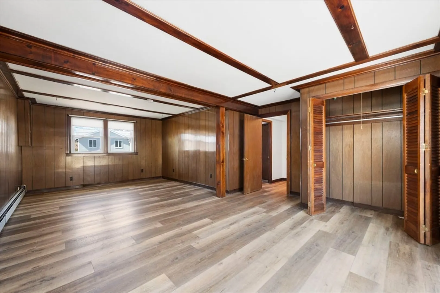
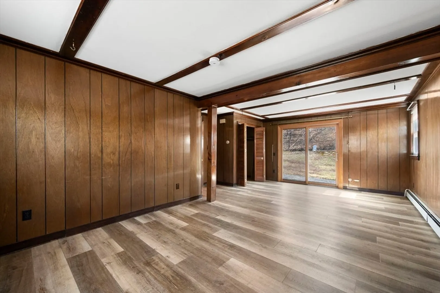
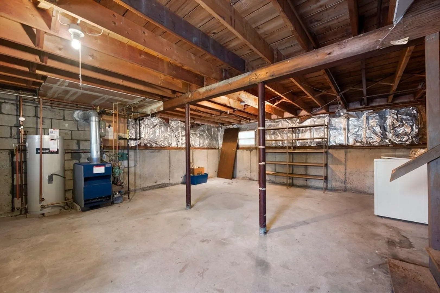
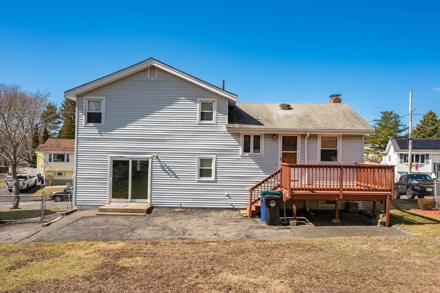
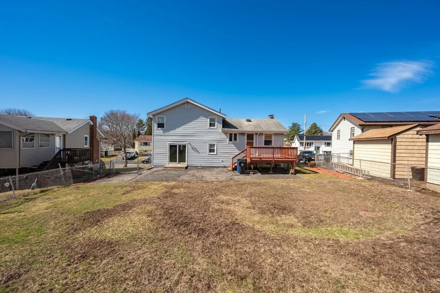
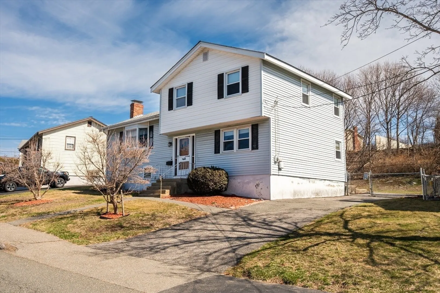
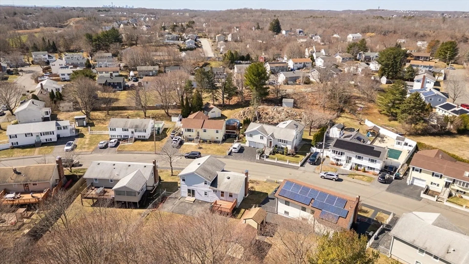
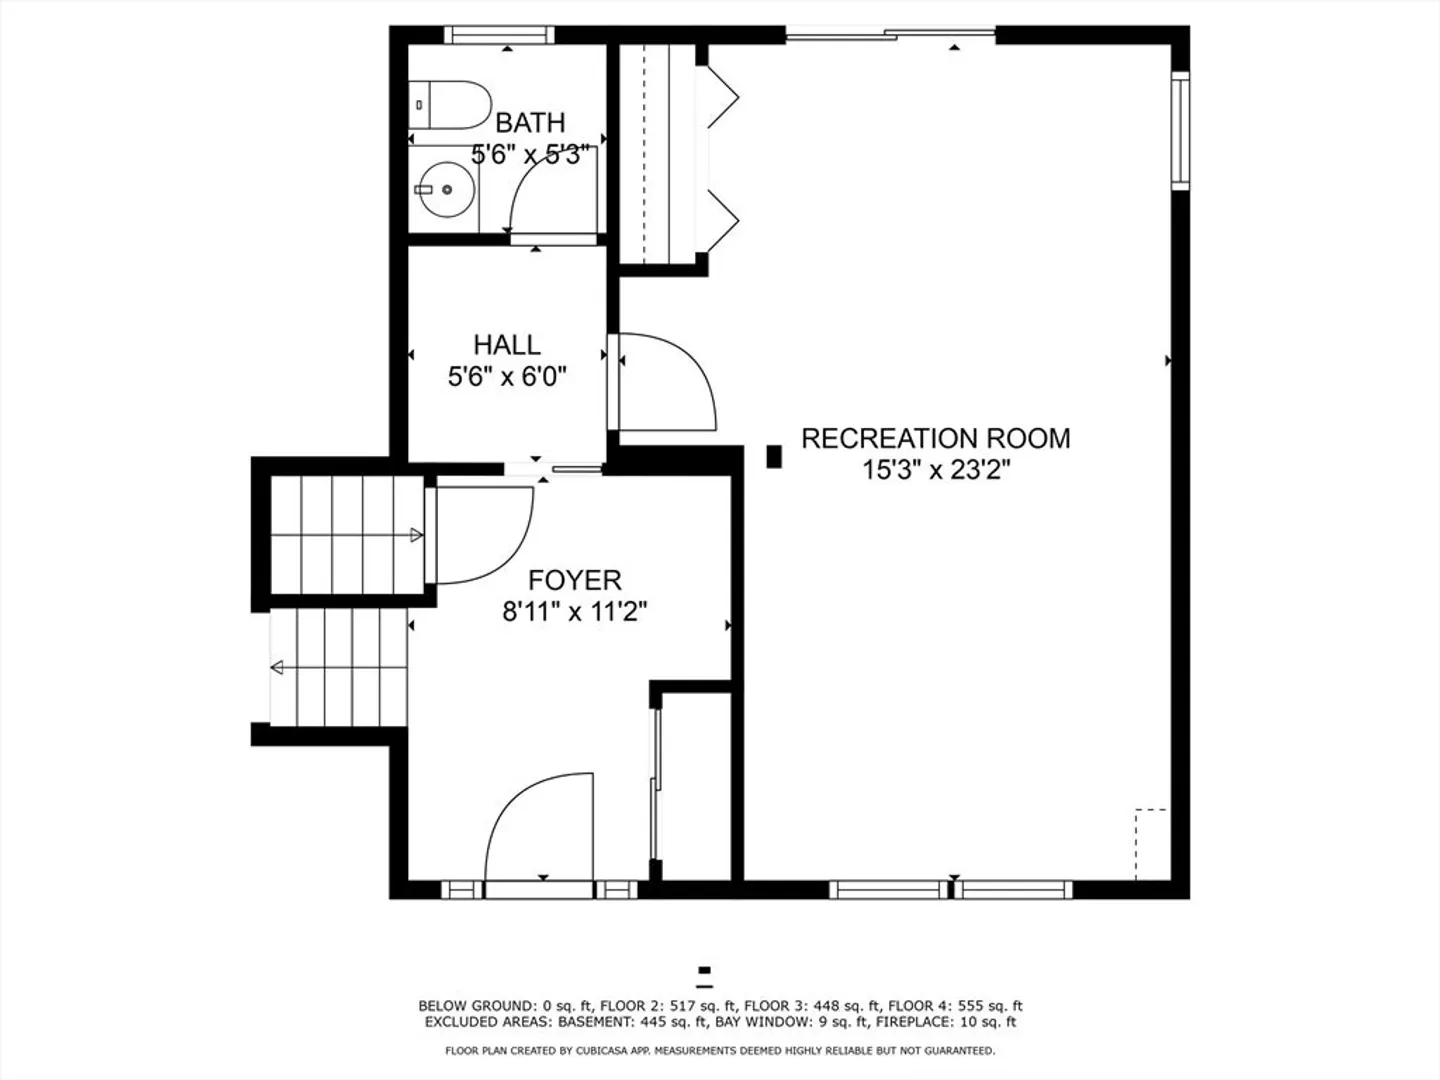
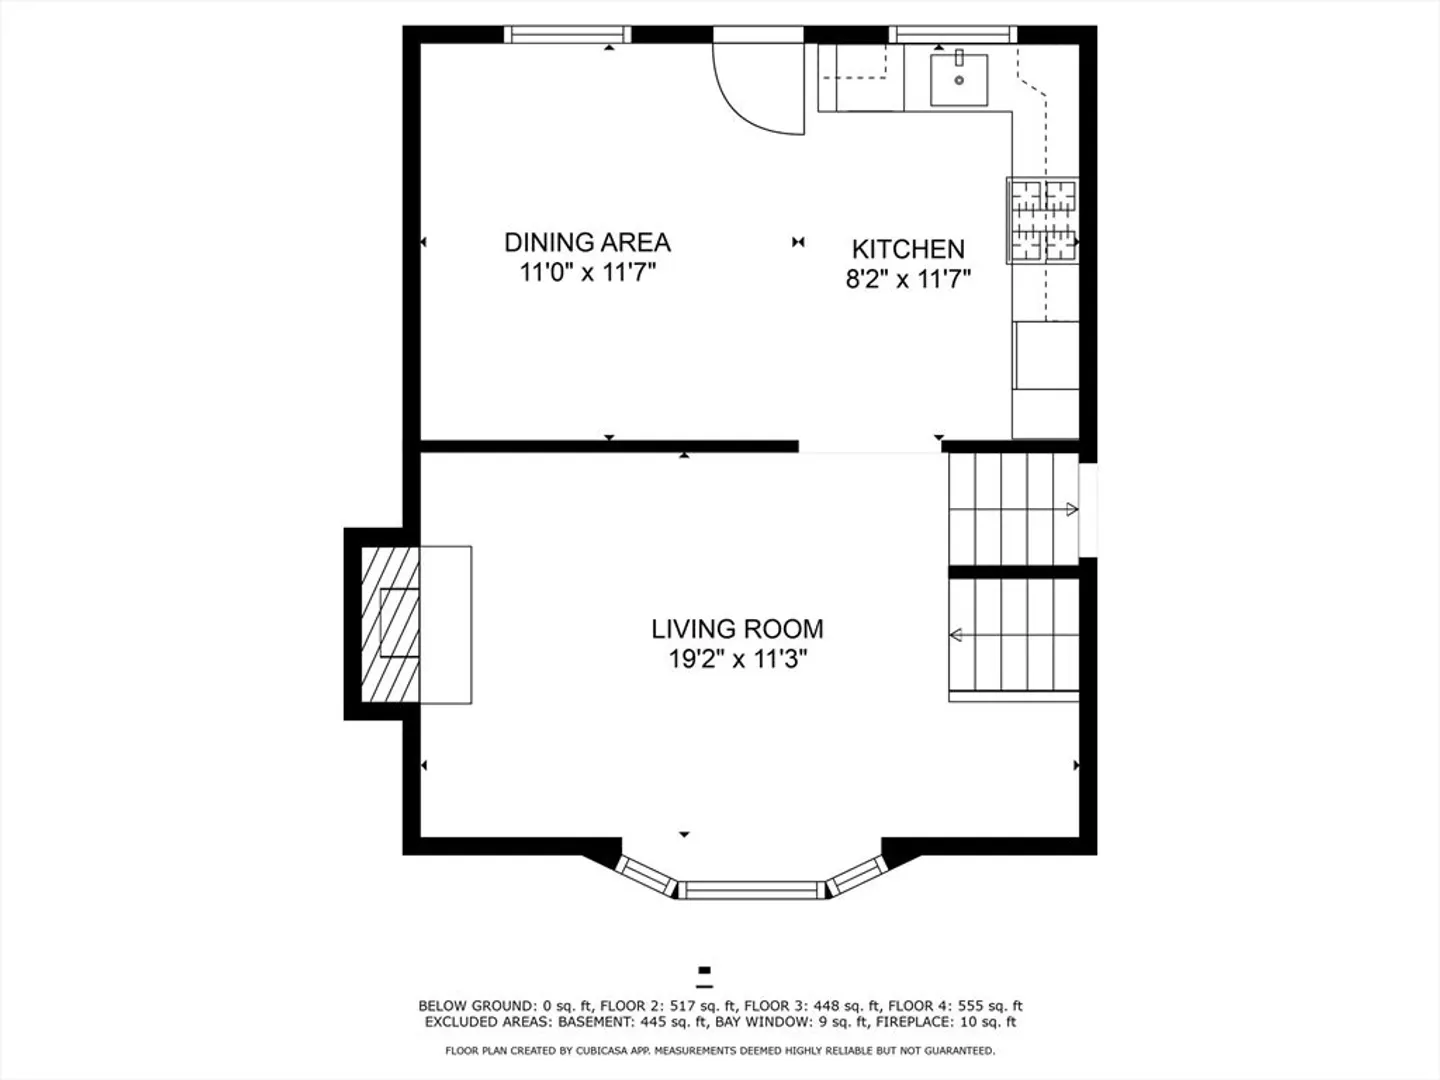
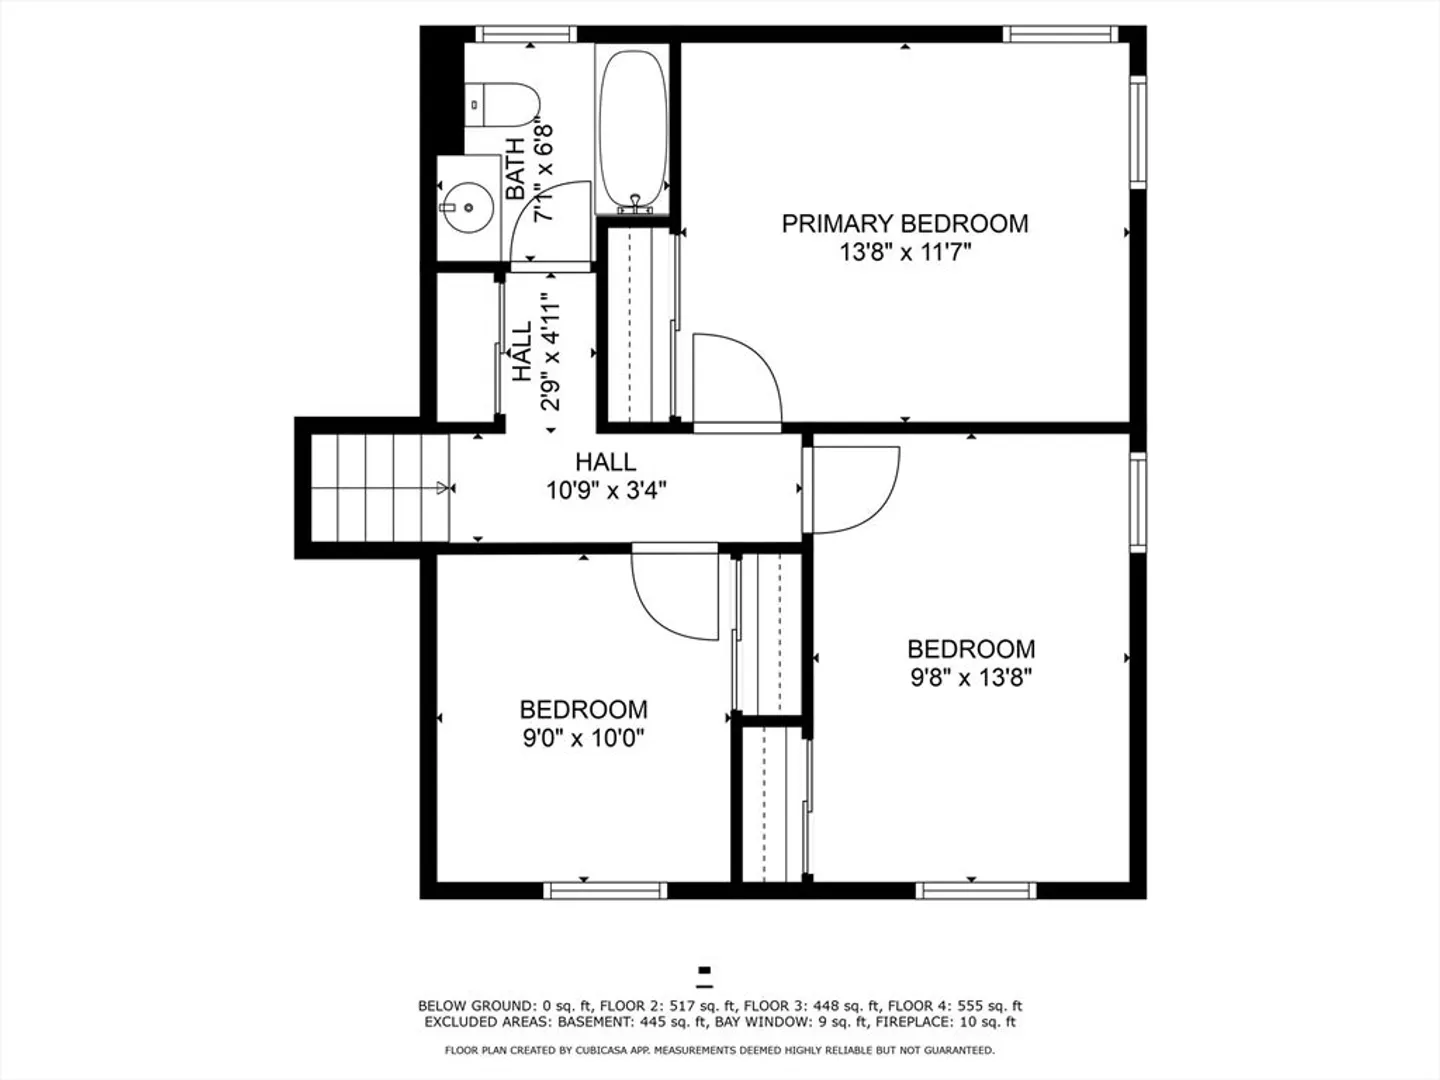
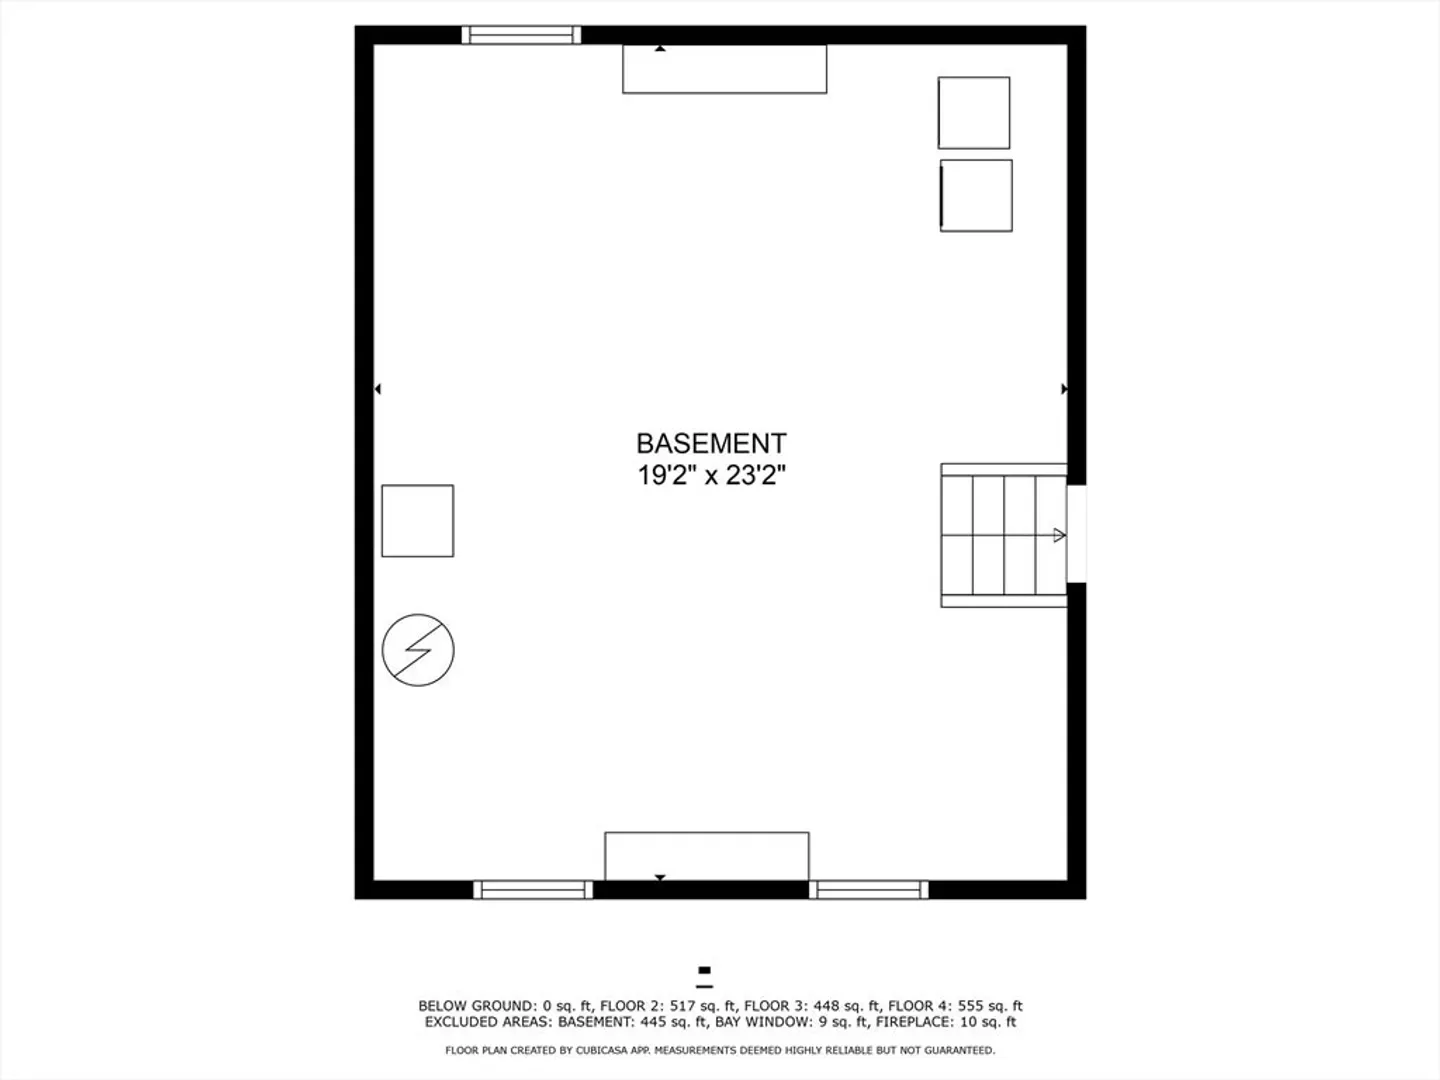
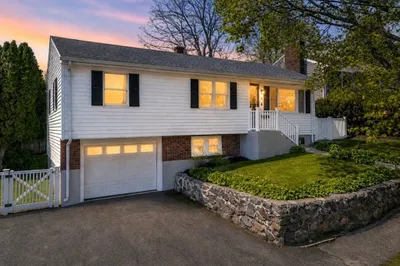
Check out this gem in the highly sought-after Witchcraft Heights neighborhood! Here you will find a 3-bedroom, 1.5-bath charmer with hardwood floors that bring a warm feeling to the space. There is a bonus 15X24 family room that’s perfect for movie nights and game days. Unlike many of the homes in this neighborhood, there is a full basement providing plenty of storge. This property comes with a large fenced-in backyard-perfect for BBQ's, pets, or just soaking up some sun. The heating system has been well maintained, and the Superstor brand water heater installed just a few years ago! A solid find in a great spot! Don’t miss it!
-
Highlights
- Cooling: Window Unit(s)
- Parking Spots: 3
- Property Type: Single Family Residence
- Total Rooms: 8
- Status: Closed
- Heating: Baseboard, Natural Gas
- Property Class: Residential
- Style: Split Entry
- Year Built: 1969
-
Additional Details
- Appliances: Gas Water Heater, Range, Dishwasher, Disposal, Refrigerator, Washer, Dryer
- Construction: Frame
- Exterior Features: Deck - Wood, Fenced Yard
- Flooring: Laminate, Hardwood, Flooring - Vinyl
- Interior Features: Closet, Entrance Foyer
- Road Frontage Type: Public
- SqFt Source: Public Record
- Year Built Source: Public Records
- Basement: Full, Interior Entry, Concrete, Unfinished
- Exclusions: See Inclusion/Exclusion Form Under Mls Paperclip.
- Fireplaces: 1
- Foundation: Concrete Perimeter
- Lot Features: Level
- Roof: Shingle
- Year Built Details: Actual
- Zoning: R1
-
Amenities
- Community Features: Shopping, Park, Walk/Jog Trails, Golf, Medical Facility, Conservation Area, Highway Access, House of Worship, Public School
- Parking Features: Paved Drive, Off Street
-
Utilities
- Sewer: Public Sewer
- Water Source: Public
-
Fees / Taxes
- Assessed Value: $568,700
- Taxes: $6,449
- Tax Year: 2025
Similar Listings


Sold
32 Photos
Sold
40 Photos
Sold
40 Photos
Sold
42 Photos
Content © 2026 MLS Property Information Network, Inc. The information in this listing was gathered from third party resources including the seller and public records.
Listing information provided courtesy of eXp Realty.
MLS Property Information Network, Inc. and its subscribers disclaim any and all representations or warranties as to the accuracy of this information.
