
Sold!
$492,000
4
Beds
2/1
Baths
2,020
Living Area
-
Property Description
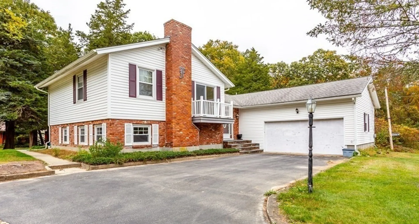
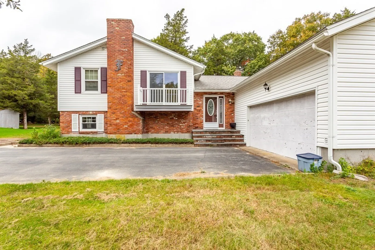
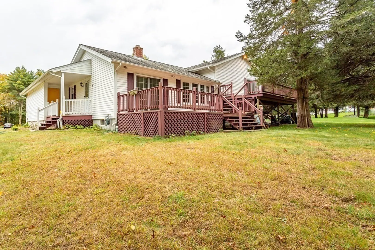
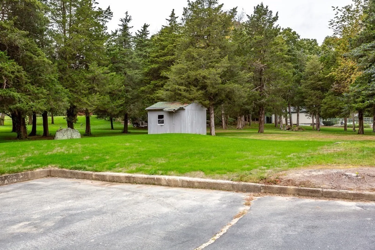
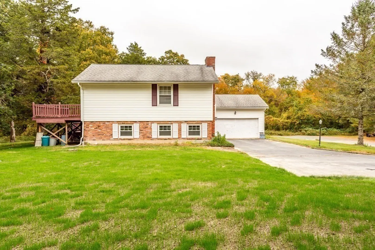
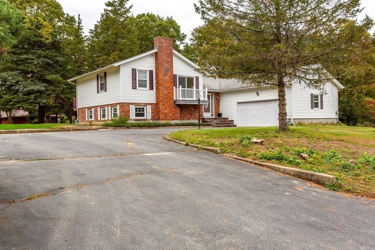
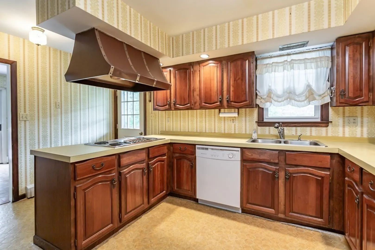
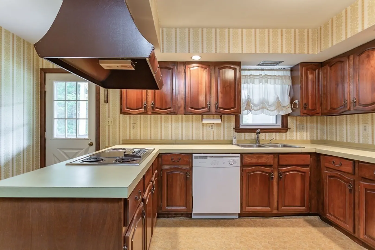
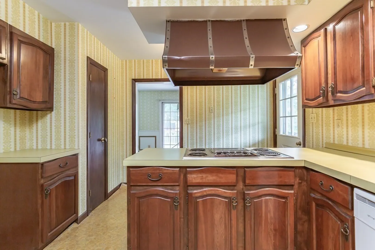
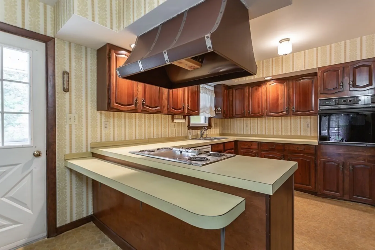
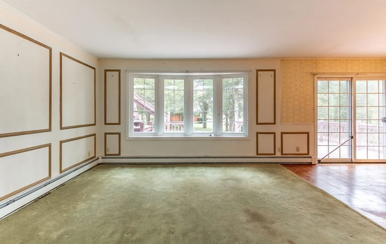
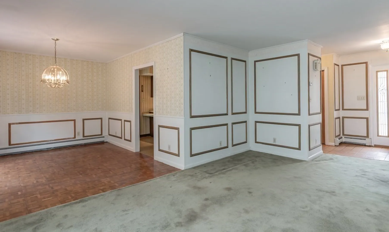
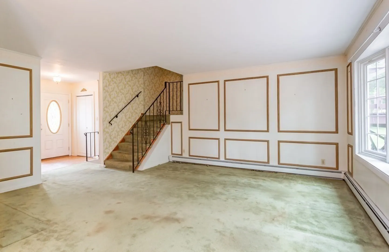
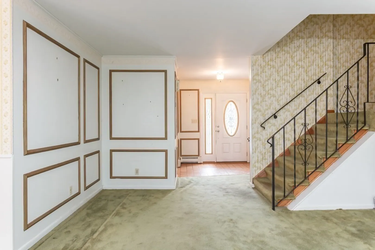
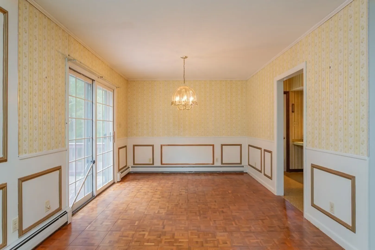
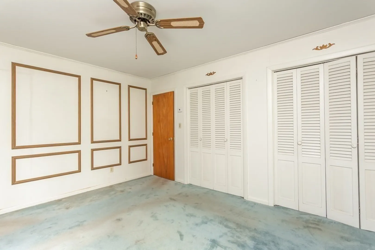
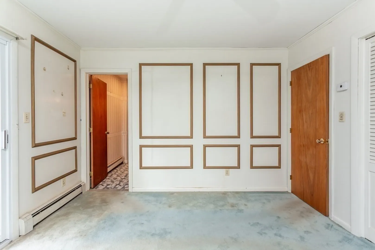
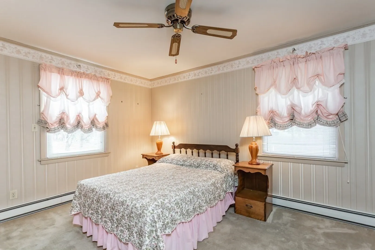
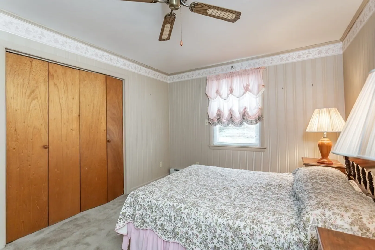
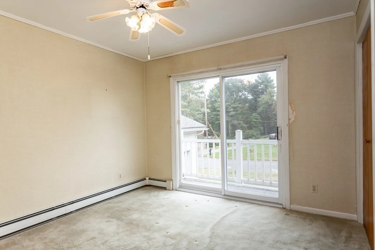
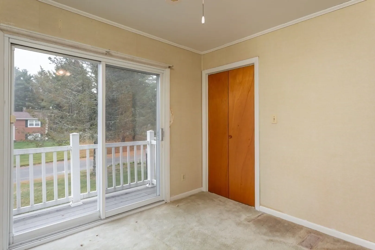
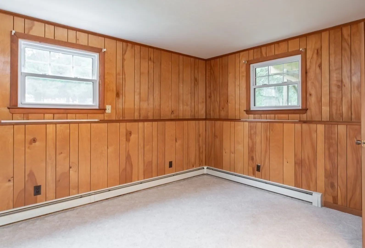
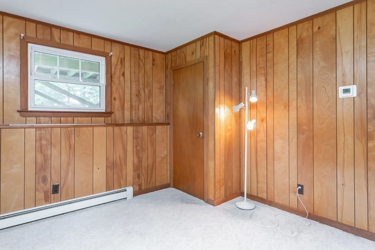
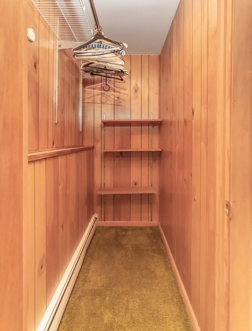
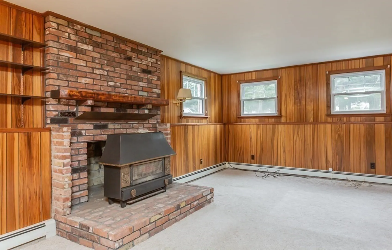
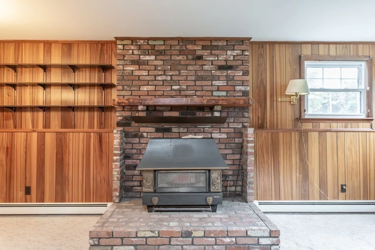
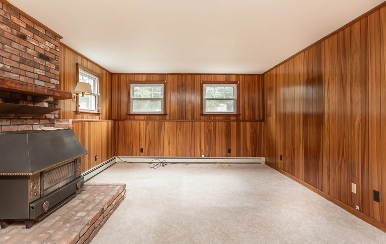
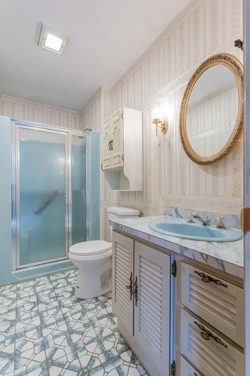
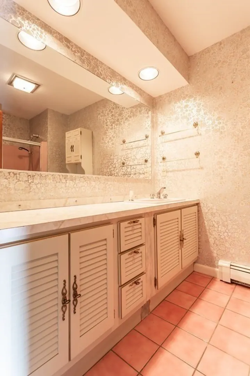
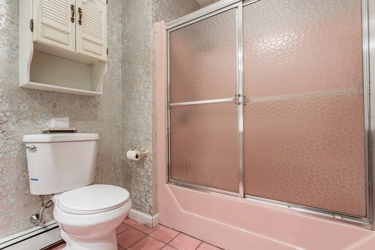
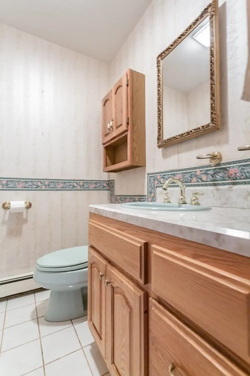
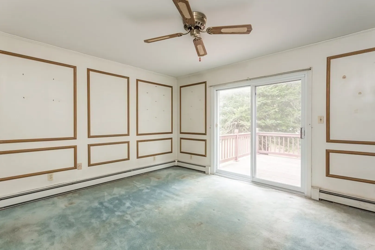
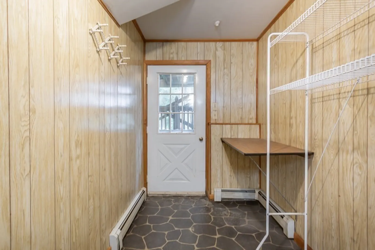
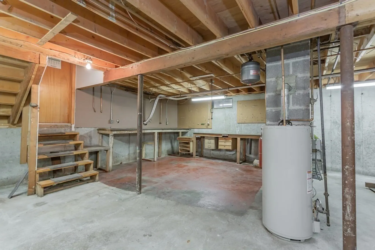
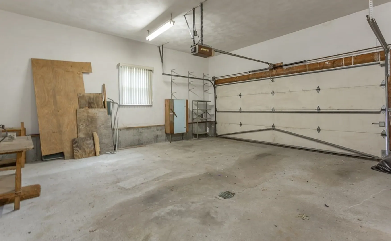
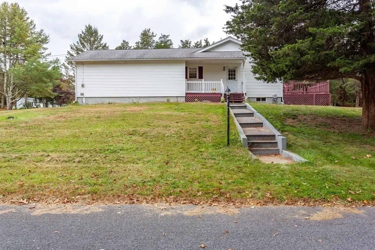
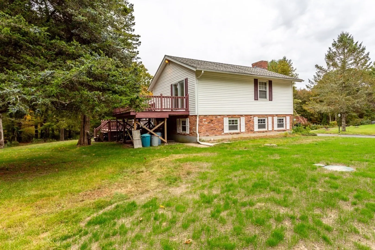
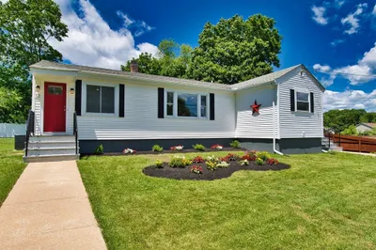
Westport- Spacious 8 room 4-bedroom 2.5 bath multilevel home that is situated on a corner lot that spans nearly an acre. Lovely open living room and dining room combination with easy access to one of the two rear decks. Nicely sized main suite with private bath, double closets and deck that overlooks that back yard. 2 additional bedrooms each with closets. Finished lower level that has a family room with a coal stove. 4th bedroom with a walk-in closet, half bath and a laundry room. 2 car attached garage. Title V compliant septic system. 3 zone gas heating system.
-
Highlights
- Heating: Baseboard, Natural Gas
- Property Class: Residential
- Total Rooms: 8
- Status: Closed
- Parking Spots: 6
- Property Type: Single Family Residence
- Year Built: 1980
-
Additional Details
- Appliances: Range, Oven, Dishwasher, Utility Connections for Electric Range, Utility Connections for Electric Dryer
- Construction: Frame
- Fireplaces: 1
- Foundation: Concrete Perimeter
- Road Frontage Type: Public
- Year Built Details: Actual
- Zoning: R1
- Basement: Full, Interior Entry, Concrete
- Exterior Features: Deck, Deck - Wood, Rain Gutters, Storage
- Flooring: Wood, Tile, Vinyl, Carpet, Parquet
- Lot Features: Corner Lot, Cleared
- Roof: Shingle
- Year Built Source: Public Records
-
Amenities
- Covered Parking Spaces: 2
- Parking Features: Attached, Garage Door Opener, Paved Drive, Off Street
-
Utilities
- Electric: Circuit Breakers, 100 Amp Service
- Water Source: Private
- Sewer: Private Sewer
-
Fees / Taxes
- Assessed Value: $428,600
- Compensation Based On: Net Sale Price
- Tax Year: 2023
- Buyer Agent Compensation: 2%%
- Facilitator Compensation: 2%%
- Taxes: $3,497
Similar Listings
Sold
37 Photos
Sold
32 Photos
Sold
39 Photos
Sold
24 Photos
Content © 2026 MLS Property Information Network, Inc. The information in this listing was gathered from third party resources including the seller and public records.
Listing information provided courtesy of Berkshire Hathaway HomeServices Robert Paul Properties.
MLS Property Information Network, Inc. and its subscribers disclaim any and all representations or warranties as to the accuracy of this information.
