
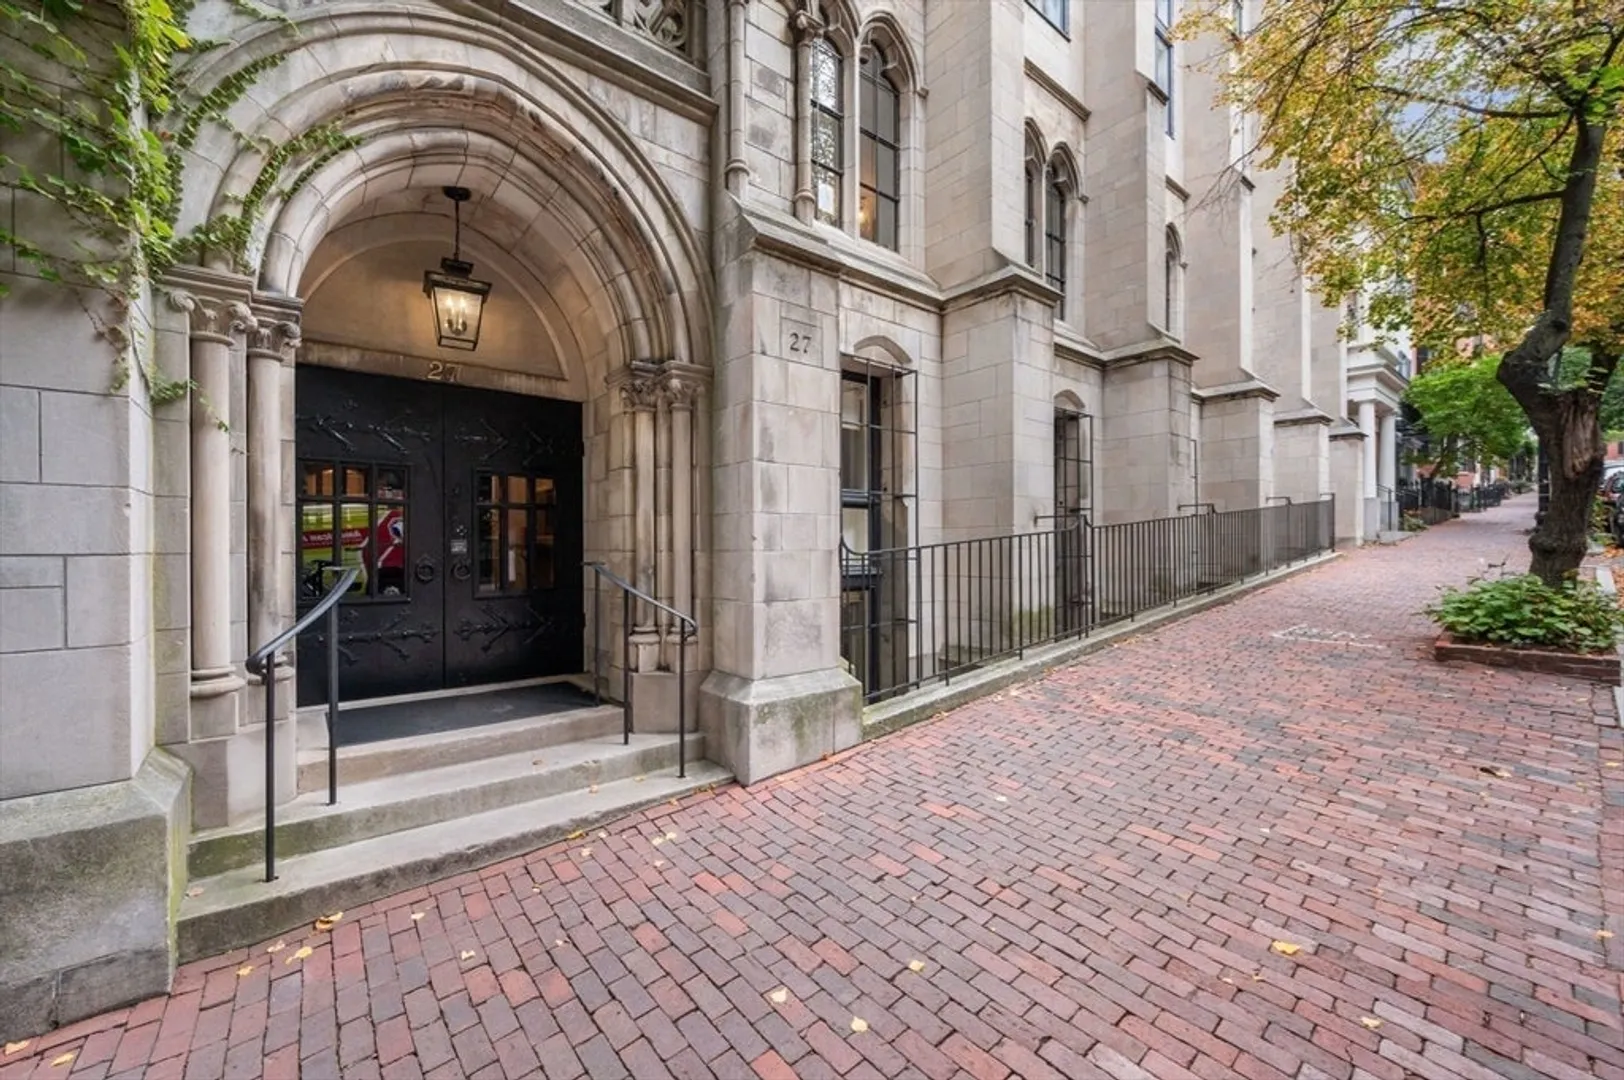
27 Chestnut Street #GA
$2,699,000
3
Beds
2
Baths
2,180
Sqft
- Request Info
- Call
- Save
-
More
- Mortgage Calculator

Property Tools
$2,699,000
3
Beds
2
Baths
2,180
Living Area
-
Property Description
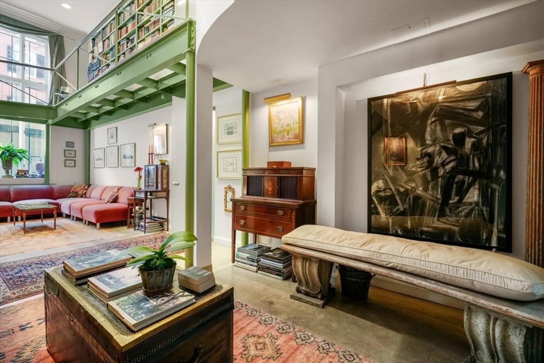
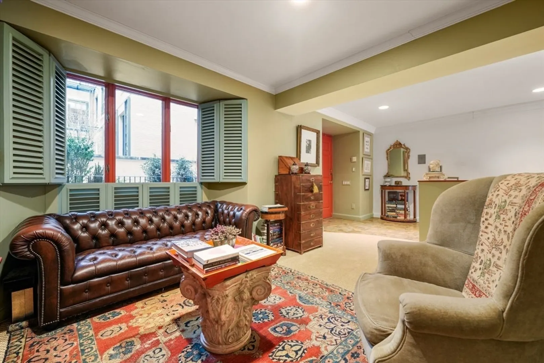
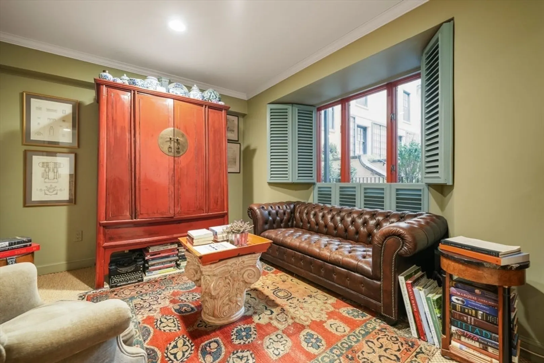
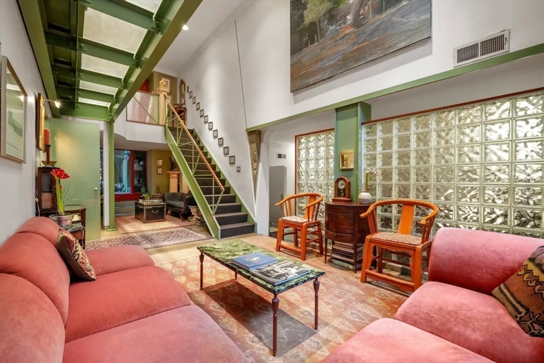
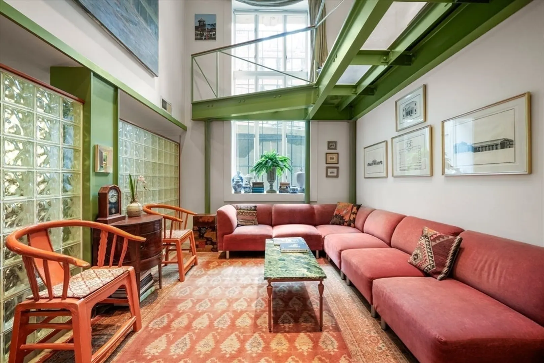
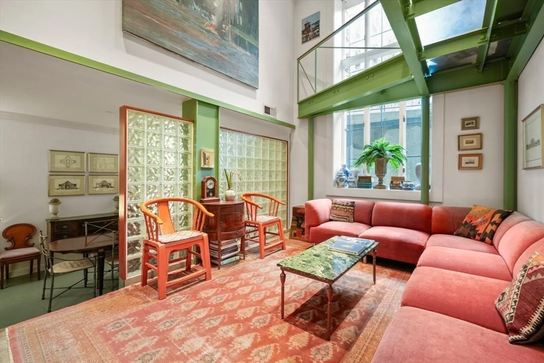
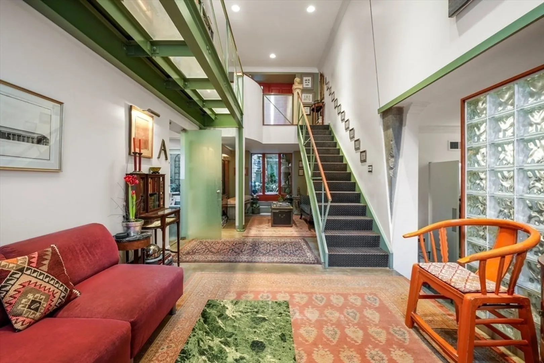
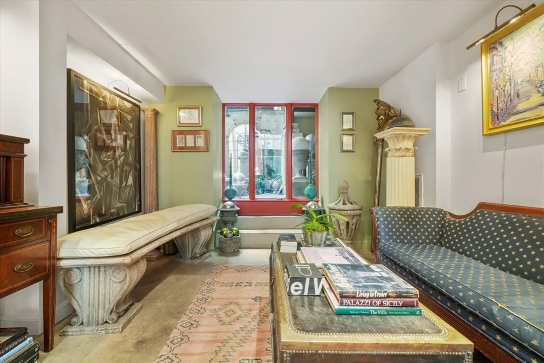
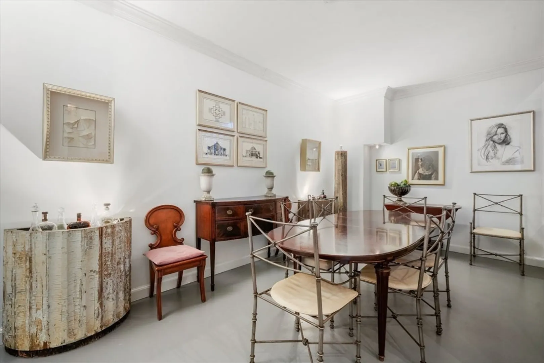
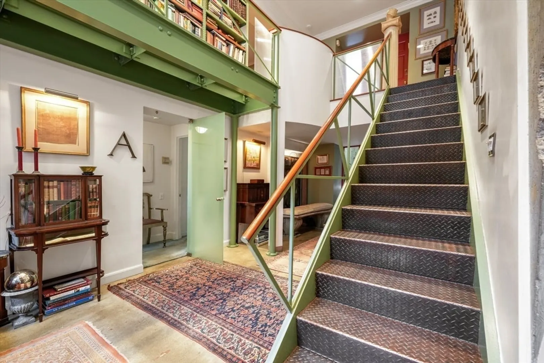
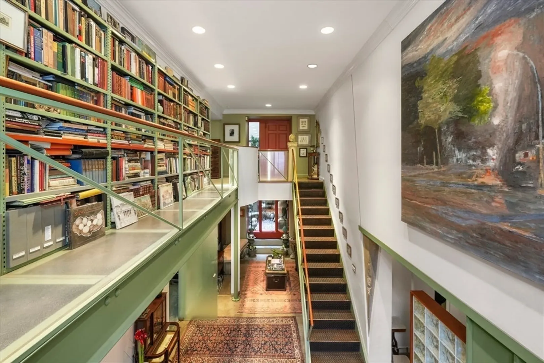
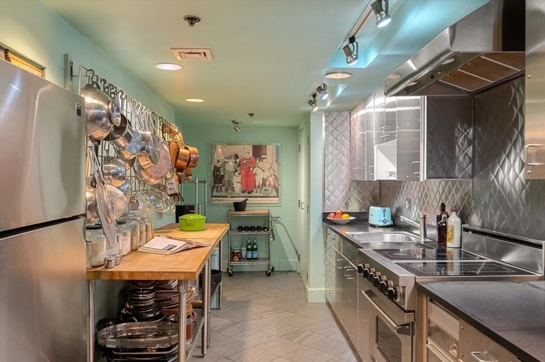
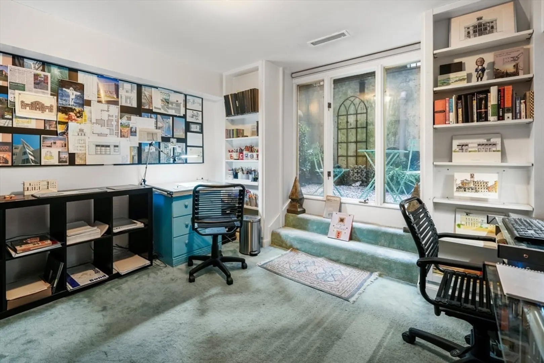
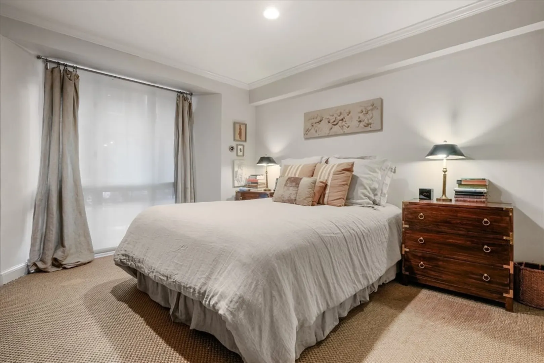
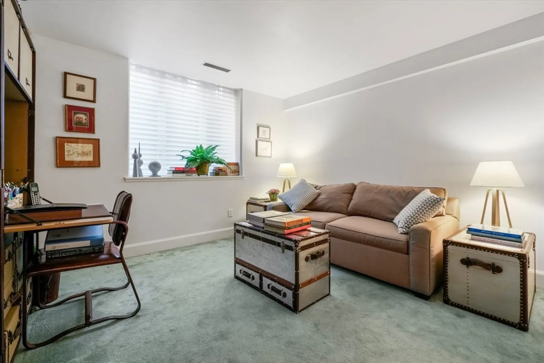
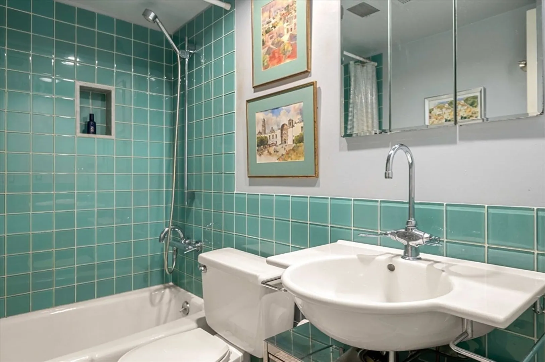
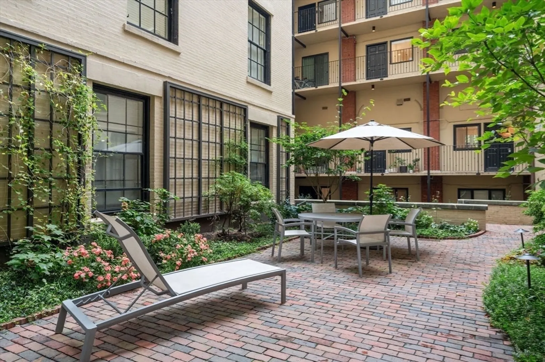
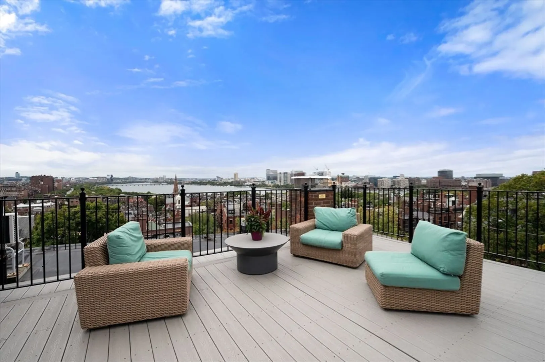
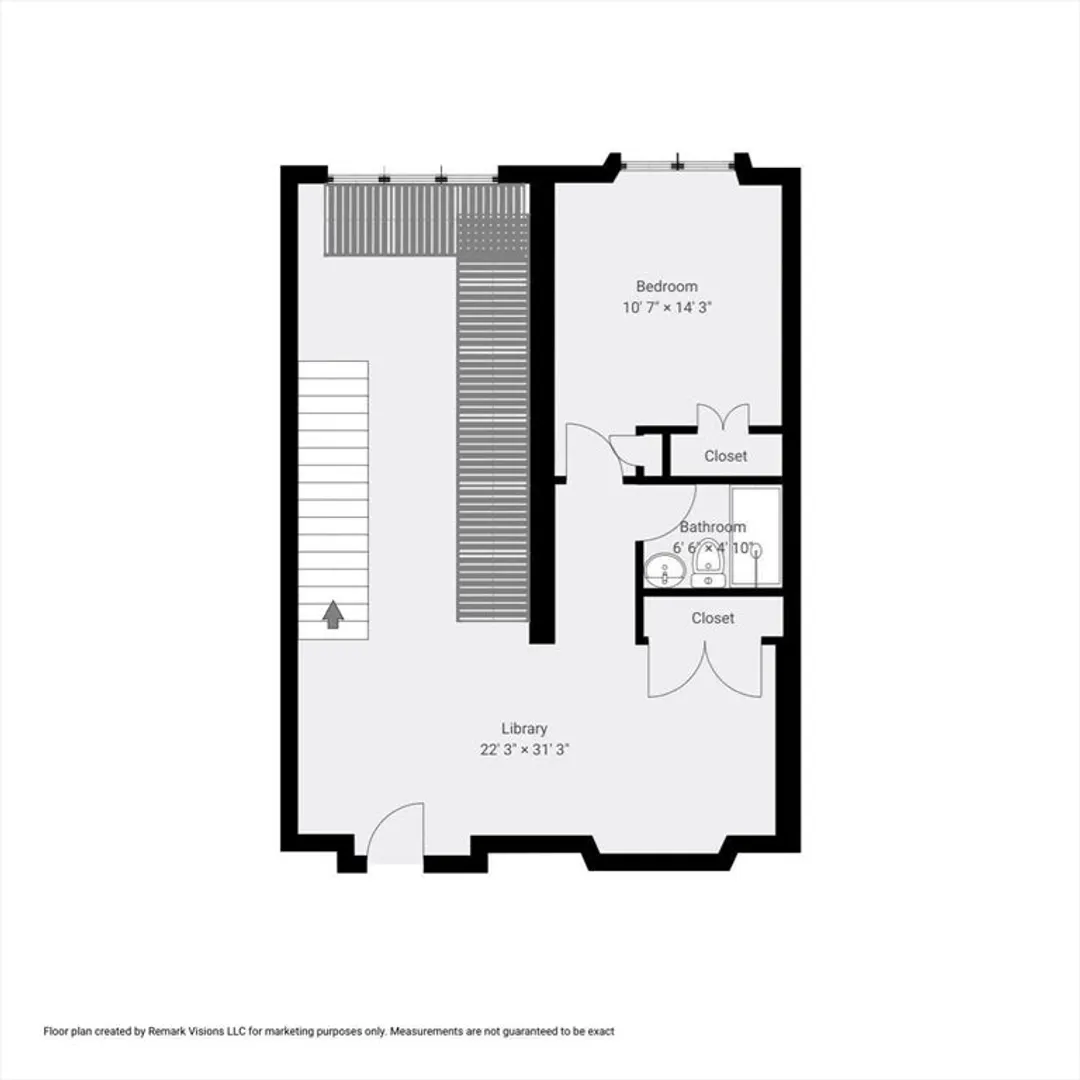
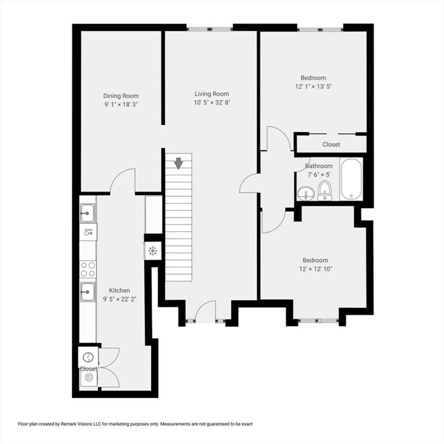
This spectacular 3+ bedroom, 2 bath duplex w/ 18ft ceilings combines Beacon Hill elegance w/ contemporary style! With a unique double height living room, the spaces are extraordinary, creating an architectural masterpiece all within one of the most notable South Slope buildings. Oversized windows add to the appeal of this incredible condo. Polished concrete flooring along w/ industrial elements including a metal staircase & steel beam accents, create a space that is both visually appealing, as well as open, inviting & dramatic. A private entry is located off the building's enclosed courtyard-a hidden oasis. An inviting sitting room, bdrm & bath are located on the upper floor that overlooks the expansive lower floor where the living room & den have access to a charming enclosed patio. Two addt'l bdrms & a bath are located on one side of the unit, and the opposite side offers a large dining room & fantastic oversized kitchen. Common courtyard, common deck w/sweeping views, live-in super.
-
Highlights
- Area: Beacon Hill
- Heating: Forced Air, Natural Gas
- Property Class: Residential
- Stories: 2
- Total Rooms: 7
- Year Built: 1913
- Cooling: Central Air
- HOA Fee: $1,233
- Property Type: Condominium
- Style: Other (See Remarks)
- Unit Number: Ga
- Status: Active
-
Additional Details
- Appliances: Range, Dishwasher, Refrigerator, Freezer, Washer, Dryer
- Construction: See Remarks
- Flooring: Concrete, Other
- Roof: Other
- Total Number of Units: 30
- Year Built Source: Owner
- Basement: N
- Exterior Features: Deck - Roof, Patio, Patio - Enclosed
- Pets Allowed: Yes
- SqFt Source: Master Deed
- Year Built Details: Approximate
- Zoning: Res
-
Amenities
- Community Features: Public Transportation, Shopping, Tennis Court(s), Park, Walk/Jog Trails, Medical Facility, Bike Path, T-Station, Other
- Security Features: Intercom, Other
- Parking Features: On Street
-
Utilities
- Sewer: Public Sewer
- Water Source: Public
-
Fees / Taxes
- Assessed Value: $1,623,100
- HOA Fee Includes: Heat, Water, Sewer, Insurance, Maintenance Structure, Maintenance Grounds, Snow Removal, Trash, Air Conditioning, Reserve Funds
- Taxes: $15,918
- HOA Fee Frequency: Monthly
- Tax Year: 2026
Similar Listings



Content © 2026 MLS Property Information Network, Inc. The information in this listing was gathered from third party resources including the seller and public records.
Listing information provided courtesy of Gibson Sotheby's International Realty.
MLS Property Information Network, Inc. and its subscribers disclaim any and all representations or warranties as to the accuracy of this information.