
Sold!
$415,000
3
Beds
2/1
Baths
1,768
Living Area
-
Property Description
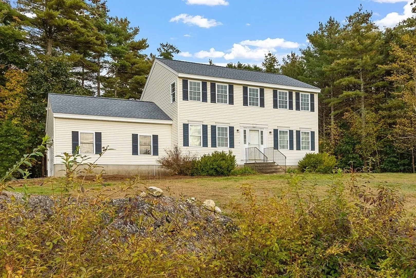
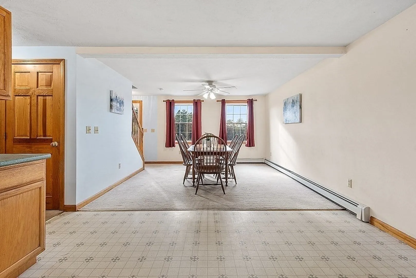
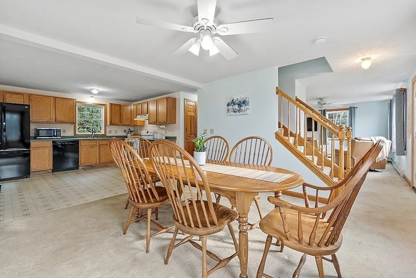
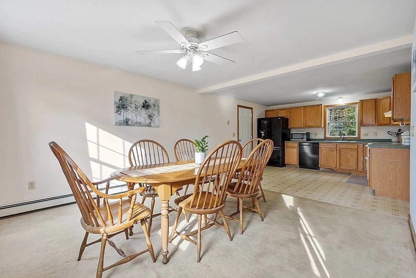
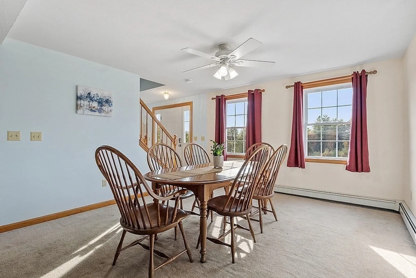
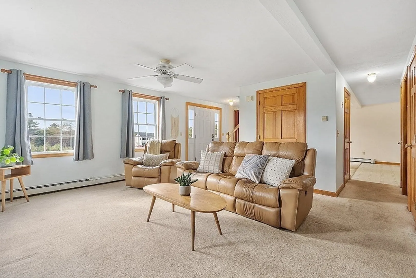
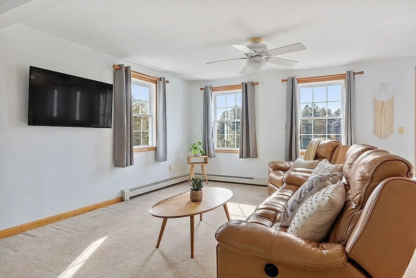
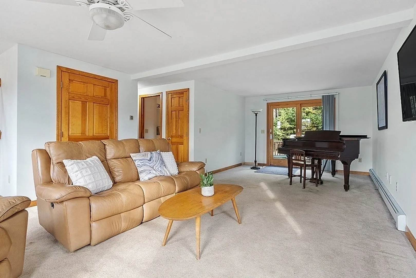
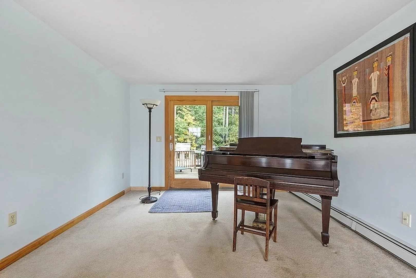
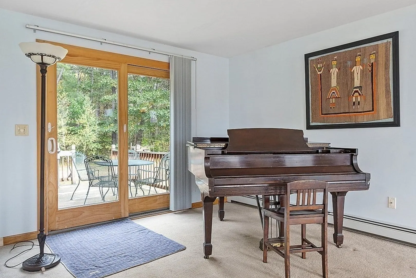
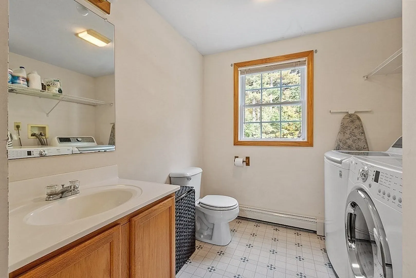
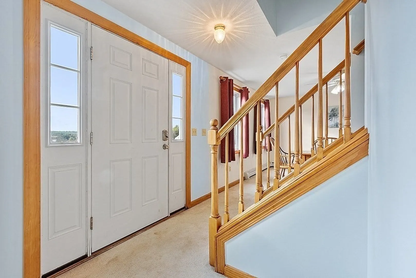
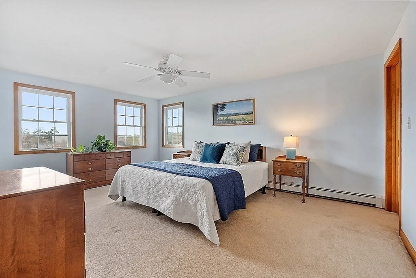
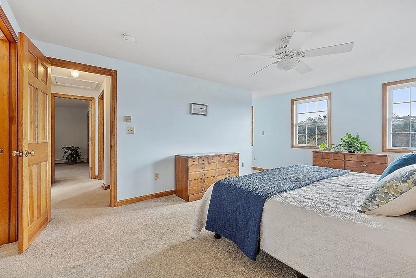
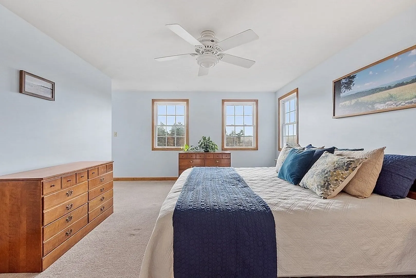
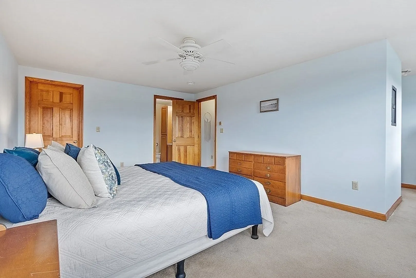
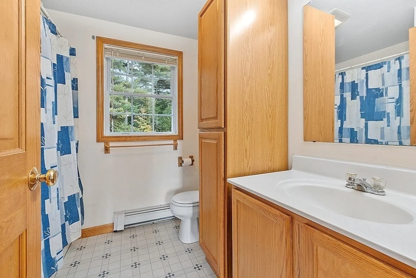
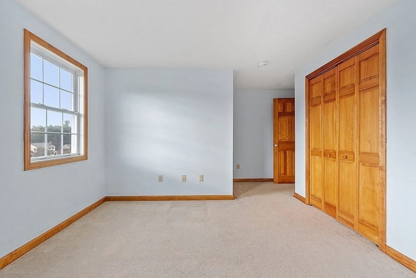
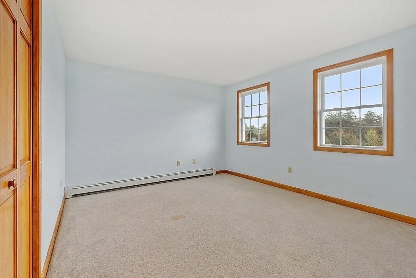
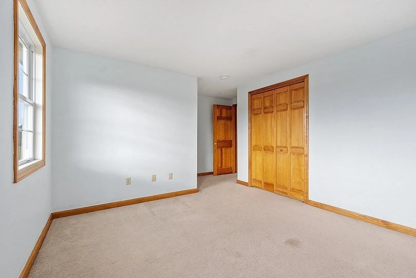
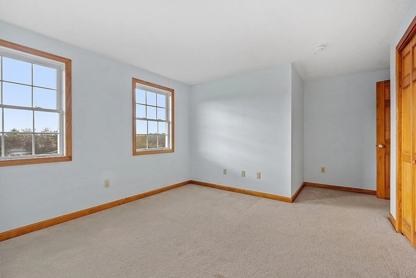
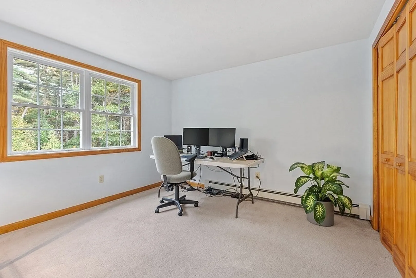
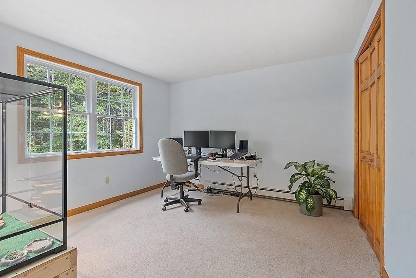
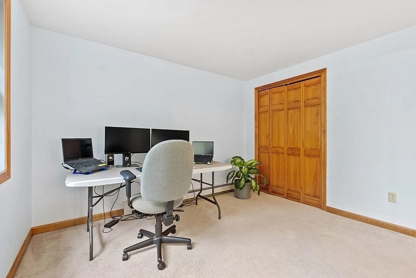
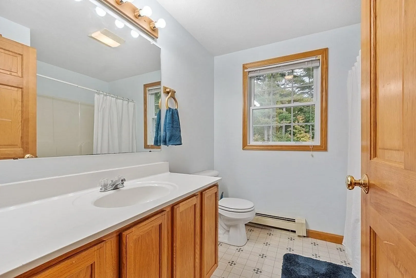
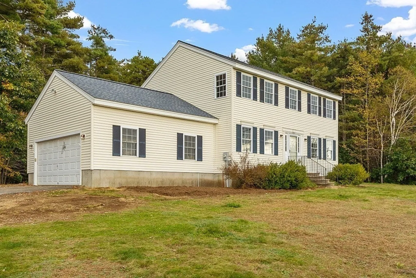
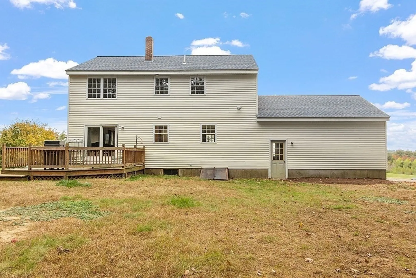
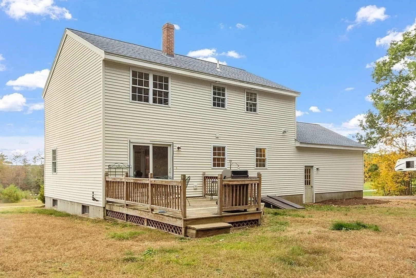
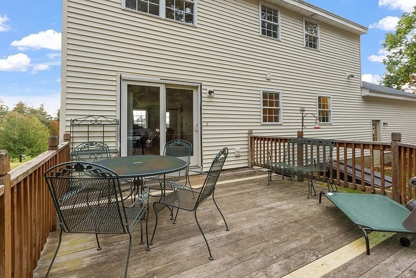
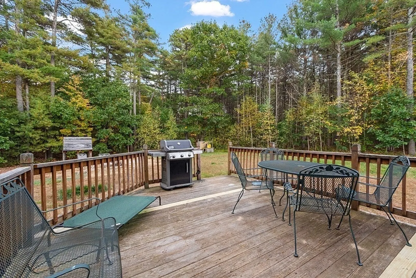
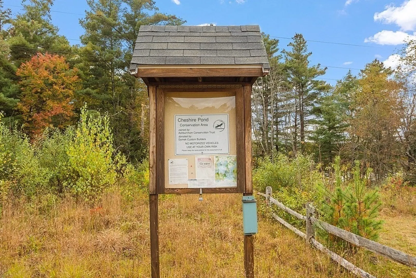
This 3 bedroom, 2.5 bath home is ready for its second owners! BRAND NEW SEPTIC SYSTEM being installed, new roof in 2021. Built in 2001 on 1.42 acres at the end of a cul de sac directly across from the Cheshire Pond Conservation Area and Wildlife Sanctuary (with hundreds of acres of further protected land and trails), this home offers a traditional layout in a neighborhood setting. Front to back living room with deck to flat back yard with fire pit. Oversized main bedroom with full bath, walk-in closet and nook used as a small office area. Seasonal views of Cheshire Pond from 2 front bedrooms. Plenty of storage in the basement and 2 car garage. This home is in the Ashburnham Westminster Regional School District, just 3 miles to Ashburnham center, and 10 miles to Route 2 in Westminster and tax-free Rindge, NH.
-
Highlights
- Acres: 1
- Parking Spots: 6
- Property Type: Single Family Residence
- Total Rooms: 6
- Status: Closed
- Heating: Baseboard, Oil
- Property Class: Residential
- Style: Colonial
- Year Built: 2001
-
Additional Details
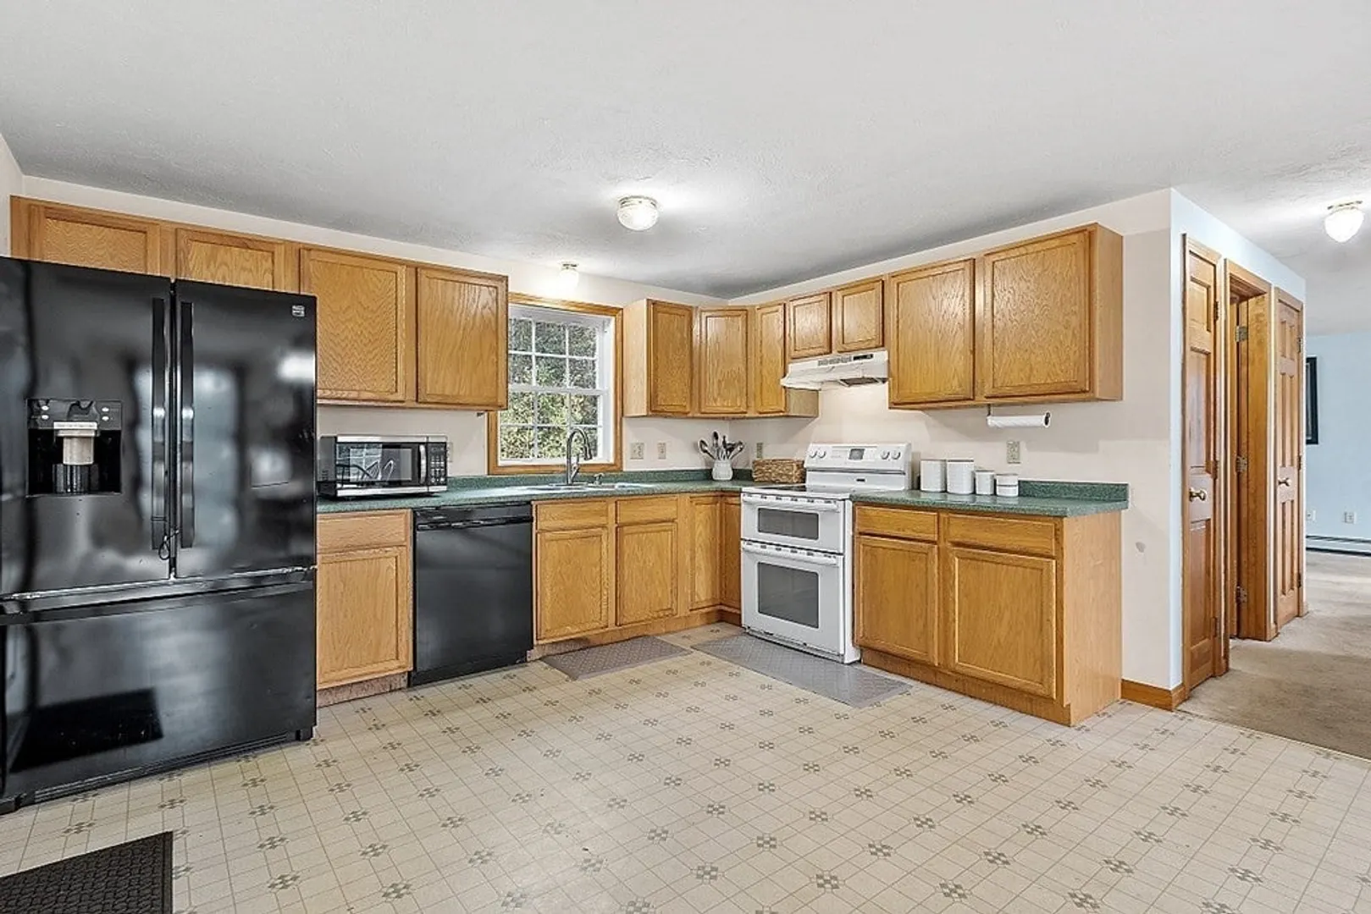
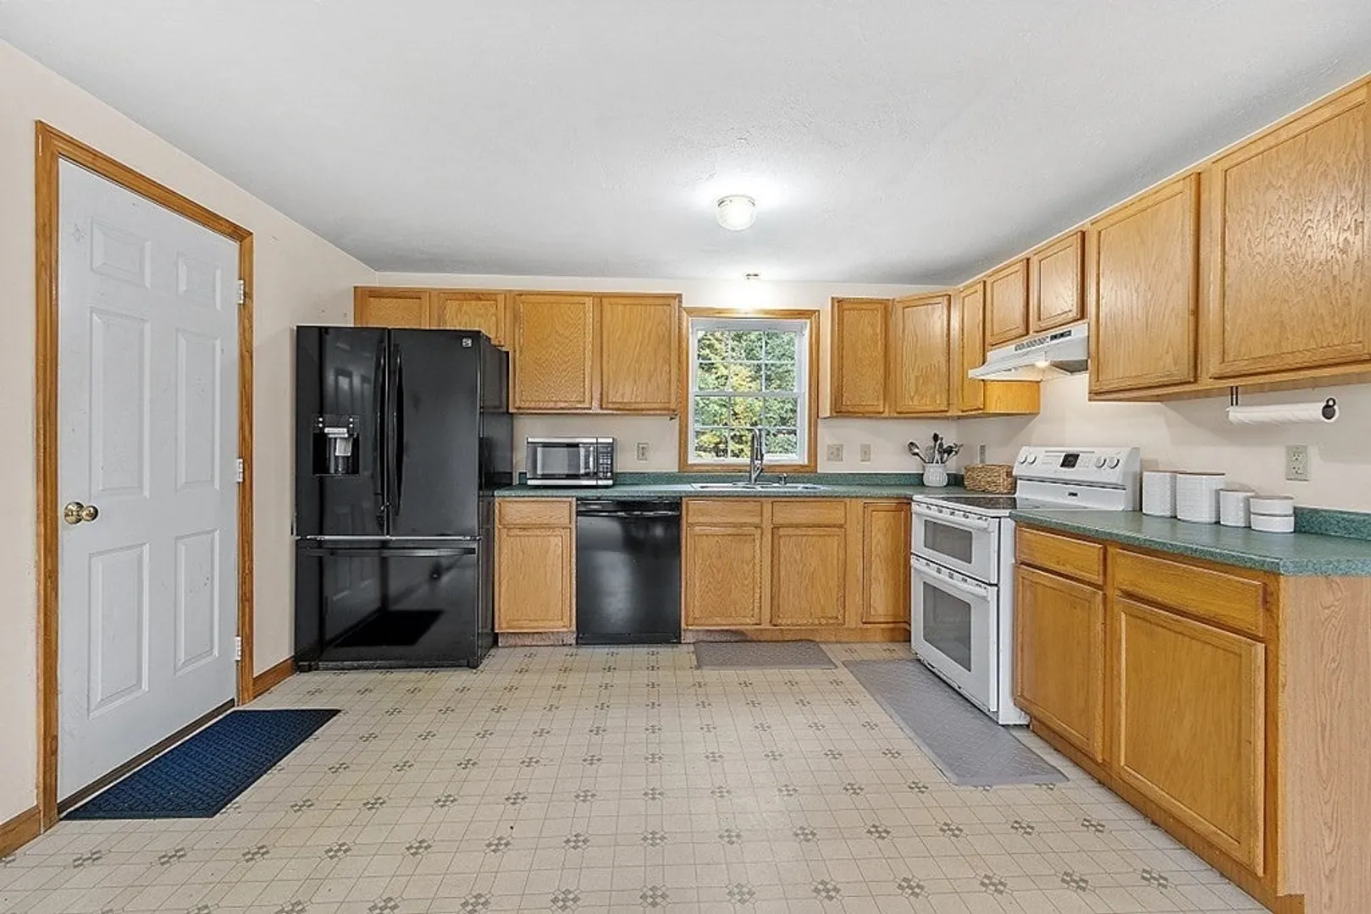
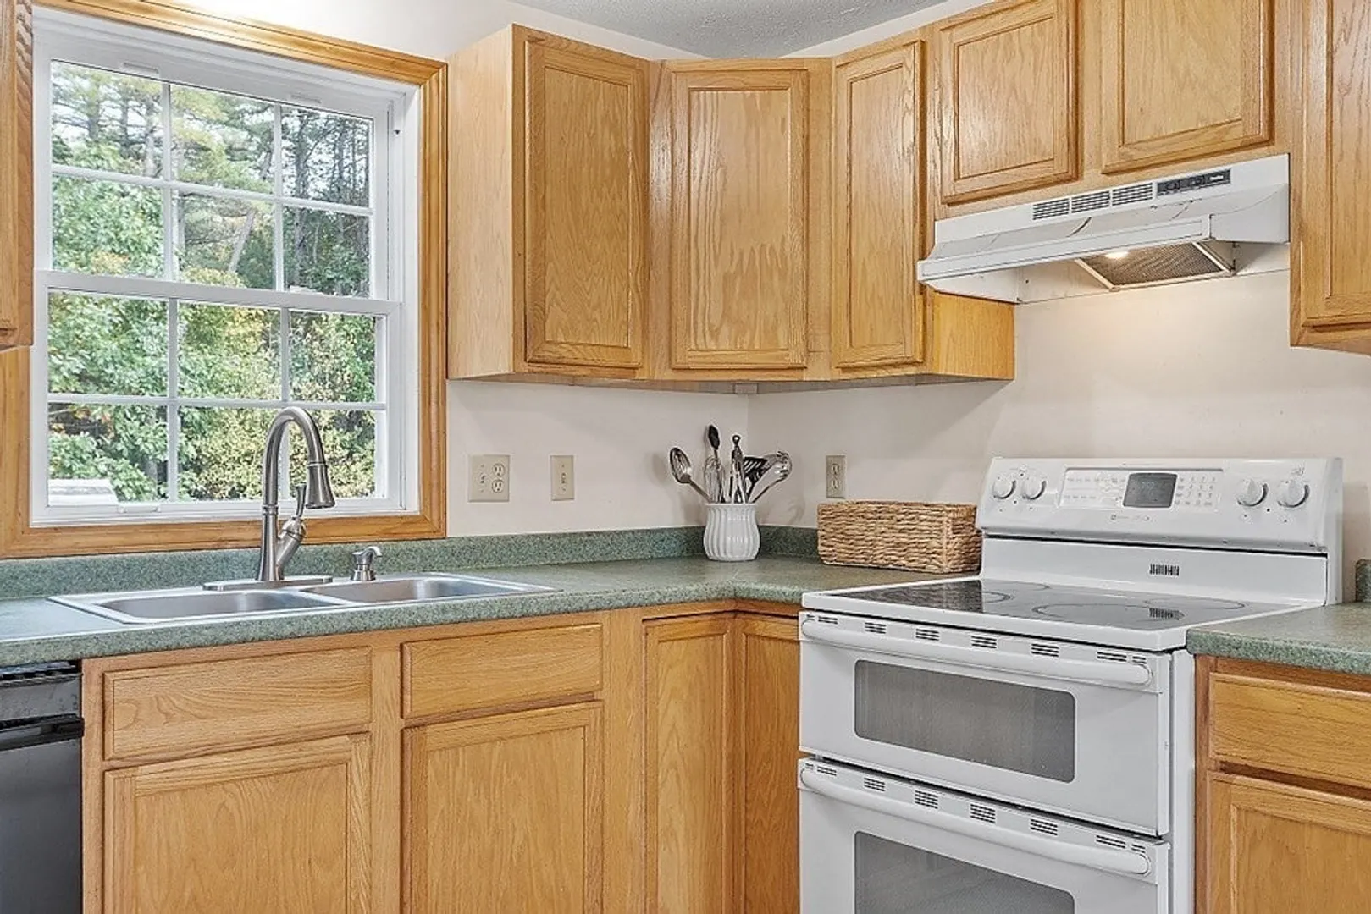
- Appliances: Water Heater, Range, Dishwasher, Refrigerator, Range Hood
- Construction: Frame
- Flooring: Vinyl, Carpet
- Lot Features: Cul-De-Sac, Gentle Sloping
- Roof: Shingle
- Year Built Source: Public Records
- Basement: Full, Bulkhead
- Exterior Features: Deck - Wood
- Foundation: Concrete Perimeter
- Road Frontage Type: Public
- Year Built Details: Actual
- Zoning: Rb
-
Amenities
- Community Features: Tennis Court(s), Walk/Jog Trails, Bike Path, Conservation Area, Highway Access, Private School
- Parking Features: Attached, Garage Door Opener, Paved Drive, Off Street, Paved
- Covered Parking Spaces: 2
-
Utilities
- Electric: 200+ Amp Service
- Water Source: Private
- Sewer: Private Sewer
-
Fees / Taxes
- Assessed Value: $323,400
- Compensation Based On: Net Sale Price
- Tax Year: 2023
- Buyer Agent Compensation: 2%
- Facilitator Compensation: 2%
- Taxes: $5,352
Similar Listings
Sold
26 Photos
Sold
39 Photos
Sold
39 Photos
Sold
42 Photos
Content © 2026 MLS Property Information Network, Inc. The information in this listing was gathered from third party resources including the seller and public records.
Listing information provided courtesy of Keller Williams Realty North Central.
MLS Property Information Network, Inc. and its subscribers disclaim any and all representations or warranties as to the accuracy of this information.
