
Sold!
$780,000
2
Beds
1
Bath
936
Living Area
-
Property Description
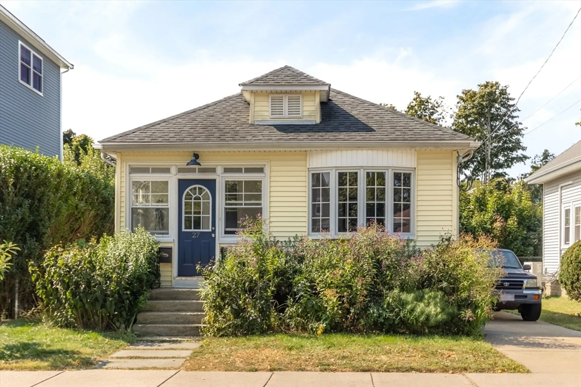
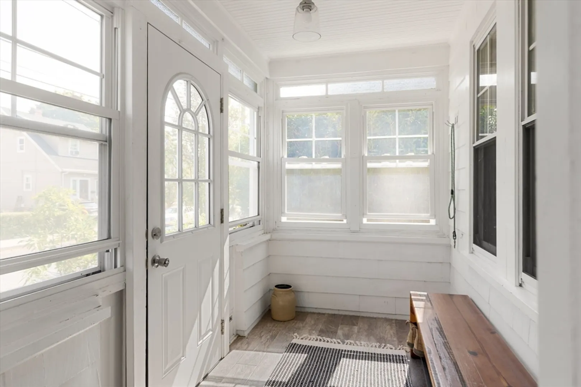
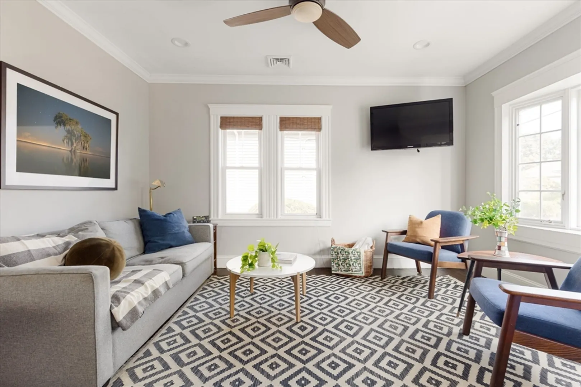
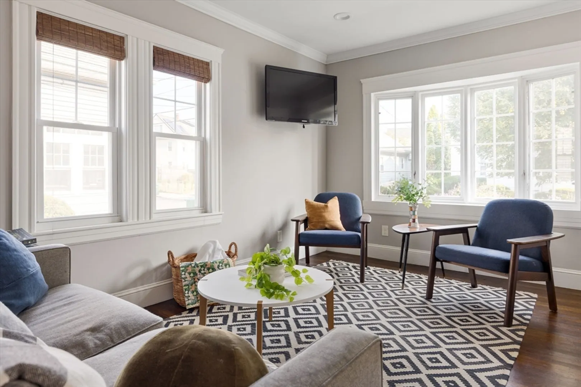
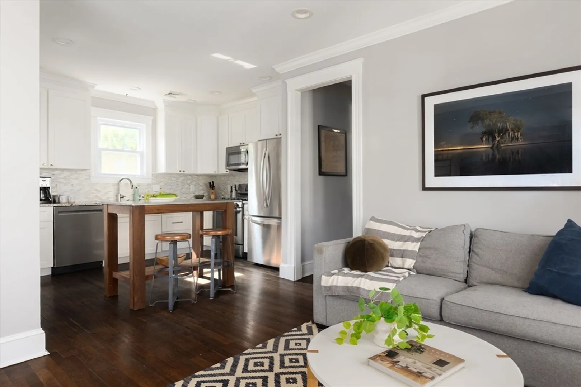
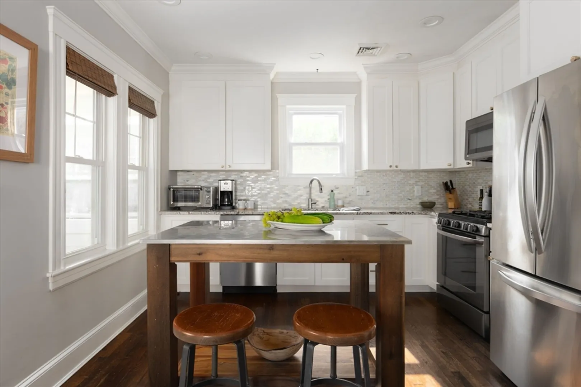
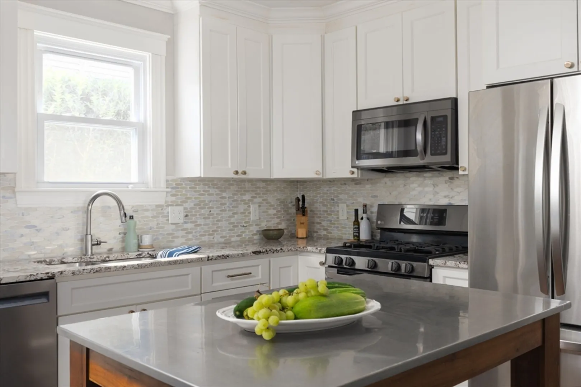
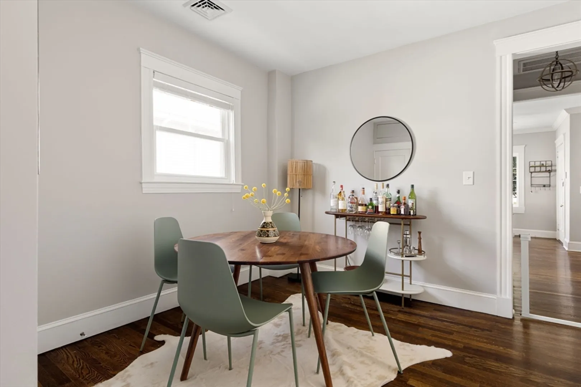
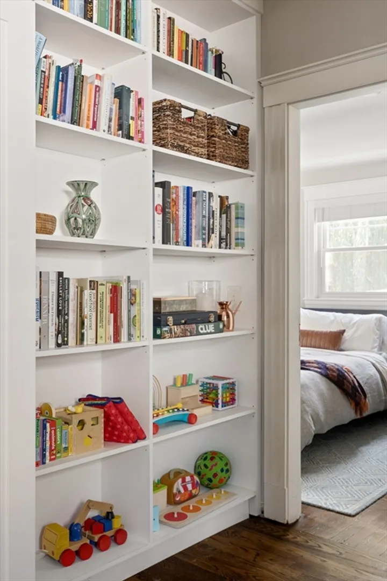
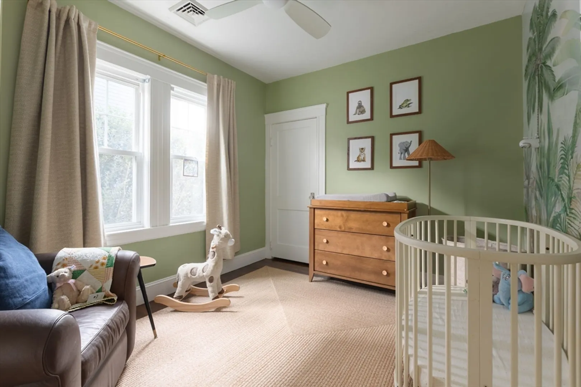
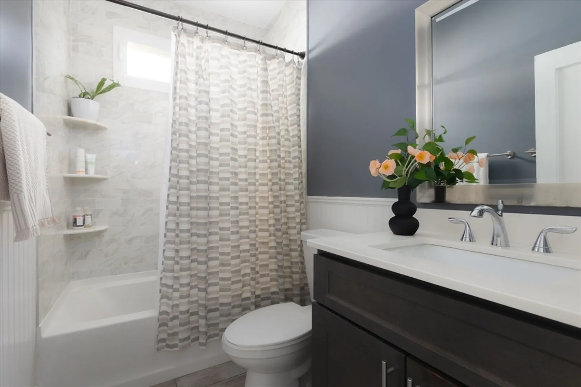
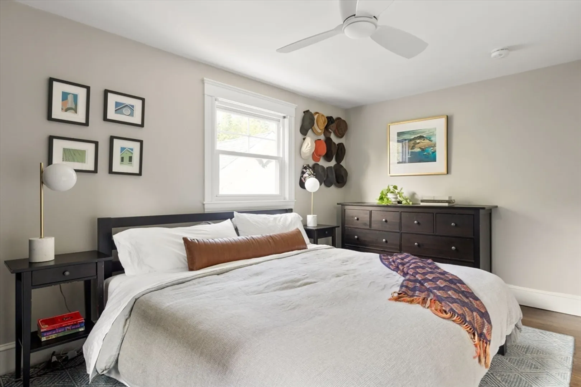
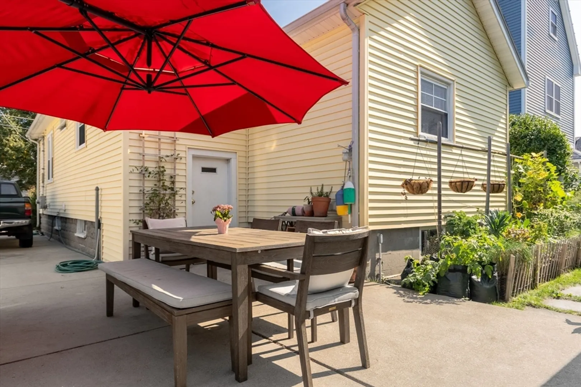
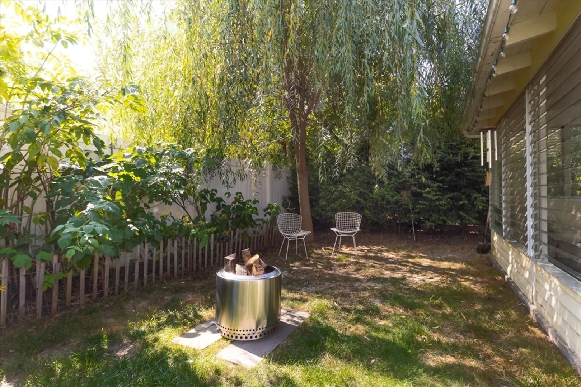
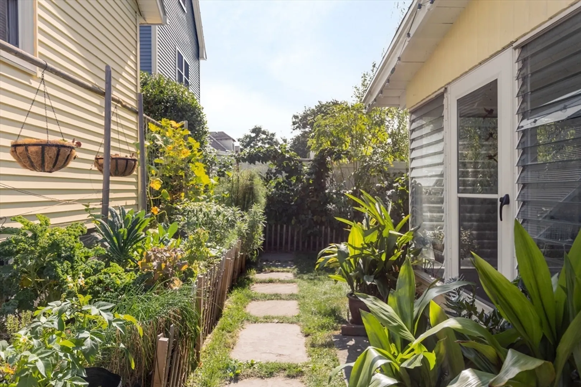
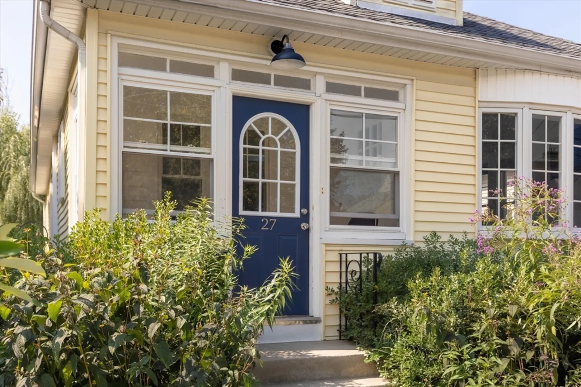
Classic single-family bungalow in Medford's Tufts neighborhood. This well-maintained home features a covered entry leading to an open-concept living area filled with natural light. The white kitchen offers shaker-style cabinets, granite countertops, and stainless steel appliances. The living room, with its bay window, provides scenic neighborhood views. A versatile space with open bookshelves can serve as a dining room or home office. Two spacious bedrooms include a primary bedroom with ample closet storage and a full bathroom with a luxurious soaking tub and Carrera marble tile surround. The unfinished basement offers storage or casual hangout space. The expertly designed landscaping includes vegetable gardens, wildflowers, and lush greenery. Enjoy this charming oasis while being steps away from restaurants, shops, and the green-line T stop into Boston.
-
Highlights
- Cooling: Central Air
- Parking Spots: 3
- Property Type: Single Family Residence
- Total Rooms: 5
- Status: Closed
- Heating: Gravity
- Property Class: Residential
- Style: Bungalow
- Year Built: 1920
-
Additional Details
- Appliances: Tankless Water Heater, Range, Dishwasher, Microwave, Refrigerator, Washer, Dryer
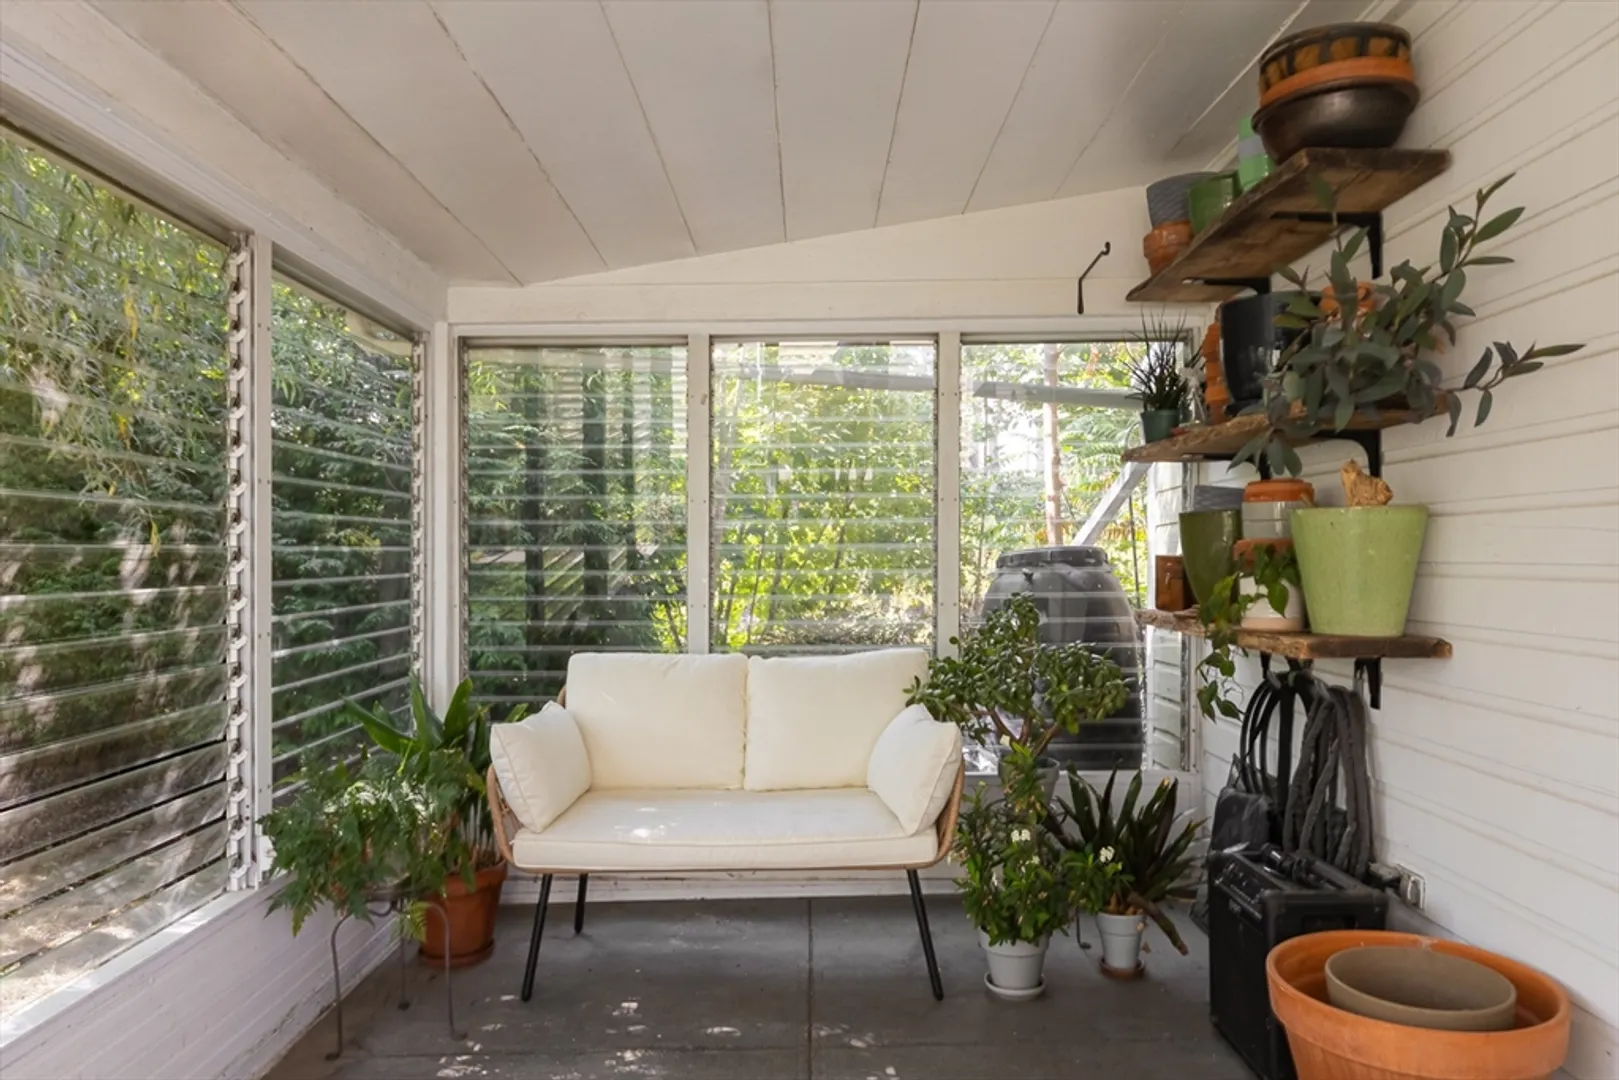
- Exclusions: Wall Mounted Tv, Hat-Pegs In Pbr, Freezer Chest, Rain Barrels, Sun Room Shelves, Kayak Holders
- Flooring: Laminate, Hardwood
- Lot Features: Level
- Year Built Source: Public Records
- Basement: Full, Unfinished
- Exterior Features: Fenced Yard, Garden
- Foundation: Block
- Year Built Details: Actual, Renovated Since
- Zoning: res
-
Amenities
- Community Features: Public Transportation
- Covered Parking Spaces: 1
-
Utilities
- Electric: 200+ Amp Service
- Water Source: Public
- Sewer: Public Sewer
-
Fees / Taxes
- Assessed Value: $608,000
- Compensation Based On: Net Sale Price
- Tax Year: 2024
- Buyer Agent Compensation: 2%
- Facilitator Compensation: 2%
- Taxes: $2,688
Similar Listings
Sold

66 Photos
Sold
31 Photos
Sold
41 Photos
Sold
41 Photos
Content © 2026 MLS Property Information Network, Inc. The information in this listing was gathered from third party resources including the seller and public records.
Listing information provided courtesy of Aikenhead Real Estate, Inc..
MLS Property Information Network, Inc. and its subscribers disclaim any and all representations or warranties as to the accuracy of this information.
