
Sold!
$830,000
6
Beds
4
Baths
3,142
Living Area
-
Property Description
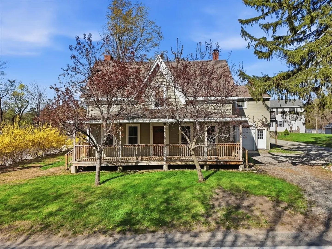
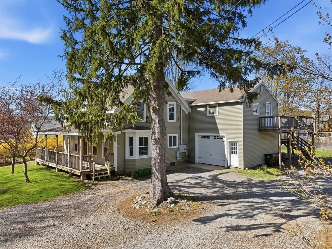
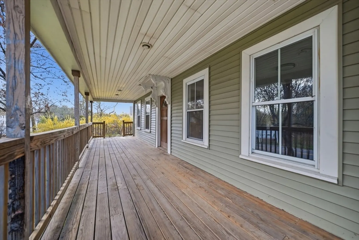
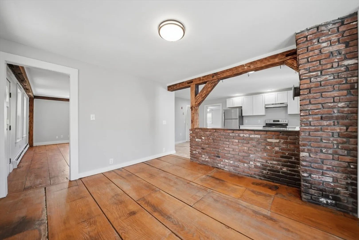
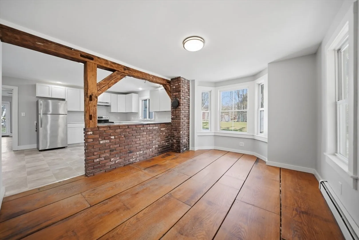
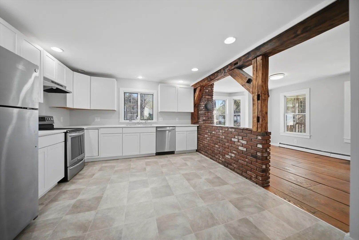
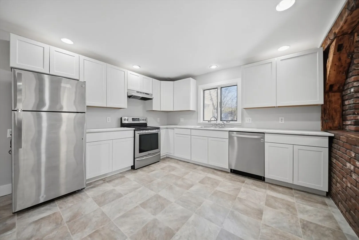
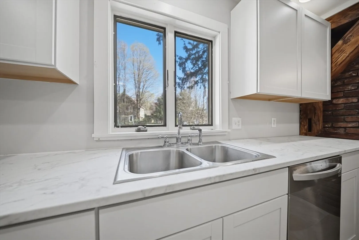
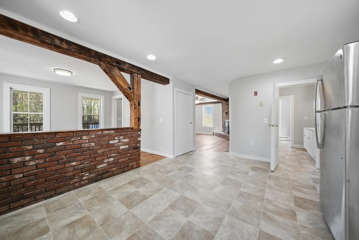
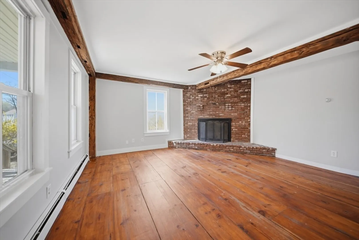
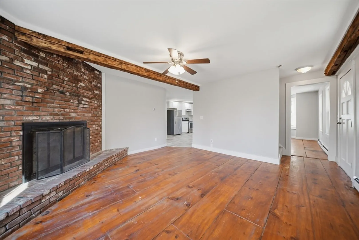
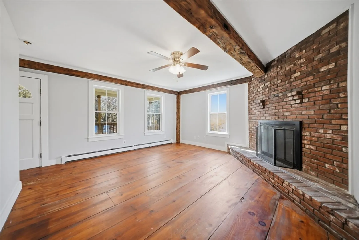
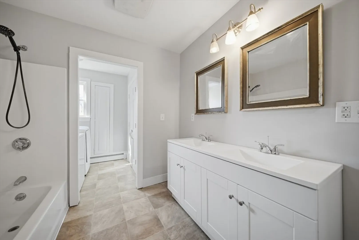
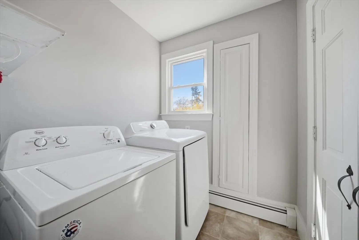
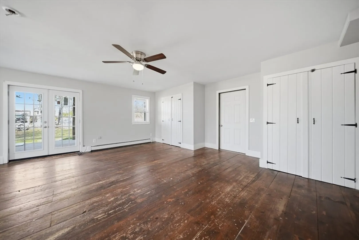
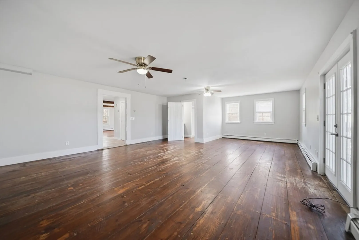
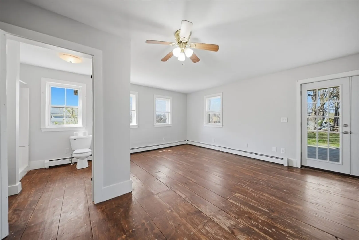
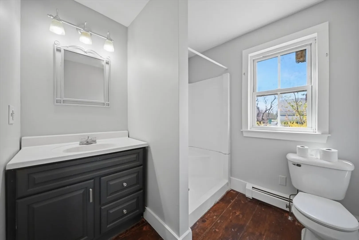
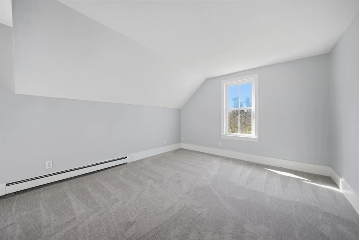
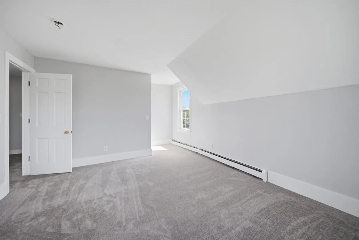
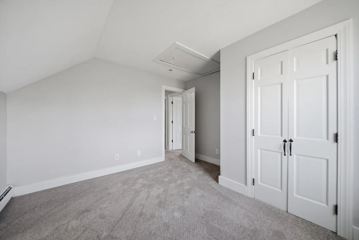
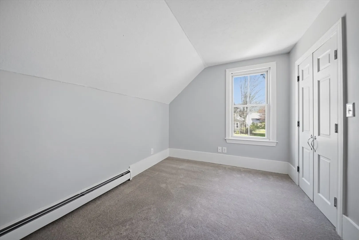
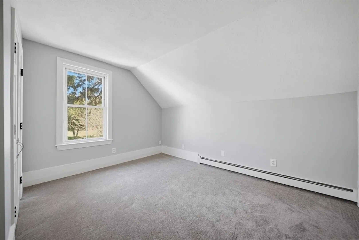
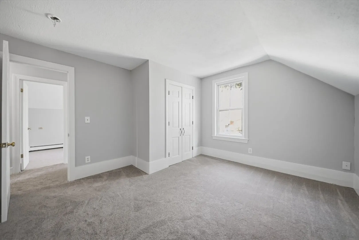
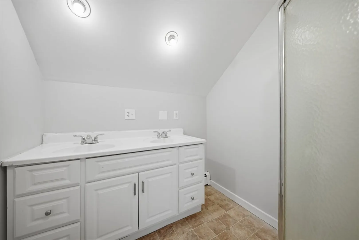
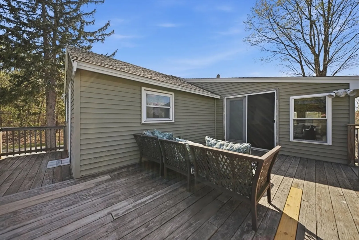
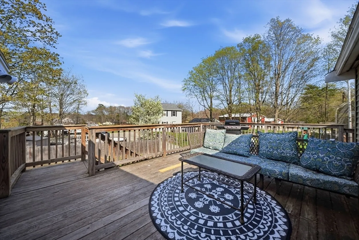
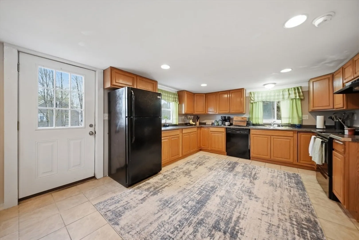
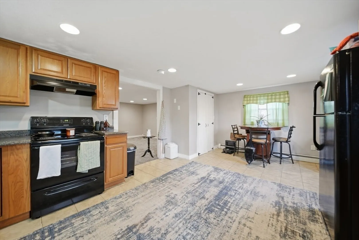
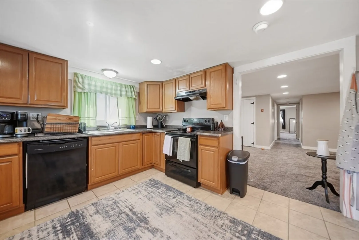
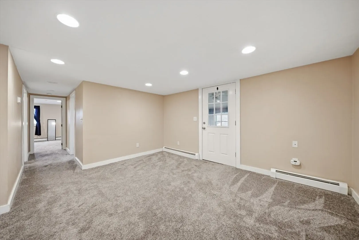
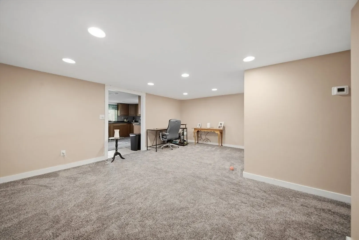
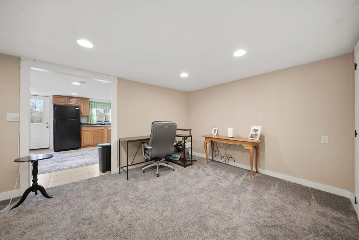
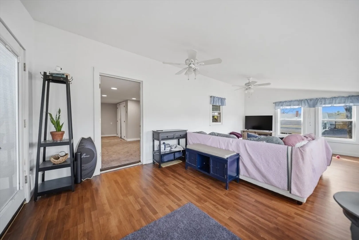
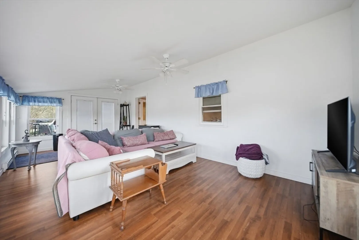
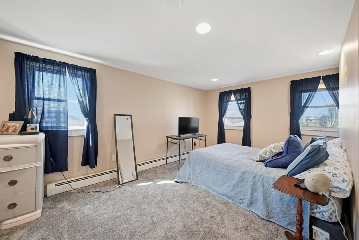
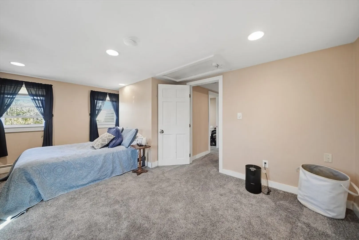
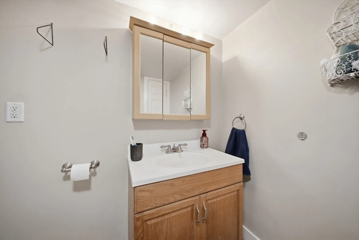
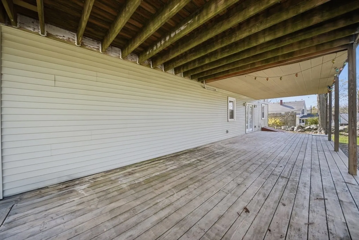
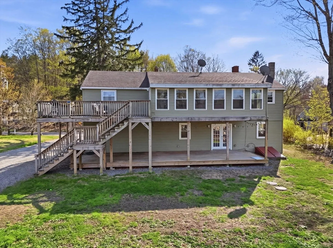
***OFFER DEADLINE 6pm 5/10*** This 2-family home combines classic New England character with modern updates. It’s well suited for owner occupants or investors seeking immediate rental income.The front unit is vacant and move in ready. It features 4 spacious BR 3 baths, new carpeting, an updated kitchen with new appliances, and a laundry room. Cozy touches such as a brick fireplace and exposed wood beams complement the flexible layout, providing comfortable living space ideal for a large family, multigenerational living, or a home office.The rear unit is currently rented and includes 2 BR, 1 full bath, a bright sunroom, and in-unit laundry. Separate utilities provide added convenience. Additional highlights include an attached garage and a classic front farmer’s porch. This property offers excellent income potential, whether you’re looking for a primary residence with built in rental income or a turnkey investment opportunity.
-
Highlights
- Area: Byfield
- Levels: 3
- Property Class: Residential Income
- Stories: 3
- Year Built: 1868
- Heating: Oil
- Parking Spots: 7
- Property Type: Multi Family
- Total Rooms: 13
- Status: Closed
-
Additional Details
- Appliances: Range, Dishwasher, Refrigerator, Washer, Dryer, Range Hood
- Construction: Frame
- Flooring: Wood
- Interior Features: Ceiling Fan(s), Cedar Closet(s), Living Room, Dining Room, Kitchen, Family Room, Laundry Room
- Road Frontage Type: Public
- SqFt Source: Public Record
- Year Built Details: Actual
- Zoning: Ar4
- Basement: Full, Bulkhead, Unfinished
- Fireplaces: 1
- Foundation: Concrete Perimeter, Block
- Lot Features: Easements
- Roof: Shingle
- Total Number of Units: 2
- Year Built Source: Public Records
-
Amenities
- Covered Parking Spaces: 1
- Parking Features: Off Street
-
Utilities
- Electric: 200+ Amp Service
- Water Source: Public
- Sewer: Private Sewer
-
Fees / Taxes
- Assessed Value: $653,000
- Tax Year: 2025
- Total Rent: $1,800
- Rental Fee Includes: Unit 2(Water)
- Taxes: $4,865
Similar Listings
Sold
41 Photos
Sold
42 Photos
Sold
36 Photos
Sold
42 Photos
Content © 2026 MLS Property Information Network, Inc. The information in this listing was gathered from third party resources including the seller and public records.
Listing information provided courtesy of Keller Williams Realty Evolution.
MLS Property Information Network, Inc. and its subscribers disclaim any and all representations or warranties as to the accuracy of this information.
