
Sold!
$1,211,000
4
Beds
3
Baths
1,918
Living Area
-
Property Description
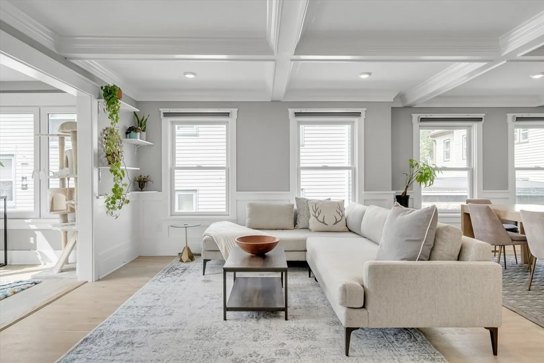
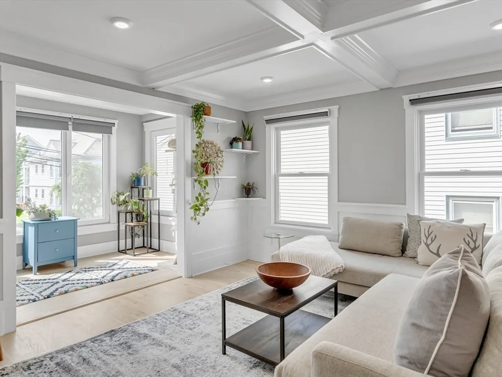
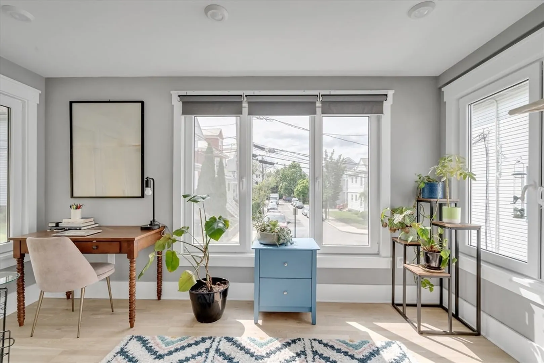
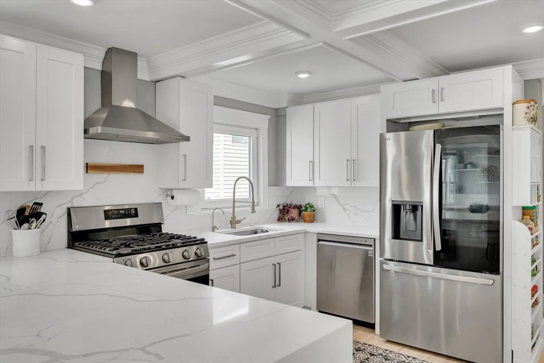
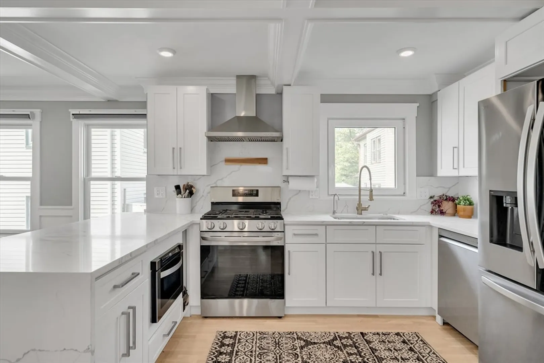
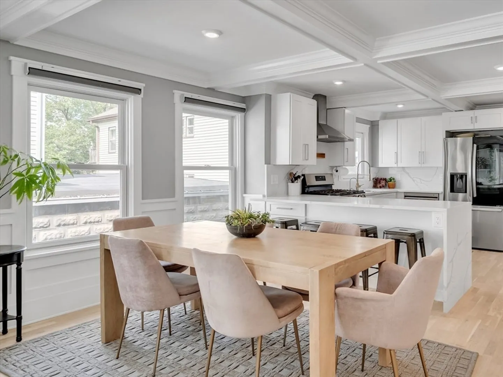
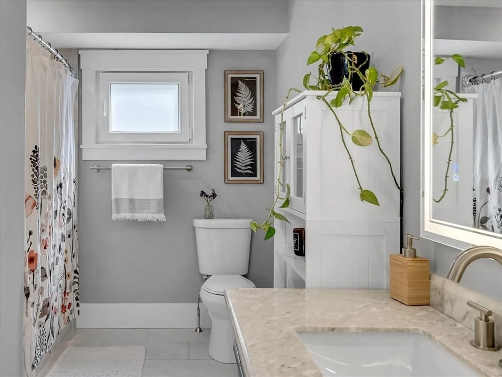
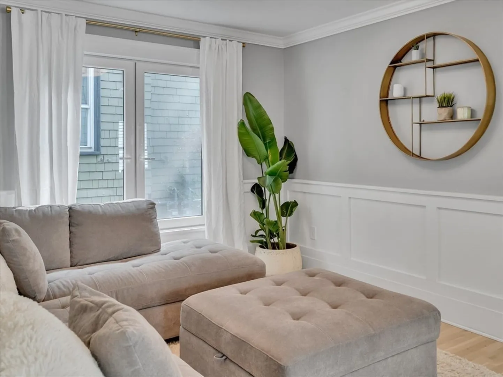
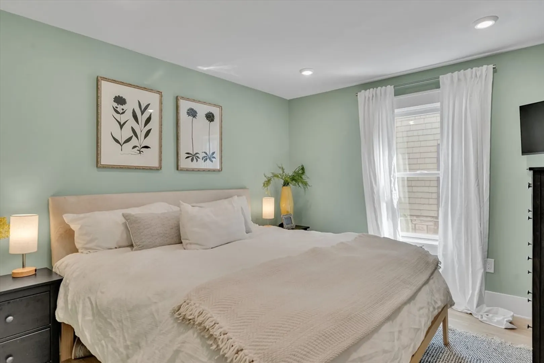
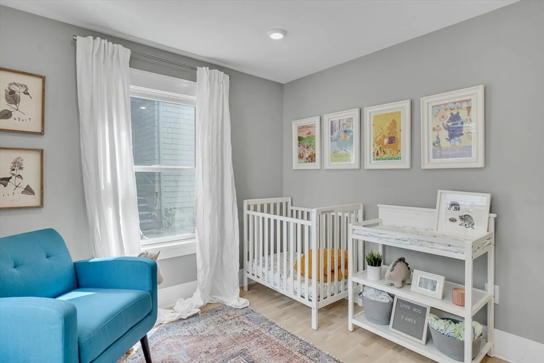
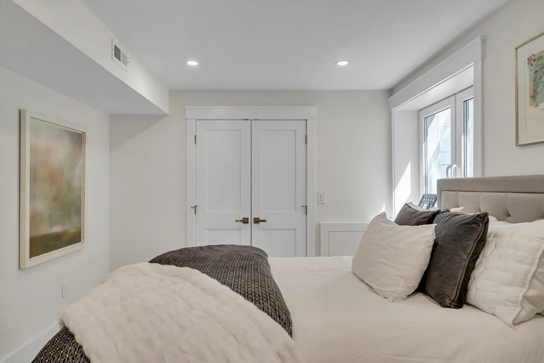
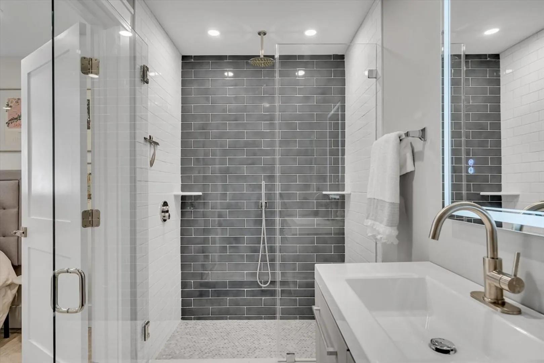
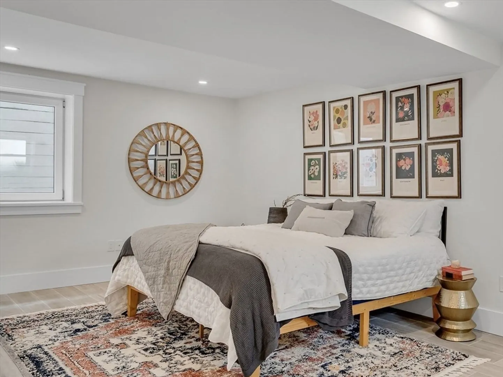
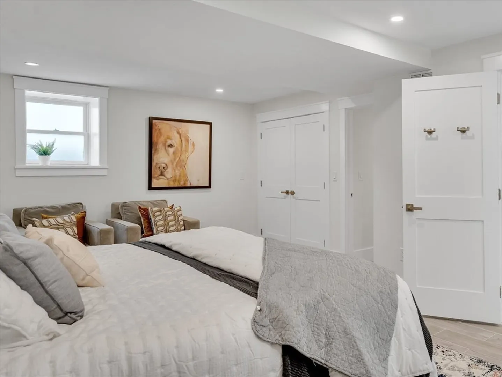
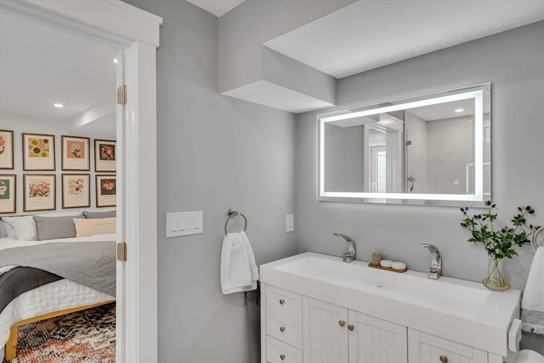
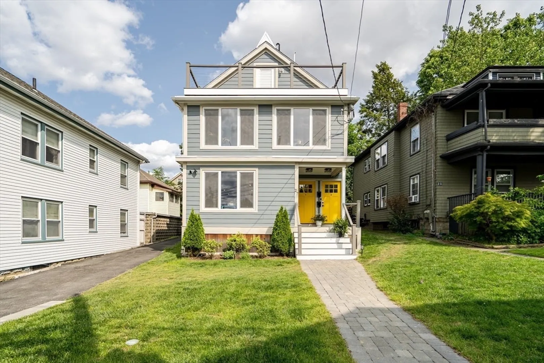
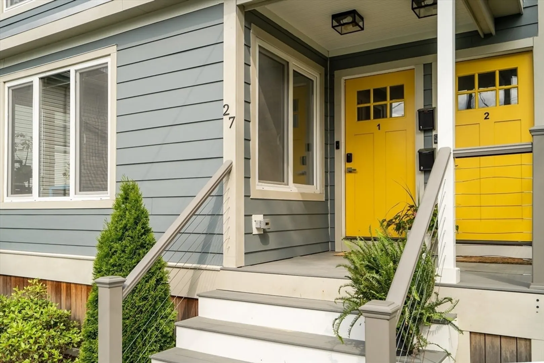
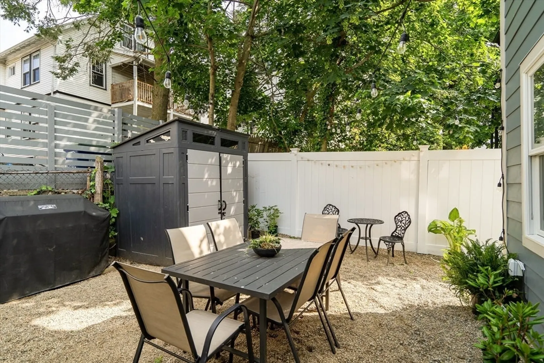
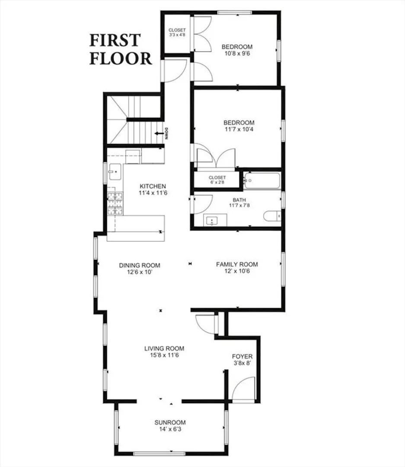
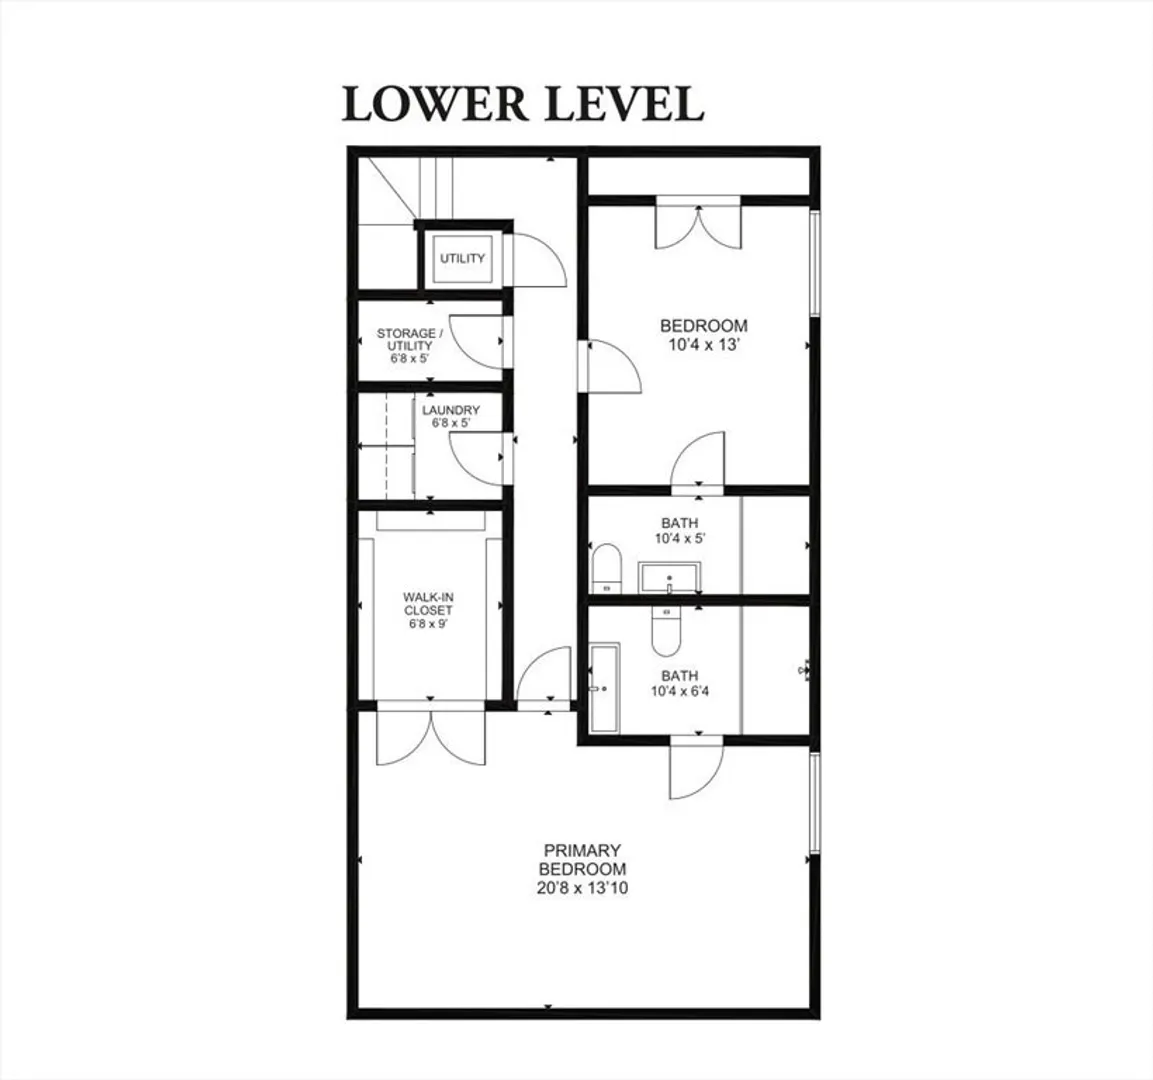
Ideally-situated Central Hill duplex condominium unit, gut renovated c. 2023. Enter via the generous setback at the bend of this quiet side road—Central Road, off Central Street, just north of Highland Avenue—to a wonderfully renovated and smartly laid-out home. Open living/kitchen/dining with flexibility for multiple distinct seating areas, and a bright front office overlooking the front lawn. Two bedrooms and a full bathroom on the main level; two more bedrooms, both with en suite baths, on the lower level, including an oversized primary suite with walk-in closet. Side by side laundry, garage parking, and a lovely, exclusive-use back yard for entertaining, grilling, and gardening. Less than 10 minutes' walk to the Gilman Square T stop; only steps to the Somerville Community Path. Easy proximity to Union, Davis, and Porter Squares, and a short drive to I-93 entrances. Numerous parks and celebrated eateries, including Sarma and Highland Kitchen, within a few minutes' walk.
-
Highlights
- Area: Central Hill
- Heating: Forced Air, Natural Gas
- Parking Spots: 1
- Property Type: Condominium
- Total Rooms: 8
- Year Built: 1900
- Cooling: Central Air
- HOA Fee: $240
- Property Class: Residential
- Stories: 2
- Unit Number: 1
- Status: Closed
-
Additional Details
- Appliances: Range, Dishwasher, Microwave, Refrigerator, Washer, Dryer
- Exterior Features: Patio, Fenced Yard
- Interior Features: Office
- Total Number of Units: 2
- Year Built Source: Public Records
- Basement: Y
- Flooring: Engineered Hardwood
- SqFt Source: Public Record
- Year Built Details: Approximate
- Zoning: Nr
-
Amenities
- Covered Parking Spaces: 1
- Parking Features: Detached
-
Utilities
- Sewer: Public Sewer
- Water Source: Public
-
Fees / Taxes
- Assessed Value: $1,103,100
- Tax Year: 2025
- HOA Fee Includes: Insurance, Snow Removal
- Taxes: $12,035
Similar Listings
Sold

21 Photos
Sold
56 Photos
Sold

23 Photos
Sold
34 Photos
Content © 2026 MLS Property Information Network, Inc. The information in this listing was gathered from third party resources including the seller and public records.
Listing information provided courtesy of Compass.
MLS Property Information Network, Inc. and its subscribers disclaim any and all representations or warranties as to the accuracy of this information.
