
Sold!
$987,750
4
Beds
3
Baths
2,506
Living Area
-
Property Description
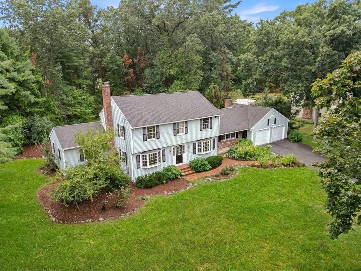
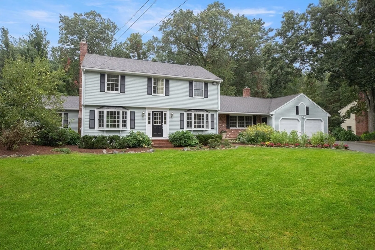
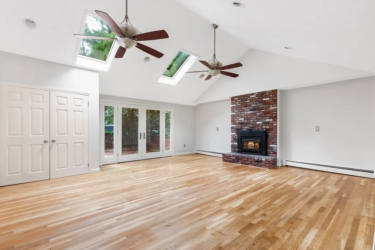
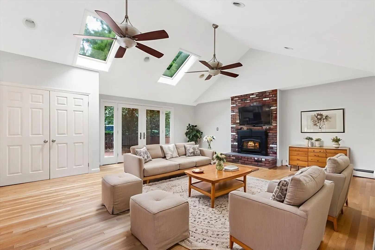
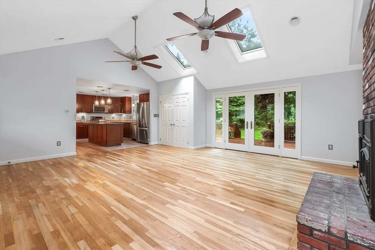
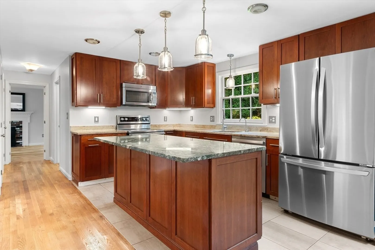
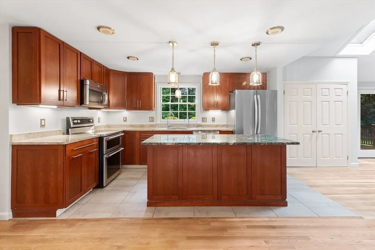
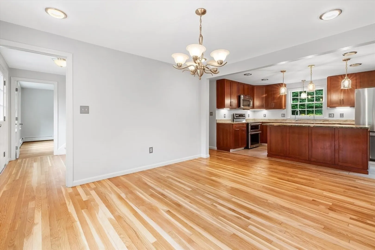
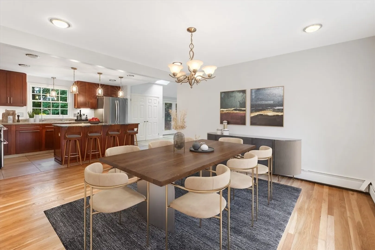
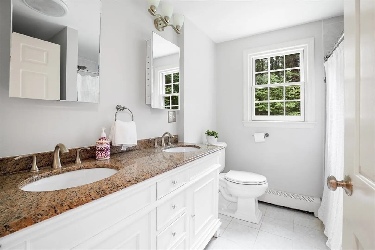
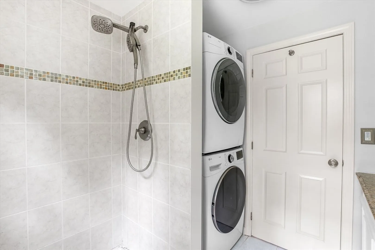
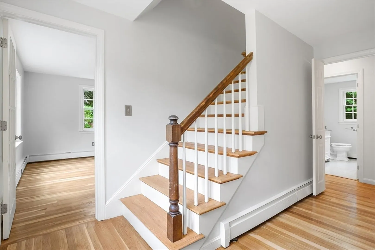
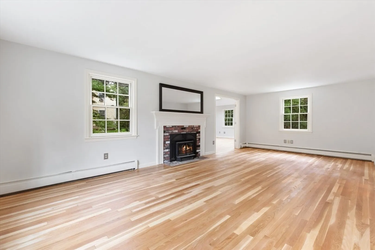
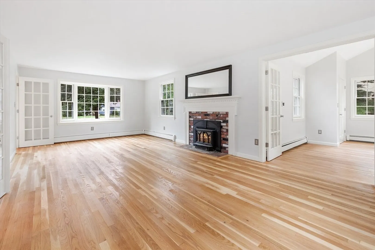
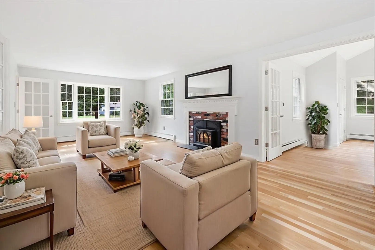
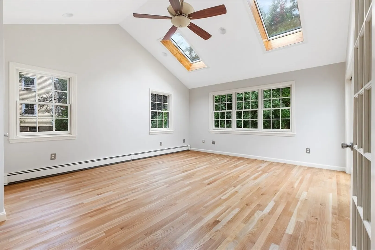
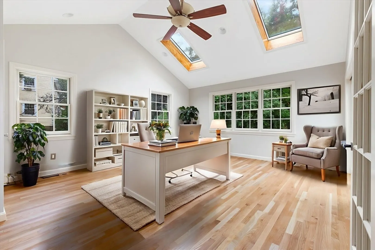
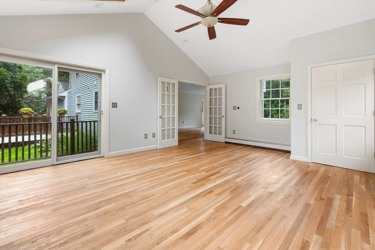
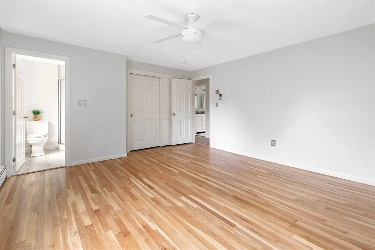
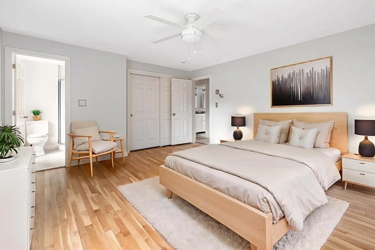
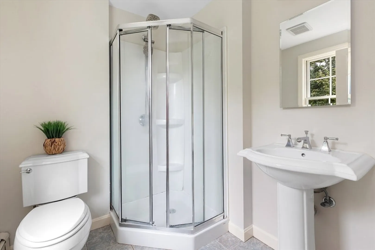
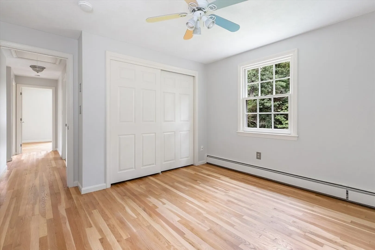
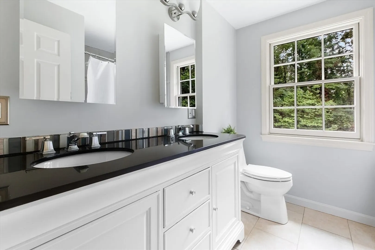
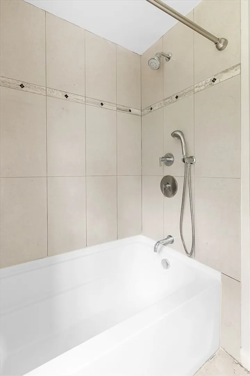
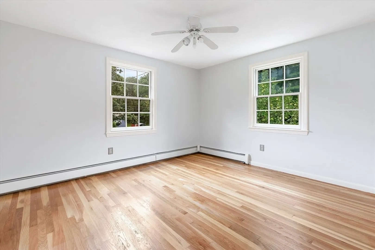
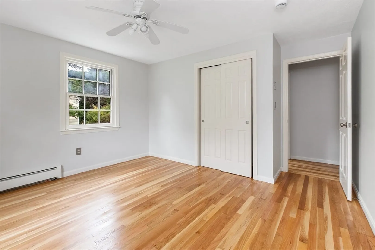
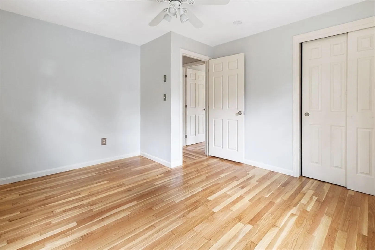
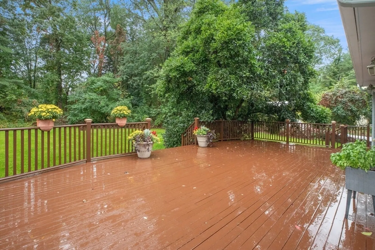
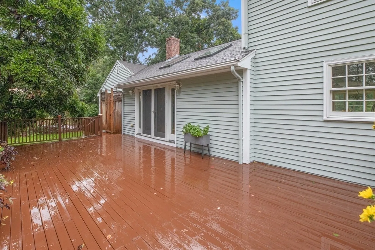
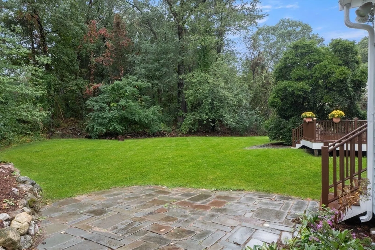
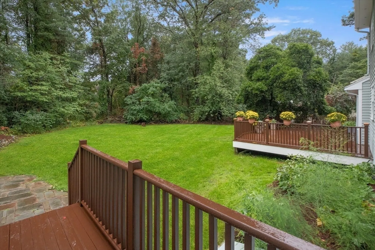
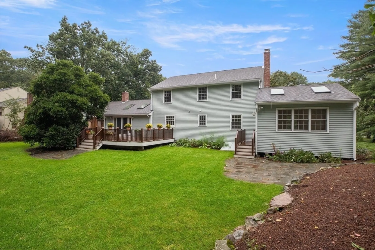
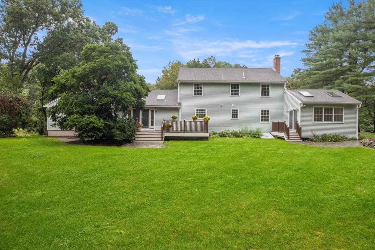
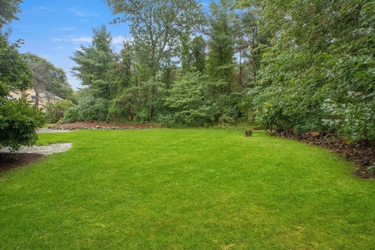
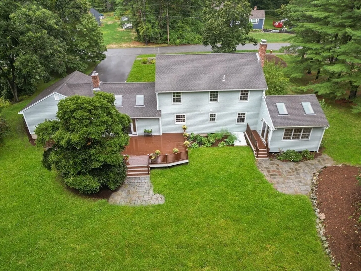
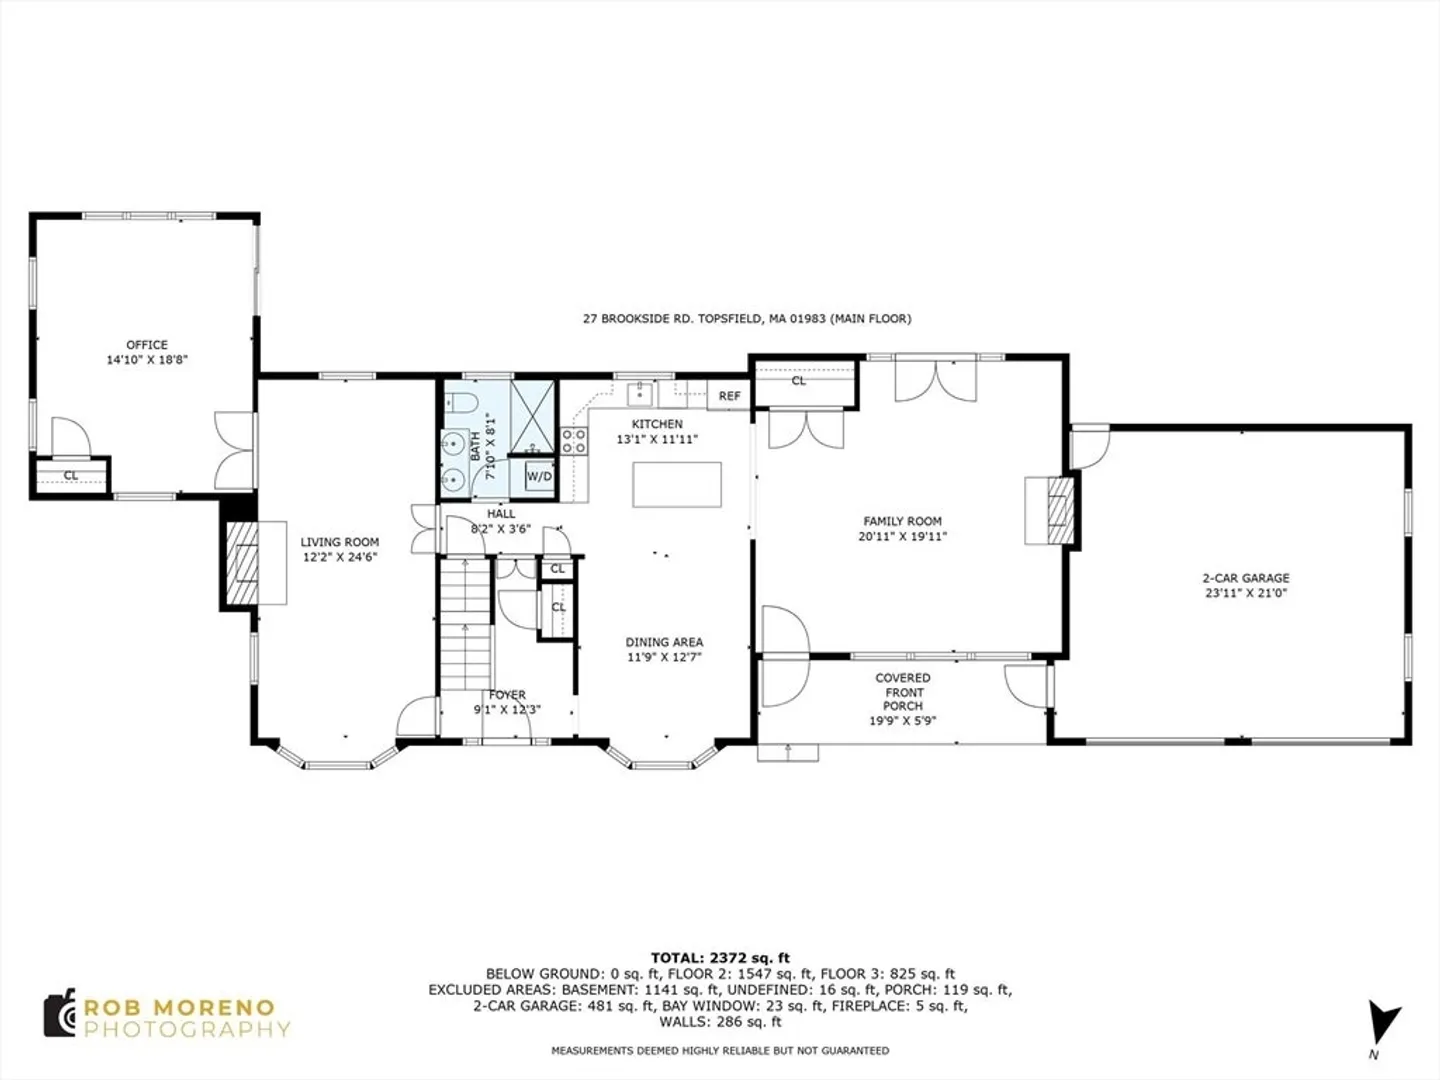
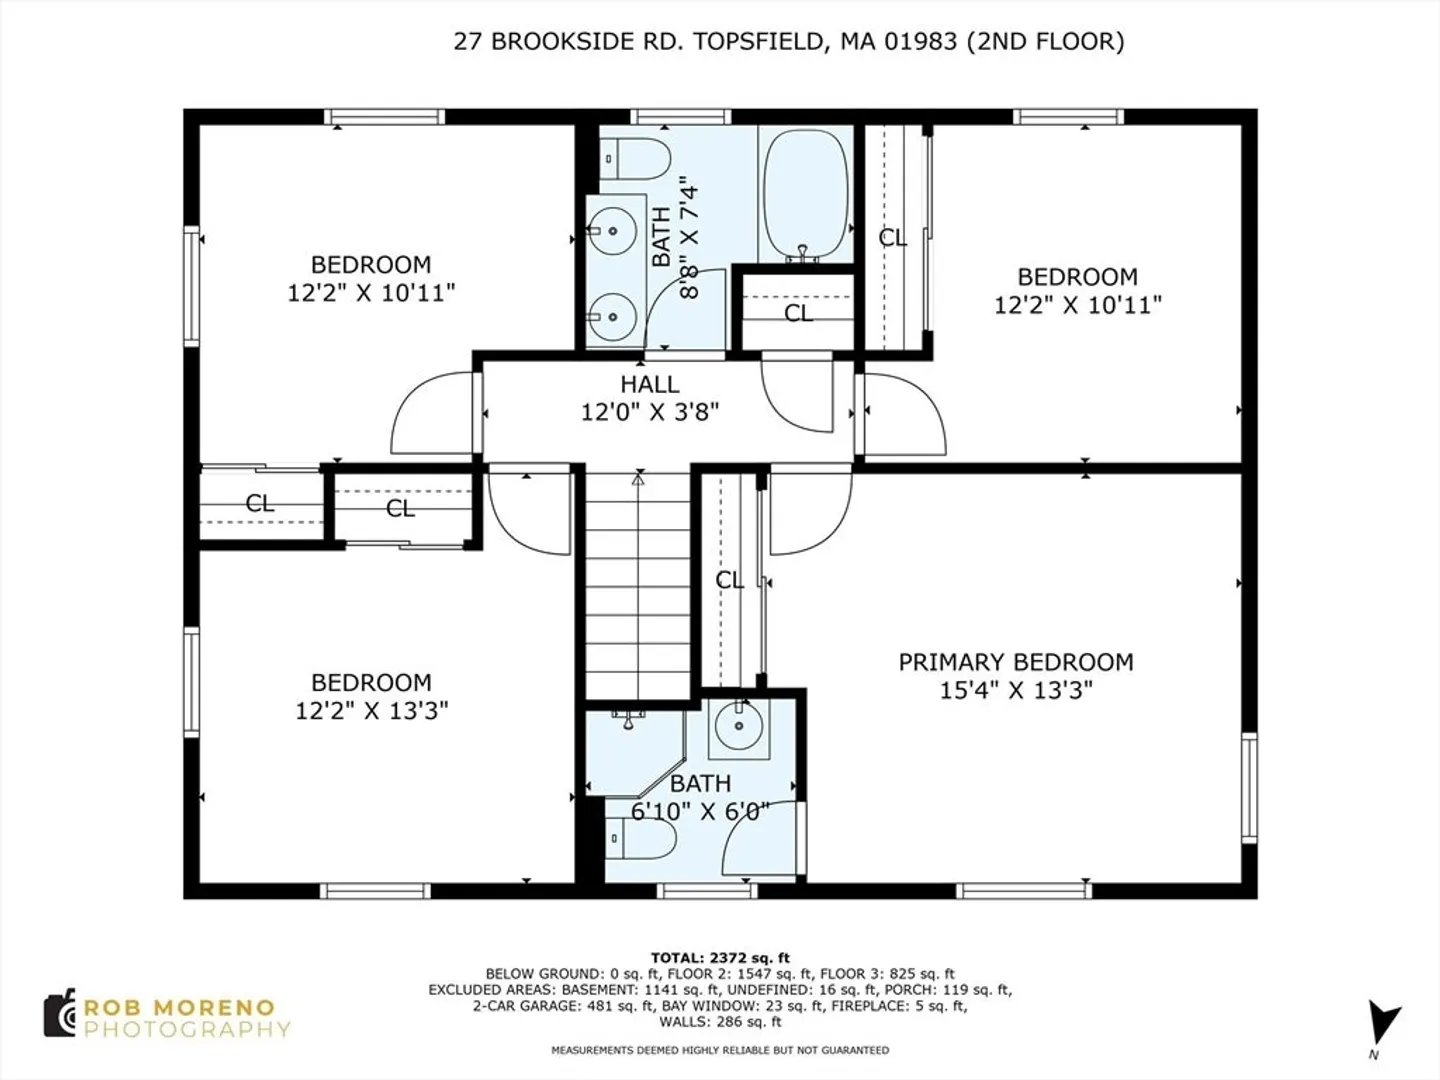
Set back from the road behind a low drystone wall, this classic colonial updated for modern life sits on a large level lot with mature landscaping in a desirable neighborhood. Enter the family room bright with natural light from the two skylights in the vaulted ceiling and French doors to the oversized south facing deck. Open to the family room, the kitchen has cherry cabinets, granite counters, newer ss appliances and a large island with seating and storage. The open dining room has plenty of room and boasts a bay window with lovely views. Just off the front to back living room, a light filled home office has vaulted ceilings with two skylights, windows facing north, east, and south and sliding glass doors into the backyard. The first floor bath has double sinks, a large tiled shower, and convenient laundry. Upstairs has four bedrooms (primary has en suite) and a full bath with double sinks & an extra deep tub. Special updates include fresh paint and refinished hardwood floors!
-
Highlights
- Heating: Baseboard, Oil
- Property Class: Residential
- Style: Colonial
- Year Built: 1978
- Parking Spots: 6
- Property Type: Single Family Residence
- Total Rooms: 9
- Status: Closed
-
Additional Details
- Appliances: Range, Dishwasher, Microwave, Refrigerator, Washer, Dryer
- Construction: Frame
- Fireplaces: 2
- Foundation: Concrete Perimeter
- Road Frontage Type: Public
- SqFt Source: Public Record
- Year Built Source: Public Records
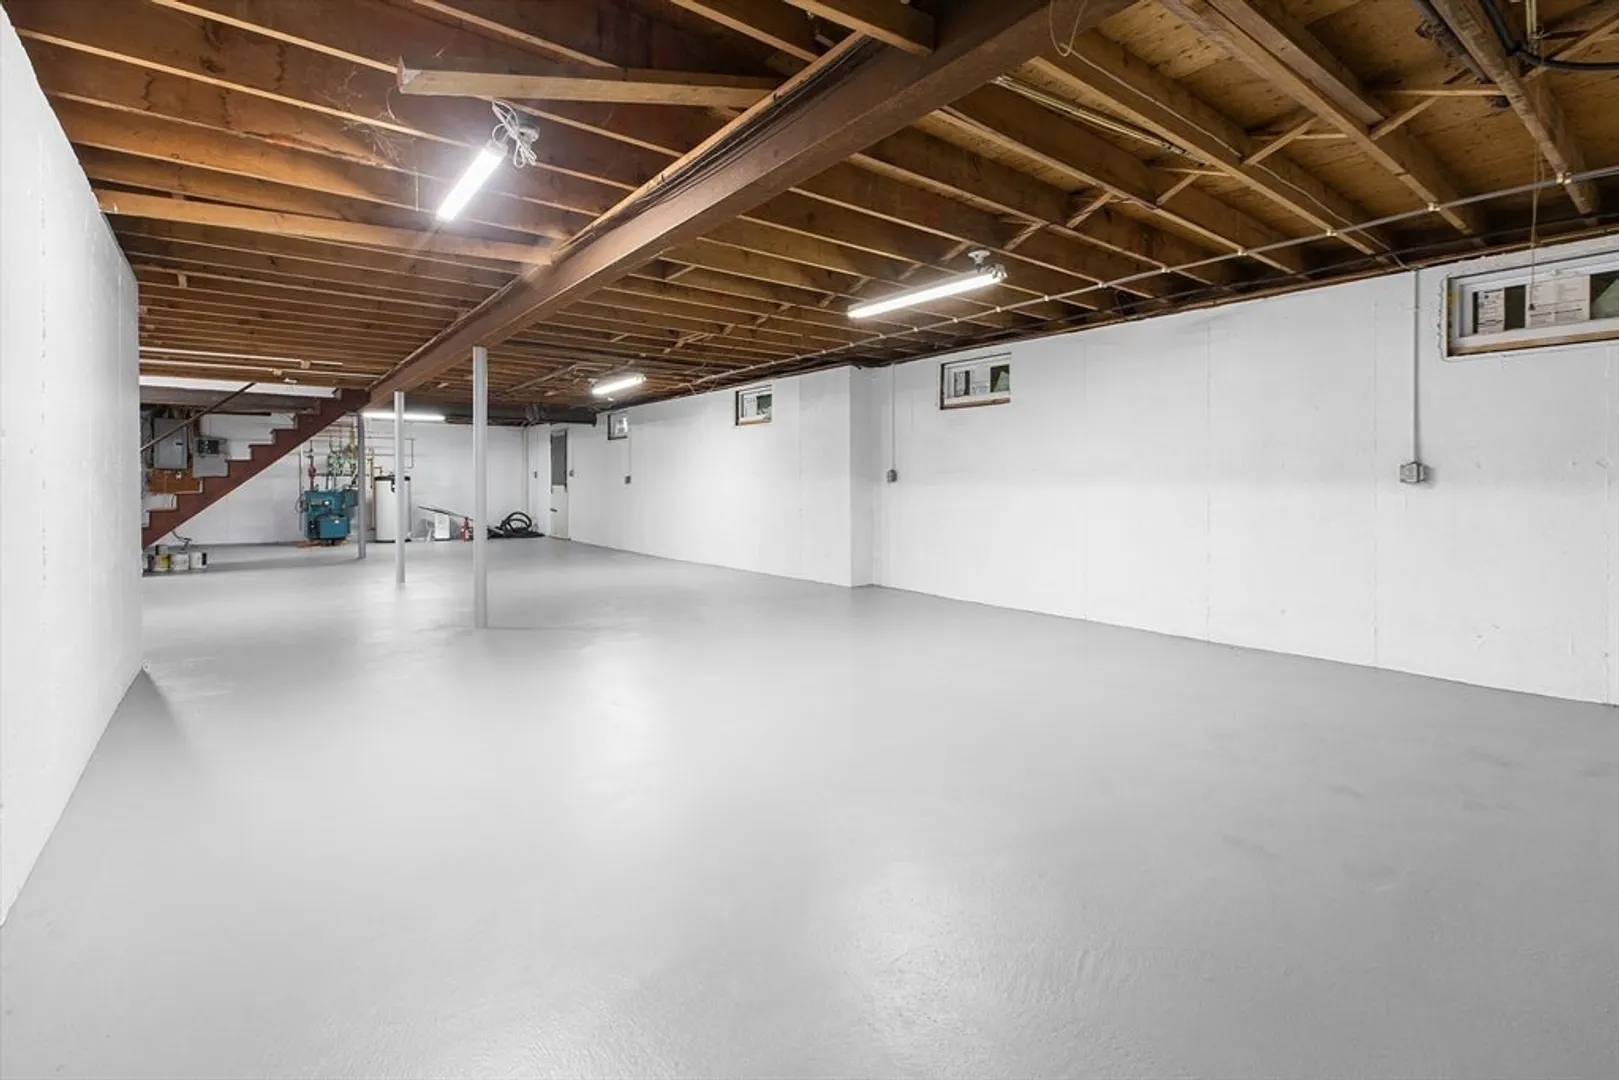
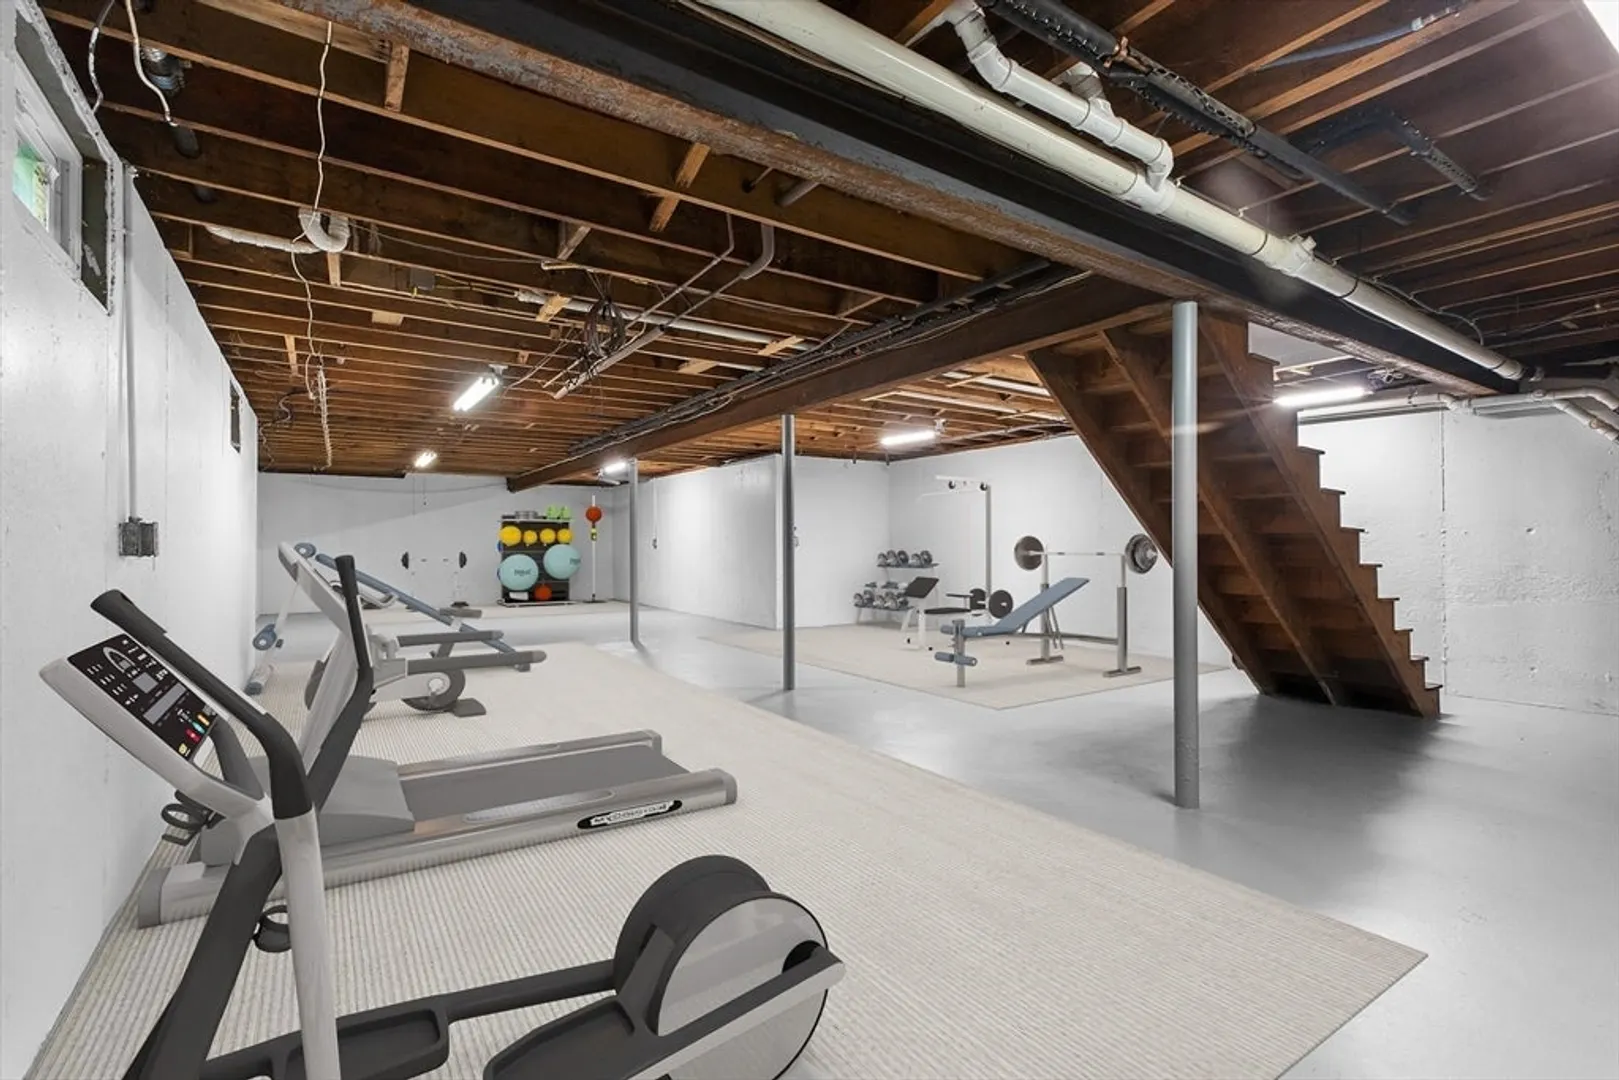
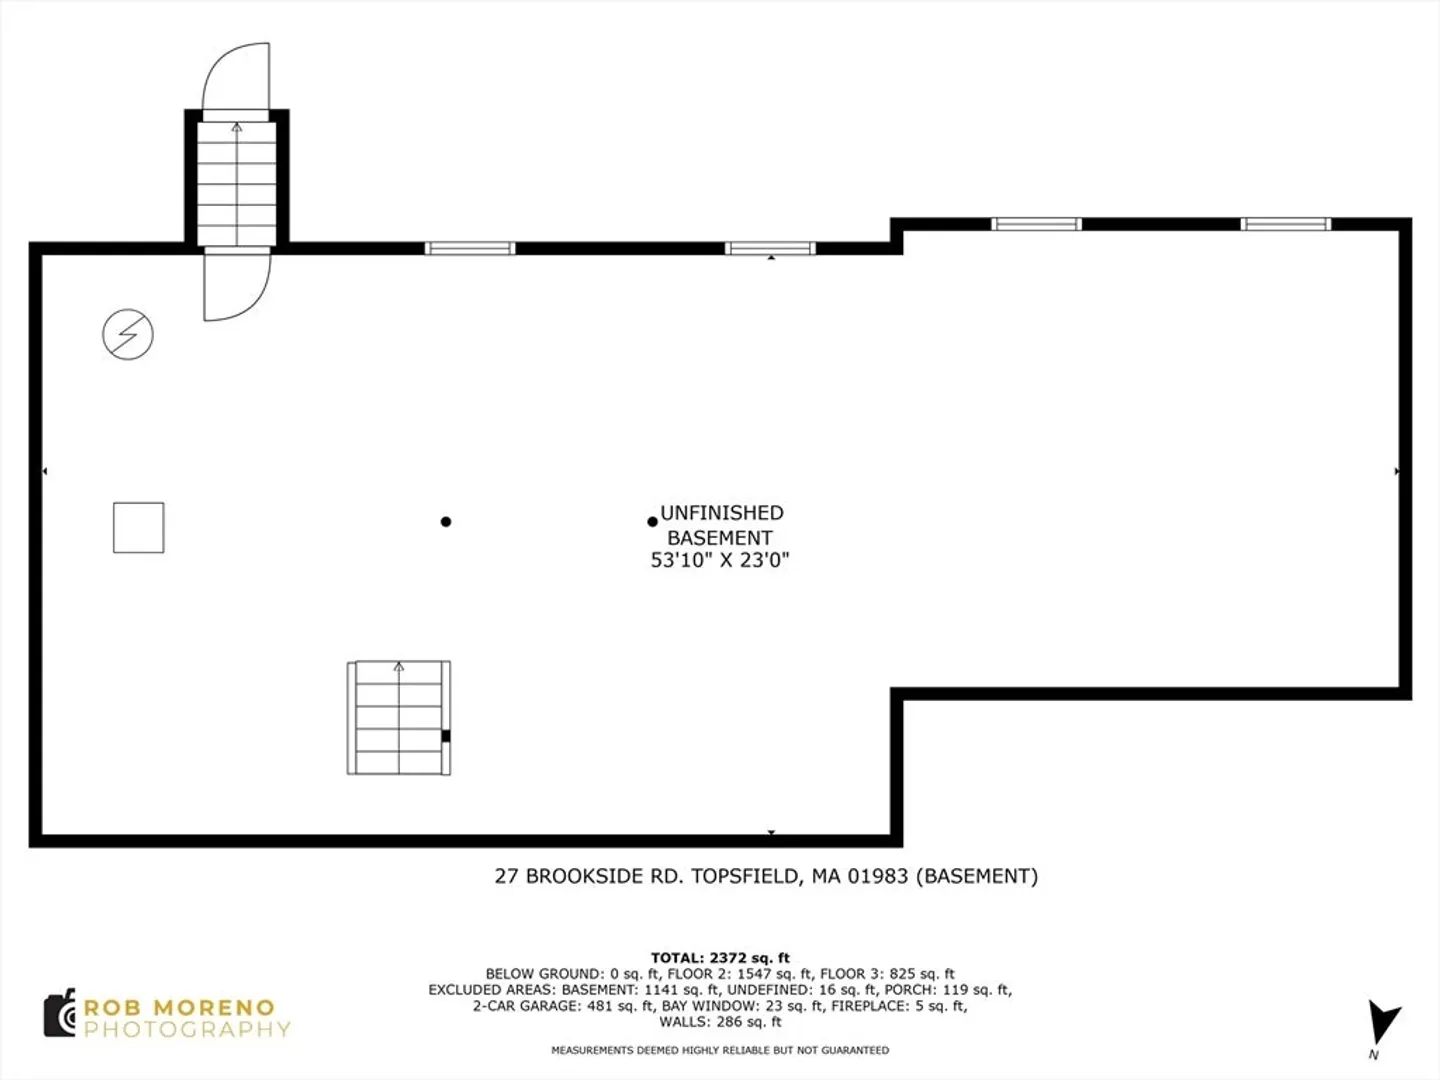
- Basement: Interior Entry, Bulkhead
- Exterior Features: Deck
- Flooring: Tile, Hardwood, Flooring - Hardwood
- Interior Features: Cathedral Ceiling(s), Closet, Office
- Roof: Shingle
- Year Built Details: Actual
- Zoning: Ira
-
Amenities
- Covered Parking Spaces: 2
- Parking Features: Attached, Garage Faces Side, Paved Drive
-
Utilities
- Sewer: Private Sewer
- Water Source: Public
-
Fees / Taxes
- Assessed Value: $874,900
- Taxes: $13,115
- Tax Year: 2025
Similar Listings
Sold
42 Photos
Sold
39 Photos
Sold
42 Photos
Sold
42 Photos
Content © 2026 MLS Property Information Network, Inc. The information in this listing was gathered from third party resources including the seller and public records.
Listing information provided courtesy of Right Way Realty LLC.
MLS Property Information Network, Inc. and its subscribers disclaim any and all representations or warranties as to the accuracy of this information.
