
Sold!
$2,312,500
4
Beds
2/2
Baths
4,650
Living Area
-
Property Description
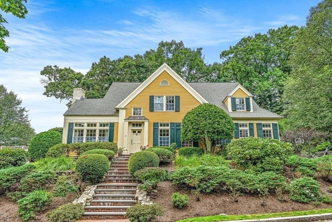
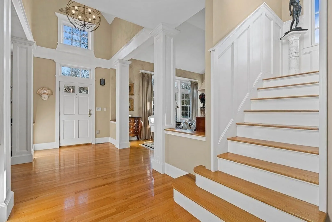
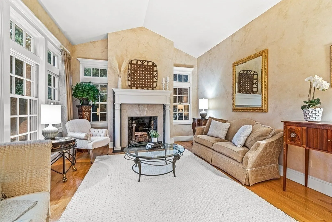
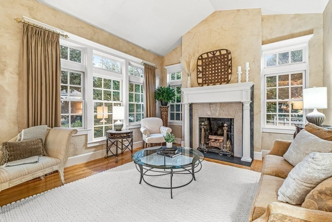
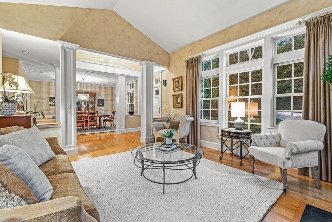
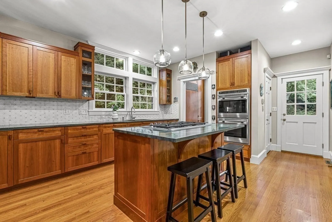
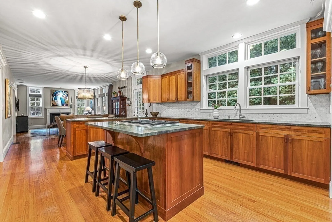
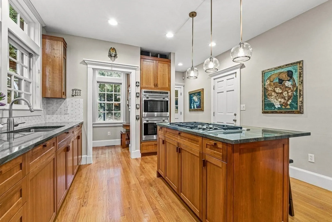
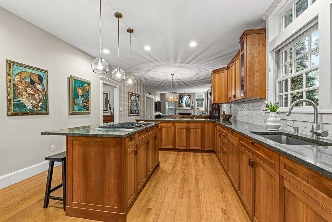
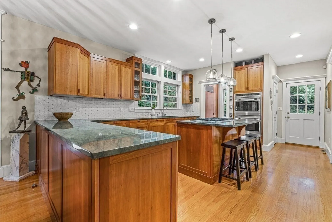
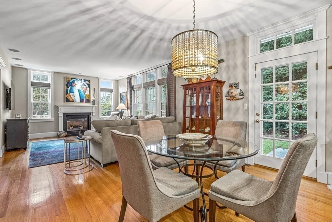
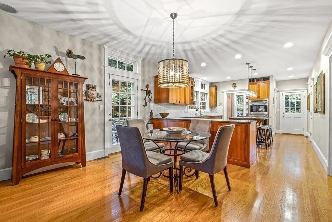
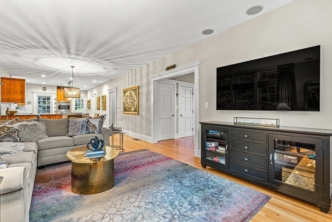
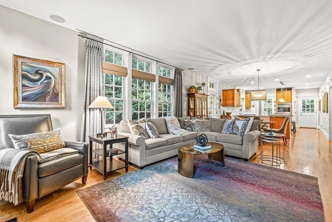
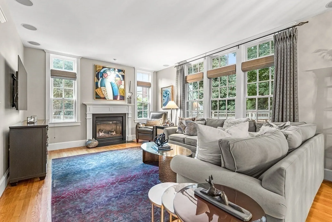
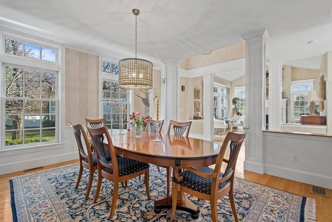
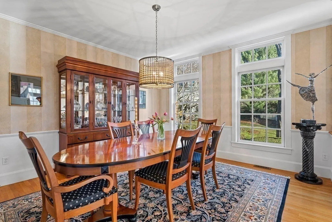
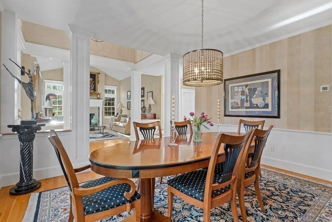
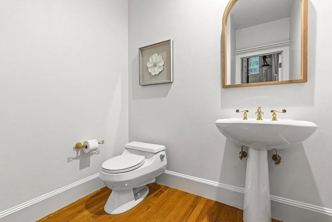
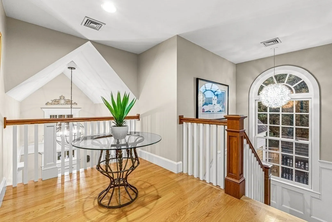
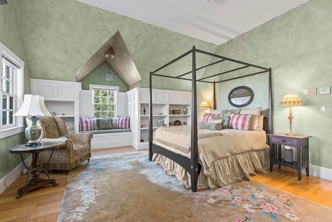
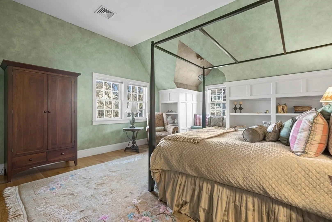
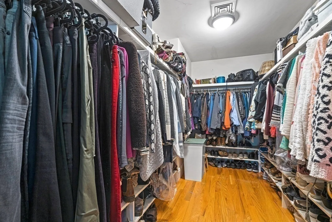
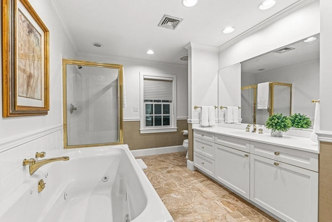
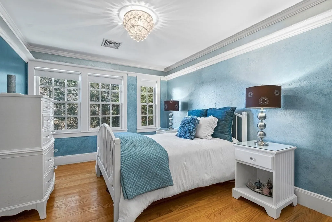
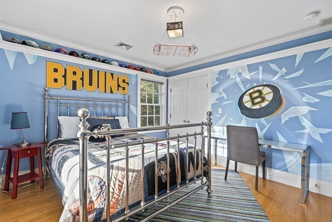
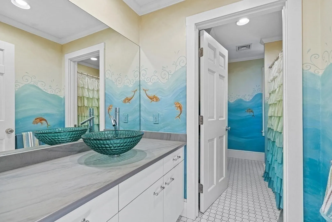
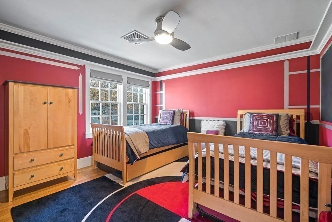
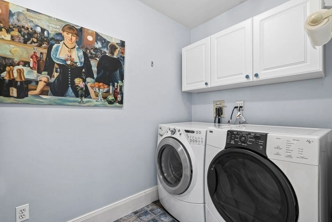
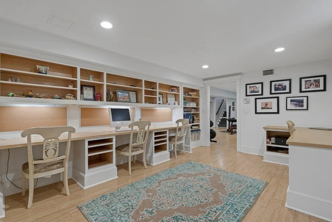
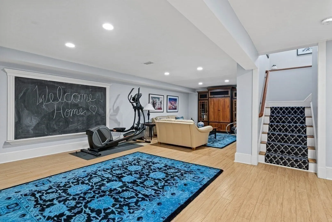
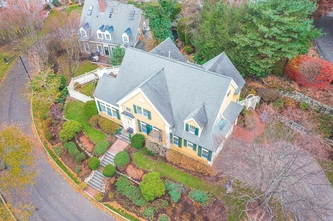
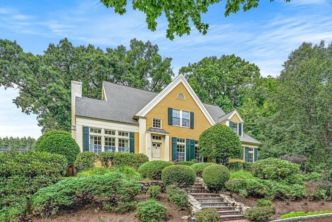
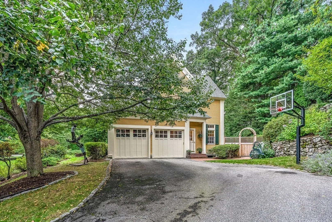
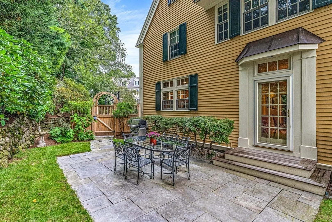
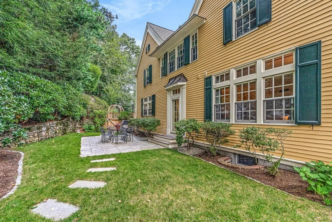
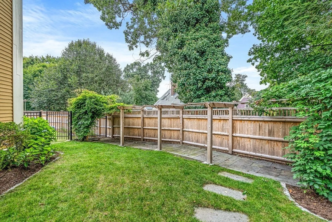
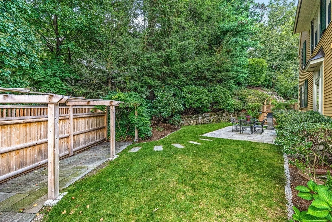
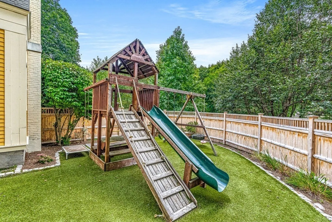
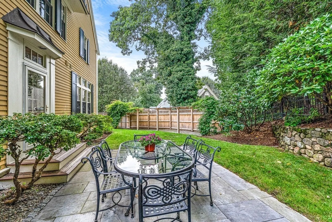
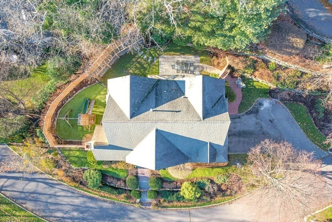
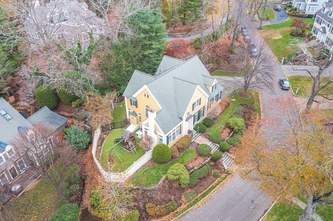
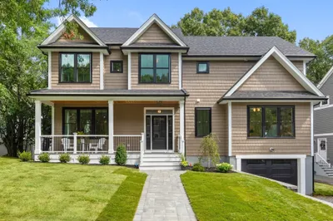
This gorgeous custom home in coveted Brooks neighborhood features a fabulous floor plan with stunning finishes! Thoughtfully designed w/ a dramatic living room featuring vaulted ceilings & floor to ceiling windows w/ fplc, formal dining, open concept sun-drenched kitchen w/ custom cabinetry, chefs applc’s & large island w/seating leading to family room & direct access to glorious fenced yard/patio. A convenient home office space, plus 1/2 bath & direct access to garage w/ lift complete this floor. The striking primary suite boasts vaulted ceilings, a reading nook, large walk in closet and en-suite bath. The 2nd floor includes 3 additional spacious bedrooms, a full hall bath & laundry room. Enjoy working out, movie nights & more in this homes fabulous finished basement incl. a home office w/ built in desks & a half bath. Fenced back yard w/ beautiful bluestone patio, lush landscape & turf area perfect for a play-set or pets! Across from town forest trails & close to town center / train.
-
Highlights
- Cooling: Central Air
- Parking Spots: 5
- Property Type: Single Family Residence
- Total Rooms: 12
- Status: Closed
- Heating: Forced Air, Natural Gas
- Property Class: Residential
- Style: Colonial
- Year Built: 1992
-
Additional Details
- Appliances: Range, Oven, Dishwasher, Disposal, Refrigerator, Freezer, Vacuum System, Utility Connections for Gas Range, Utility Connections for Gas Dryer, Utility Connections Outdoor Gas Grill Hookup
- Construction: Frame
- Exterior Features: Patio, Rain Gutters, Professional Landscaping, Decorative Lighting, Screens, Fenced Yard, Garden, Stone Wall
- Flooring: Tile, Hardwood, Flooring - Hardwood
- Interior Features: Closet/Cabinets - Custom Built, Bathroom - Half, Walk-in Storage, Breakfast Bar / Nook, Pantry, Home Office, Exercise Room, Bonus Room, Bathroom, Central Vacuum, Wired for Sound, Internet Available - Unknown
- Roof: Shingle
- Year Built Source: Public Records
- Basement: Full, Finished
- Exclusions: Washer / Dryer Excluded Yard Decor Excluded
- Fireplaces: 2
- Foundation: Concrete Perimeter
- Road Frontage Type: Public
- Year Built Details: Renovated Since
- Zoning: Rdb
-
Amenities
- Community Features: Public Transportation, Shopping, Tennis Court(s), Park, Walk/Jog Trails, Golf, Medical Facility, Bike Path, Conservation Area, Highway Access, House of Worship, Private School
- Parking Features: Attached, Garage Door Opener, Paved Drive, Paved
- Covered Parking Spaces: 3
- Security Features: Security System
-
Utilities
- Sewer: Public Sewer
- Water Source: Public
-
Fees / Taxes
- Assessed Value: $1,705,000
- Compensation Based On: Gross/Full Sale Price
- Tax Year: 2022
- Buyer Agent Compensation: 2%
- Facilitator Compensation: 1%
- Taxes: $21,330
Similar Listings
Sold
1 Photo
Sold
41 Photos
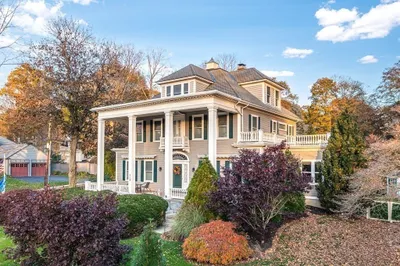
319 Main Street & 0 Lawson Rd
Winchester, MA 01890
$2,850,000
7
Beds
6/1
Baths
6,864
Sqft
View Details
Sold
42 Photos
Sold
NEW CONSTRUCTION
38 Photos
Content © 2026 MLS Property Information Network, Inc. The information in this listing was gathered from third party resources including the seller and public records.
Listing information provided courtesy of Leading Edge Real Estate.
MLS Property Information Network, Inc. and its subscribers disclaim any and all representations or warranties as to the accuracy of this information.
