
27 Bowdoin Street #1C
$475,000
1
Bath
431
Sqft
- Request Info
- Call
- Save
-
More
- Mortgage Calculator

Property Tools
$475,000
1
Bath
431
Living Area
-
Property Description
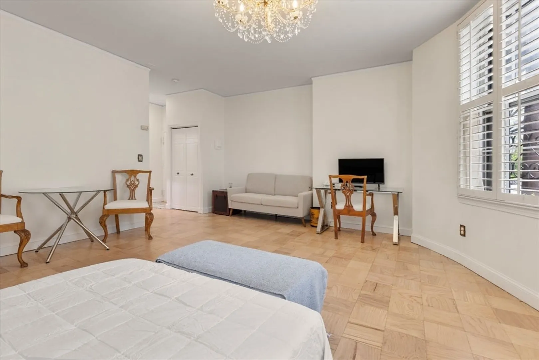
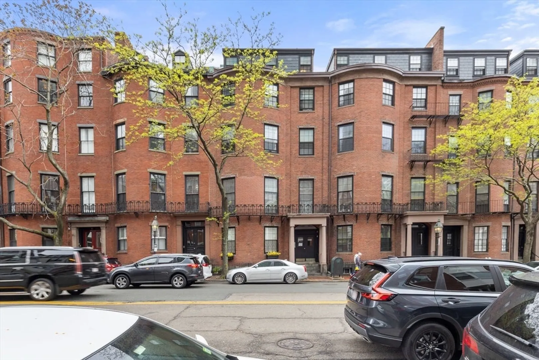
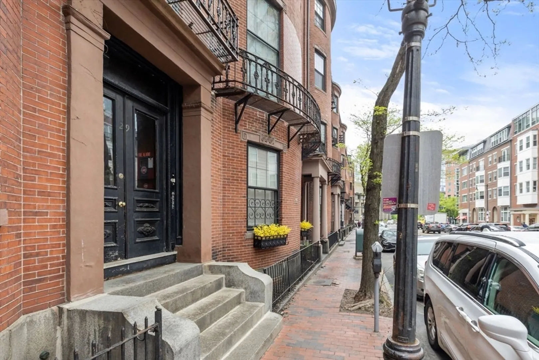
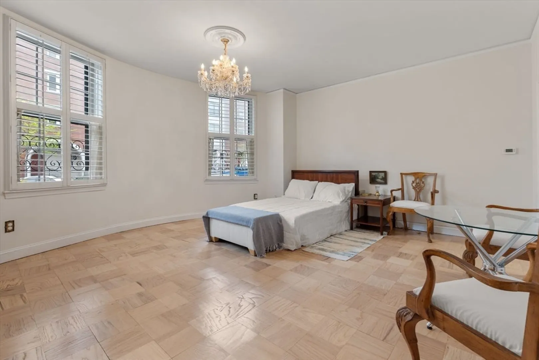
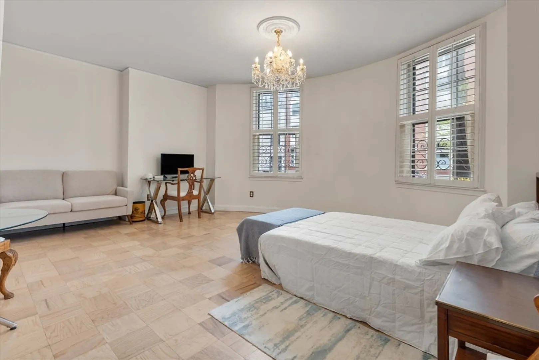
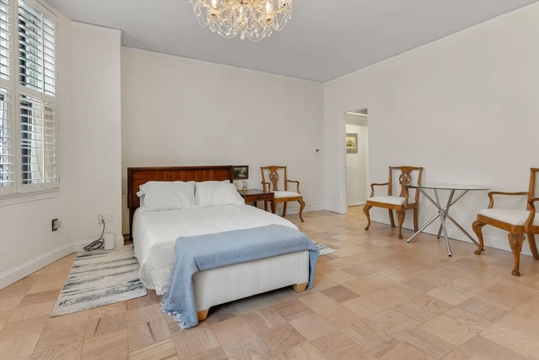
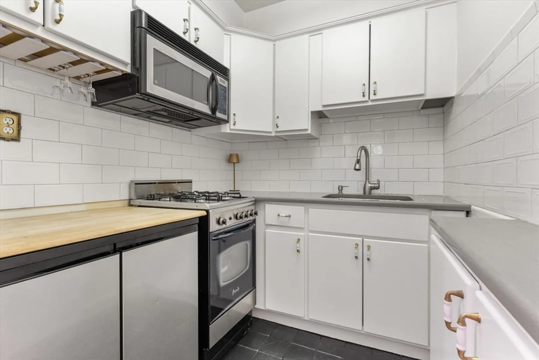
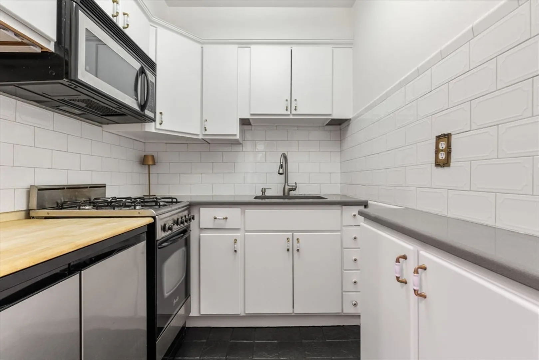
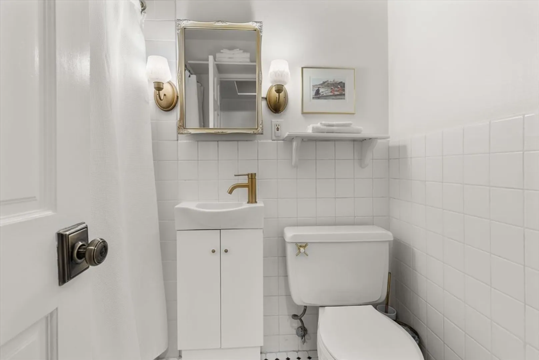
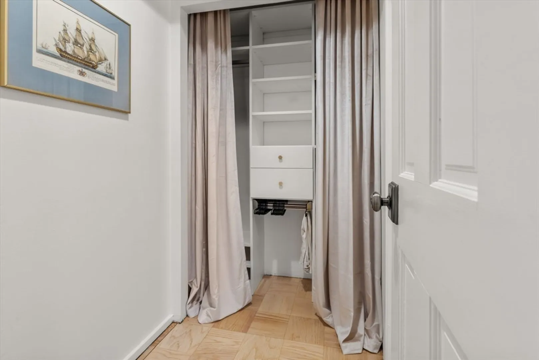
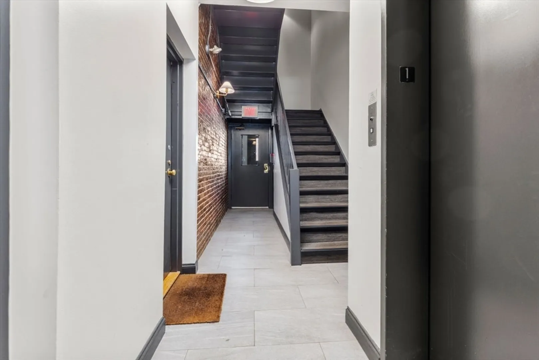
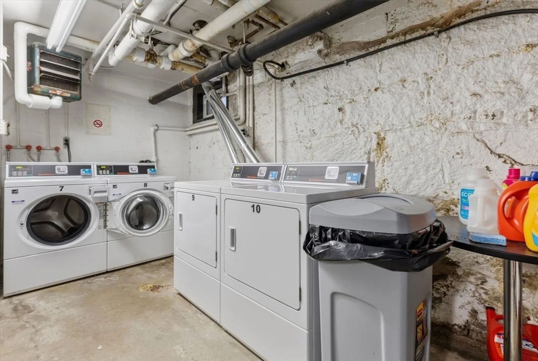
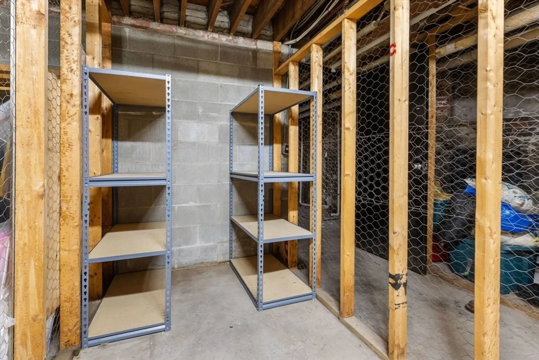
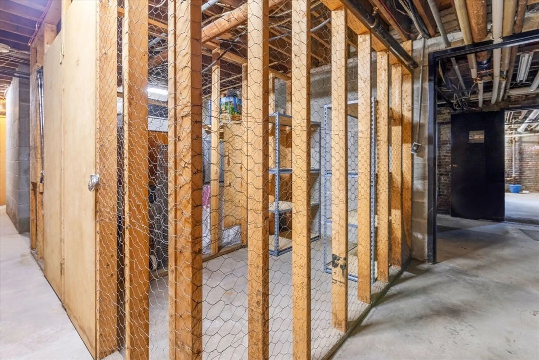
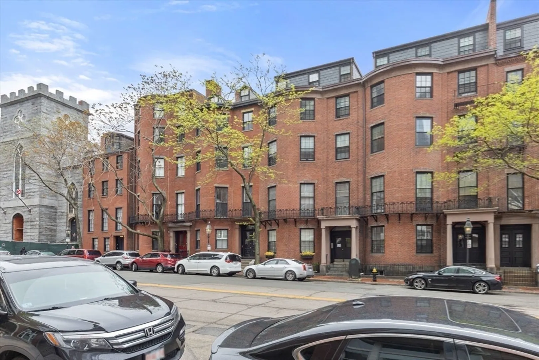
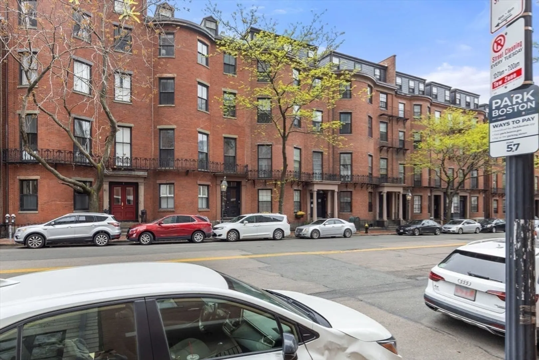
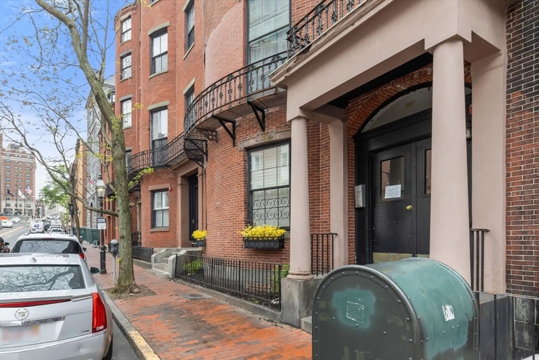
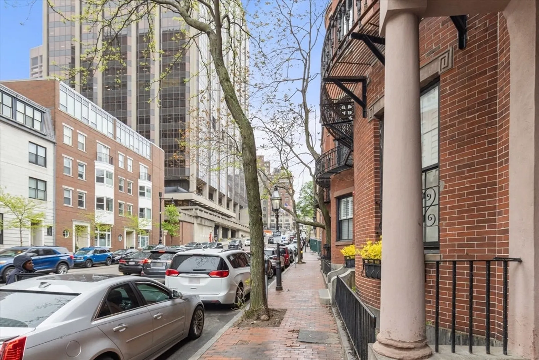
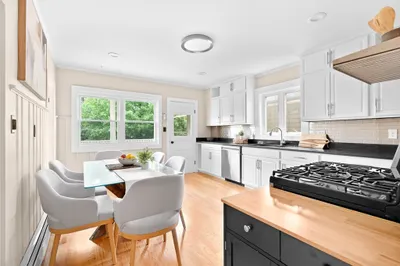
Bright and spacious, this front-facing studio offers an ideal opportunity for both owner-occupants and investors, with a layout that may allow for future 1-bedroom conversion*. Oversized windows and tall ceilings fill the home with natural light, while the recently refinished hardwood floors add warmth and character throughout. The updated kitchen features a gas range, stone flooring, and excellent functionality. Exceptional storage includes four closets enhanced by a custom California Closet system, plus an additional 8' x 5' storage unit. Central air and heat with unit-controlled thermostat are included in the condo fees, and in-unit laundry may be installed*. Located in the heart of Beacon Hill near Whole Foods Market, Charles Street shops and restaurants, public transportation, I-93, and Storrow Drive, this professionally managed building offers convenient, low-maintenance city living.
-
Highlights
- Area: Beacon Hill
- Heating: Forced Air
- Property Class: Residential
- Stories: 1
- Unit Number: 1c
- Status: Active
- Cooling: Central Air
- HOA Fee: $549
- Property Type: Condominium
- Total Rooms: 2
- Year Built: 1890
-
Additional Details
- Appliances: Range, Microwave, Refrigerator
- Construction: Brick
- Pets Allowed: Yes w/ Restrictions
- Total Number of Units: 52
- Year Built Source: Public Records
- Basement: Y
- Flooring: Wood, Tile
- SqFt Source: Public Record
- Year Built Details: Actual
- Zoning: 0102
-
Amenities
- Community Features: Public Transportation, Shopping, Medical Facility, Highway Access, House of Worship, T-Station, University
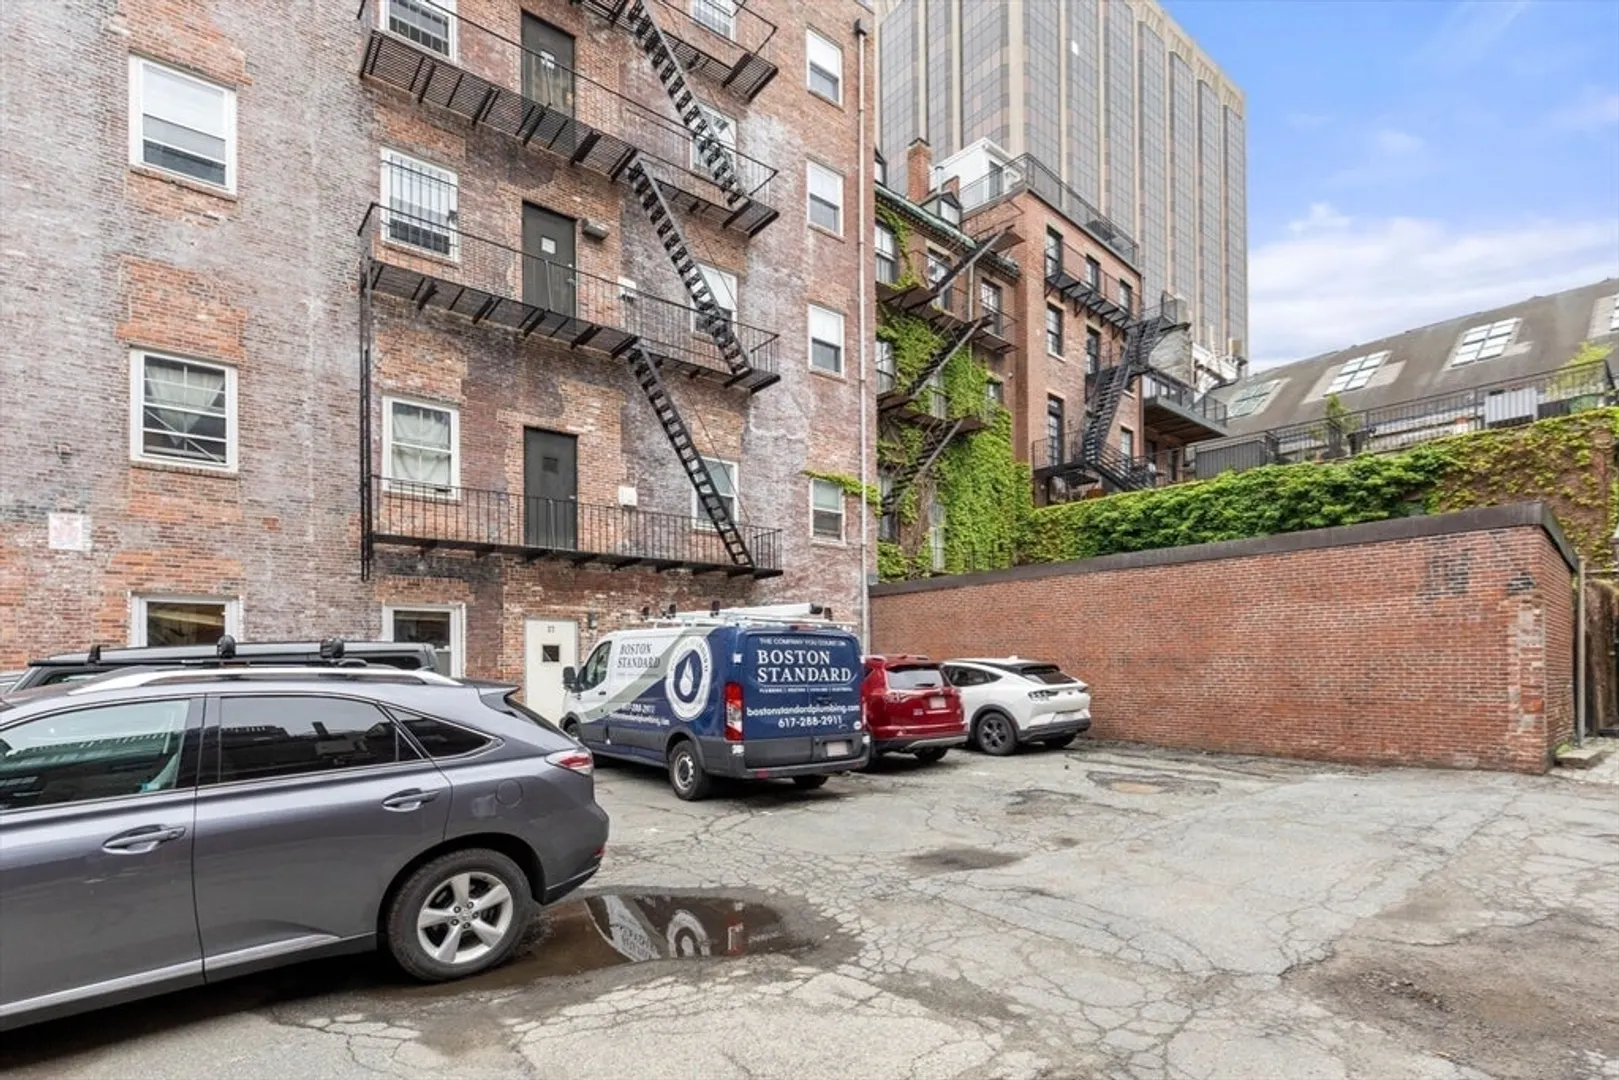
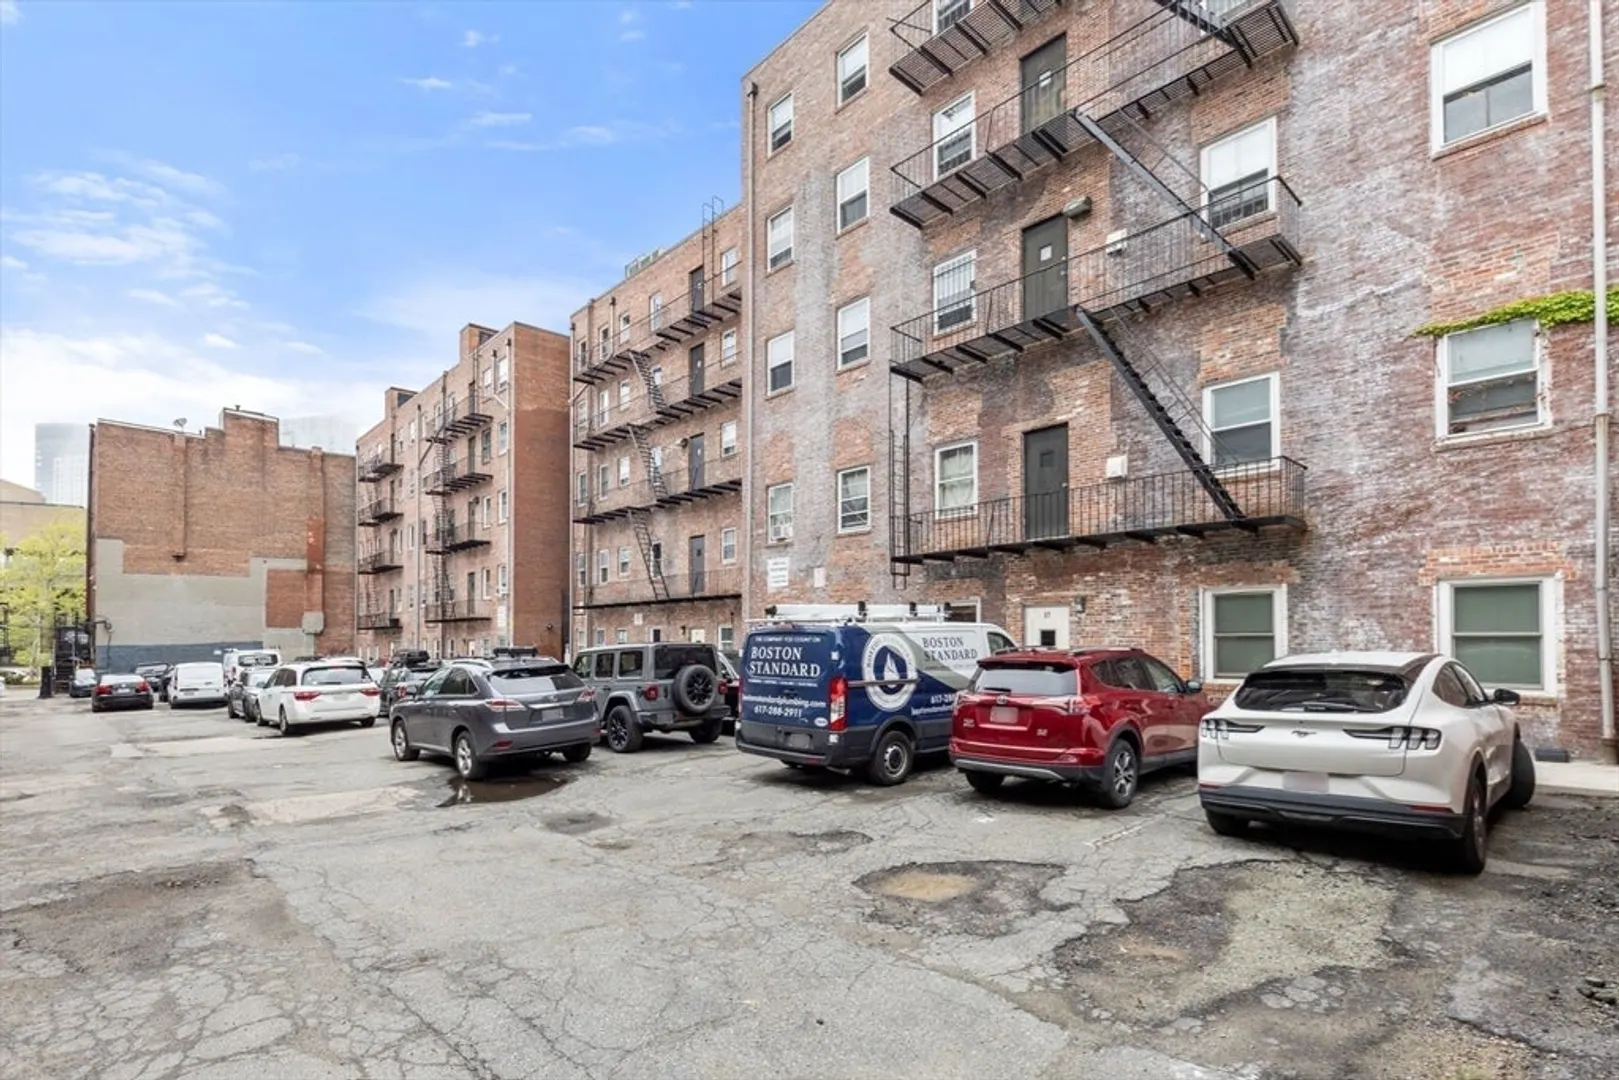
- Parking Features: Leased, None
-
Utilities
- Electric: Circuit Breakers, 100 Amp Service
- Water Source: Public
- Sewer: Public Sewer
-
Fees / Taxes
- Assessed Value: $448,800
- HOA Fee Includes: Heat, Gas, Water, Sewer, Insurance, Maintenance Structure, Snow Removal, Trash, Air Conditioning
- Taxes: $5,608
- HOA Fee Frequency: Monthly
- Tax Year: 2026
Similar Listings


Content © 2026 MLS Property Information Network, Inc. The information in this listing was gathered from third party resources including the seller and public records.
Listing information provided courtesy of Real Broker MA, LLC.
MLS Property Information Network, Inc. and its subscribers disclaim any and all representations or warranties as to the accuracy of this information.