
Sold!
$4,200,000
4
Beds
3/2
Baths
5,763
Living Area
-
Property Description
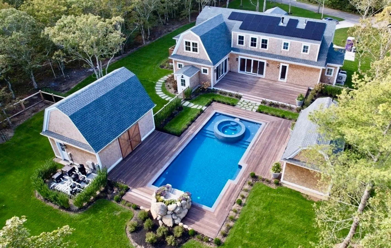
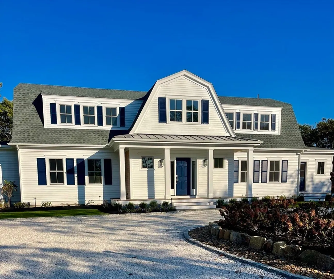
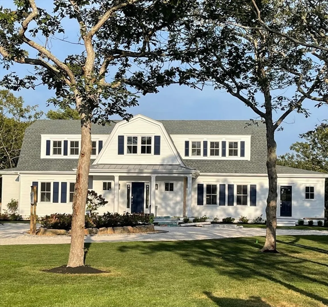
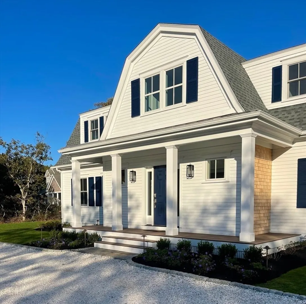
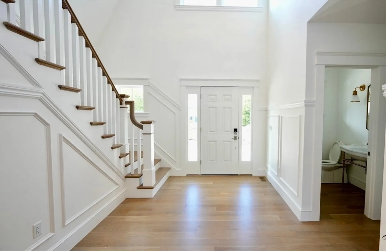
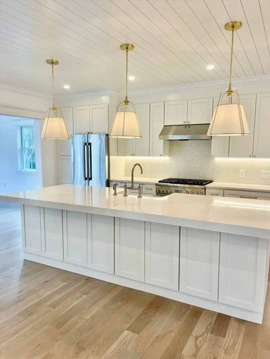
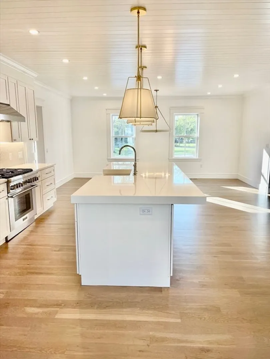
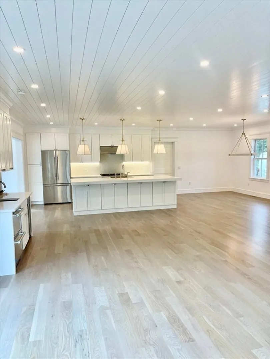
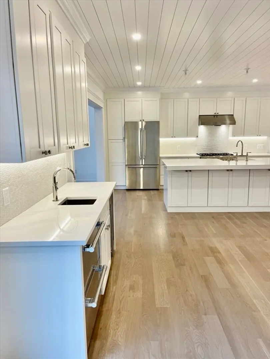
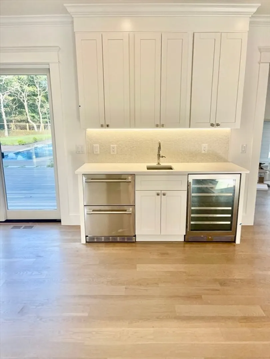
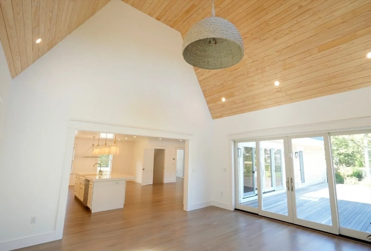
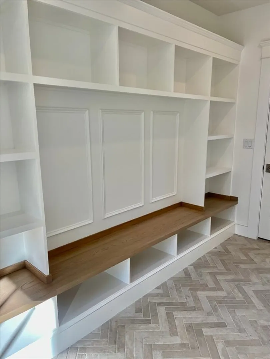
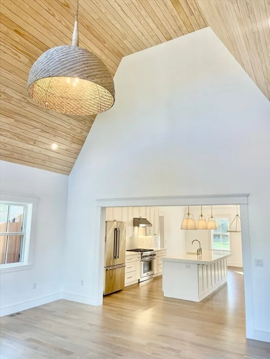
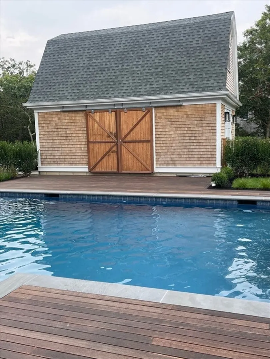
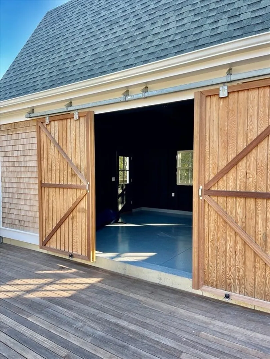
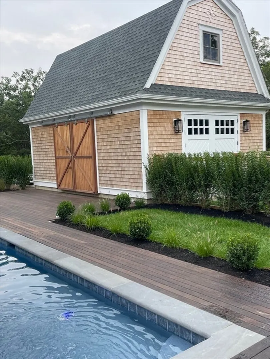
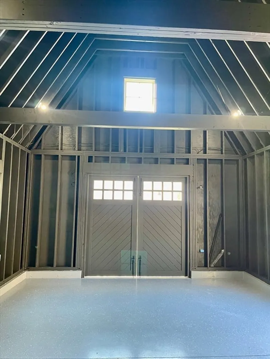
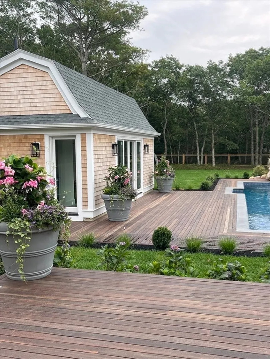
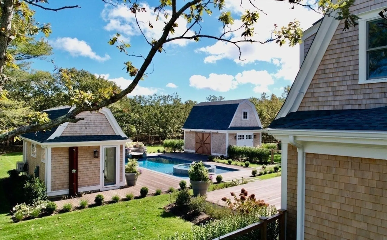
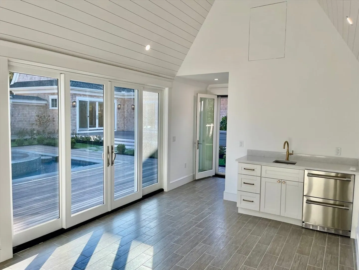
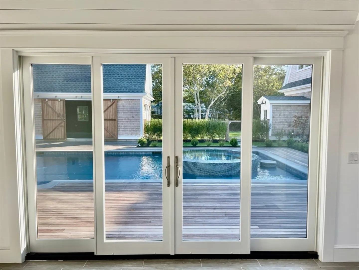
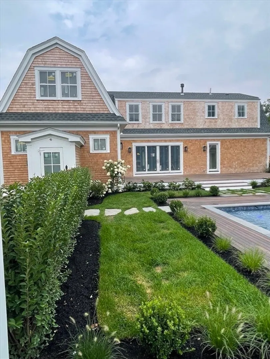
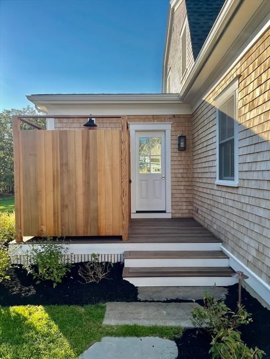
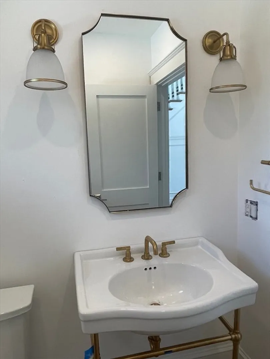
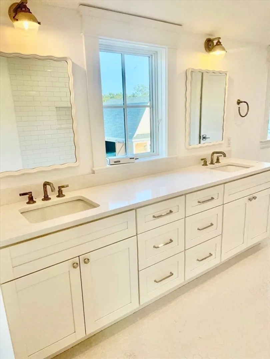
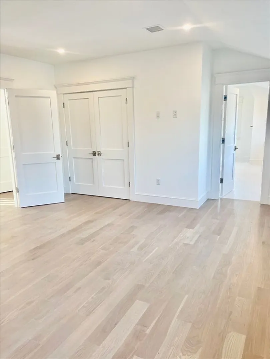
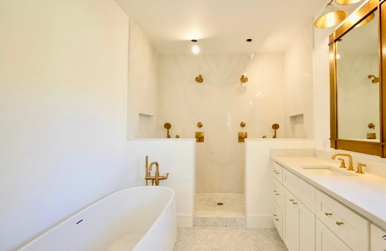
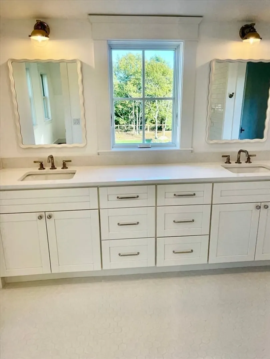
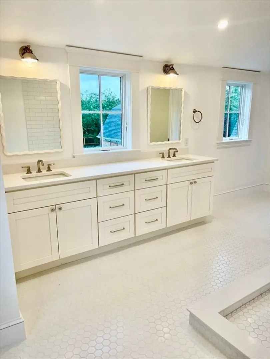
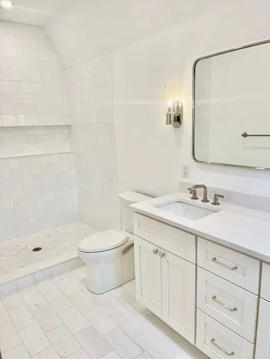
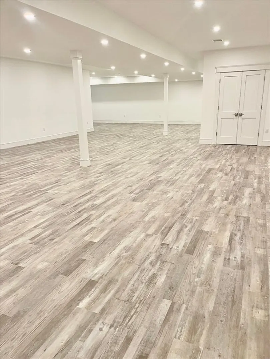
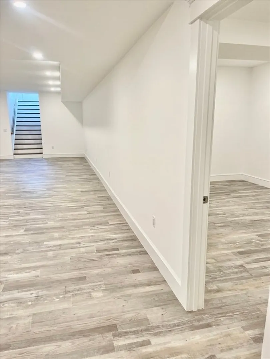
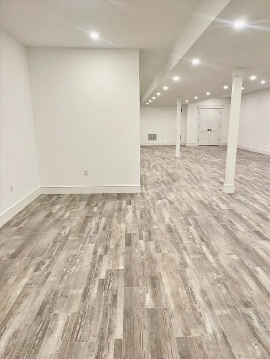
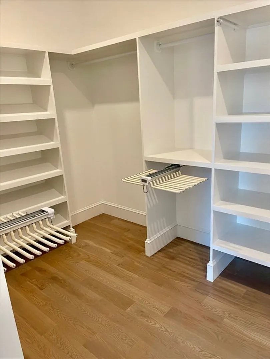
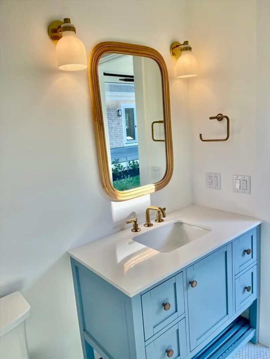
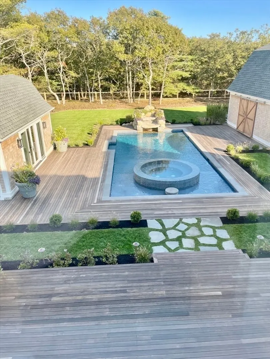
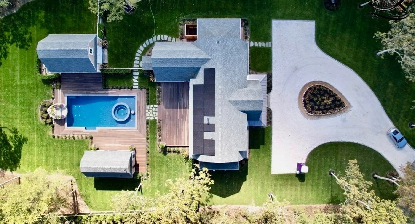
NEW CONSTRUCTION. This EDGARTOWN COMPOUND offers it ALL! The Home has 5,763 square feet of high quality finished living space. There is a 14 X 40 ft. heated saltwater gunite pool with a waterfall feature and an 8 ft. round built in Spa. The Pool House features a half bath, kitchenette, cathedral ceiling, air conditioning and sliding glass doors. There is a detached garage with cathedral ceiling that can operate as another game room. The home sits on a flat 0.92acre of land that abuts a green belt of land. The homes entry opens to an expansive Open Floor Plan featuring two living rooms, both with gas fireplaces, one living room that features a soaring cathedral ceiling and a wall of sliding glass doors that lead to the outdoor entertaining area. The 1st floor bedroom has a glamorous bathroom, a walk in closet and home office. Three guests suites are on the second floor. The lower level offers finished space for a gym, media room or another lounge. Come and get it; ready for occupancy!
-
Highlights
- Cooling: Central Air
- Parking Spots: 6
- Property Type: Single Family Residence
- Year Built: 2024
- Heating: Forced Air, Propane
- Property Class: Residential
- Total Rooms: 8
- Status: Closed
-
Additional Details
- Basement: Full, Partially Finished
- Foundation: Concrete Perimeter
- SqFt Source: Owner
- Year Built Source: Owner
- Fireplaces: 2
- Lot Features: Level
- Year Built Details: Actual
- Zoning: R60
-
Amenities
- Community Features: Tennis Court(s), Walk/Jog Trails
- Parking Features: Detached, Off Street
-
Utilities
- Sewer: Private Sewer
- Water Source: Public
-
Fees / Taxes
- Assessed Value: $71,400
- Tax Year: 2024
- HOA: Yes
- Taxes: $11,000
Similar Listings
Sold
42 Photos
Sold
42 Photos
Sold
NEW CONSTRUCTION
19 Photos
Sold
39 Photos
Content © 2026 MLS Property Information Network, Inc. The information in this listing was gathered from third party resources including the seller and public records.
Listing information provided courtesy of Vineyard Village Realty.
MLS Property Information Network, Inc. and its subscribers disclaim any and all representations or warranties as to the accuracy of this information.
