
Sold!
$798,900
3
Beds
2/1
Baths
2,357
Living Area
-
Property Description
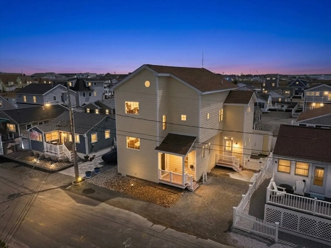
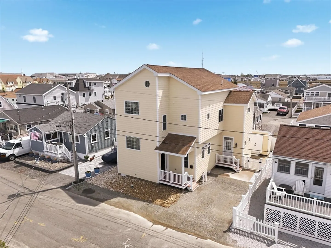
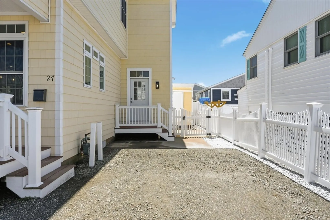
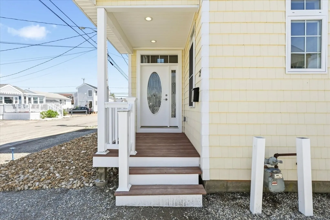
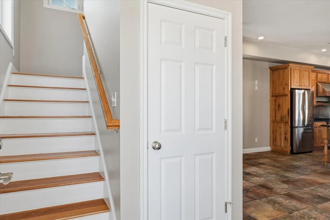
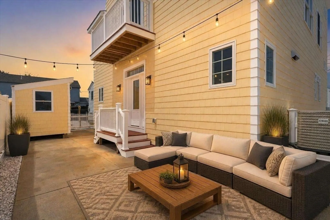
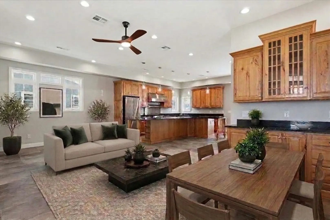
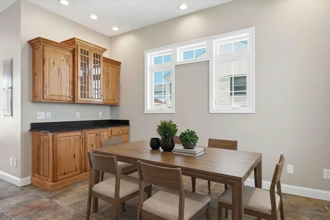
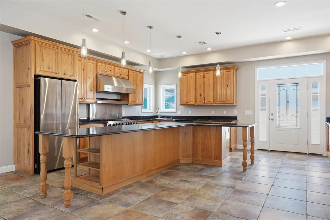
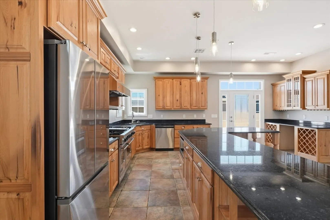
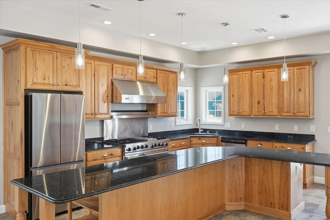
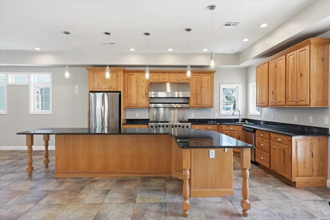
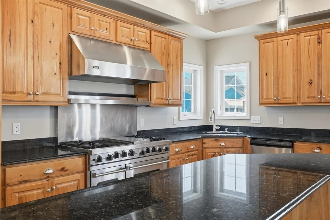
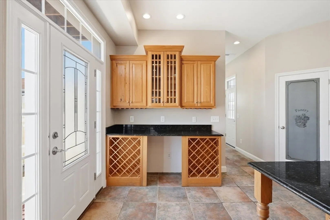
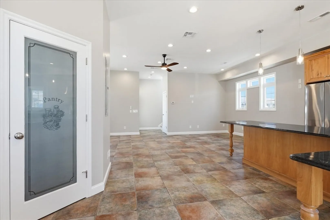
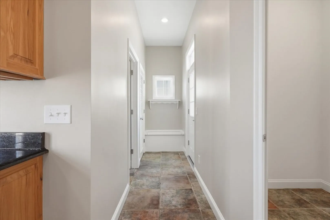
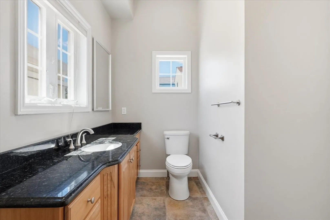
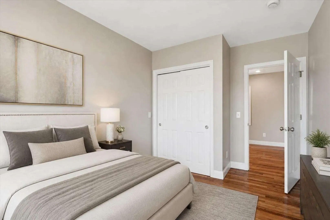
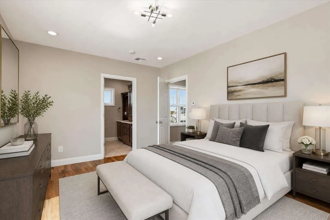
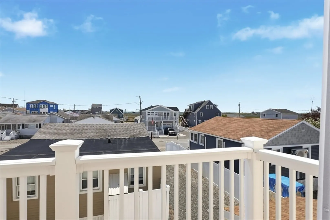
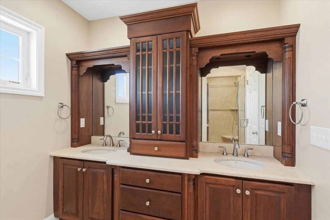
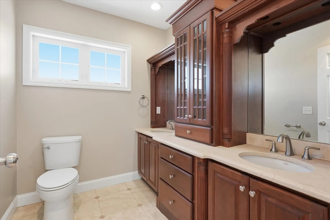
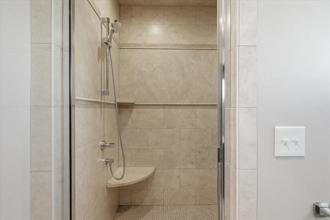
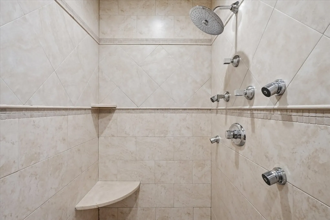
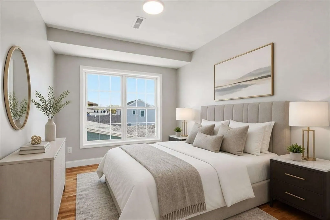
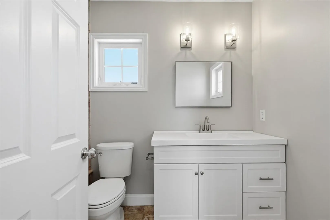
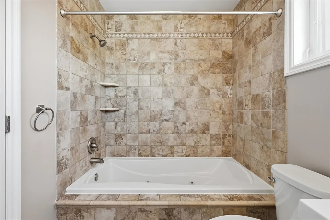
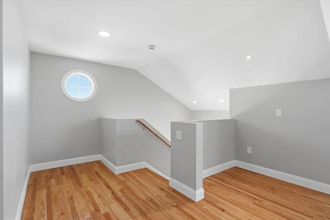
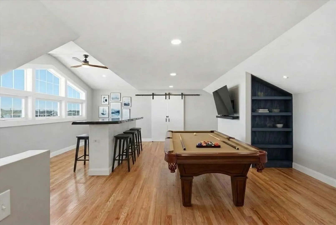
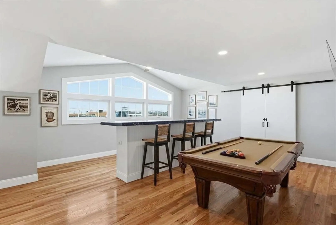
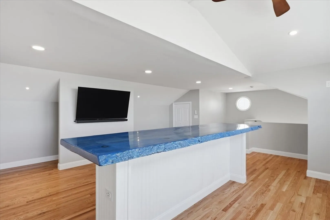
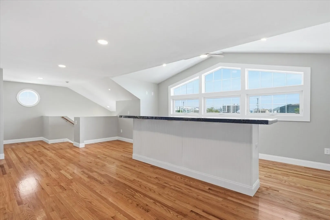
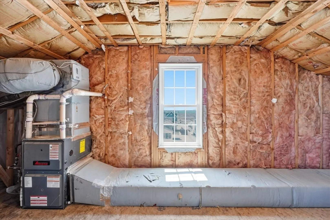
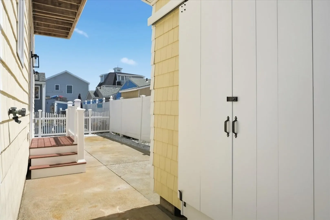
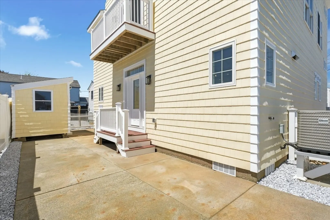
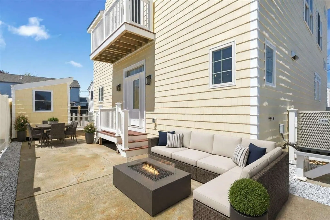
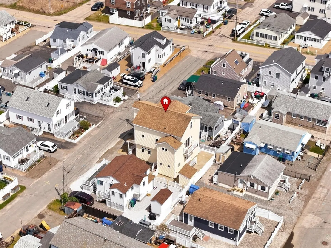
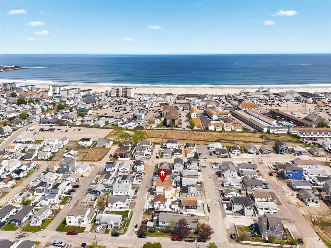
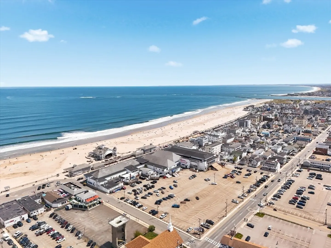
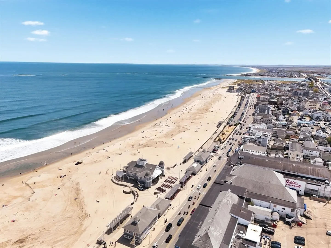
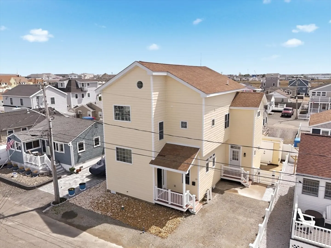
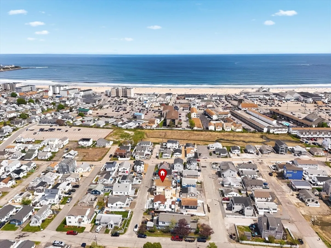
Catch the coastal breeze and live the beach life you’ve always dreamed of at this showstopper! Within distance to Hampton Beach sand, entertainment, and nightlife, this impressive 3-level home features stunning new hardwood floors throughout. The first floor welcomes you with premier open-concept living, boasting a cozy living and dining area that flows seamlessly into the heart of the home. Here, a chef’s delight kitchen awaits with an oversized island and a spacious walk-in pantry that makes beach-day entertaining an absolute breeze. The second level features your private primary suite oasis, complete with an exclusive balcony perfect for watching spectacular, unobstructed sunsets. Head to the top floor sanctuary to find a massive rec room flooded with natural light and slight ocean views. Outside offers rare off-street parking and a cozy, fully fenced backyard for barbecues. Schedule your tour today! The ONE is here!
-
Highlights
- Cooling: Central Air
- Parking Spots: 2
- Property Type: Single Family Residence
- Total Rooms: 7
- Status: Closed
- Heating: Forced Air, Natural Gas
- Property Class: Residential
- Style: Colonial
- Year Built: 2005
-
Additional Details
- Appliances: Gas Water Heater, Range, Dishwasher, Microwave, Refrigerator, Plumbed For Ice Maker
- Construction: Frame
- Exterior Features: Porch, Patio, Balcony, Storage, Screens, Other
- Foundation: Concrete Perimeter
- Lot Features: Flood Plain, Level
- Roof: Shingle
- Year Built Details: Actual
- Zoning: Rb
- Basement: Crawl Space, Interior Entry, Sump Pump
- Exclusions: Items In Shed
- Flooring: Wood, Tile
- Interior Features: Central Vacuum, Other
- Road Frontage Type: Public
- SqFt Source: Public Record
- Year Built Source: Public Records
-
Amenities
- Community Features: Shopping, Other
- Parking Features: Off Street, Stone/Gravel
-
Utilities
- Electric: 200+ Amp Service
- Water Source: Public
- Sewer: Public Sewer
-
Fees / Taxes
- Assessed Value: $739,200
- Taxes: $9,107
- Tax Year: 2024
Similar Listings
Sold
38 Photos
Sold
38 Photos
Sold
38 Photos
Sold
41 Photos
Content © 2026 MLS Property Information Network, Inc. The information in this listing was gathered from third party resources including the seller and public records.
Listing information provided courtesy of Colonial Manor Realty.
MLS Property Information Network, Inc. and its subscribers disclaim any and all representations or warranties as to the accuracy of this information.
