
Sold!

$720,000
3
Beds
2/1
Baths
2,660
Living Area
-
Property Description
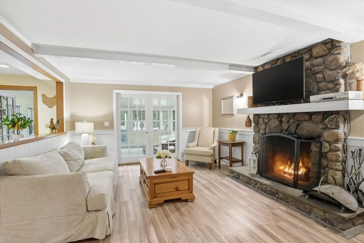
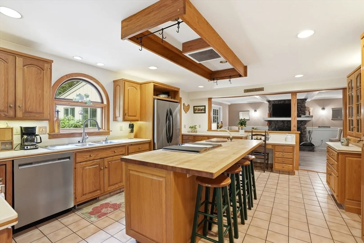
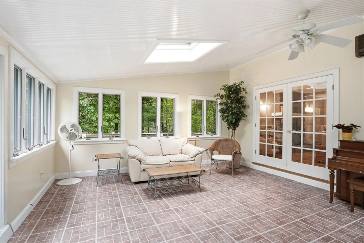
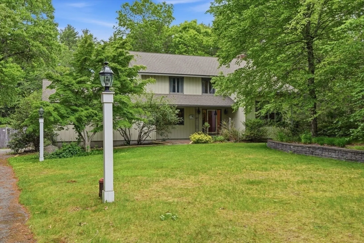
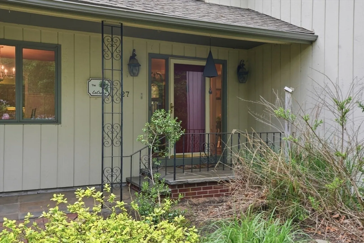
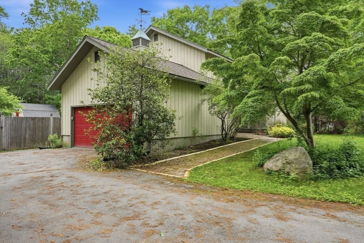
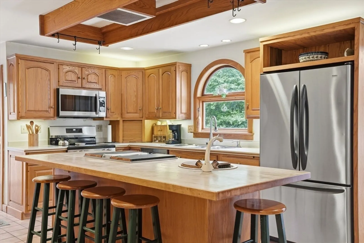
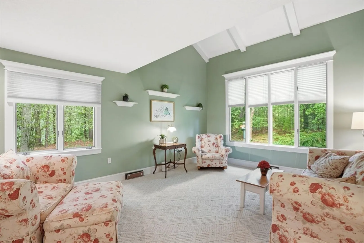
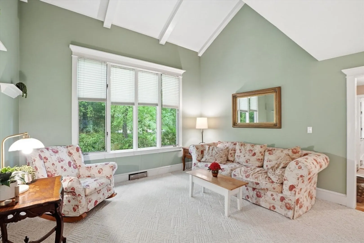
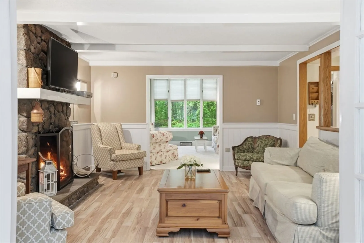
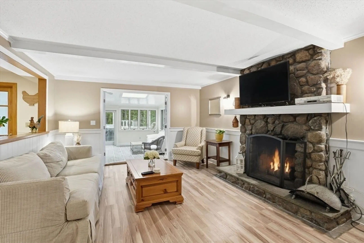
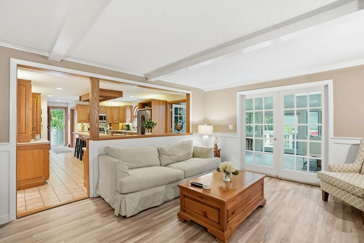
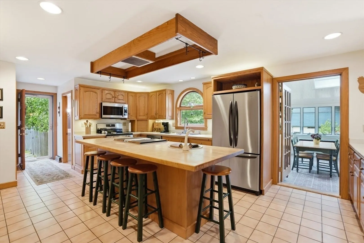
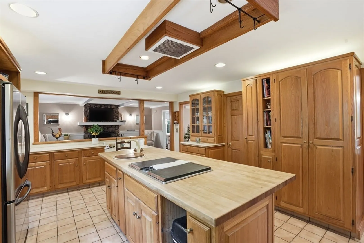
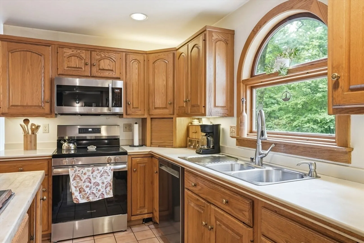
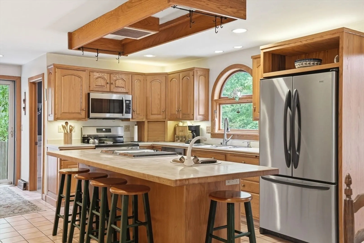
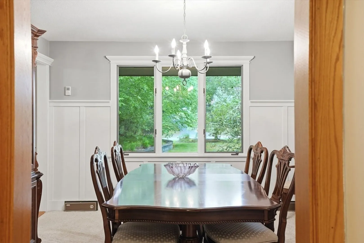
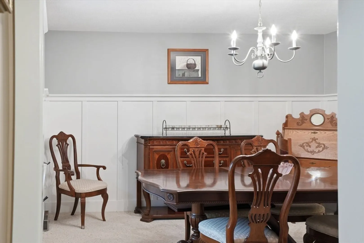
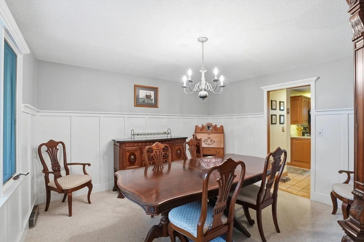
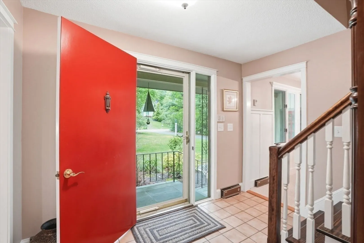
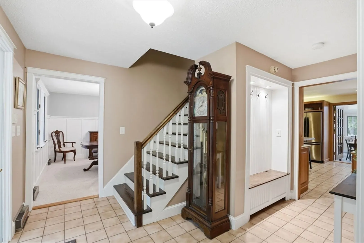
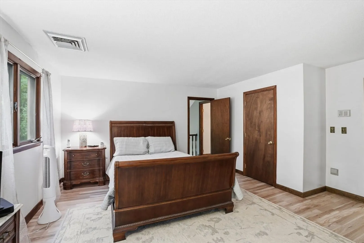
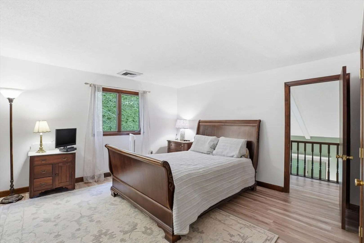
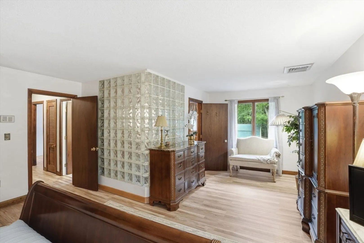
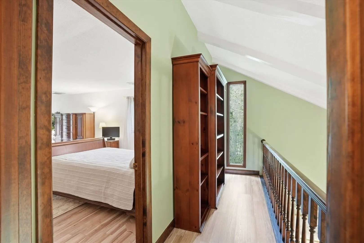
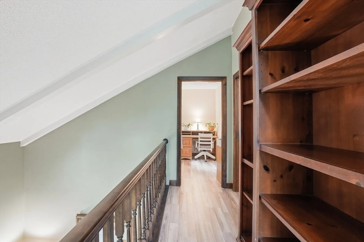
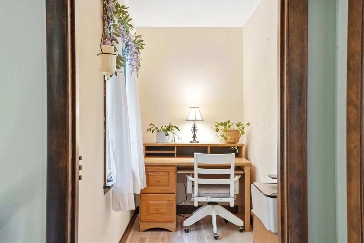
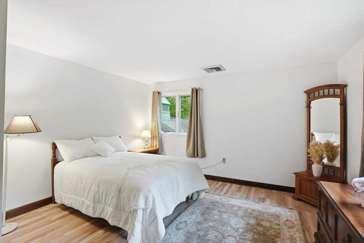
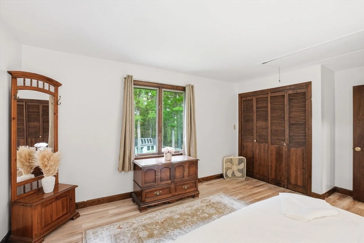
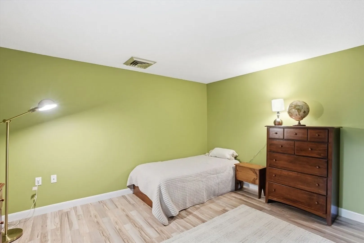
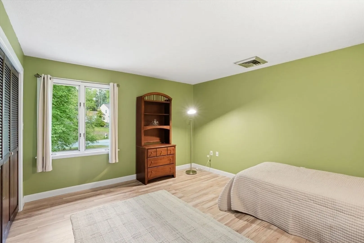
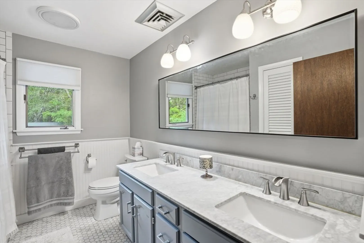
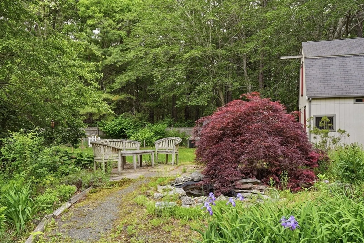
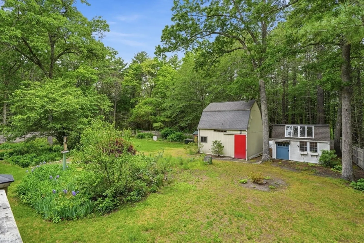
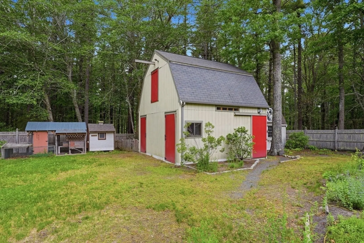
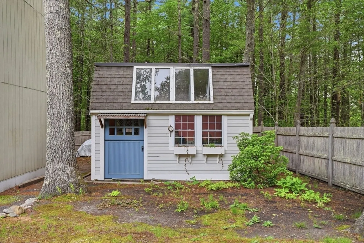
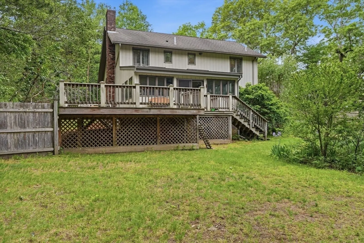
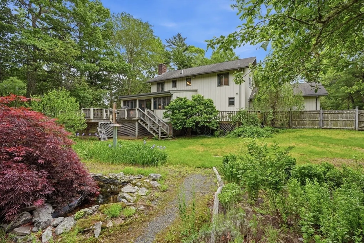
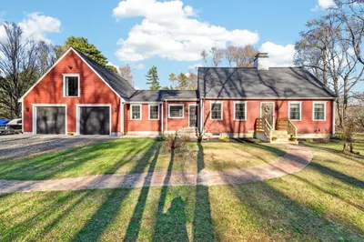
What if home wasn't just where you lived… What if it was where you finally had room to breathe?Imagine waking up to the sound of birds instead of traffic. Stepping outside with your morning coffee and knowing the only thing behind your home is conservation land and miles of trails waiting to be explored. Maybe you're dreaming of a horse or two. Maybe you'd love a few chickens, a garden, or simply a backyard where the dogs can run and the kids can play. Maybe you enjoy hiking, biking, horseback riding, or cross-country skiing right outside your back door.Inside, there's room for life to happen. A huge kitchen where everyone naturally gathers. A beautiful stone fireplace for cozy evenings. A soaring family room, an incredible sunroom filled with natural light, and three finished levels that give everyone their own space without ever feeling disconnected. The finished lower level is perfect for game nights, entertaining, hobbies, or creating the ultimate hangout, complete with a brick fireplace, built-in bar, and abundant storage. Outside, you'll find a barn, chicken coop, garden shed, mature cherry trees, peonies, a beautiful Chinese maple, and a fenced acre that's ready for whatever lifestyle you've been dreaming about.If you've been searching for more than just another house... if you've been searching for a place to build the life you've imagined...Welcome to 27 Bennett Rd, Rochester. This one just might be home.
-
Highlights
- Acres: 1
- Has View: Yes
- Parking Spots: 12
- Property Type: Single Family Residence
- Total Rooms: 8
- Status: Closed
- Cooling: Central Air
- Heating: Forced Air, Oil
- Property Class: Residential
- Style: Contemporary
- Year Built: 1975
-
Additional Details
- Appliances: Water Heater, Dishwasher, Disposal, Microwave, Indoor Grill, Refrigerator, Freezer, Washer, Dryer, Vacuum System, Range Hood
- Construction: Frame, Stone, Block
- Fireplaces: 2
- Foundation: Concrete Perimeter
- Lot Features: Wooded, Level
- Roof: Shingle
- View: Scenic View(s)
- Year Built Source: Public Records
- Basement: Full, Finished, Interior Entry, Bulkhead, Concrete
- Exterior Features: Porch, Deck, Deck - Wood
- Flooring: Tile, Carpet, Wood Laminate
- Interior Features: Sun Room, Central Vacuum, Finish - Sheetrock, Internet Available - Broadband, Internet Available - DSL
- Road Frontage Type: Public
- SqFt Source: Public Record
- Year Built Details: Actual
- Zoning: 1010
-
Amenities
- Community Features: Park, Walk/Jog Trails, Stable(s), Golf, Bike Path, Conservation Area, Highway Access, Public School
- Parking Features: Attached, Garage Door Opener, Paved Drive, Off Street, Paved
- Covered Parking Spaces: 2
- Security Features: Security System
-
Utilities
- Electric: 220 Volts, Circuit Breakers, 150 Amp Service
- Water Source: Private
- Sewer: Private Sewer
-
Fees / Taxes
- Assessed Value: $600,400
- Taxes: $6,358
- Tax Year: 2026
Similar Listings
Sold
NEW CONSTRUCTION
33 Photos
Sold
32 Photos
Sold
42 Photos
Sold
42 Photos
Content © 2026 MLS Property Information Network, Inc. The information in this listing was gathered from third party resources including the seller and public records.
Listing information provided courtesy of Keller Williams Coastal.
MLS Property Information Network, Inc. and its subscribers disclaim any and all representations or warranties as to the accuracy of this information.
