
27 Ash St
$2,599,900
5
Beds
4/1
Baths
4,632
Sqft
- Request Info
- Call
- Save
-
More
- Mortgage Calculator

Property Tools
$2,599,900
5
Beds
4/1
Baths
4,632
Living Area
-
Property Description
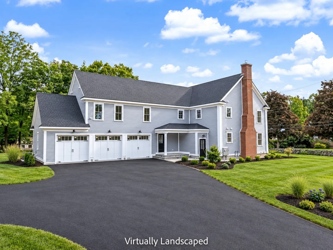
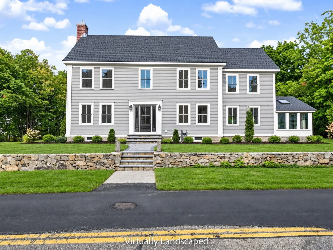
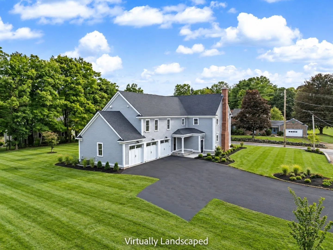
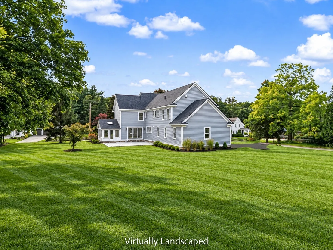
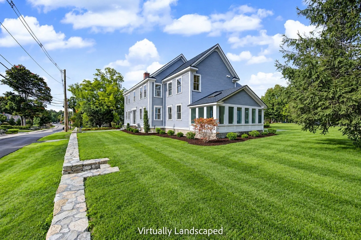
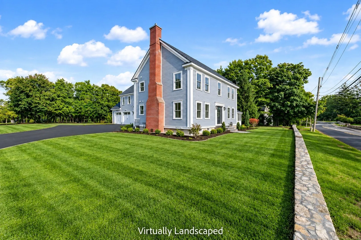
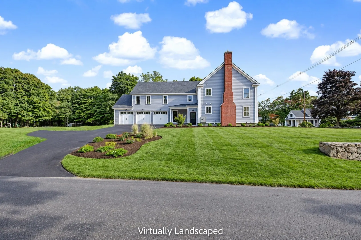
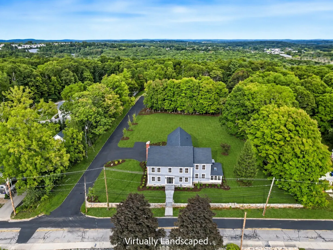
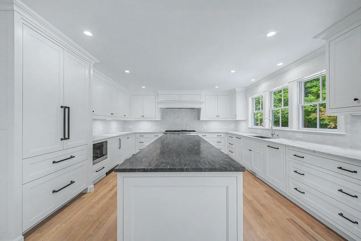
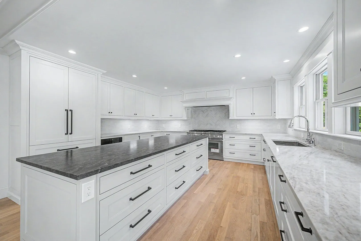
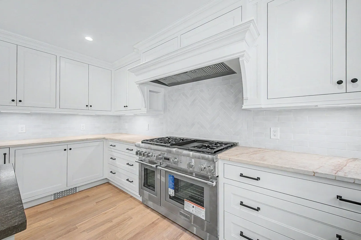
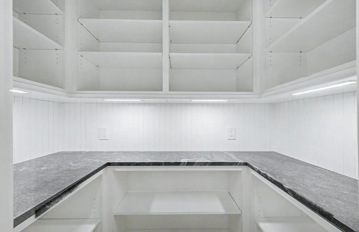
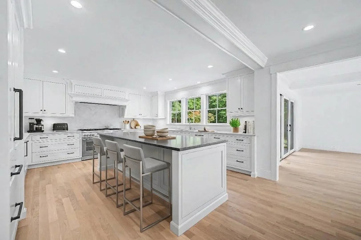
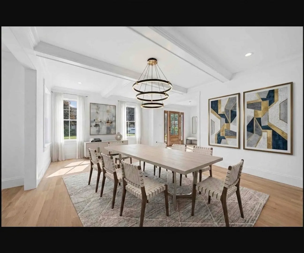
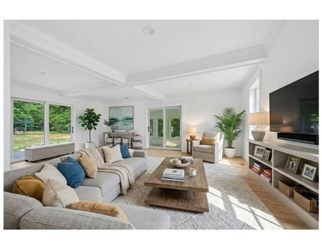
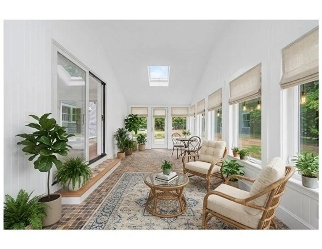
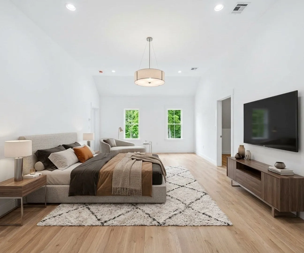
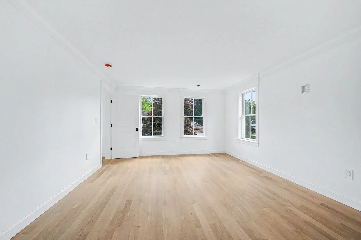
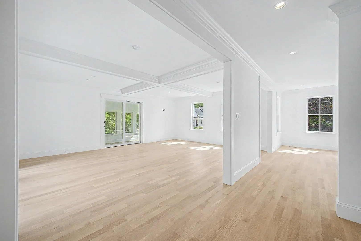
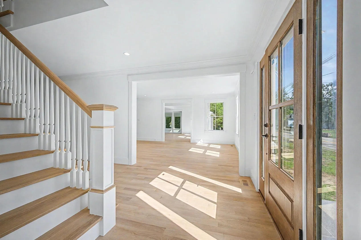
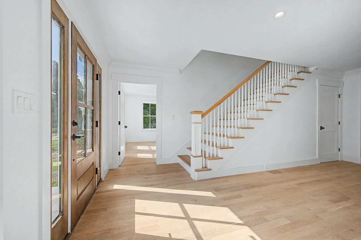
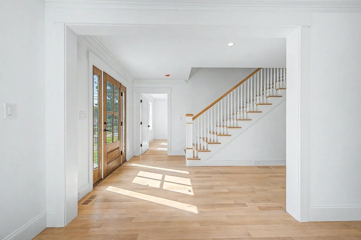
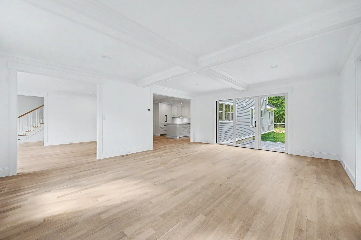
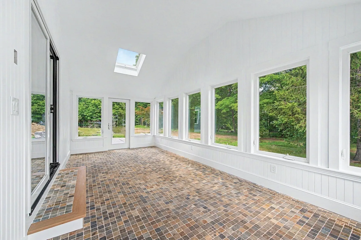
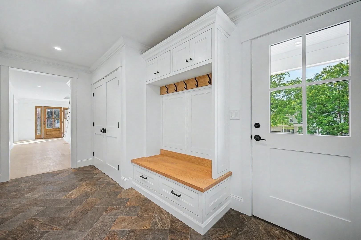
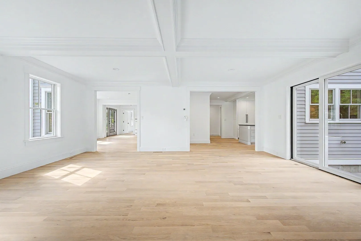
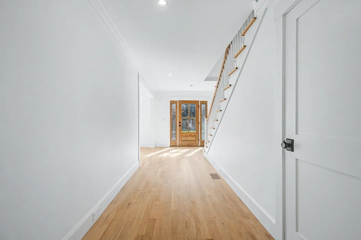
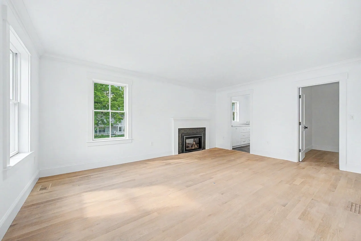
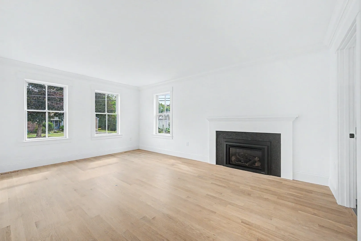
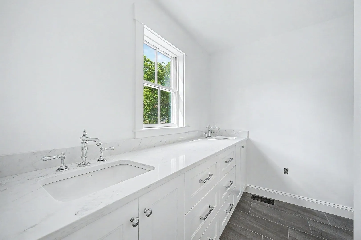
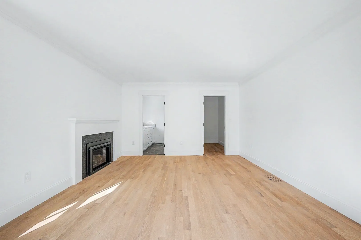
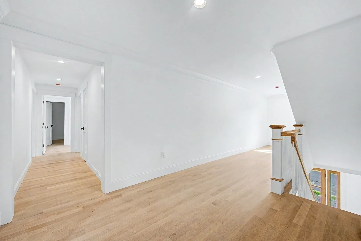
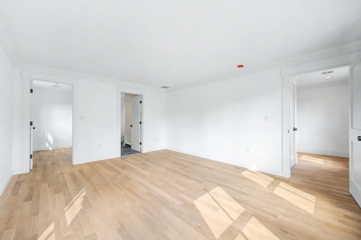
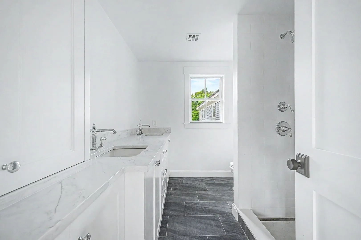
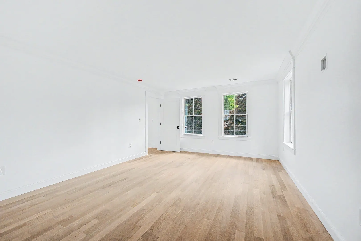
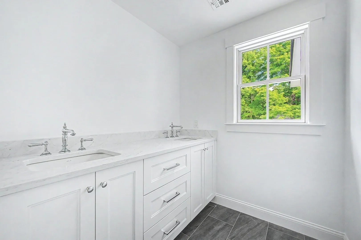
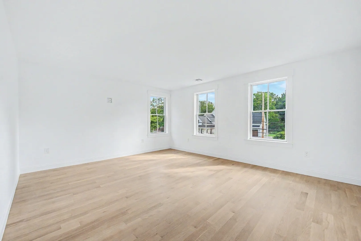
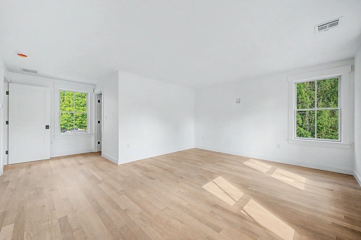
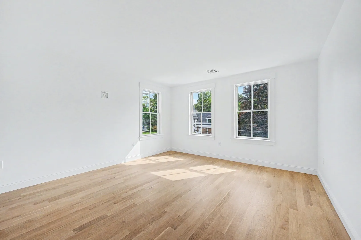
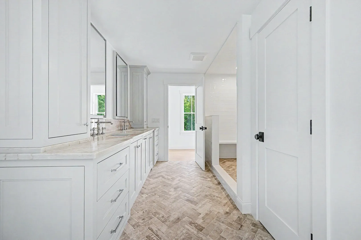
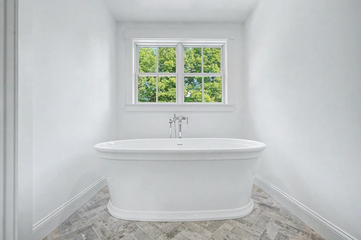
Master craftsman Brian Gassett has done what few people could do. While maintaining the original historic 1790 colonial home, he has brought it up to the highest 2026 standards while being faithfull to the architectural style of the home. Filled with daylight this 4422 sq ft home has first and second floor primary BR’s. 5 BR total each with walk in closet and 4 full baths. A gorgeous kitchen suitable for entertaining and some serious cooking. FR open to patio and 3 season sun room, DR, pantry, and much more. A stone’s throw from the historic town common this lot is level and totally useable. Ample 3 car garage. Accompanied showings only. Some exterior photos of the lawn have been digitally enhanced. For more photos please go to https://drive.google.com/drive/folders/1bmm7xamJG-ronPTWwdy2KmVd33hTld_T?usp=drive_link
-
Highlights
- Cooling: Central Air
- Parking Spots: 9
- Property Type: Single Family Residence
- Total Rooms: 8
- Status: Active
- Heating: Forced Air, Natural Gas
- Property Class: Residential
- Style: Antique
- Year Built: 1790
-
Additional Details
- Appliances: Gas Water Heater, Range, Dishwasher, Microwave, Washer, Dryer, Wine Refrigerator, Range Hood
- Construction: Frame
- Fireplaces: 1
- Foundation: Concrete Perimeter, Stone
- Road Frontage Type: Public
- SqFt Source: Owner
- Year Built Source: Public Records
- Basement: Full, Unfinished
- Exterior Features: Porch - Enclosed, Patio
- Flooring: Wood, Flooring - Stone/Ceramic Tile
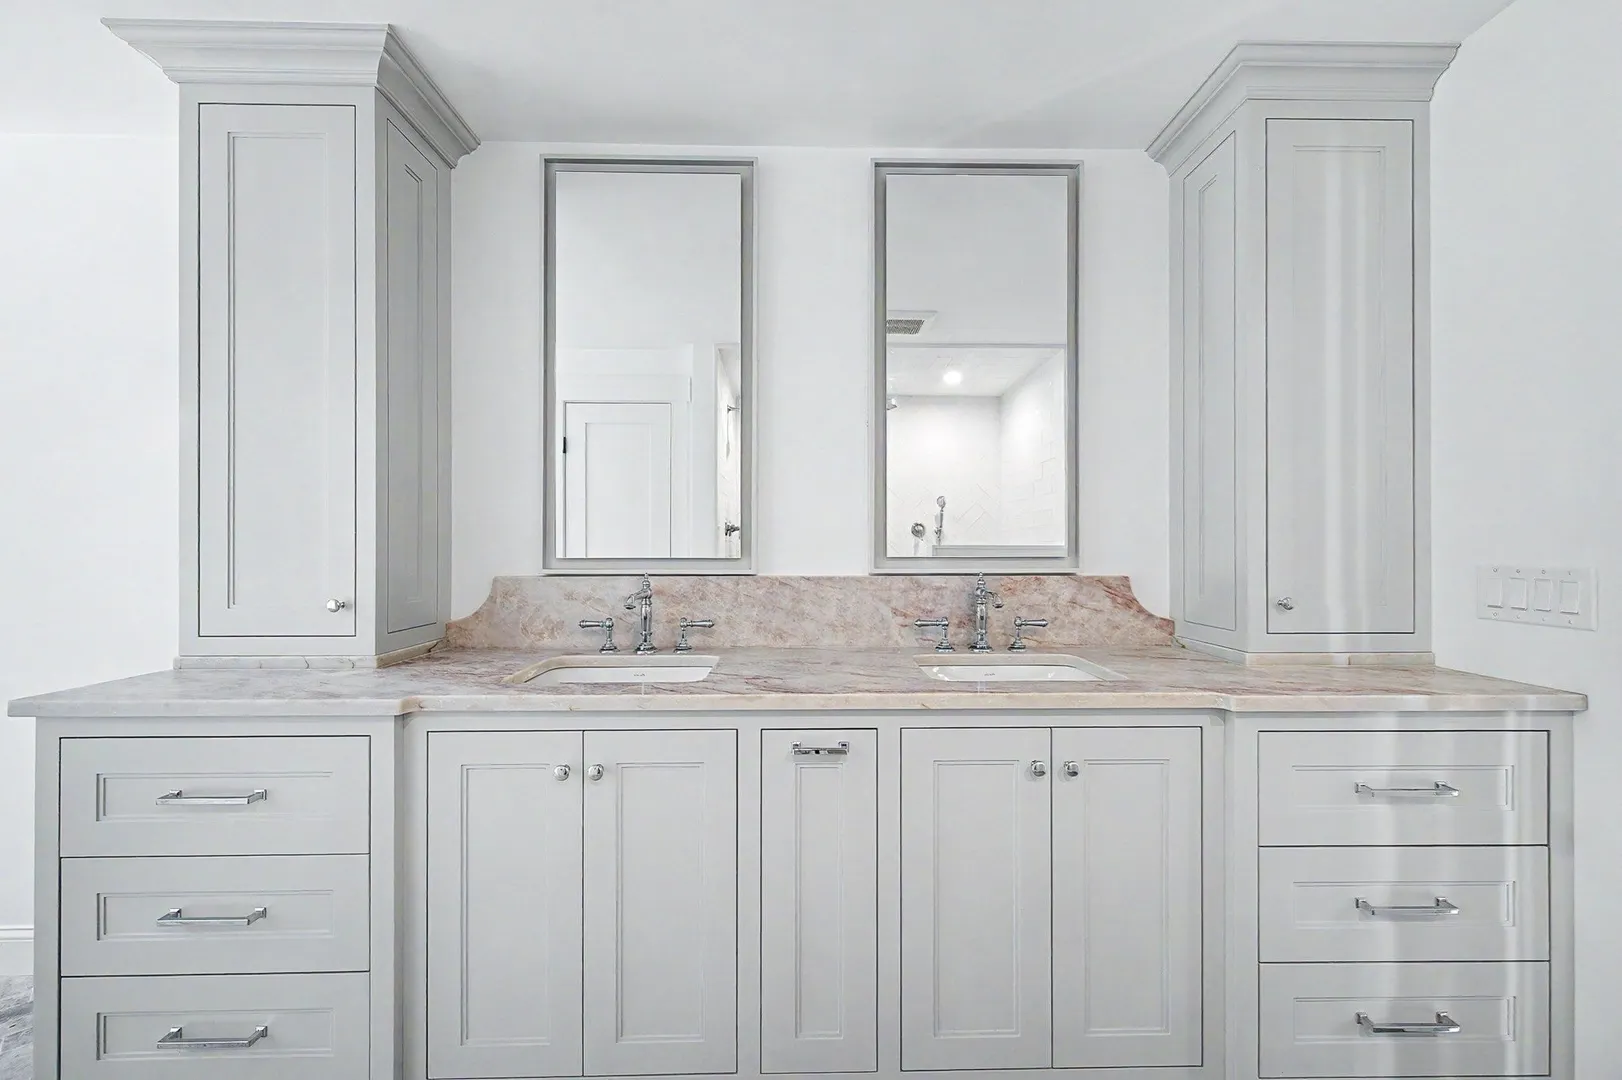
- Interior Features: Bathroom - Full, Bathroom - Tiled With Shower Stall, Countertops - Stone/Granite/Solid, Double Vanity, Bathroom
- Roof: Shingle
- Year Built Details: Renovated Since
- Zoning: Ra
-
Amenities
- Community Features: Public Transportation, Shopping, Park, Walk/Jog Trails
- Parking Features: Attached, Paved Drive, Off Street
- Covered Parking Spaces: 3
-
Utilities
- Sewer: Public Sewer
- Water Source: Public
-
Fees / Taxes
- Assessed Value: $726,600
- Taxes: $10,303
- Tax Year: 2025
Similar Listings
Content © 2026 MLS Property Information Network, Inc. The information in this listing was gathered from third party resources including the seller and public records.
Listing information provided courtesy of REMAX Executive Realty.
MLS Property Information Network, Inc. and its subscribers disclaim any and all representations or warranties as to the accuracy of this information.