
Sold!
$2,925,000
4
Beds
3/1
Baths
1,965
Living Area
-
Property Description
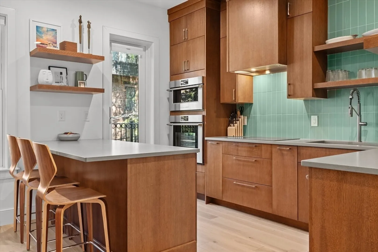
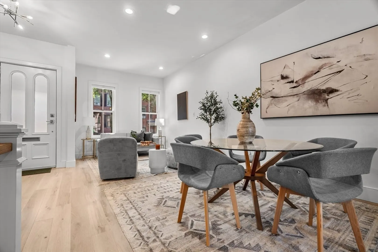
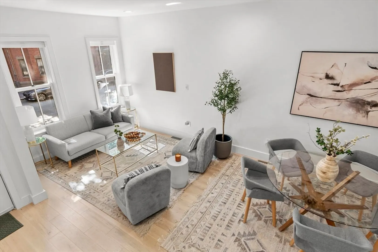
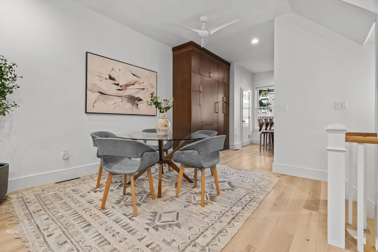
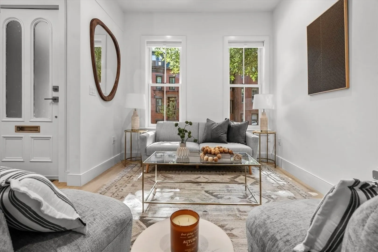
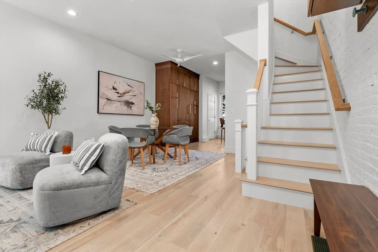
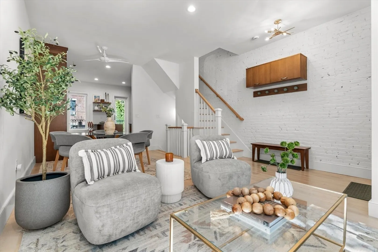
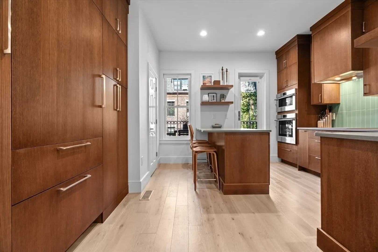
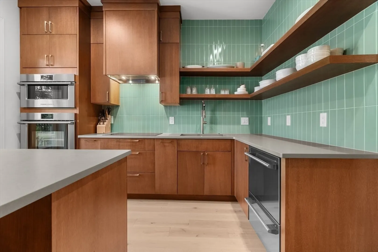
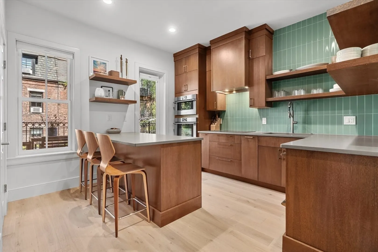
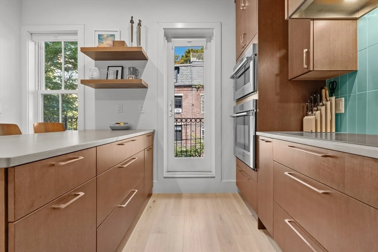
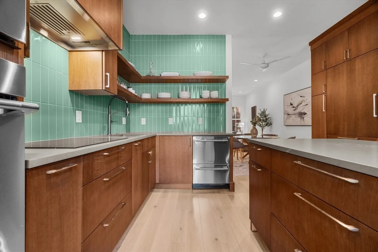
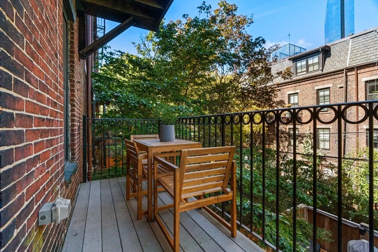
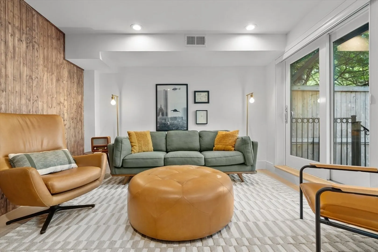
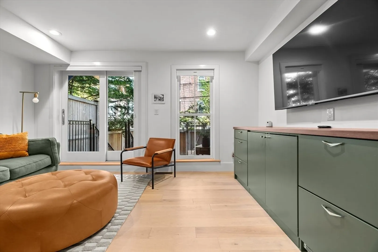
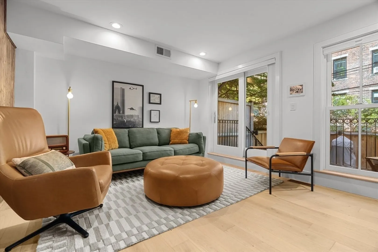
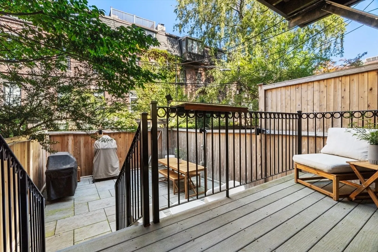
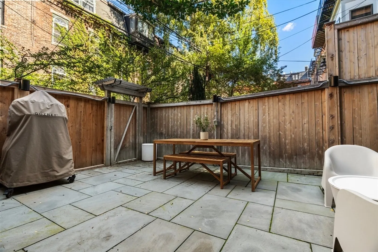
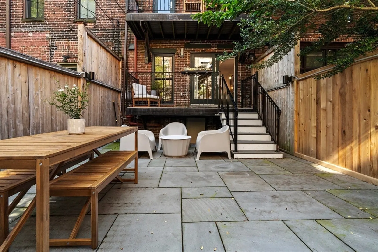
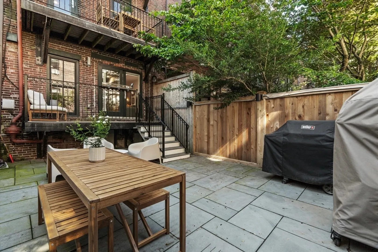
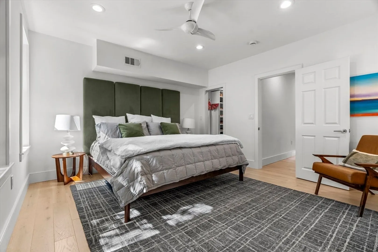
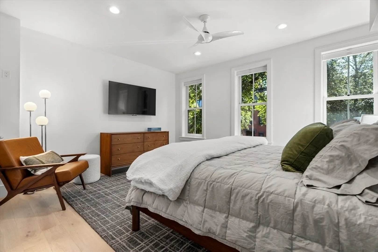
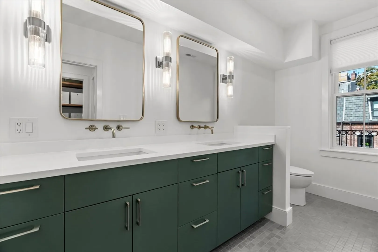
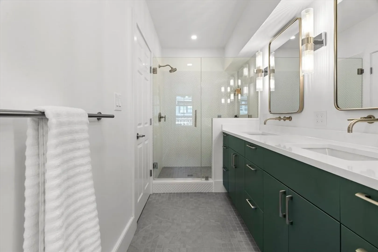
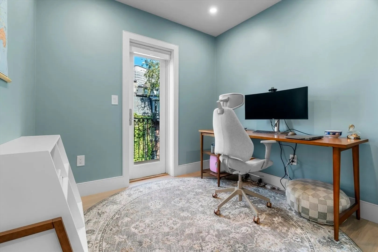
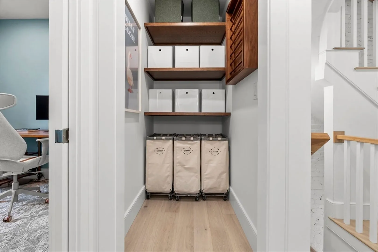
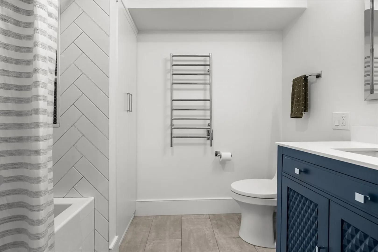
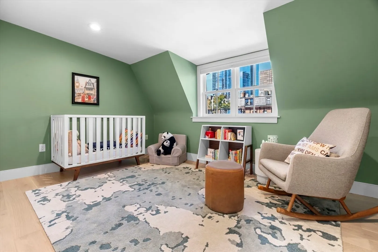
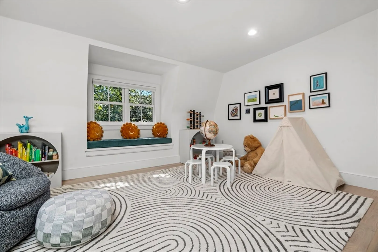
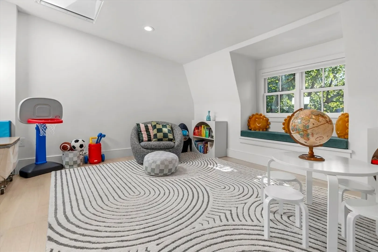
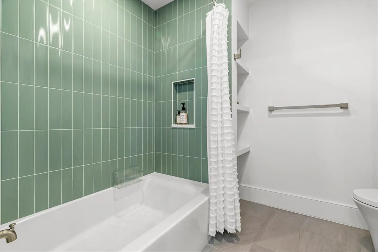
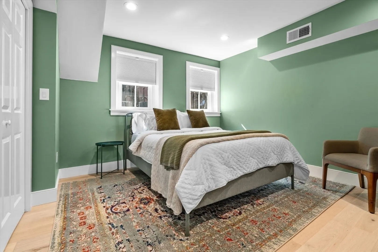
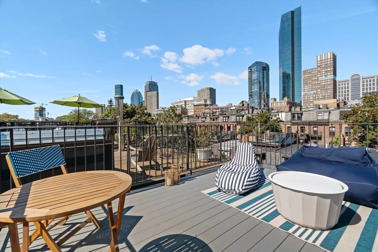
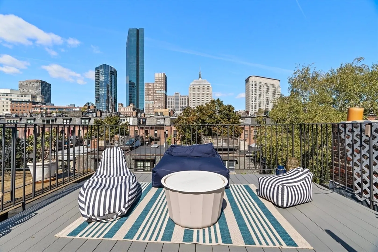
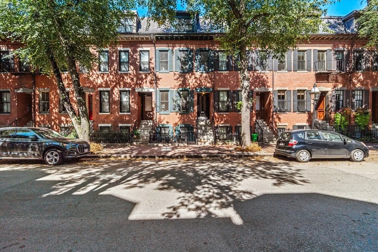
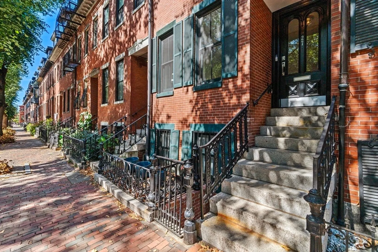
On one of the South End’s most coveted streets, this 4+ bedroom, 3.5 bath townhome seamlessly blends historic charm with modern luxury. Recently renovated from top to bottom, it delivers on style, space, and function—with elegant living and dining areas, a contemporary chef’s kitchen, and a thoughtfully designed floor plan ideal for both entertaining and everyday living. The second level is a private primary suite with a walk-in closet, home office, and spa-like bath. Upstairs, two bedrooms share a full bath and access a roof deck with panoramic Back Bay views. The garden level features a guest suite, full bath, and family room that opens to a spacious bluestone patio framed by mature trees. With 3 decks, a roof deck, and a back garden, this home is rich in outdoor space. A bonus basement level adds valuable storage. Ideally situated on picturesque Appleton Street, at the crossroads of the best of South End and Back Bay living.
-
Highlights
- Area: South End
- Has View: Yes
- Property Class: Residential
- Style: Victorian
- Year Built: 1875
- Cooling: Central Air
- Heating: Forced Air, Natural Gas
- Property Type: Single Family Residence
- Total Rooms: 8
- Status: Closed
-
Additional Details
- Appliances: Water Heater, Tankless Water Heater, Range, Oven, Dishwasher, Disposal, Refrigerator, Freezer, Washer, Dryer
- Construction: Brick
- Flooring: Wood
- Lot Features: Level
- View: City View(s)
- Year Built Source: Public Records
- Basement: Unfinished
- Exterior Features: Deck - Roof, Patio, Balcony
- Foundation: Stone
- SqFt Source: Measured
- Year Built Details: Actual
- Zoning: Cm
-
Amenities
- Community Features: Public Transportation, Shopping, Park, Highway Access, Private School, Public School, T-Station
- Parking Features: On Street
-
Utilities
- Sewer: Public Sewer
- Water Source: Public
-
Fees / Taxes
- Assessed Value: $2,068,400
- Taxes: $20,356
- Tax Year: 2025
Similar Listings
Sold
36 Photos
Sold
27 Photos
Sold
30 Photos
Sold
21 Photos
Content © 2026 MLS Property Information Network, Inc. The information in this listing was gathered from third party resources including the seller and public records.
Listing information provided courtesy of Berkshire Hathaway HomeServices Warren Residential.
MLS Property Information Network, Inc. and its subscribers disclaim any and all representations or warranties as to the accuracy of this information.
