
27 Algonquin Ave
$1,099,000
3
Beds
3
Baths
2,808
Sqft
- Request Info
- Call
- Save
-
More
- Mortgage Calculator

Property Tools
$1,099,000
3
Beds
3
Baths
2,808
Living Area
-
Property Description
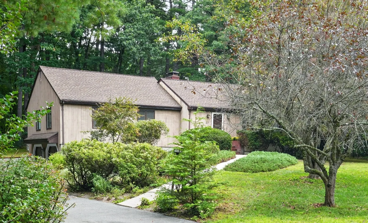
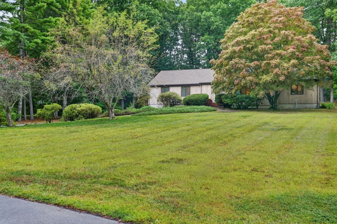
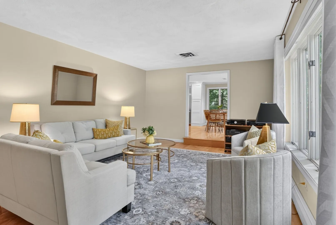
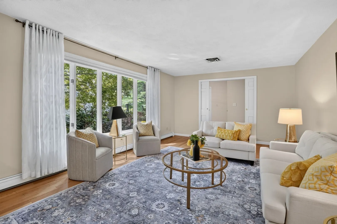
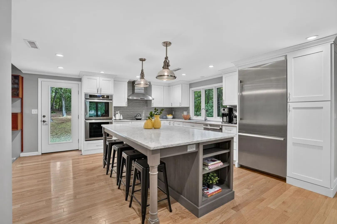
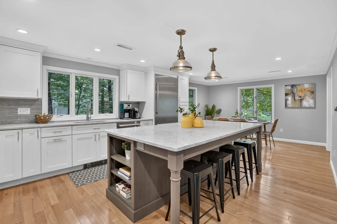
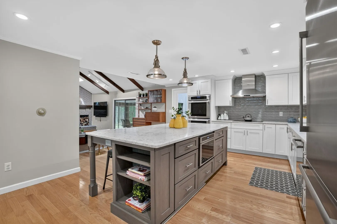
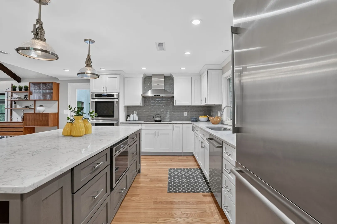
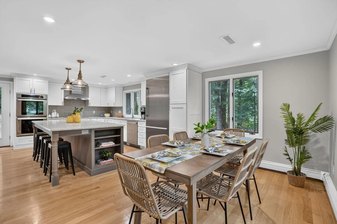
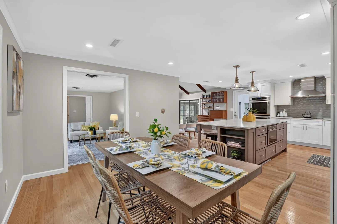
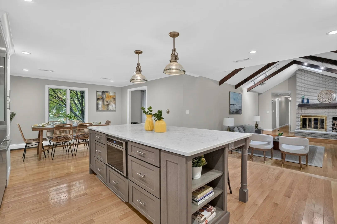
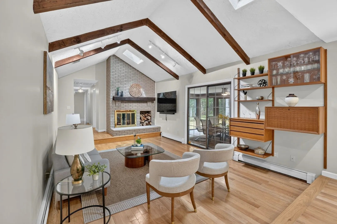
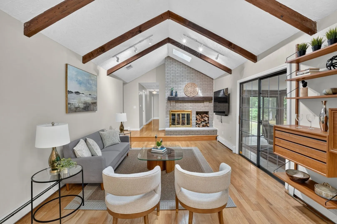
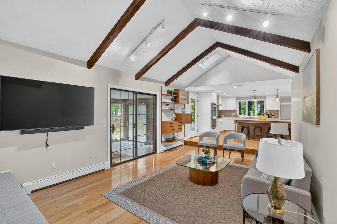
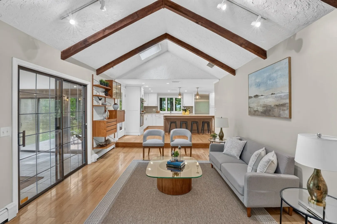
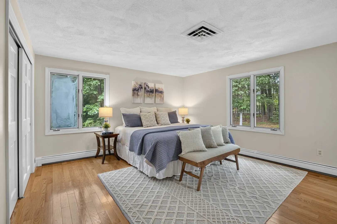
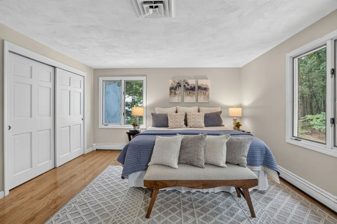
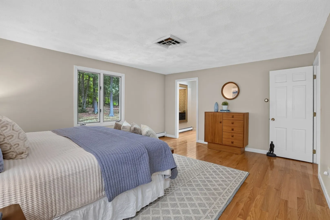
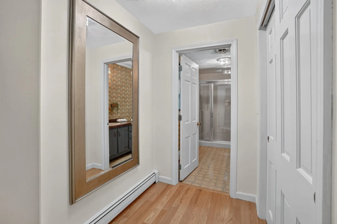
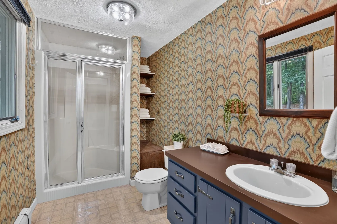
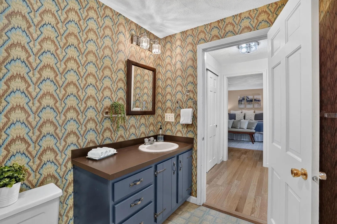
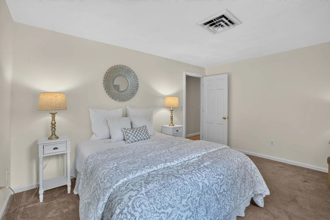
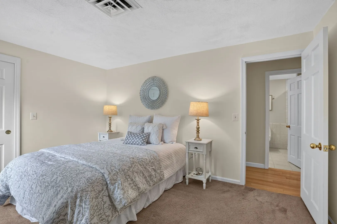
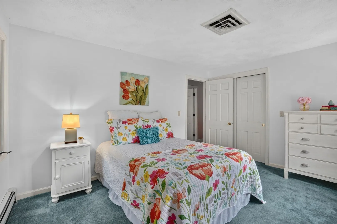
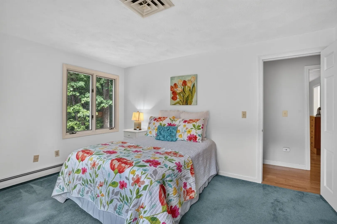
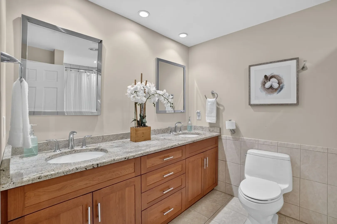
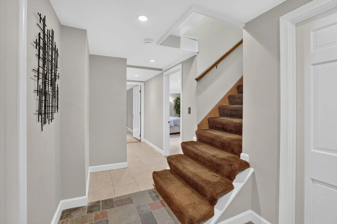
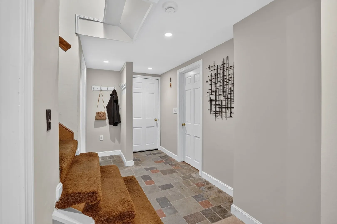
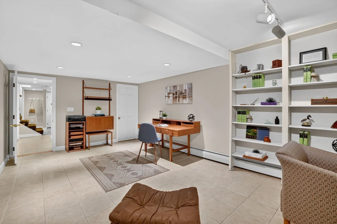
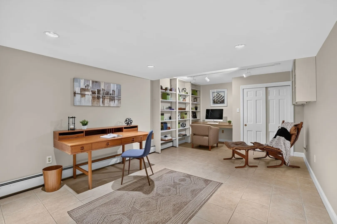
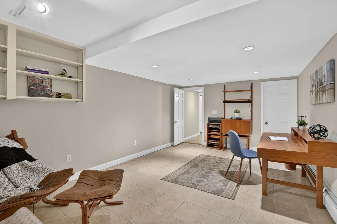
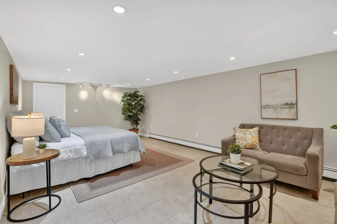
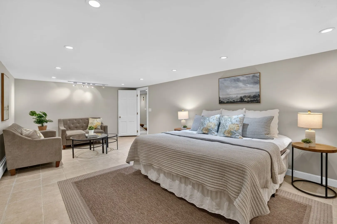
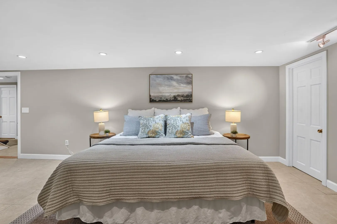
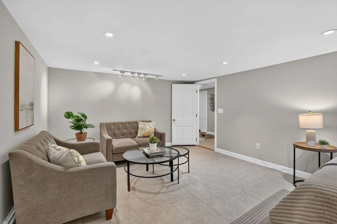
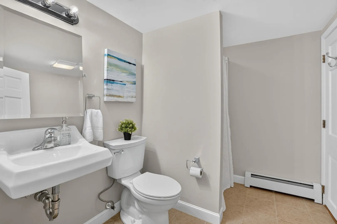
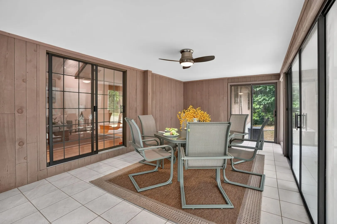
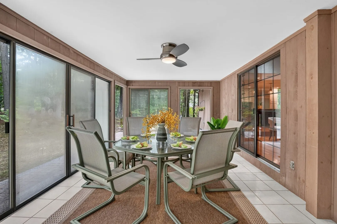
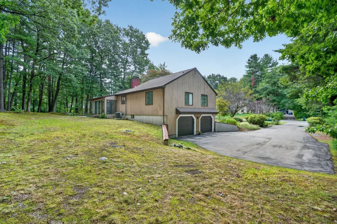
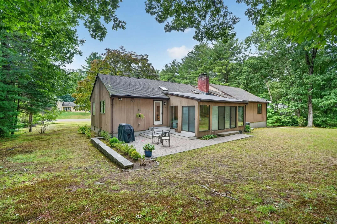
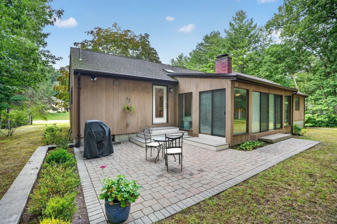
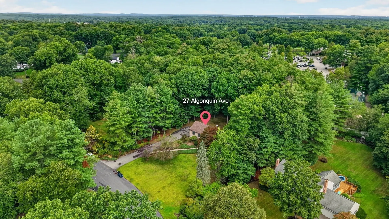
Classic Andover ranch in the prestigious Indian Ridge Country Club neighborhood! Available for the first time in 37 years, this beautifully maintained home combines comfortable living with exceptional flexibility. It offers a wonderful single-level floor plan with 3 first-floor bedrooms and 2 full baths. The heart of the home is the inviting family room, featuring an impressive 11-foot cathedral ceiling, two skylights, and a floor-to-ceiling wood-burning fireplace. The family room opens directly to the chef’s kitchen, creating a warm and welcoming space for everyday living and entertaining. The kitchen features stainless steel Thermador appliances, updated cabinetry, and an expansive 8' x 5' quartz center island. The finished lower level adds valuable living space with two large, flexible rooms and another full bath. Perfect for a playroom, home office, guest bedroom, exercise space, or whatever best suits your needs, this level offers tremendous versatility. At the rear of the home, a shaded three-season porch provides a peaceful spot to relax and leads to a spacious patio, ideal for outdoor entertaining and enjoying the surrounding setting. For those interested in membership, a short walking path provides convenient access to the Indian Ridge Country Club parking lot. A rare opportunity to own a well-loved Andover home in an exceptional location, with a flexible floor plan, beautifully appointed kitchen, inviting outdoor spaces, and easy access to one of Andover’s premier country club communities.
-
Highlights
- Cooling: Central Air
- Parking Spots: 6
- Property Type: Single Family Residence
- Total Rooms: 9
- Status: Active
- Heating: Central, Baseboard, Oil
- Property Class: Residential
- Style: Ranch
- Year Built: 1976
-
Additional Details
- Appliances: Water Heater, Oven, Dishwasher, Disposal, Microwave, Range, Refrigerator, Freezer, Washer, Dryer, Water Treatment, Range Hood
- Construction: Frame
- Exterior Features: Porch - Enclosed, Patio, Rain Gutters, Screens
- Flooring: Tile, Vinyl, Carpet, Hardwood, Flooring - Stone/Ceramic Tile
- Interior Features: Recessed Lighting, Countertops - Stone/Granite/Solid, Closet - Double, Ceiling Fan(s), Slider, Play Room, Home Office, Sun Room
- Road Frontage Type: Public
- SqFt Source: Public Record
- Year Built Source: Public Records
- Basement: Partially Finished, Walk-Out Access, Interior Entry, Garage Access, Concrete
- Exclusions: See Inventory List.
- Fireplaces: 1
- Foundation: Concrete Perimeter
- Lot Features: Wooded, Other
- Roof: Shingle
- Year Built Details: Actual
- Zoning: Srb
-
Amenities
- Community Features: Public Transportation, Shopping, Park, Walk/Jog Trails, Golf, Conservation Area, Highway Access, Private School, Public School, T-Station
- Parking Features: Under, Garage Door Opener, Paved Drive, Off Street
- Covered Parking Spaces: 2
-
Utilities
- Electric: 220 Volts, Circuit Breakers, 200+ Amp Service
- Water Source: Public
- Sewer: Public Sewer
-
Fees / Taxes
- Assessed Value: $1,105,200
- Taxes: $13,605
- Tax Year: 2026
Similar Listings
Content © 2026 MLS Property Information Network, Inc. The information in this listing was gathered from third party resources including the seller and public records.
Listing information provided courtesy of RE/MAX Partners.
MLS Property Information Network, Inc. and its subscribers disclaim any and all representations or warranties as to the accuracy of this information.