
Sold!
$675,000
3
Beds
1/1
Bath
1,568
Living Area
-
Property Description
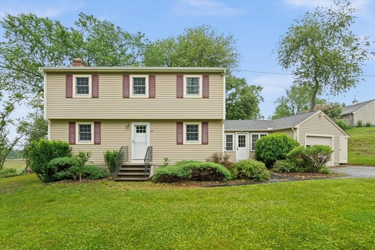
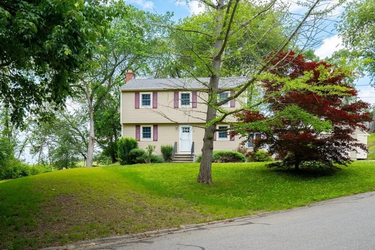
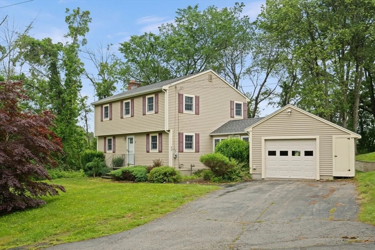
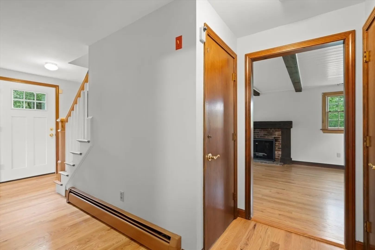
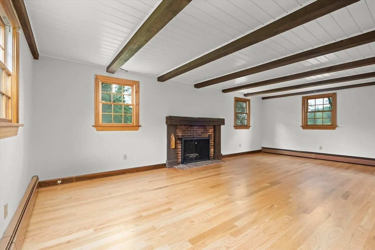
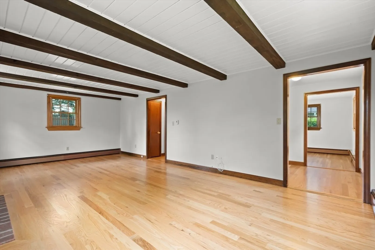
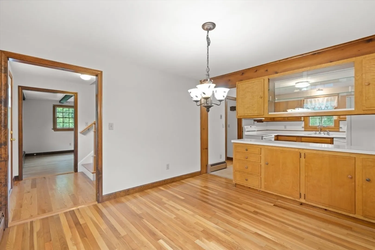
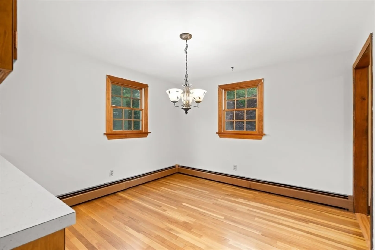
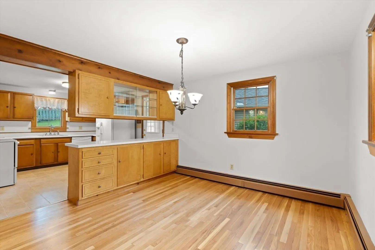
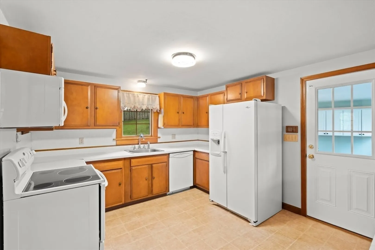
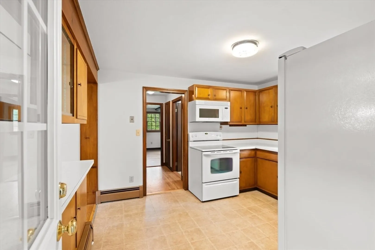
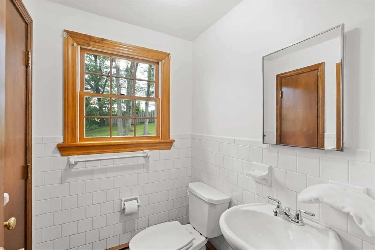
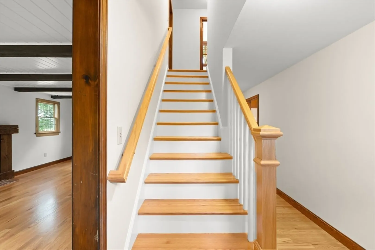
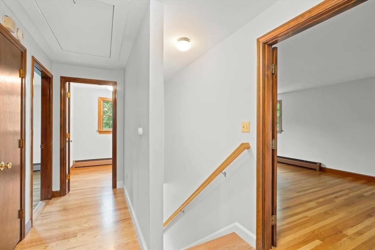
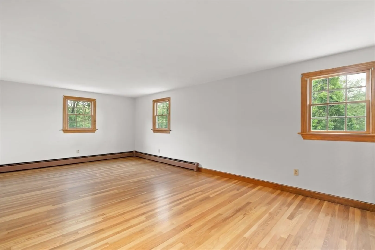
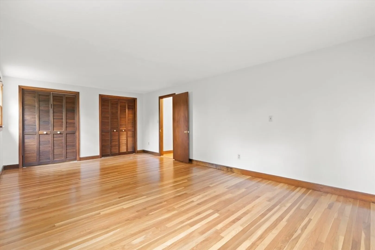
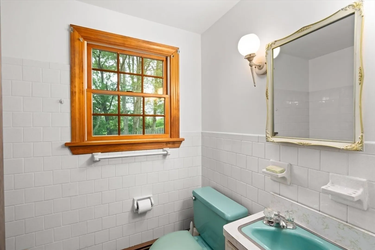
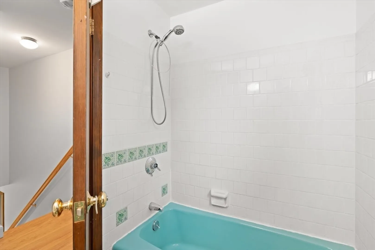
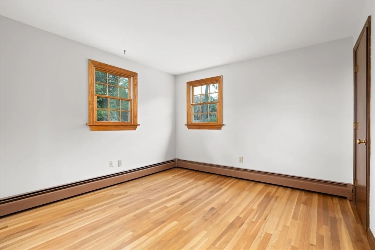
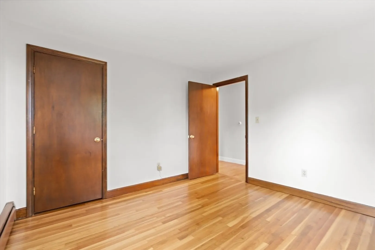
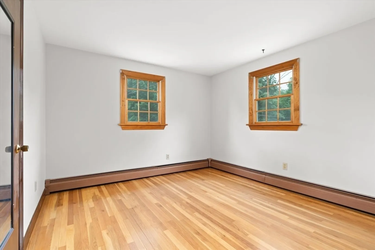
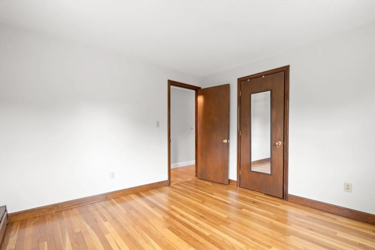
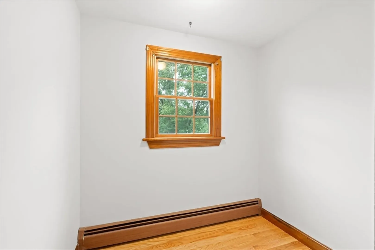
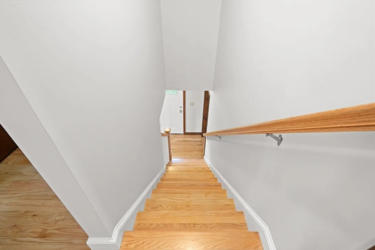
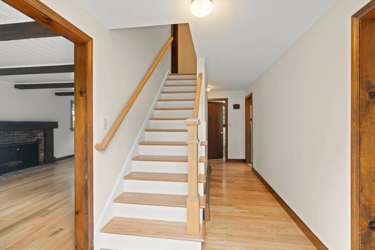
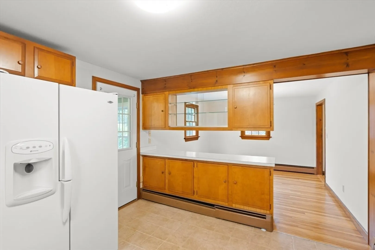
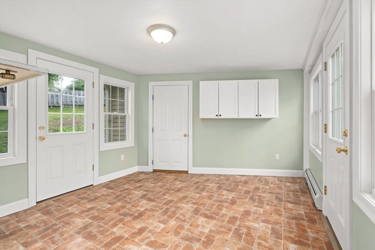
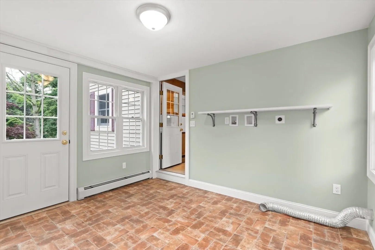
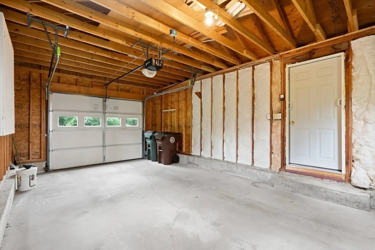
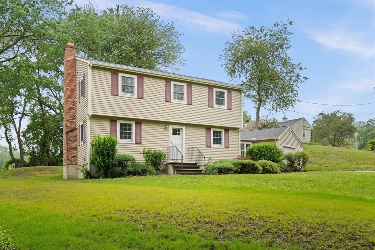
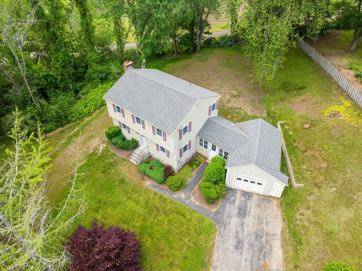
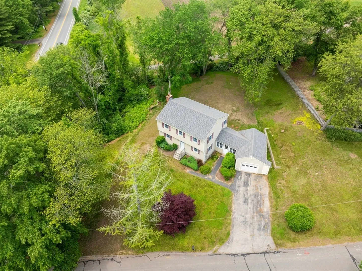
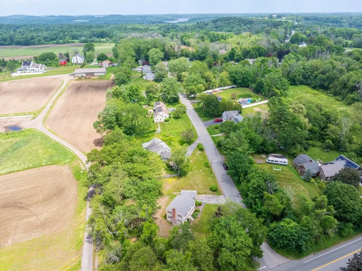
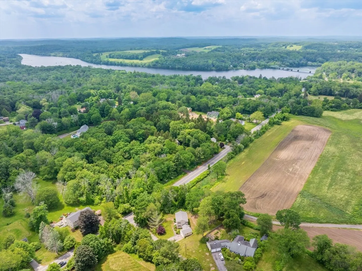
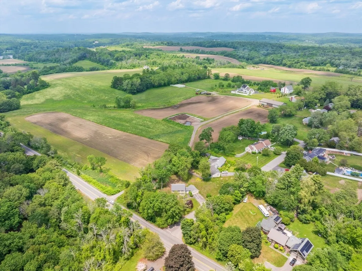
First time on the market, this solid 3-bedroom, 1.5-bath home is a true diamond in the rough with great bones and lots of potential. Featuring a new septic, newly refinished hardwood floors, and fresh interior paint throughout, it’s move-in ready while leaving room for future kitchen and bath updates. Nestled in a quiet country setting within the sought-after Pentucket Regional School District, the home is just up the road from the Merrimack River and a short drive to the shops and restaurants of Newburyport—offering the perfect blend of charm, location, and opportunity. It's priced to sell and wont last long.
-
Highlights
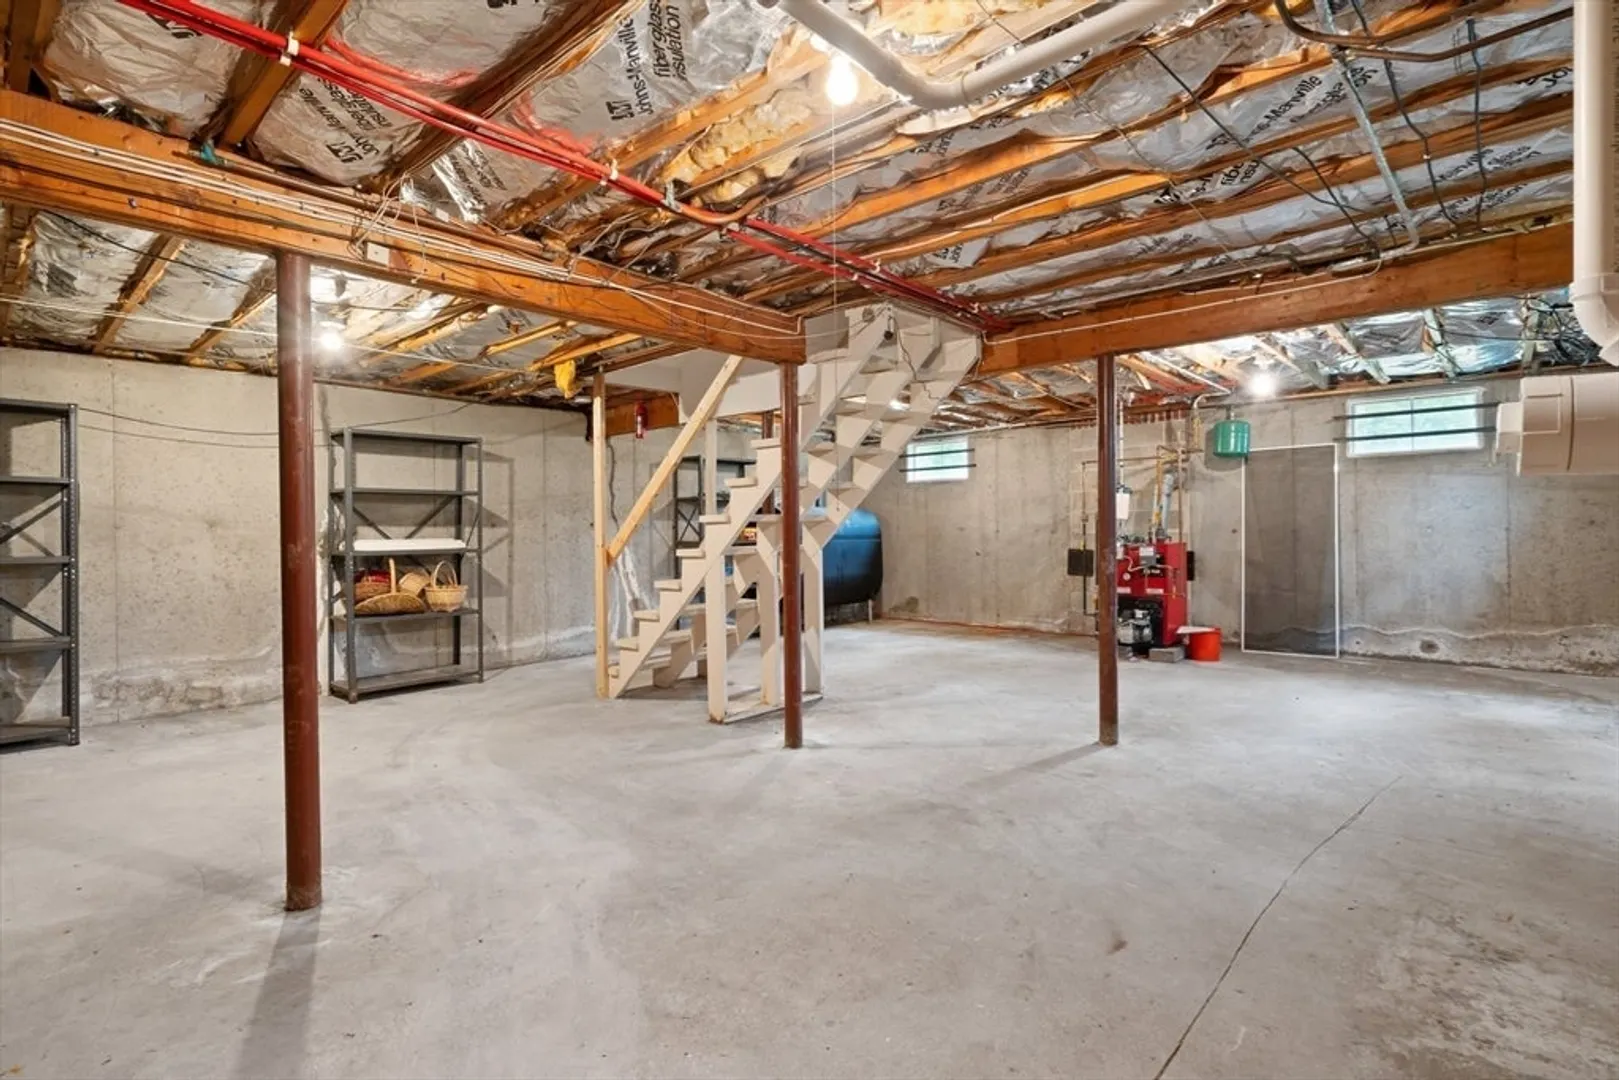
- Heating: Baseboard, Oil
- Property Class: Residential
- Style: Colonial, Garrison
- Year Built: 1968
- Parking Spots: 5
- Property Type: Single Family Residence
- Total Rooms: 6
- Status: Closed
-
Additional Details
- Appliances: Range, Dishwasher, Refrigerator
- Construction: Frame
- Fireplaces: 1
- Foundation: Concrete Perimeter
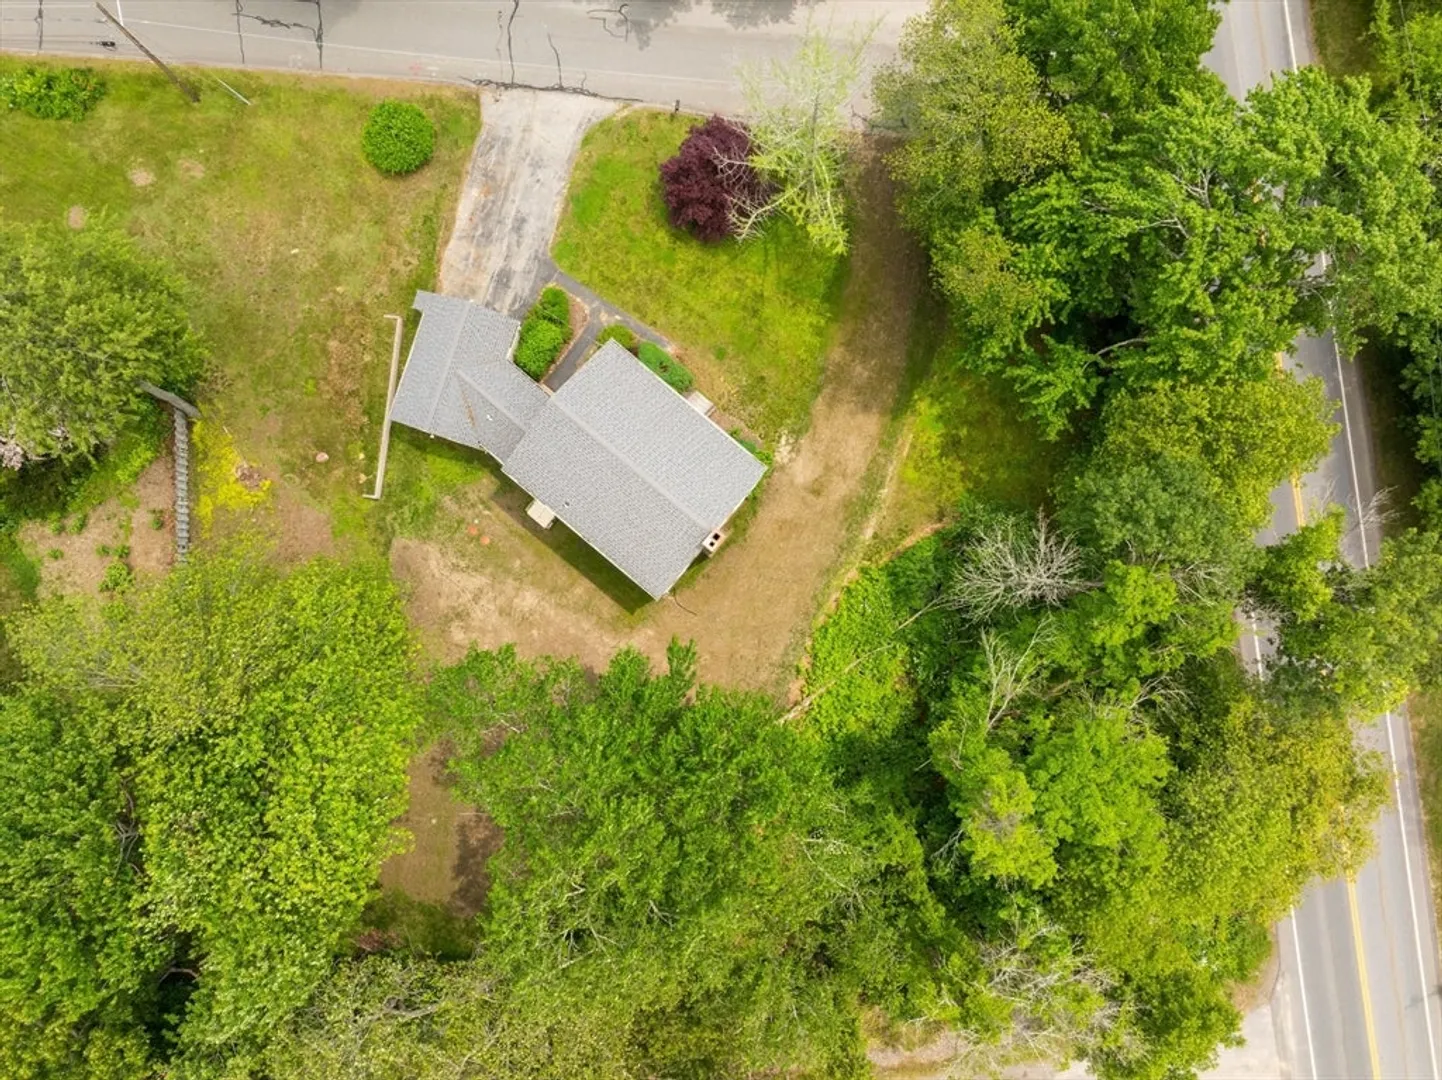
- Lot Features: Corner Lot, Gentle Sloping
- Roof: Shingle
- Year Built Details: Approximate
- Zoning: Res
- Basement: Full, Interior Entry, Sump Pump, Concrete, Unfinished
- Exterior Features: Rain Gutters
- Flooring: Hardwood
- Interior Features: Internet Available - Broadband
- Road Frontage Type: Public
- SqFt Source: Public Record
- Year Built Source: Public Records
-
Amenities
- Community Features: Public Transportation, Walk/Jog Trails, Stable(s), Bike Path, Conservation Area, Highway Access, Public School
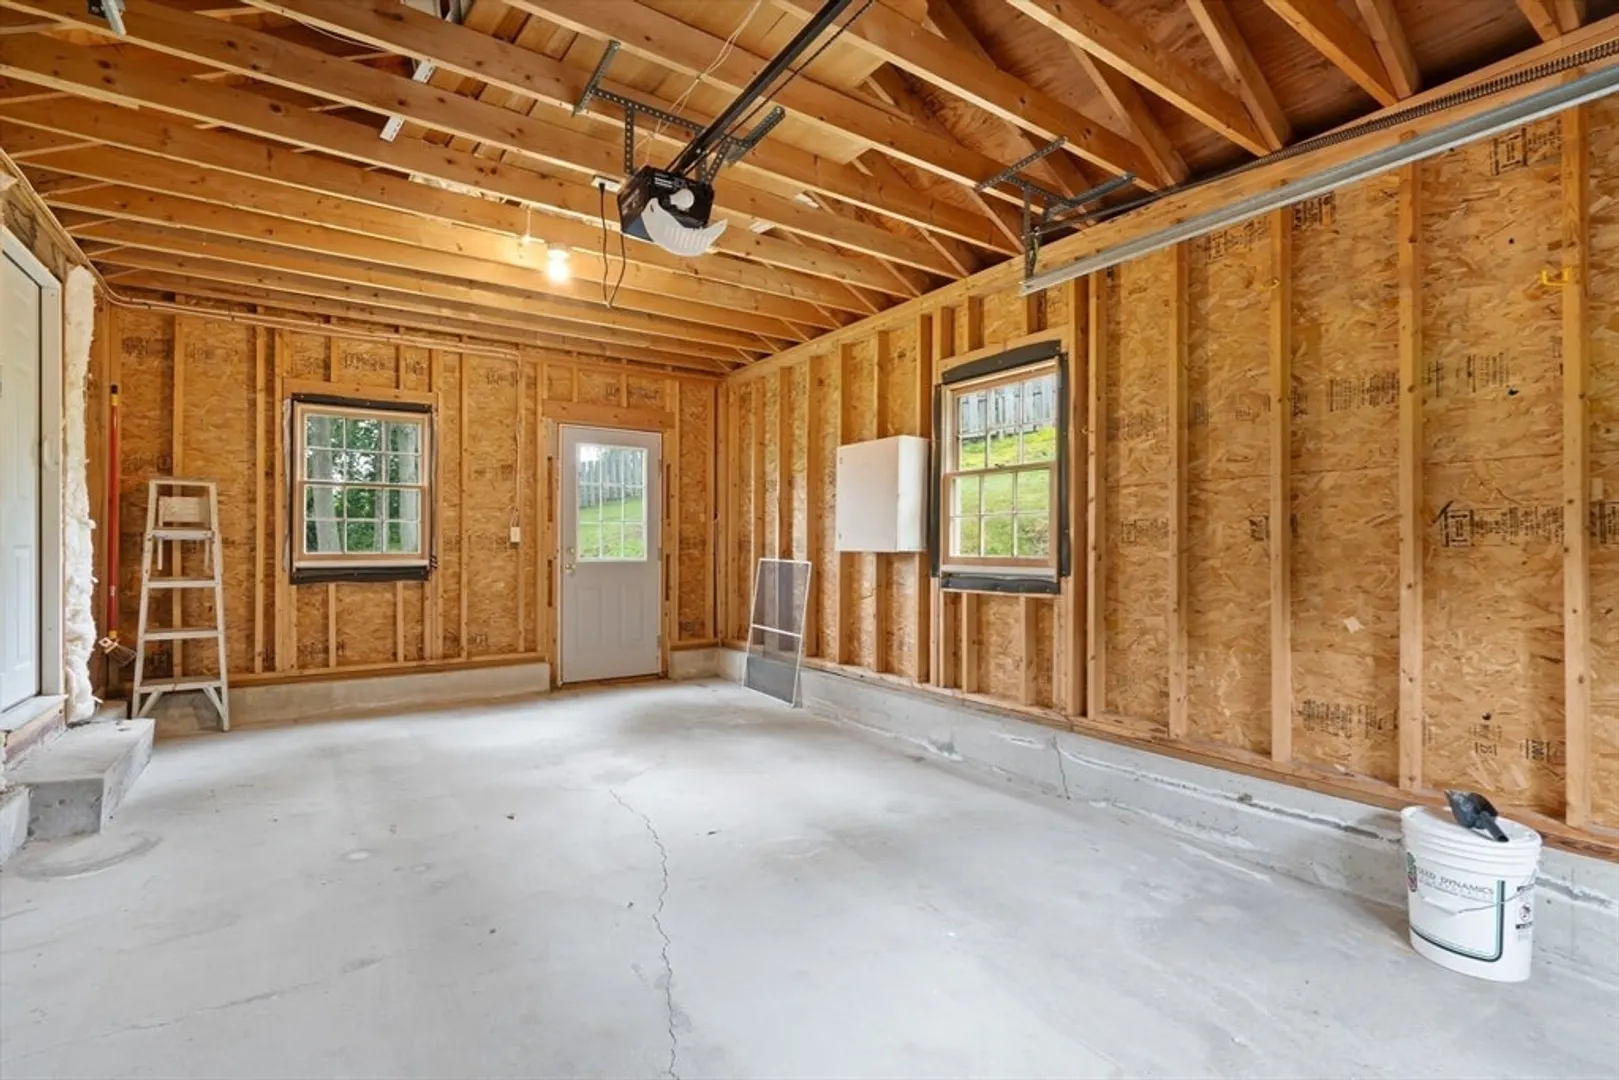
- Parking Features: Attached, Paved Drive, Off Street, Paved
- Covered Parking Spaces: 1
-
Utilities
- Sewer: Private Sewer
- Water Source: Public
-
Fees / Taxes
- Assessed Value: $605,000
- Taxes: $6,534
- Tax Year: 2025
Similar Listings
Sold
42 Photos
Sold
42 Photos
Sold
42 Photos
Sold
42 Photos
Content © 2026 MLS Property Information Network, Inc. The information in this listing was gathered from third party resources including the seller and public records.
Listing information provided courtesy of Realty One Group Nest.
MLS Property Information Network, Inc. and its subscribers disclaim any and all representations or warranties as to the accuracy of this information.
