
27-a Blacksmith Row #27
$1,150,000
4
Beds
4/1
Baths
3,600
Sqft
- Request Info
- Call
- Save
-
More
- Mortgage Calculator

Property Tools
$1,150,000
4
Beds
4/1
Baths
3,600
Living Area
-
Property Description
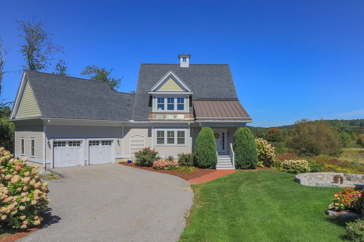
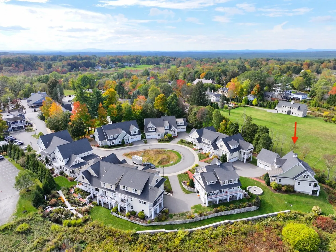
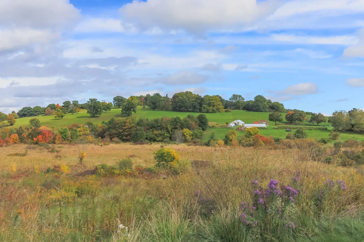
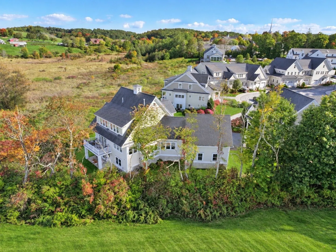
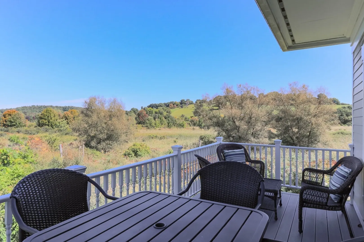
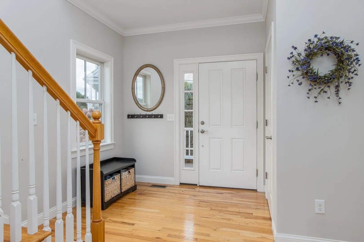
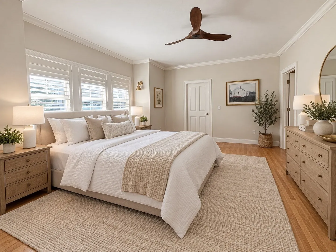
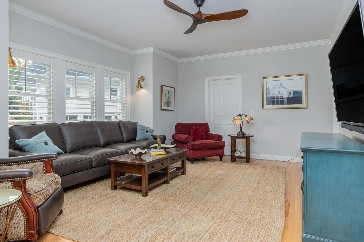
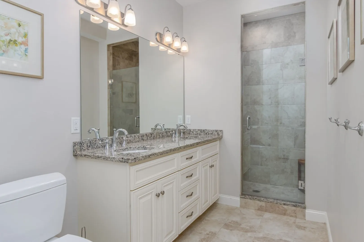
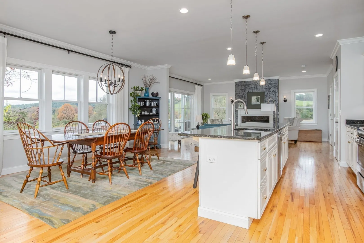
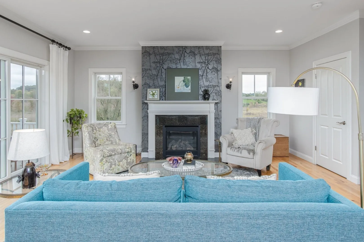
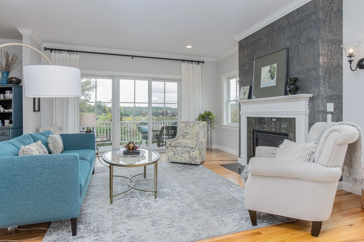
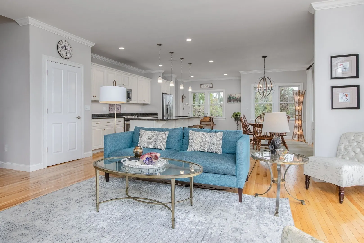
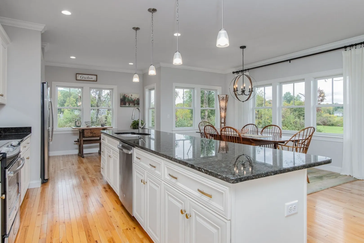
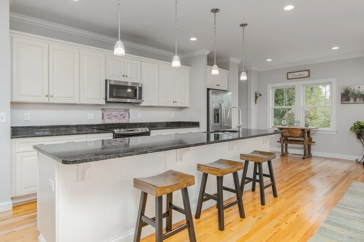
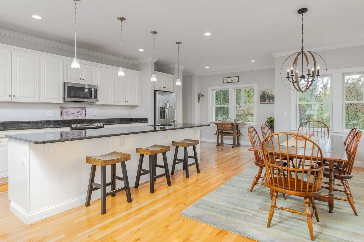
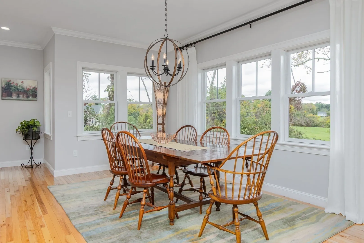
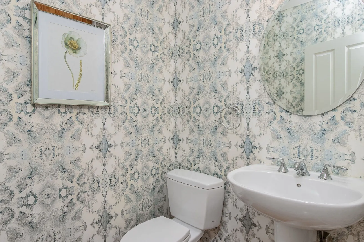
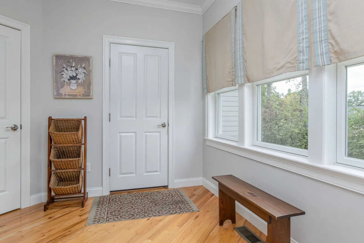
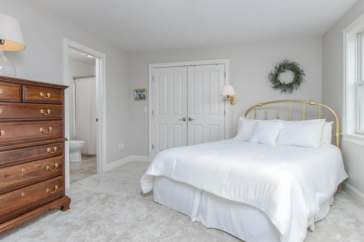
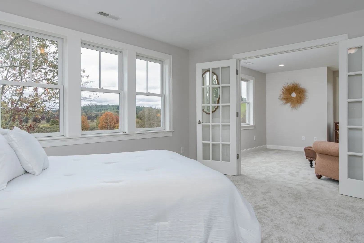
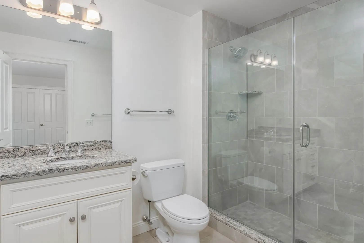
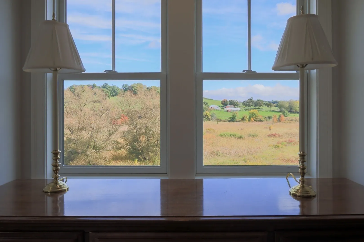
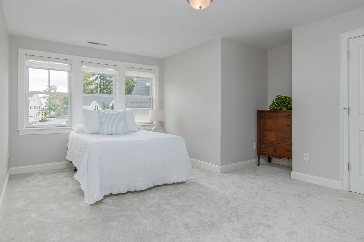
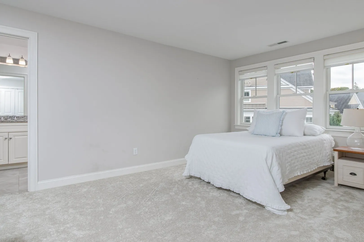
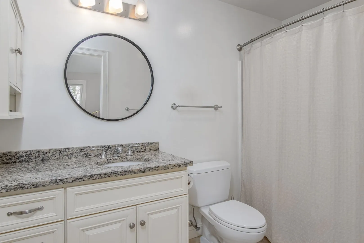
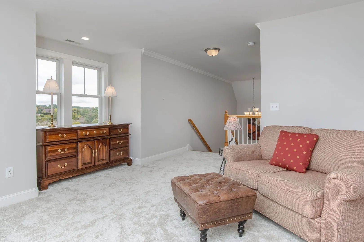
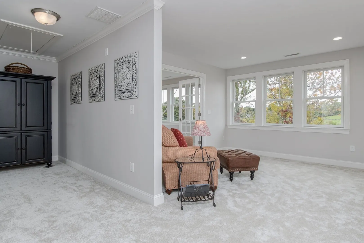
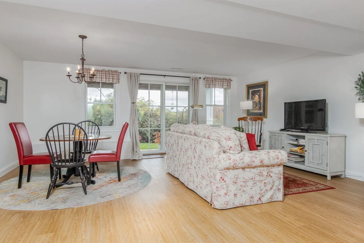
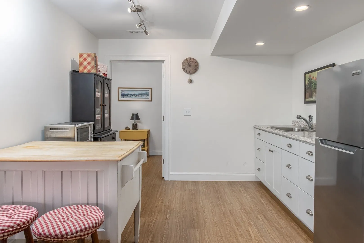
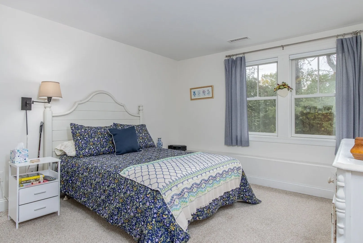
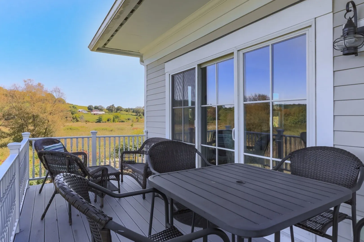
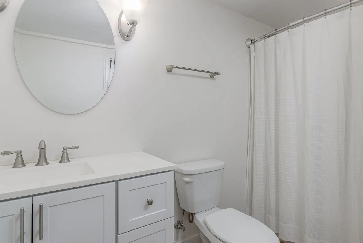
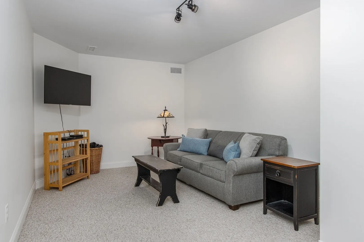
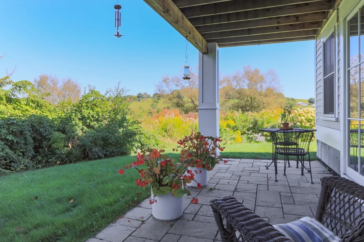
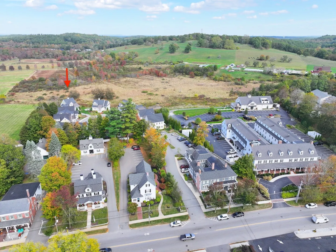
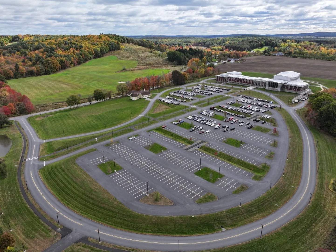
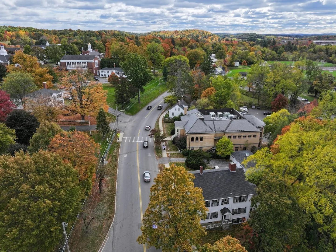
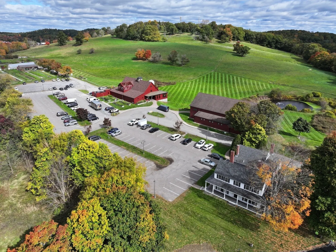
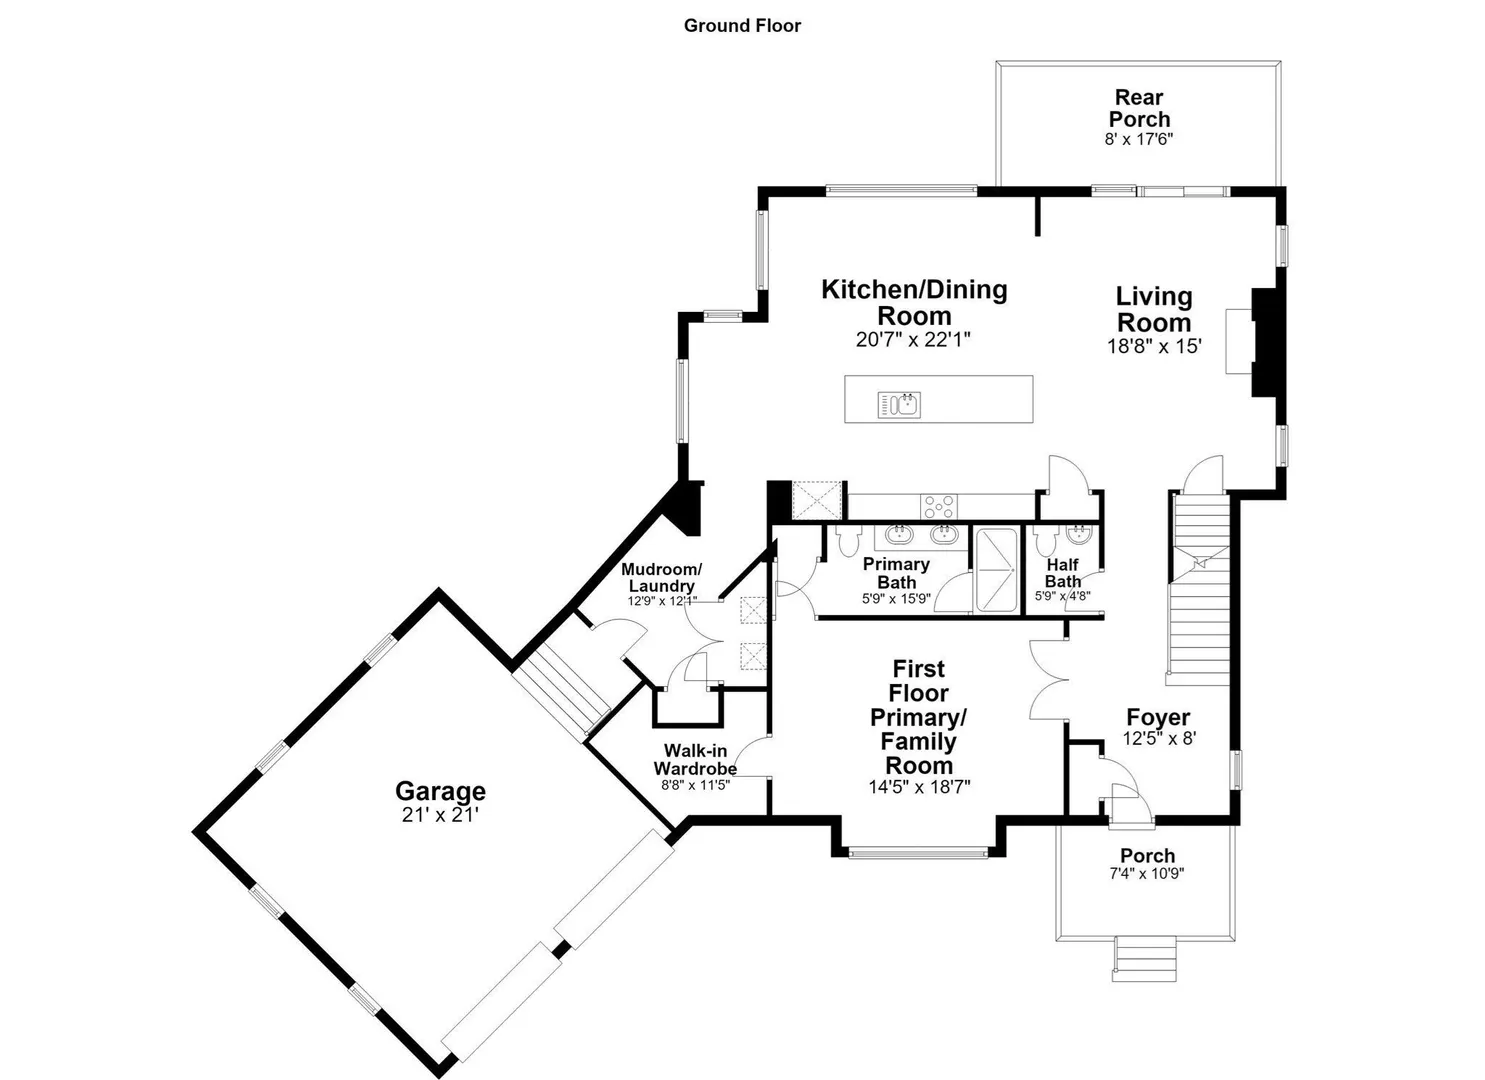
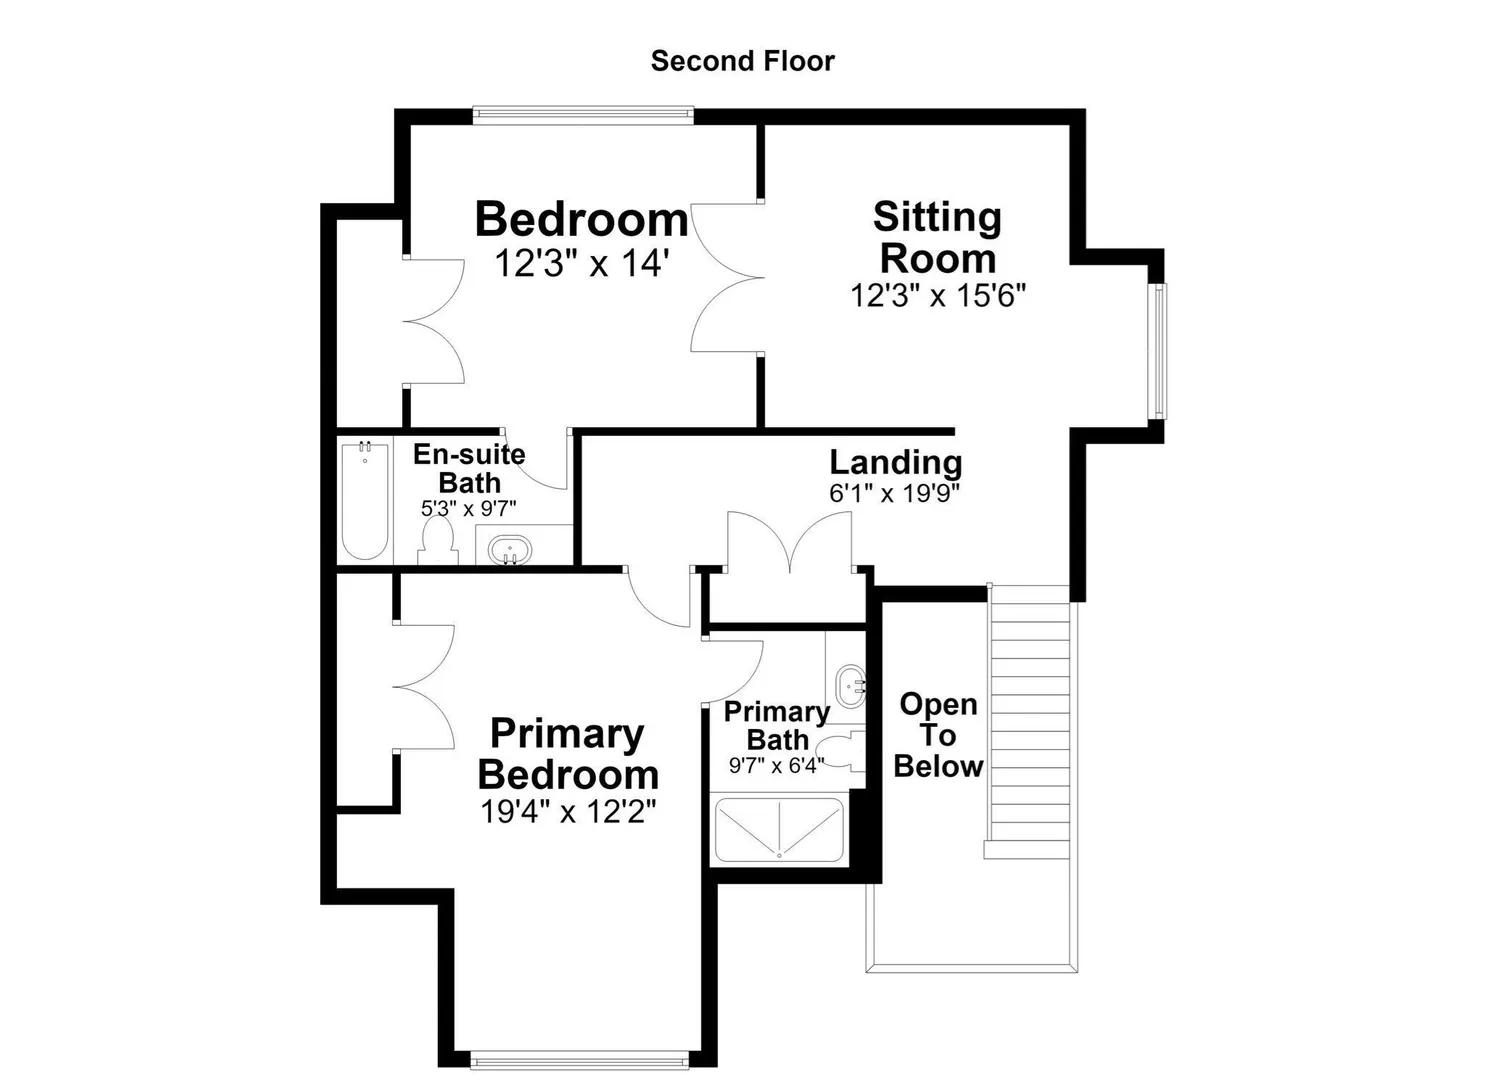
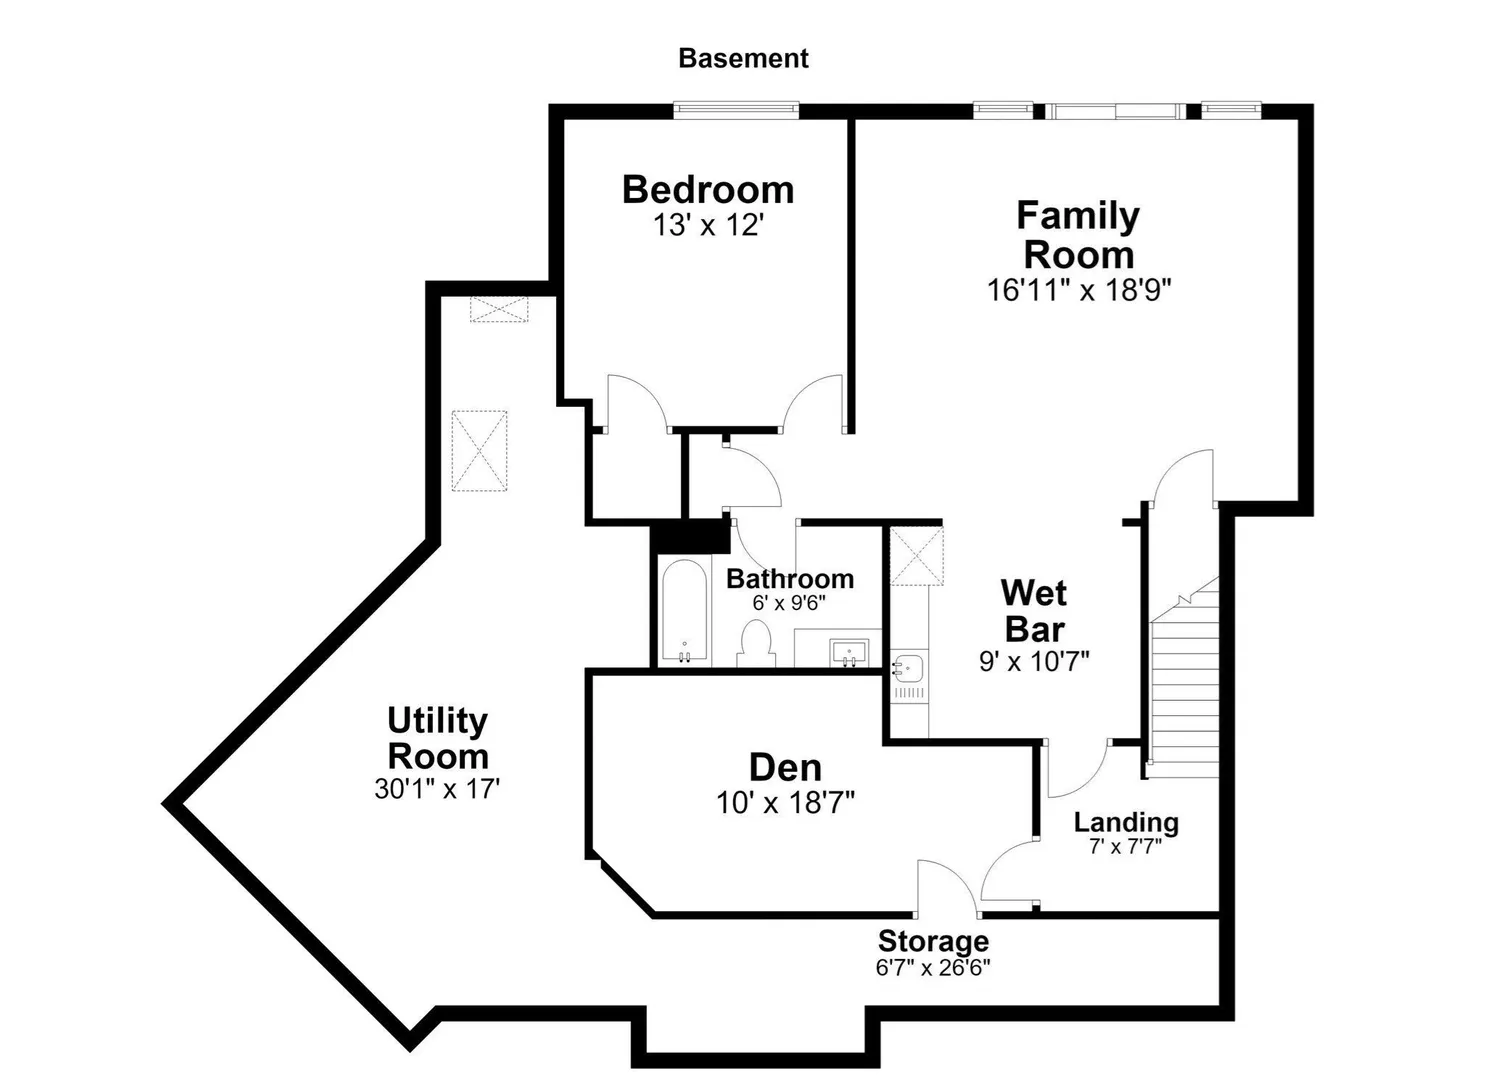
Beautiful detached 4 bed, 4.5 bathroom townhome in the highly sought-after Boynton Meadows, located in the heart of Groton center. An absolutely gorgeous setting offering breathtaking views of Gibbet Hill. Enjoy a downtown lifestyle with walkability to several dining options including Forge & Vine, Gibbet, Salt & Light, Filhos & more! This stylish condo features a first floor primary with an en-suite full bath and walk-in closet. Very spacious kitchen with an oversized center island, large dining area, granite countertops, stainless steel appliances, & an open concept maintained through dining room and living room with an inviting fireplace. Living room flows over to a slider which leads onto the private deck showcasing more gorgeous views. Beautiful moldings and trim work plus 9 foot ceilings and hardwood on first floor. Upper level features two spacious bedrooms both offering a full bath en-suite, plus a loft/sitting area. Professionally finished lower level: ADU potential perfect for multigenerational/bonus area/suite set-up which includes a family room, kitchenette with slider onto patio, full bath, 4th bedroom, plus an office/flex space. Imagine living here, strolling the historic & quintessential main street as well as nearby parks, golf course, & Nashua River Rail Trail. This a property you simply don't want to miss.
-
Highlights
- Building Name: Blacksmith
- Heating: Forced Air, Natural Gas
- Parking Spots: 4
- Property Type: Condominium
- Total Rooms: 5
- Year Built: 2012
- Cooling: Central Air
- HOA Fee: $897
- Property Class: Residential
- Stories: 3
- Unit Number: 27
- Status: Active
-
Additional Details
- Appliances: Range, Dishwasher, Microwave, Refrigerator
- Construction: Frame
- Fireplaces: 1
- Interior Features: Cathedral Ceiling(s), Crown Molding, Bathroom - Full, Bathroom - Tiled With Shower Stall, Countertops - Stone/Granite/Solid, Bathroom - With Tub & Shower, Entrance Foyer, Bathroom, Mud Room, Den
- SqFt Source: Public Record
- Year Built Details: Actual
- Zoning: Res
- Basement: Y
- Exterior Features: Deck, Patio
- Flooring: Tile, Carpet, Hardwood, Flooring - Hardwood, Flooring - Stone/Ceramic Tile, Flooring - Wall to Wall Carpet
- Roof: Shingle
- Total Number of Units: 16
- Year Built Source: Public Records
-
Amenities
- Community Features: Shopping, Pool, Tennis Court(s), Park, Walk/Jog Trails, Stable(s), Golf, Medical Facility, Bike Path, Conservation Area, Highway Access, House of Worship, Private School, Public School, T-Station
- Parking Features: Attached, Paved
- Covered Parking Spaces: 2
-
Utilities
- Electric: 200+ Amp Service
- Water Source: Public
- Sewer: Public Sewer
-
Fees / Taxes
- Assessed Value: $1,018,200
- HOA Fee Includes: Insurance, Maintenance Structure, Road Maintenance, Maintenance Grounds, Snow Removal, Trash, Reserve Funds
- Taxes: $15,049
- HOA Fee Frequency: Monthly
- Tax Year: 2026
Similar Listings
Sold
NEW CONSTRUCTION
11 Photos
Sold
NEW CONSTRUCTION
12 Photos
Sold
NEW CONSTRUCTION
21 Photos
Sold
NEW CONSTRUCTION
40 Photos
Content © 2026 MLS Property Information Network, Inc. The information in this listing was gathered from third party resources including the seller and public records.
Listing information provided courtesy of Compass.
MLS Property Information Network, Inc. and its subscribers disclaim any and all representations or warranties as to the accuracy of this information.