
Sold!
$1,545,000
3
Beds
2
Baths
1,578
Living Area
-
Property Description
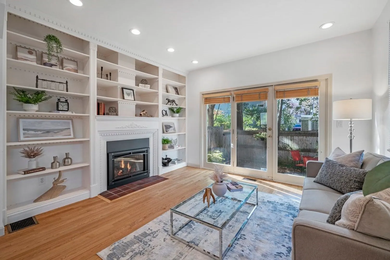
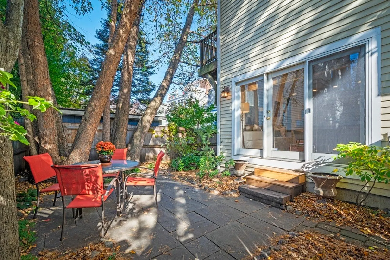
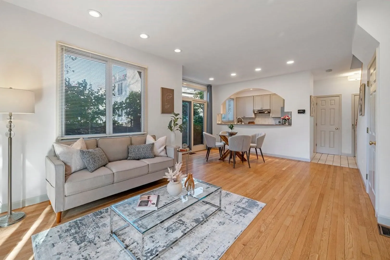
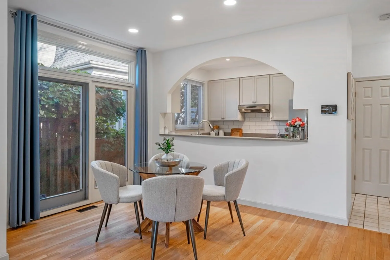
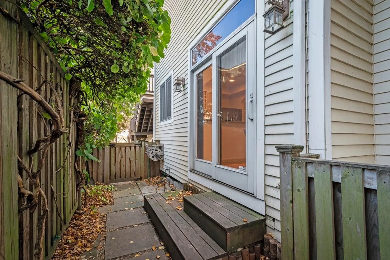
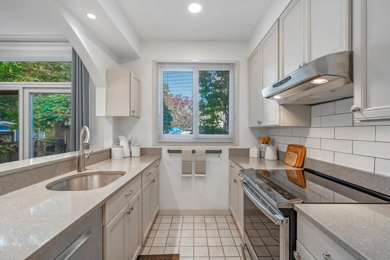
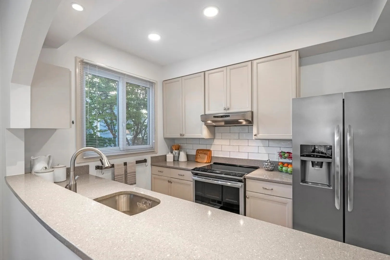
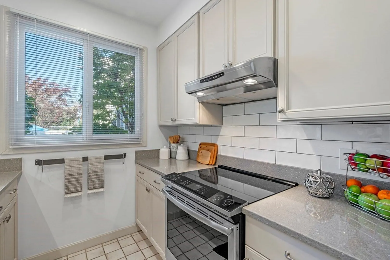
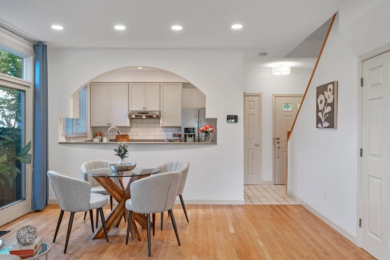
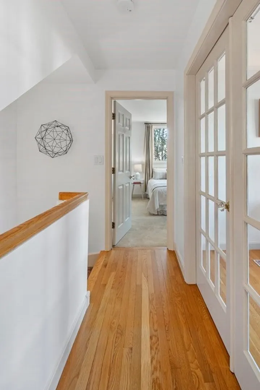
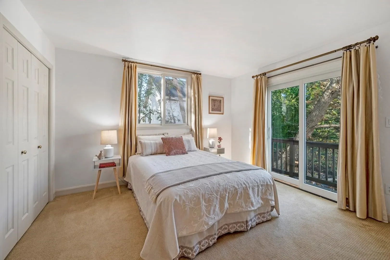
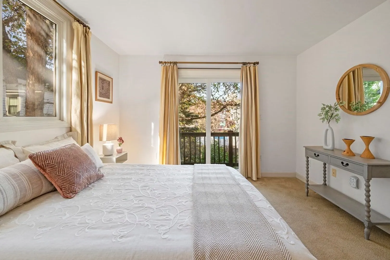
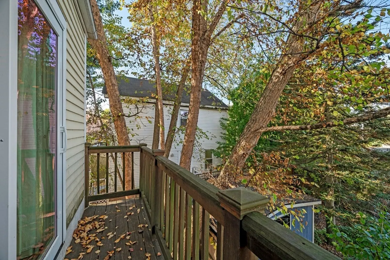
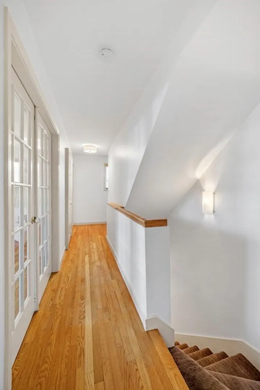
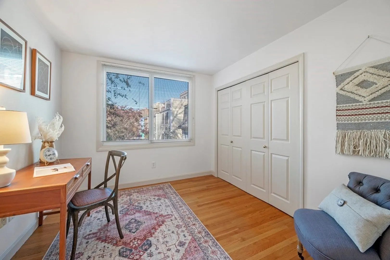
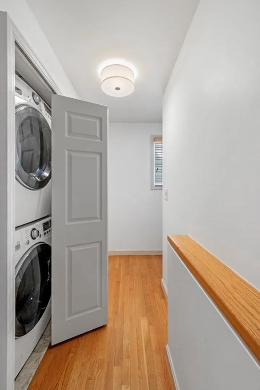
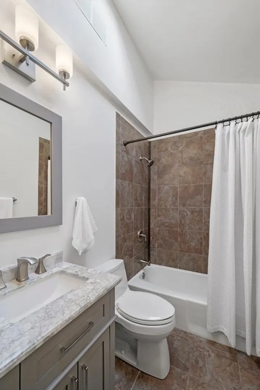
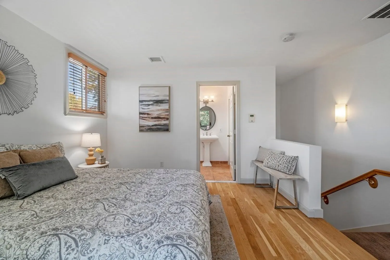
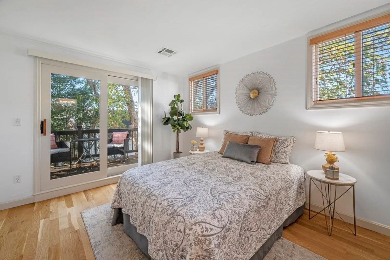
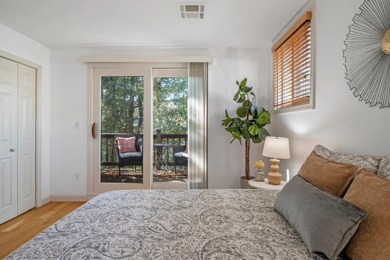
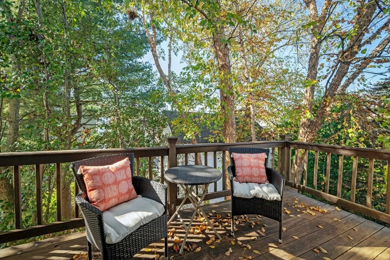
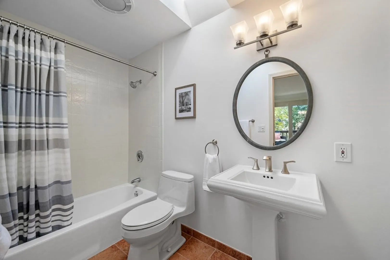
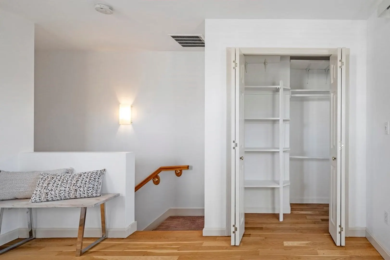
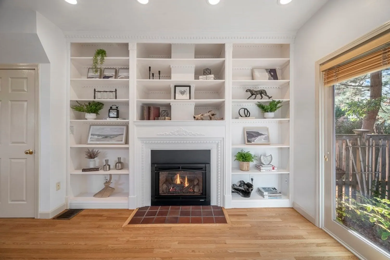
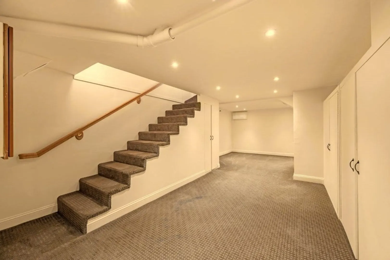
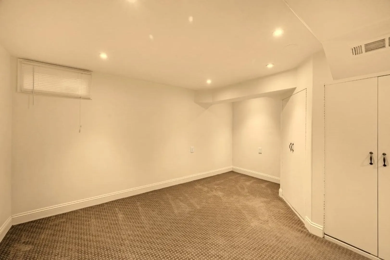
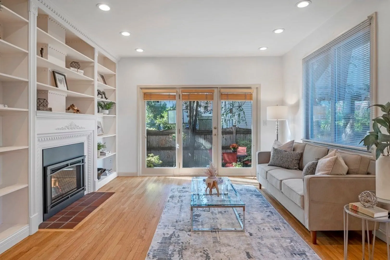
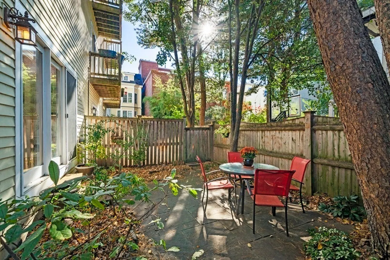
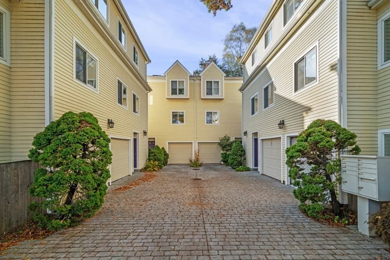
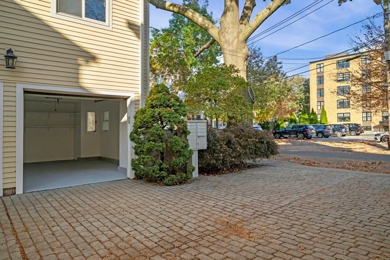
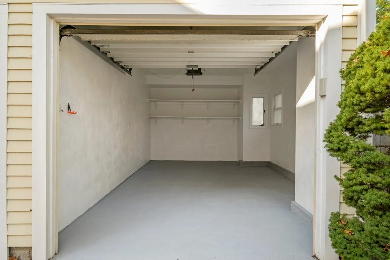
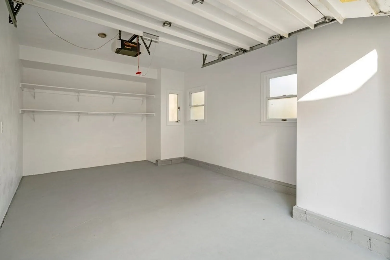
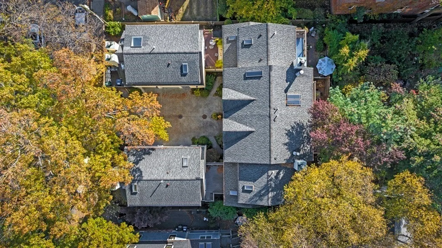
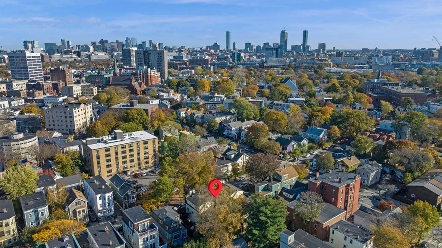
Riverside Oasis! Updated corner Townhouse with 3 bedrooms & 2 full bath in coveted Riverside neighborhood of Cambridge was designed with single family amenities including garage, private fenced-in patio & garden oasis. Stay cozy by the gas fireplace in open living & dining room overlooking wrap-around private patio & garden w/ western exposure. Bright kitchen boasts new quartz counters, stainless steel appliances & custom cabinetry. Second level includes 2 BR, full bath, deck, laundry. Private primary suite on third level w/ full ensuite bath & deck. Finished lower level w/ carpeting, recessed light, and built-in storage. High efficiency HVAC 2018, HWH 2022, Oak HW floors level 1 & 3 refinished 2023, interior & garage freshly painted 2023. Park easily in garage w/ automatic door & extra storage for outdoor gear. Located between Central Square & Charles River near parks, shops, restaurants, Central Square T, buses, and minutes to Harvard, Lesley, MIT, Longwood, and downtown Boston.
-
Highlights
- Area: Riverside
- Cooling: Central Air, Individual, Unit Control, ENERGY STAR Qualified Equipment
- HOA Fee: $384
- Property Class: Residential
- Stories: 4
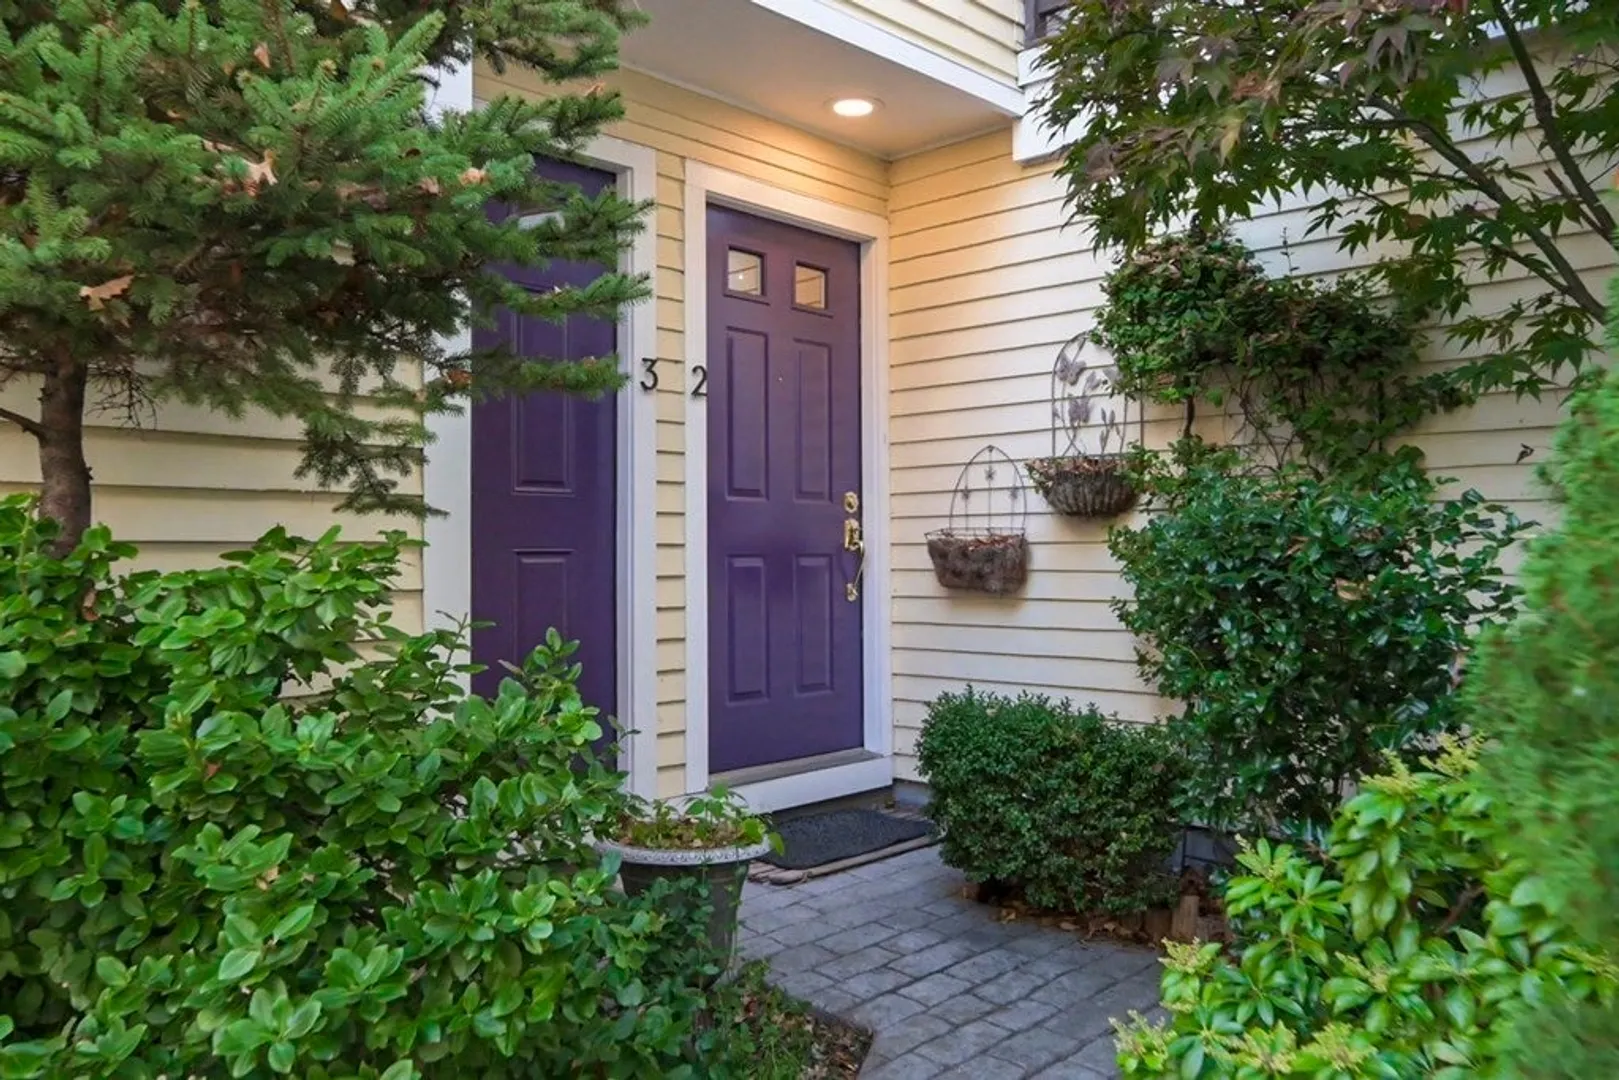
- Unit Number: 2
- Status: Closed
- Building Name: The Courtyard Condominium
- Heating: Forced Air, Natural Gas, Individual, Unit Control, ENERGY STAR Qualified Equipment
- Parking Spots: 1
- Property Type: Condominium
- Total Rooms: 7
- Year Built: 1987
-
Additional Details
- Appliances: Range, Dishwasher, Disposal, Refrigerator, Washer, Dryer, Range Hood
- Exclusions: Seller Possessions & Staging Items Excluded. Washer & Dryer Included.
- Fireplaces: 1
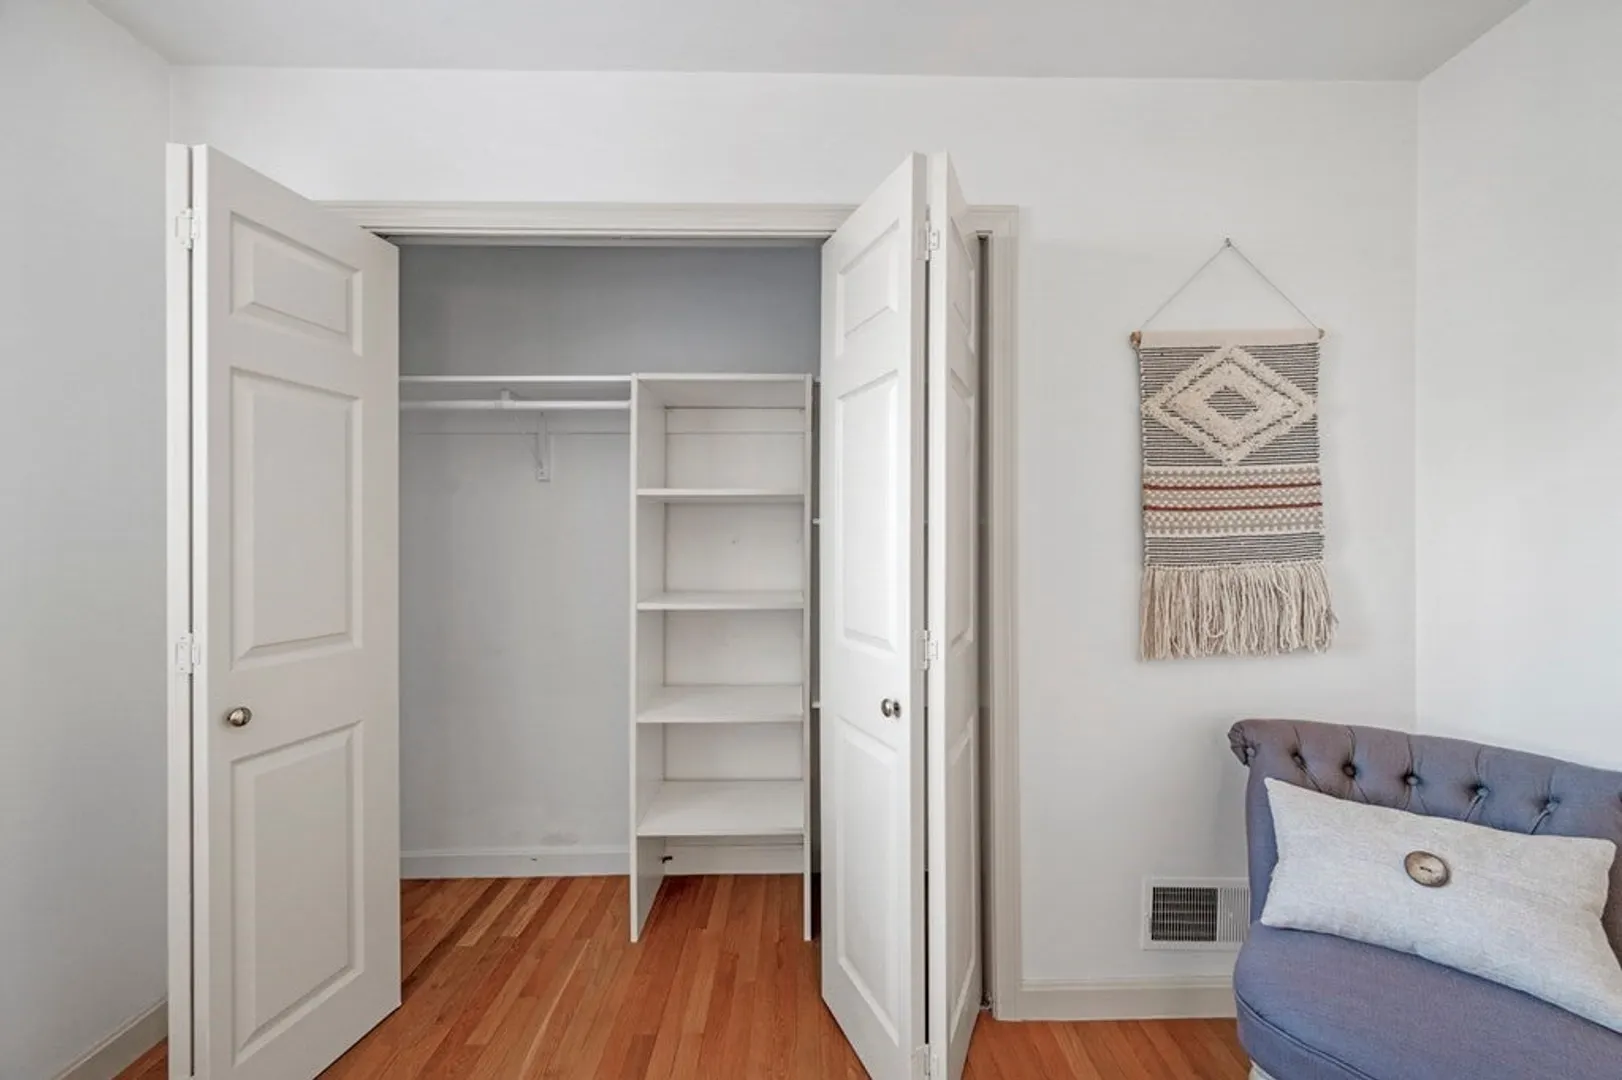
- Interior Features: Closet, Lighting - Overhead, Closet/Cabinets - Custom Built, Open Floorplan, Recessed Lighting, Entrance Foyer, Internet Available - Broadband
- Roof: Shingle
- Total Number of Units: 6
- Year Built Source: Public Records
- Zoning: C1
- Basement: Y
- Exterior Features: Deck - Wood, Patio, Fenced Yard, Garden, Rain Gutters
- Flooring: Tile, Carpet, Hardwood, Flooring - Stone/Ceramic Tile, Flooring - Wall to Wall Carpet
- Pets Allowed: Yes w/ Restrictions
- SqFt Source: Master Deed
- Year Built Details: Actual
- Year Converted: 1987
-
Amenities
- Community Features: Public Transportation, Shopping, Park, Walk/Jog Trails, Medical Facility, Bike Path, Conservation Area, House of Worship, Private School, Public School, T-Station, University
- Parking Features: Detached, Garage Door Opener, Storage, Assigned
- Covered Parking Spaces: 1
- Security Features: Security System
-
Utilities
- Electric: Circuit Breakers, 200+ Amp Service
- Water Source: Public
- Sewer: Public Sewer
-
Fees / Taxes
- Assessed Value: $1,051,100
- HOA Fee Includes: Water, Sewer, Insurance, Maintenance Structure, Snow Removal
- Taxes: $3,385
- HOA Fee Frequency: Monthly
- Tax Year: 2024
Similar Listings
Sold
21 Photos
Sold
1 Photo
Sold
24 Photos
Sold
20 Photos
Content © 2026 MLS Property Information Network, Inc. The information in this listing was gathered from third party resources including the seller and public records.
Listing information provided courtesy of RE/MAX Destiny.
MLS Property Information Network, Inc. and its subscribers disclaim any and all representations or warranties as to the accuracy of this information.
