
Sold!
$329,900
2
Beds
1/1
Bath
950
Living Area
-
Property Description
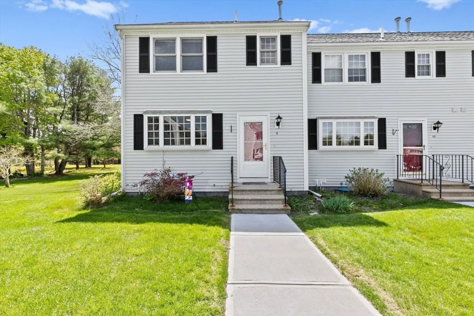
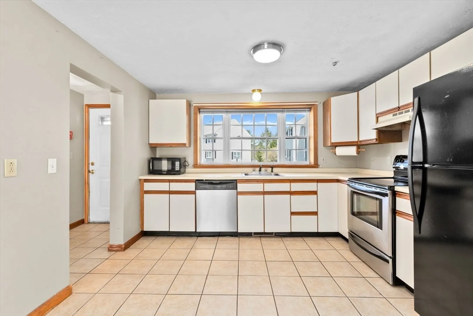
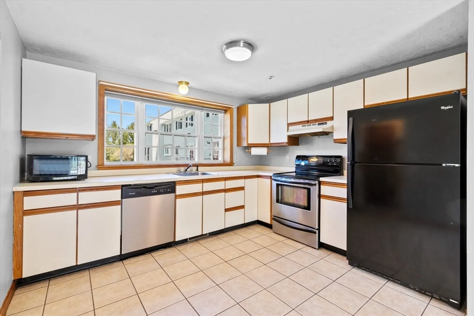
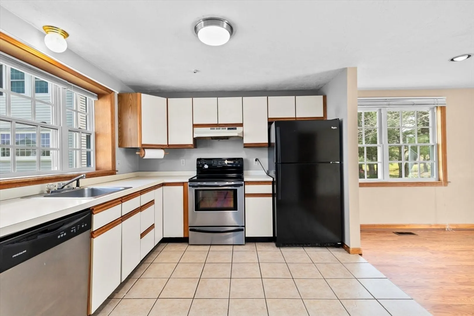
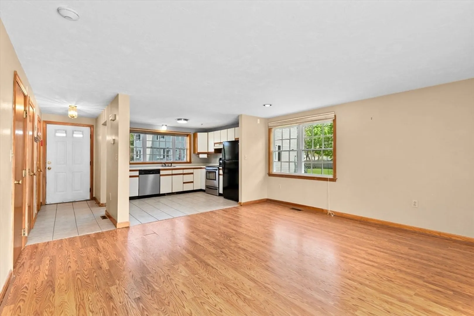
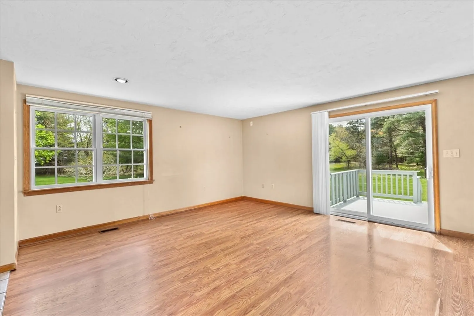
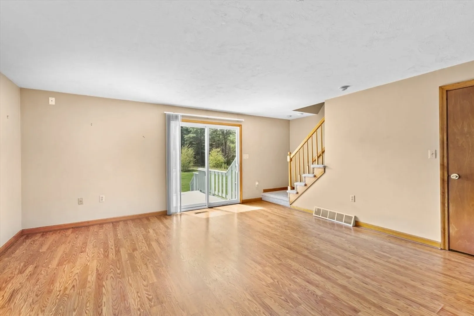
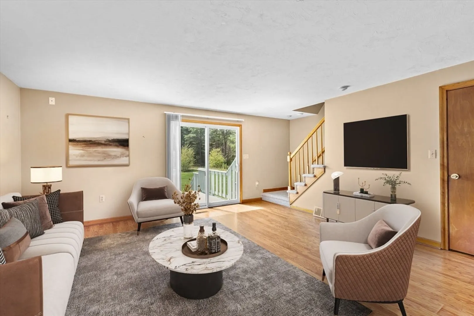
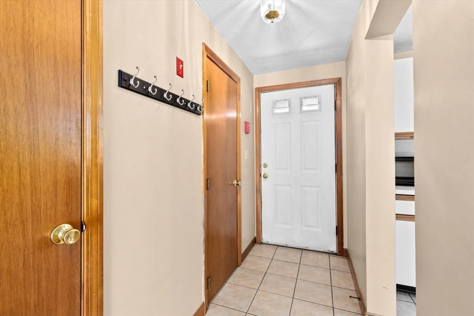
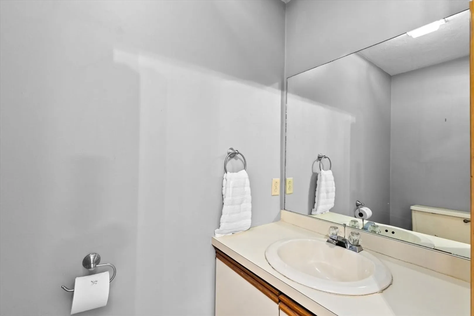
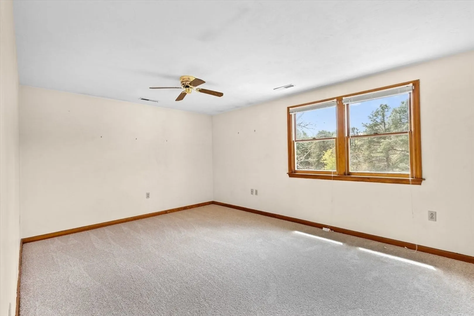
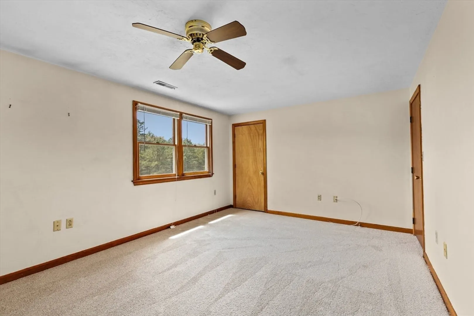
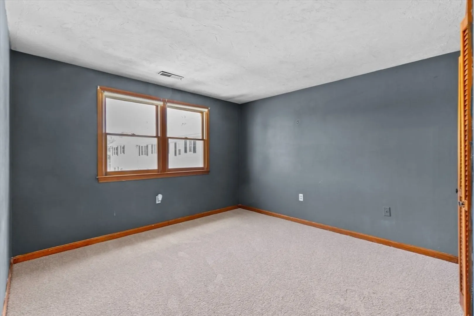
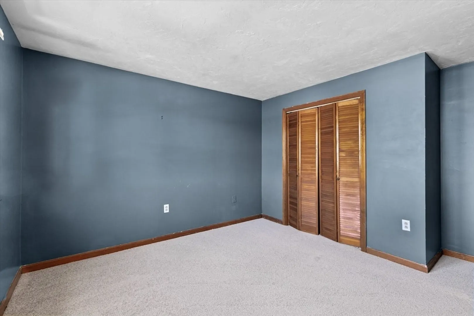
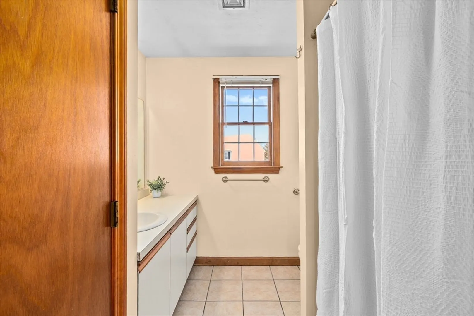
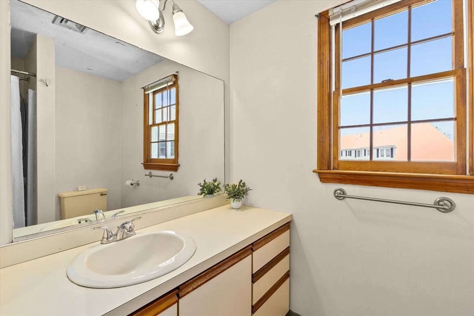
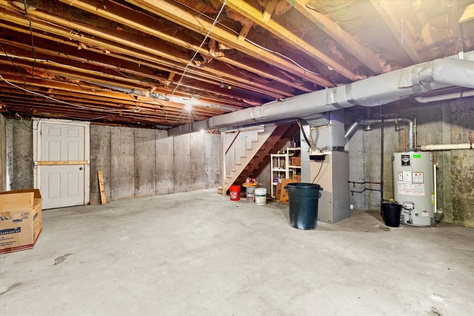
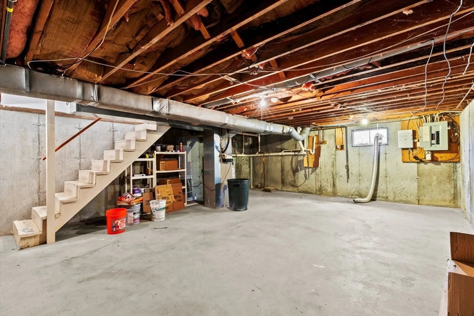
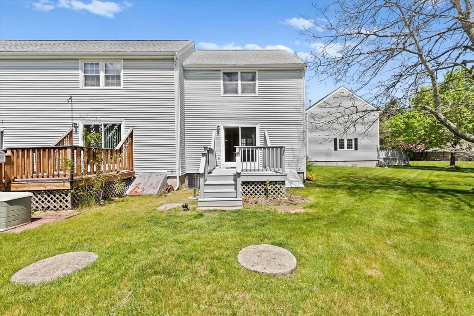
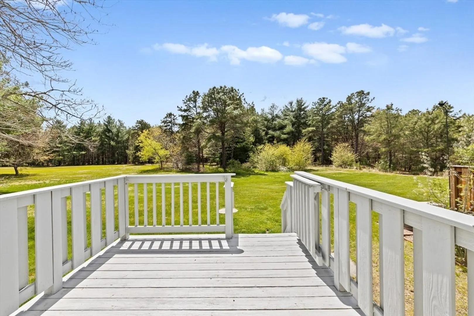
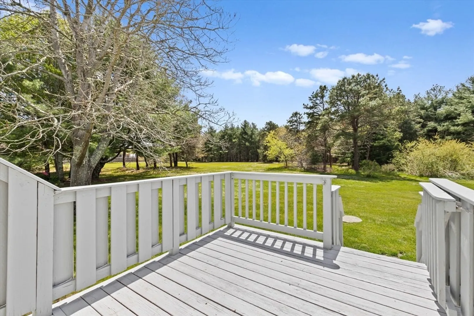
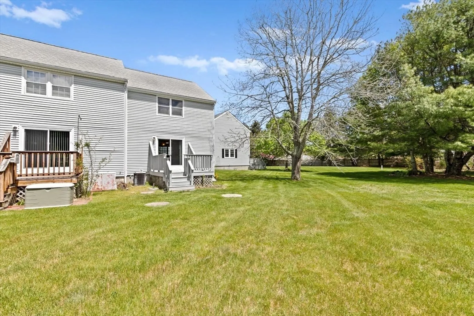
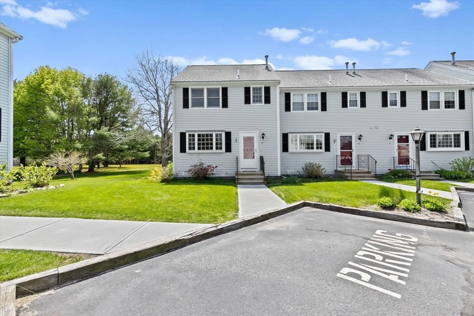
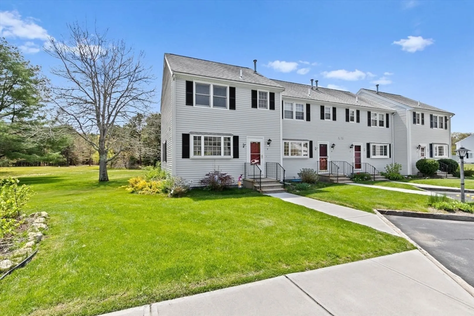
**Open Houses Cancelled*. End unit Townhouse condo in the sought-after Greyfield Condo complex, perfect for commuters! Conveniently situated near routes 195 and 495, offering easy access to Cape Cod, Boston, and Providence. The main level boasts an open concept design with a kitchen/dining combo, half bath, and a spacious living room featuring a slider leading to a private deck. Upstairs, discover generously sized bedrooms with ample closet space and brand new carpets. Need more room? The full basement awaits your storage needs or can be finished to create additional living space. Get ready to move in just in time to enjoy summer evenings grilling or taking in the peaceful wooded views from your private deck!
-
Highlights
- Building Name: Greyfield Condominium
- Heating: Forced Air, Natural Gas
- Parking Spots: 2
- Property Type: Condominium
- Total Rooms: 4
- Year Built: 1989
- Cooling: Central Air
- HOA Fee: $300
- Property Class: Residential
- Stories: 2
- Unit Number: 9
- Status: Closed
-
Additional Details
- Appliances: Range, Dishwasher, Refrigerator
- Exterior Features: Deck - Wood
- Pets Allowed: Yes w/ Restrictions
- SqFt Source: Public Record
- Year Built Details: Actual
- Zoning: Mr30
- Basement: Y
- Flooring: Tile, Carpet, Laminate
- Roof: Shingle
- Total Number of Units: 42
- Year Built Source: Public Records
-
Amenities
- Community Features: Public Transportation, Shopping, Golf, Medical Facility, Highway Access, House of Worship, Public School
- Waterfront Features: Harbor, Ocean, Beach Ownership(Public)
- Parking Features: Deeded, Guest, Paved
-
Utilities
- Electric: Circuit Breakers
- Water Source: Public
- Sewer: Private Sewer
-
Fees / Taxes
- Assessed Value: $278,700
- HOA Fee Includes: Insurance, Maintenance Structure, Road Maintenance, Maintenance Grounds, Snow Removal
- Taxes: $3,130
- HOA Fee Frequency: Monthly
- Tax Year: 2024
Similar Listings
Sold
33 Photos
Sold
29 Photos
Sold
19 Photos
Sold
17 Photos
Content © 2026 MLS Property Information Network, Inc. The information in this listing was gathered from third party resources including the seller and public records.
Listing information provided courtesy of RE/MAX Vantage.
MLS Property Information Network, Inc. and its subscribers disclaim any and all representations or warranties as to the accuracy of this information.
