
Sold!
$398,500
3
Beds
1
Bath
1,092
Living Area
-
Property Description
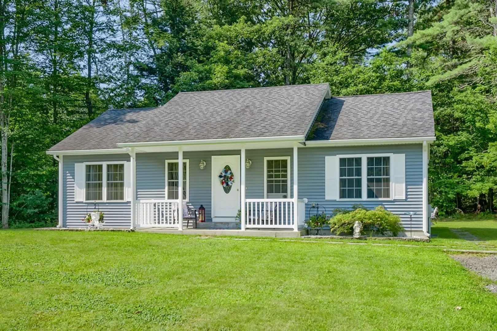
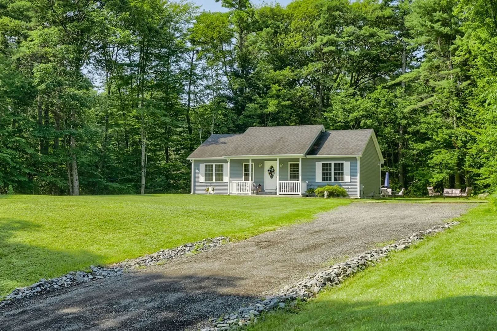
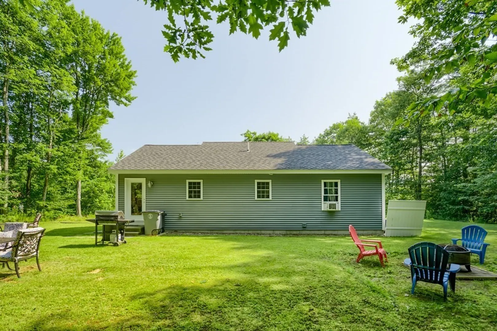
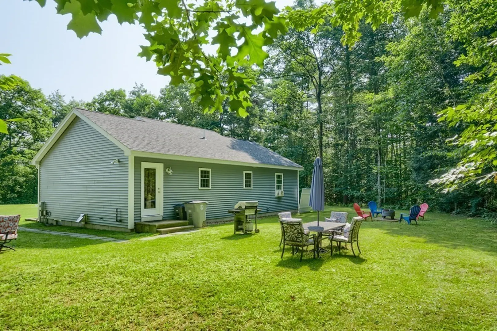
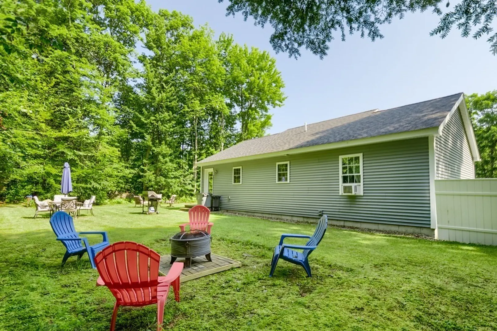
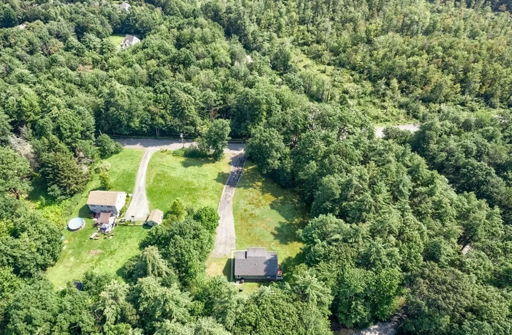
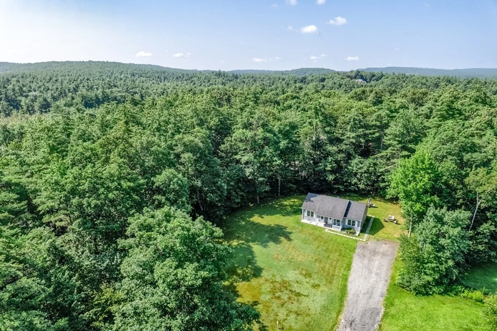
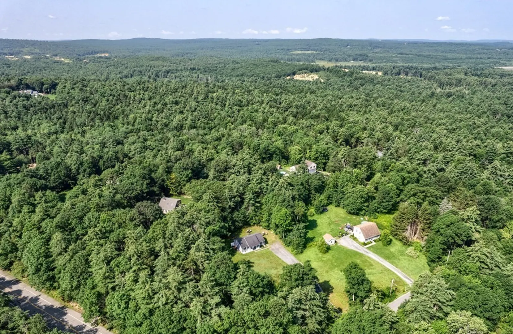
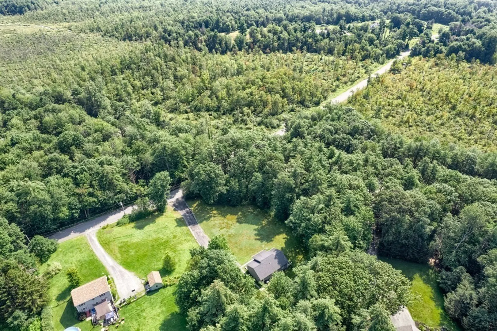
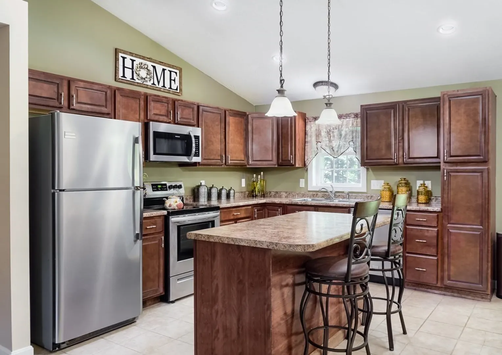
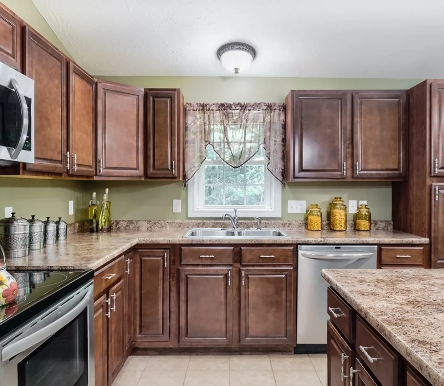
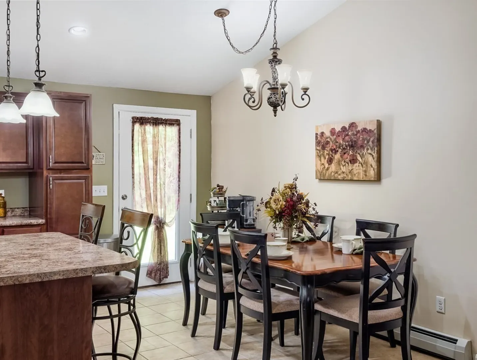
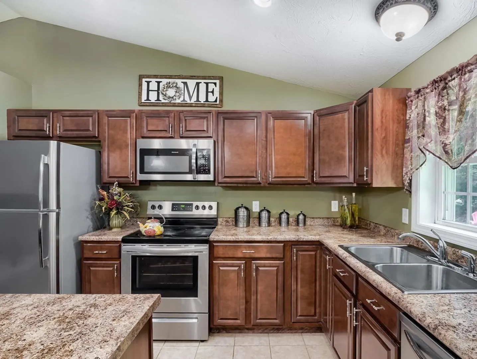
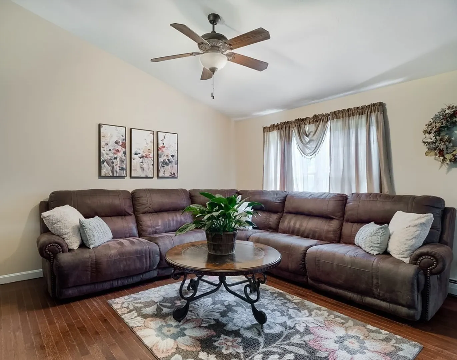
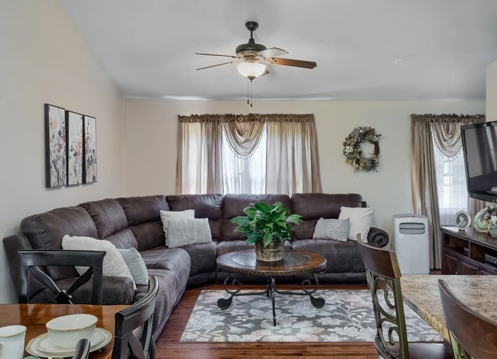
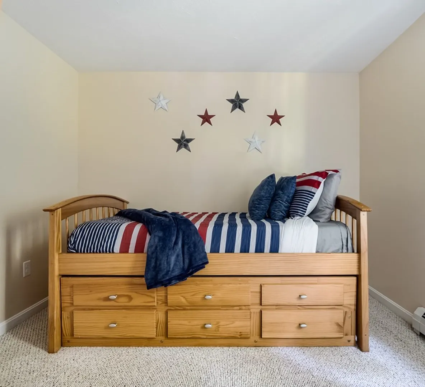
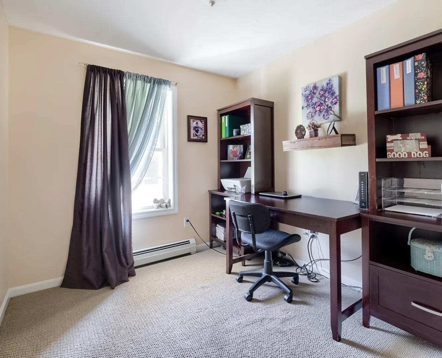
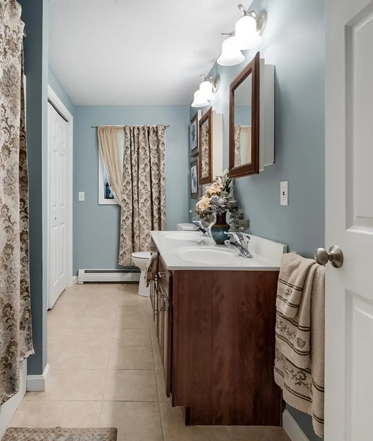
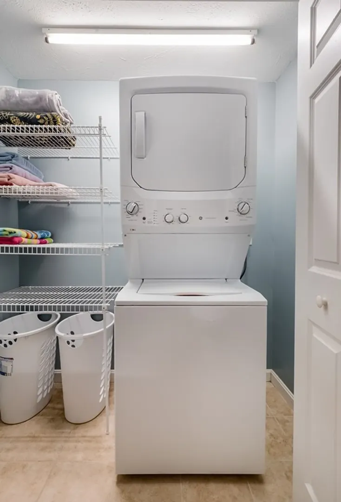
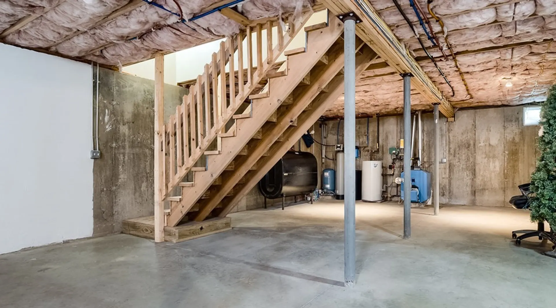
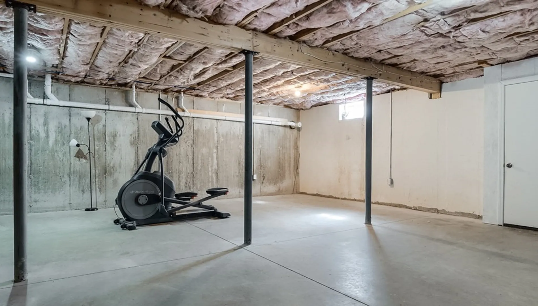
Exceptional and convenient! Location with some privacy yet access to everything. Shopping, movie theater, medical office, urgent care located within minutes. A few minutes to Rte. 2, Heywood Hospital and Mt. Wachusett CC. Oh, the home! Meticulously maintained by one owner. Things to Love: All appliances convey: Full basement to finish as you wish: Nice open back yard for entertaining with space for a deck, patio or perhaps a pool! Easy to show and ready for sale!
-
Highlights
- Acres: 1
- Heating: Baseboard, Oil
- Property Class: Residential
- Style: Ranch
- Year Built: 2011
- Cooling: Window Unit(s)
- Parking Spots: 8
- Property Type: Single Family Residence
- Total Rooms: 5
- Status: Closed
-
Additional Details
- Appliances: Range, Dishwasher, Microwave, Refrigerator, Washer, Dryer, Utility Connections for Electric Range, Utility Connections for Electric Oven, Utility Connections for Electric Dryer
- Construction: Frame
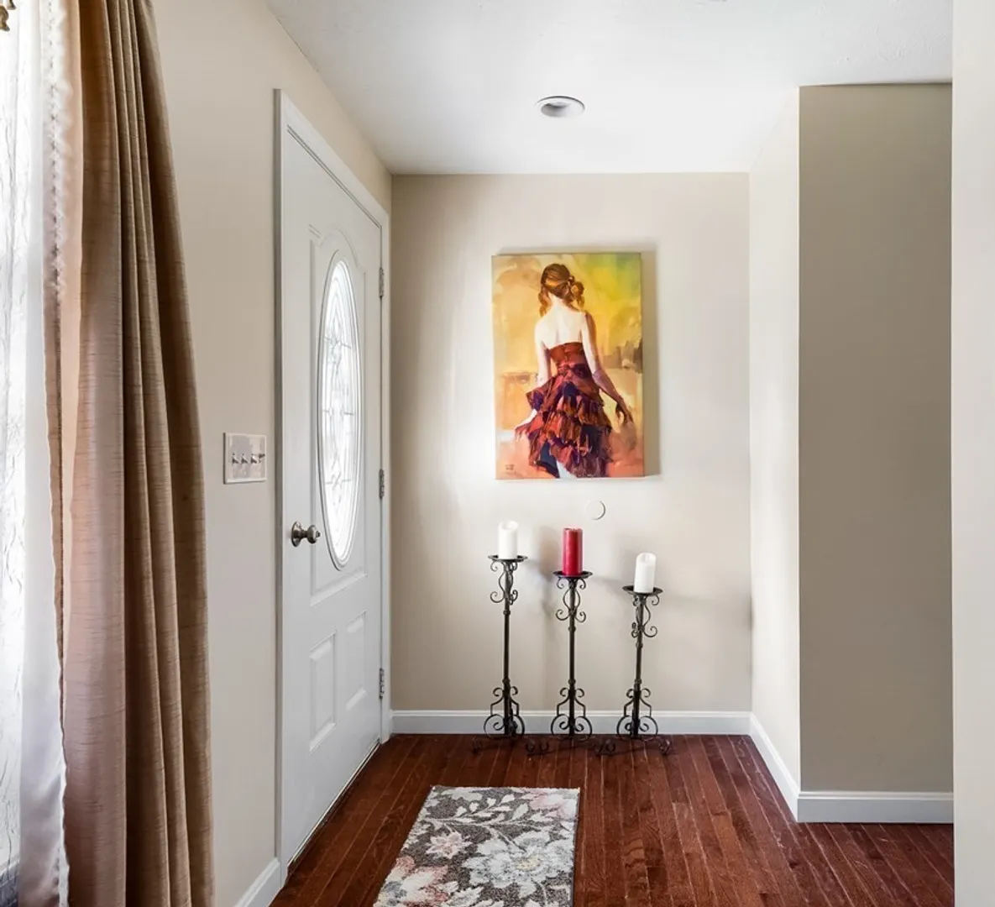
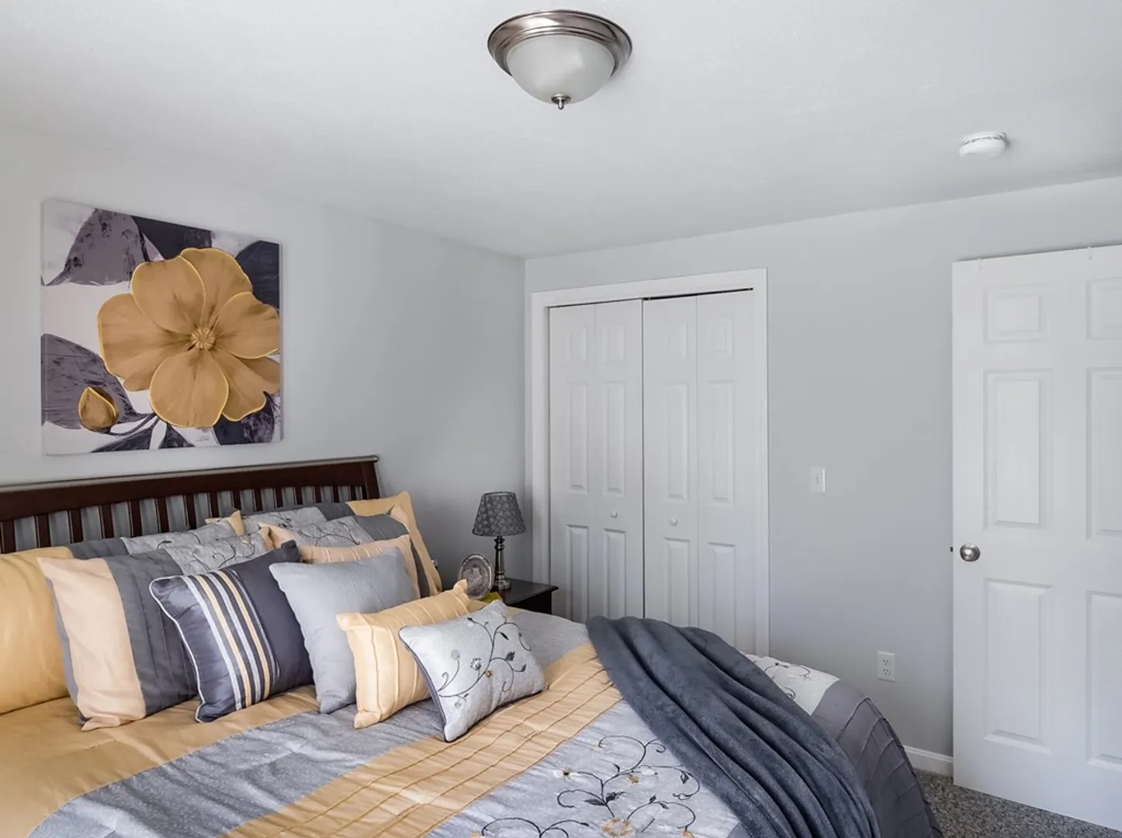
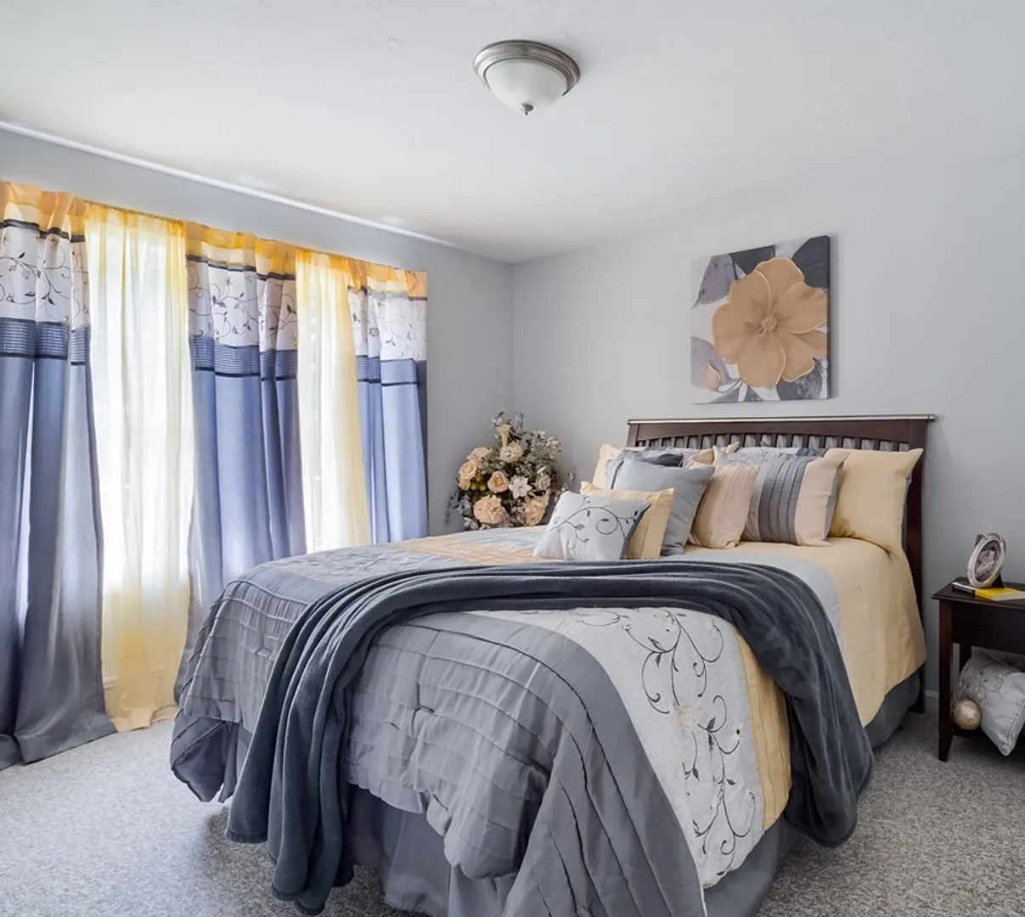
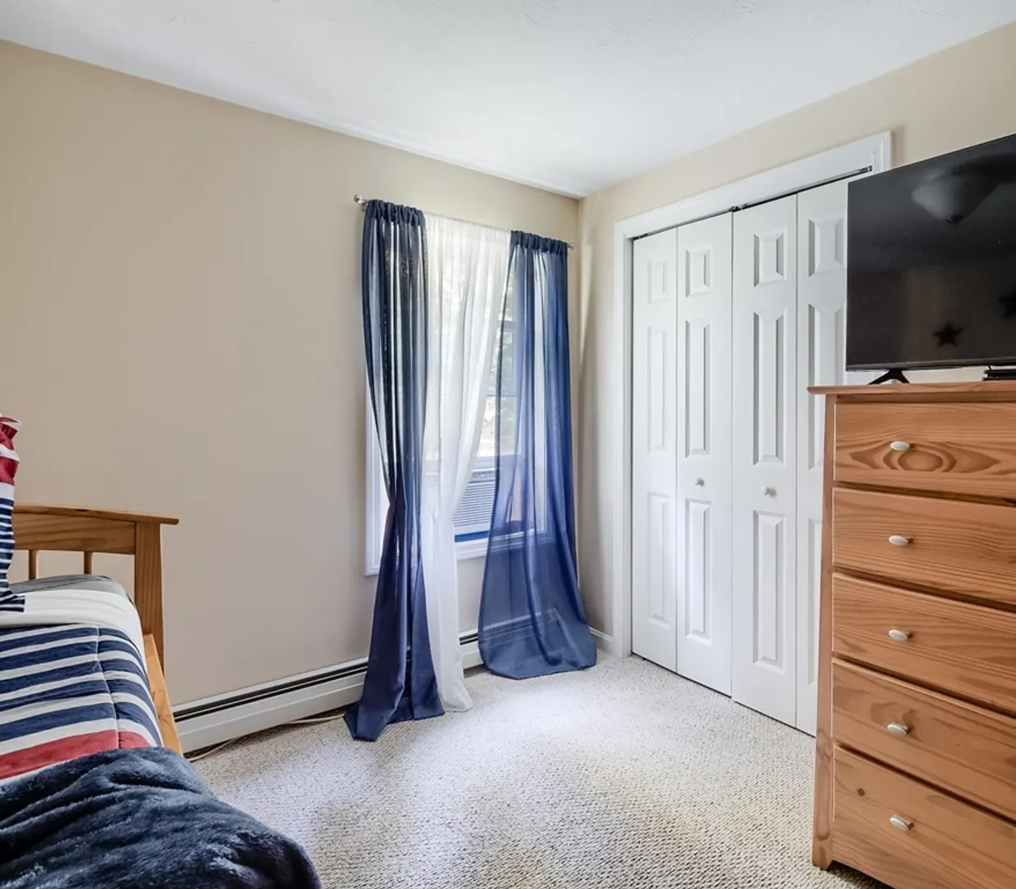
- Flooring: Wood, Tile, Carpet
- Lot Features: Wooded, Cleared, Gentle Sloping, Level
- Roof: Shingle
- Year Built Source: Public Records
- Basement: Full
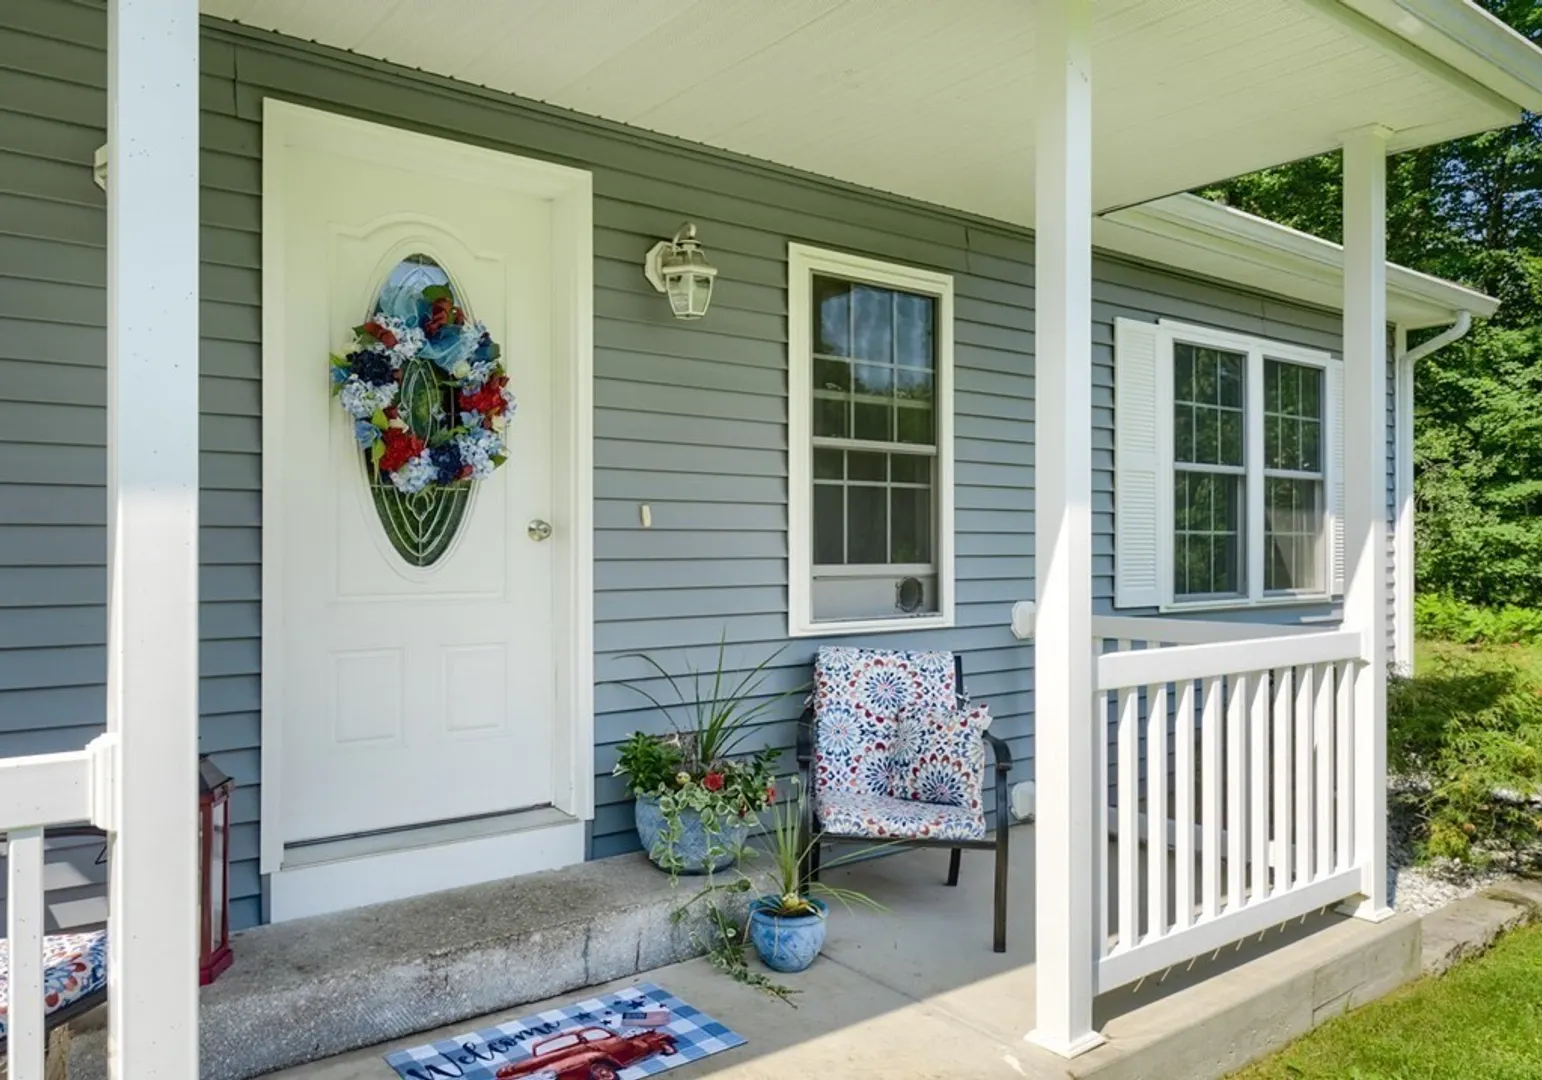
- Exterior Features: Porch
- Foundation: Concrete Perimeter
- Road Frontage Type: Public
- Year Built Details: Approximate
- Zoning: R
-
Amenities
- Community Features: Public Transportation, Shopping, Golf, Medical Facility, Public School
- Parking Features: Off Street
-
Utilities
- Electric: Circuit Breakers
- Water Source: Private
- Sewer: Private Sewer
-
Fees / Taxes
- Assessed Value: $314,300
- Compensation Based On: Net Sale Price
- Tax Year: 2023
- Buyer Agent Compensation: 2%
- Facilitator Compensation: 2%
- Taxes: $5,070
Similar Listings
Sold
40 Photos
Sold
42 Photos
Sold
39 Photos
Sold
35 Photos
Content © 2026 MLS Property Information Network, Inc. The information in this listing was gathered from third party resources including the seller and public records.
Listing information provided courtesy of RE/MAX Vision.
MLS Property Information Network, Inc. and its subscribers disclaim any and all representations or warranties as to the accuracy of this information.
