
269 Pond Street
$599,900
3
Beds
1/1
Bath
1,419
Sqft
- Request Info
- Call
- Save
-
More
- Mortgage Calculator

Property Tools
$599,900
3
Beds
1/1
Bath
1,419
Living Area
-
Property Description
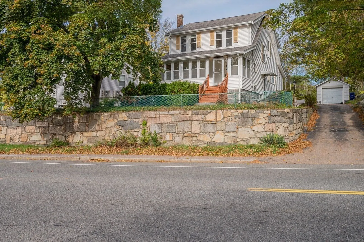
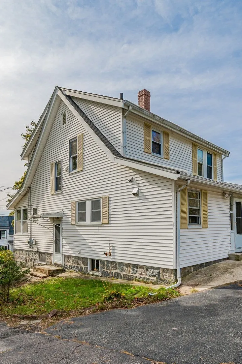
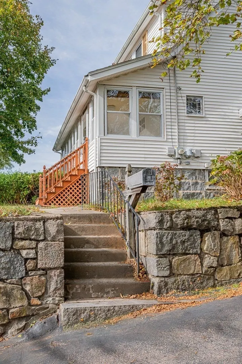
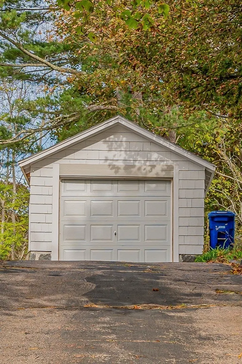
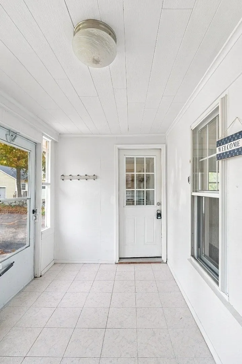
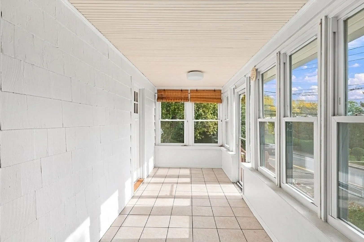
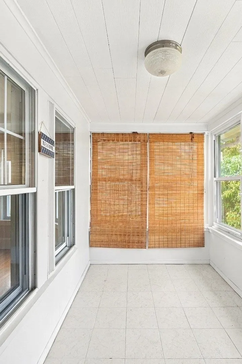
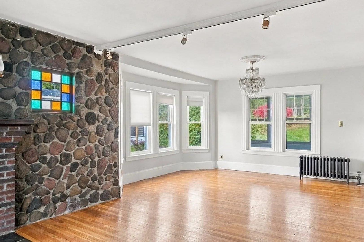
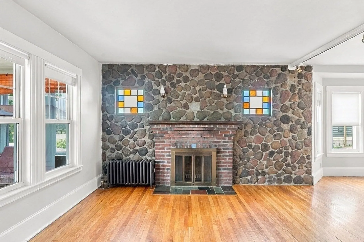
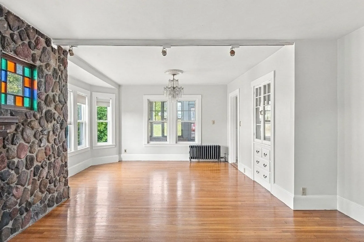
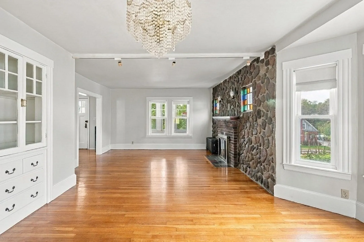
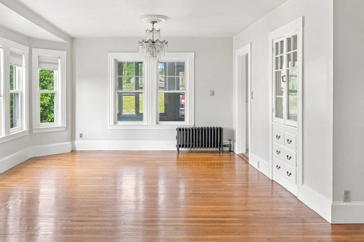
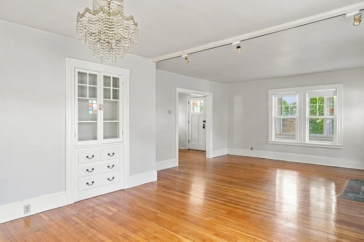
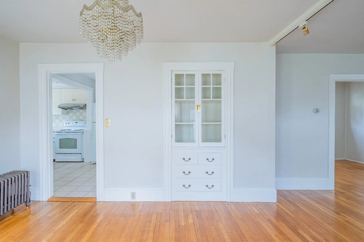
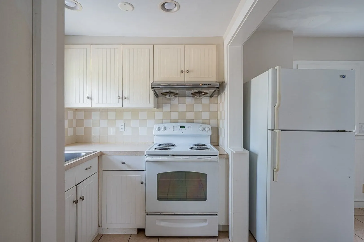
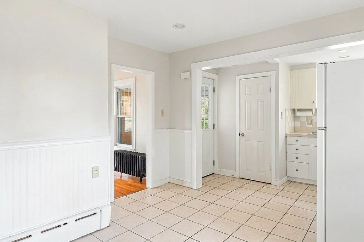
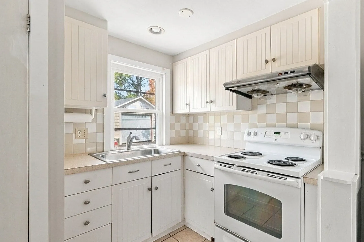
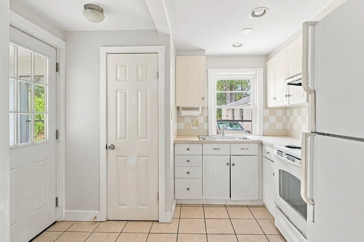
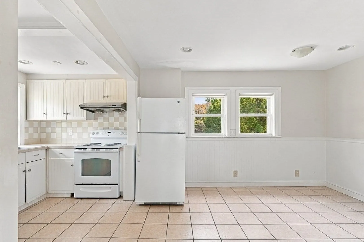
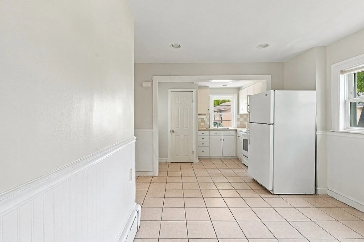
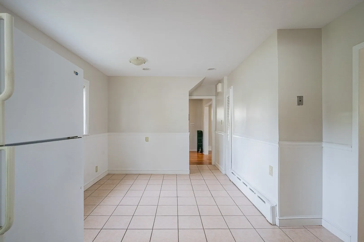
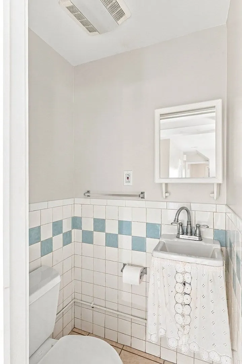
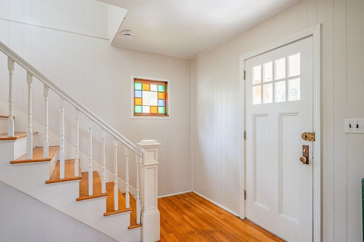
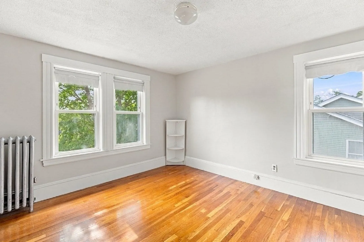
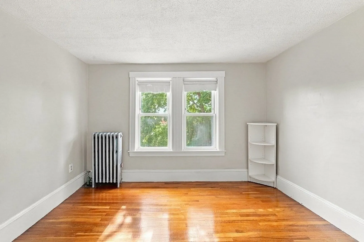
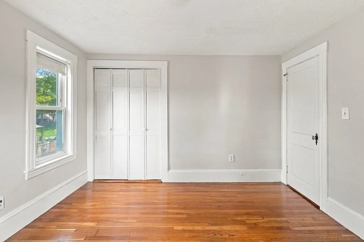
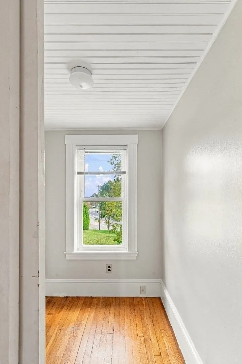
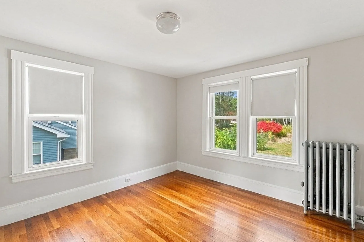
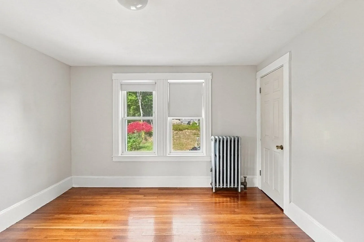
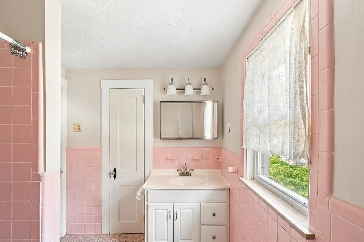
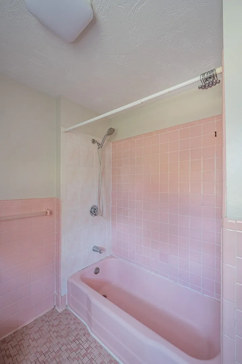
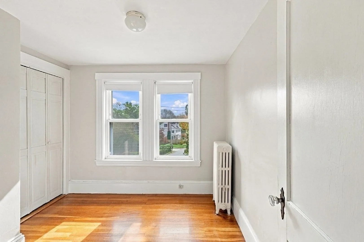
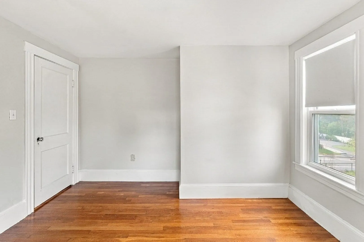
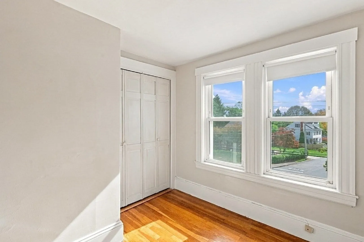
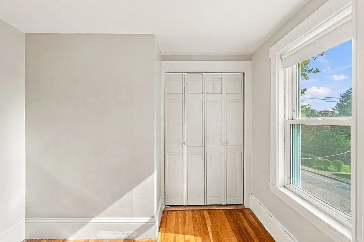
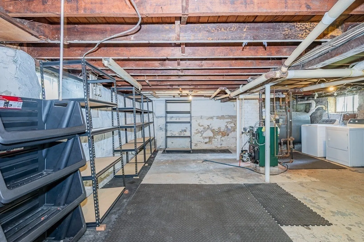
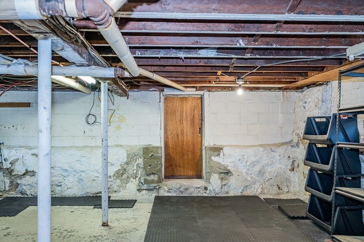
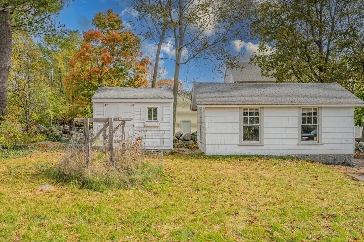
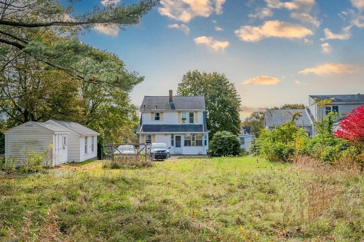
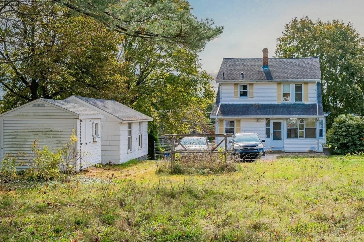
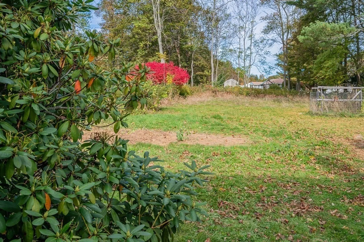
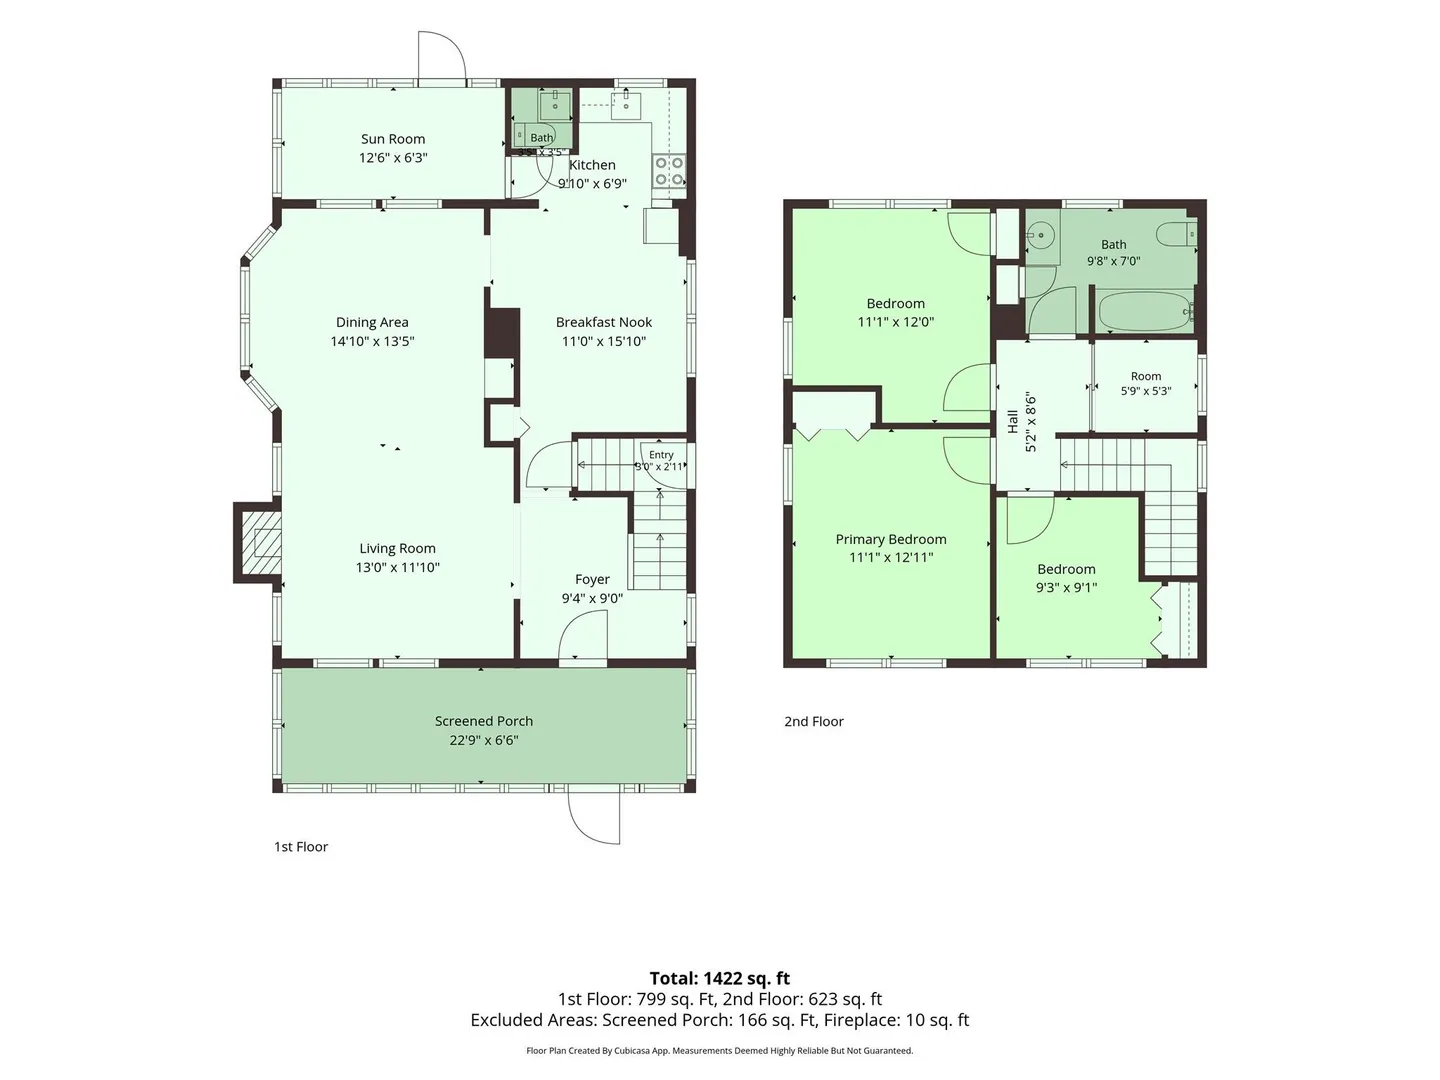
Charming Colonial in a convenient Braintree location is ready for new ownership! Motivated Seller is looking for a quick closing! Enter the house through either the Front or Back 3-Season Porches, which will be great for relaxing in the nice weather. Loads of charm here, with stained glass windows, stone fireplace with sconces, and nice hardwood floors. The first-floor has a warm and inviting open concept, with the Foyer leading to the fireplaced Living Room, open to the Dining Room with a chandelier and built-in hutch, an eat-in kitchen with a half-bath off, and the two porches. 3 Bedrooms up with good closet space, and a nursery/office/walk-in closet bonus room, plus a spacious ceramic tiled bathroom with linen closet. Pull-down stairs to attic storage. There is a full basement with laundry here (all appliances can stay as a "gift" from the Seller), storage racks, and a door to the driveway; lots of space and plenty of potential here. The yard is very deep and quite level in the back, there is a one-car detached garage plus a storage shed, and lots of parking out back with plenty of space to turn the vehicles around. Convenient to S. Braintree Square, the Plaza, commuter rail and Braintree T station, and a short drive to all the highways. Roll up your sleeves and get ready to make this charming Colonial sparkle with your pride!
-
Highlights
- Heating: Steam, Oil
- Property Class: Residential
- Style: Colonial
- Year Built: 1922
- Parking Spots: 4
- Property Type: Single Family Residence
- Total Rooms: 8
- Status: Active
-
Additional Details
- Appliances: Water Heater, Tankless Water Heater, Range, Disposal, Refrigerator, Washer, Dryer
- Construction: Frame
- Exterior Features: Porch - Enclosed, Porch - Screened, Rain Gutters, Storage
- Flooring: Tile, Hardwood, Flooring - Hardwood, Flooring - Stone/Ceramic Tile
- Foundation Area: 648
- Lot Features: Cleared, Gentle Sloping, Sloped
- Roof: Shingle
- Year Built Details: Approximate
- Zoning: B
- Basement: Full, Interior Entry, Concrete, Unfinished
- Exclusions: Seller Will Remove Many Items Under The Front Porch And In The Garage/Shed.
- Fireplaces: 1
- Foundation: Concrete Perimeter
- Interior Features: Open Floorplan, Lighting - Overhead, Nursery, Foyer
- Road Frontage Type: Public
- SqFt Source: Public Record
- Year Built Source: Public Records
-
Amenities
- Community Features: Public Transportation, Shopping, Tennis Court(s), Park, Walk/Jog Trails, Golf, Laundromat, Bike Path, Conservation Area, Highway Access, House of Worship, Marina, Private School, Public School, T-Station, Sidewalks
- Parking Features: Detached, Storage, Paved Drive, Off Street, Tandem, Paved
- Covered Parking Spaces: 1
-
Utilities
- Electric: Circuit Breakers, 100 Amp Service
- Water Source: Public
- Sewer: Public Sewer
-
Fees / Taxes
- Assessed Value: $600,300
- Taxes: $6,039
- Tax Year: 2026
Similar Listings
Sold
39 Photos
Sold
40 Photos
Sold
24 Photos
Sold
42 Photos
Content © 2026 MLS Property Information Network, Inc. The information in this listing was gathered from third party resources including the seller and public records.
Listing information provided courtesy of Keller Williams Realty.
MLS Property Information Network, Inc. and its subscribers disclaim any and all representations or warranties as to the accuracy of this information.