
Sold!
$460,000
3
Beds
1
Bath
1,203
Living Area
-
Property Description
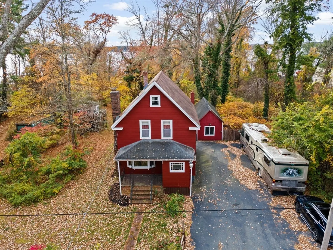
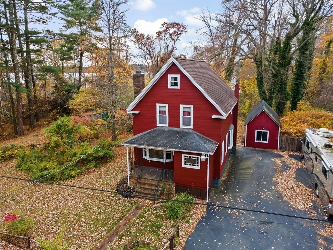
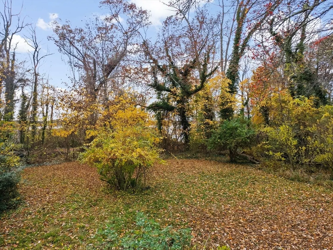
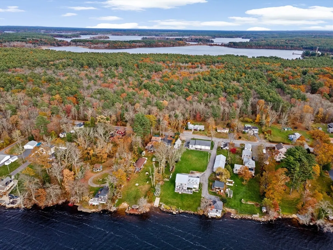
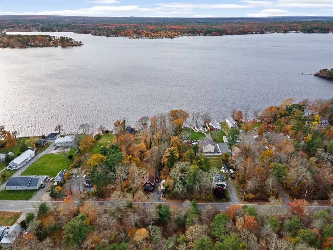
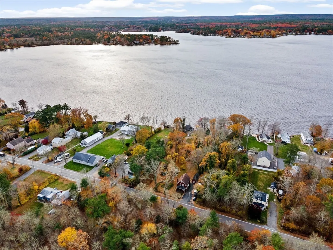
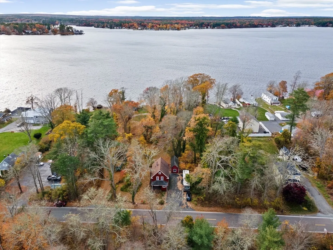
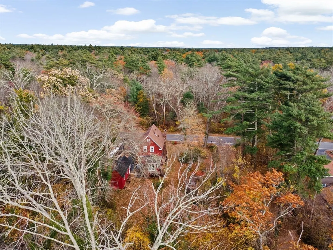
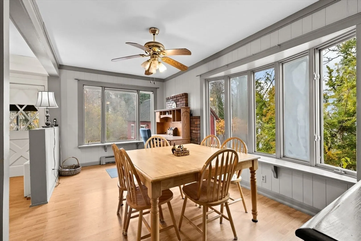
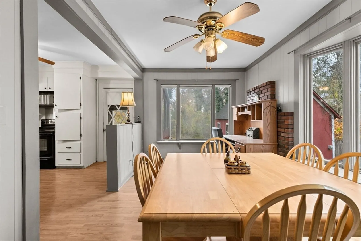
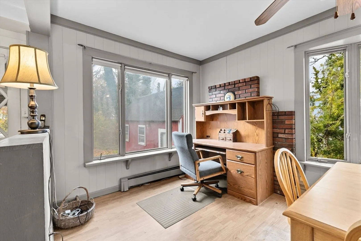
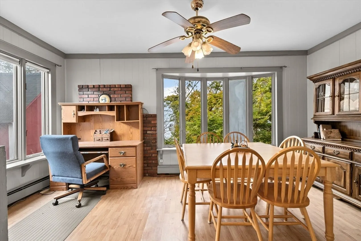
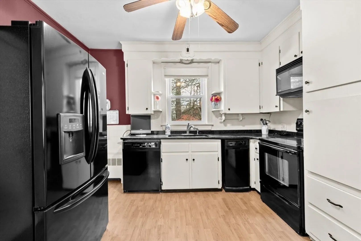
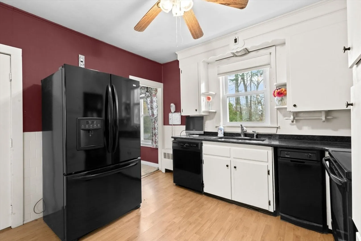
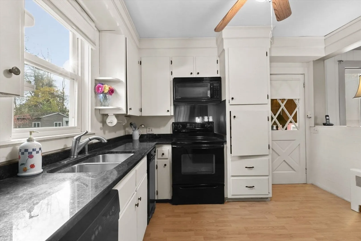
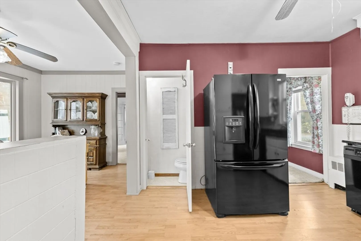
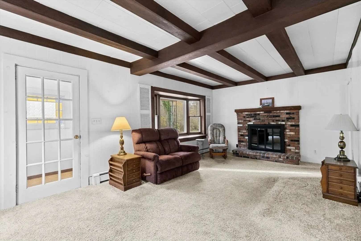
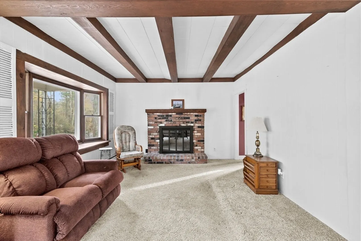
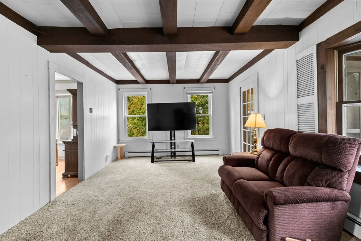
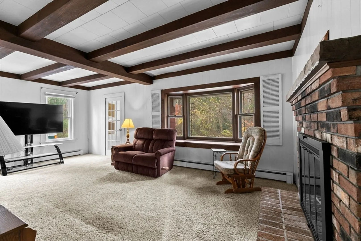
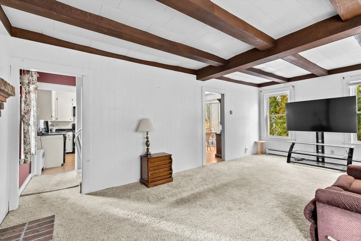
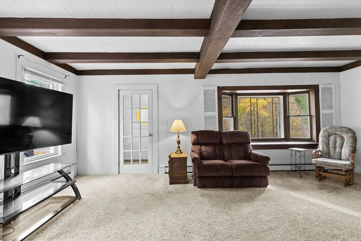
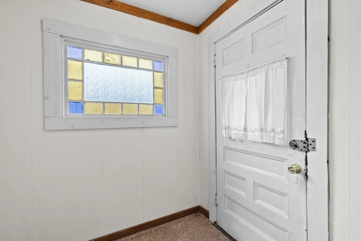
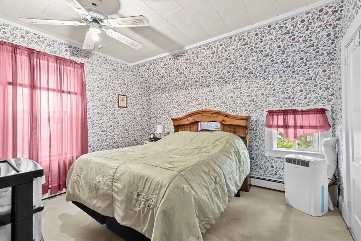
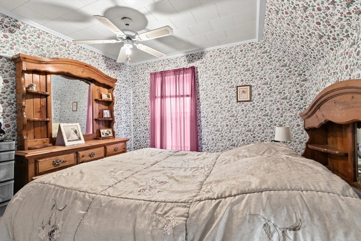
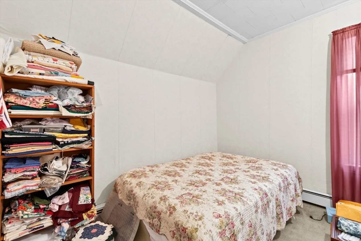
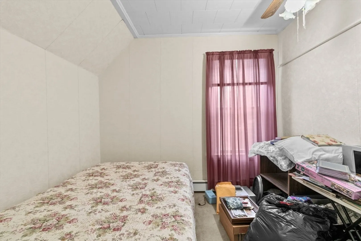
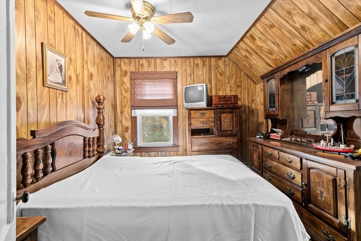
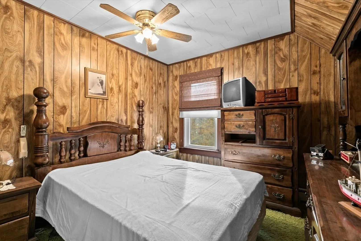
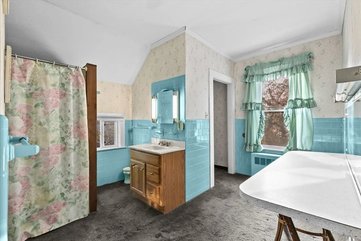
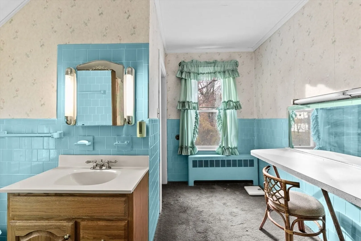
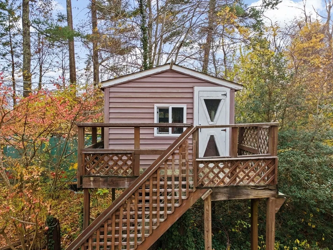
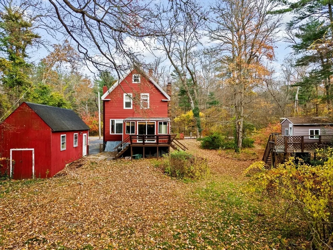
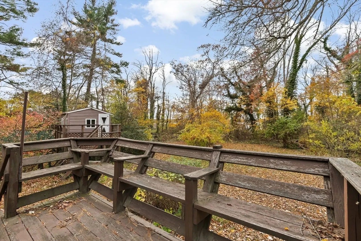
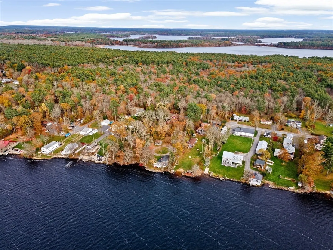
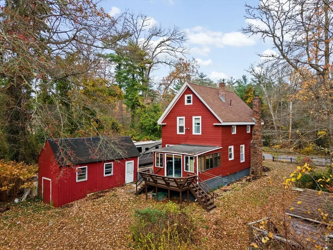
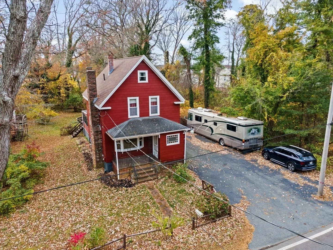
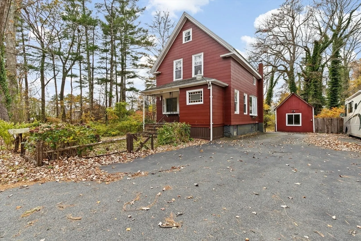
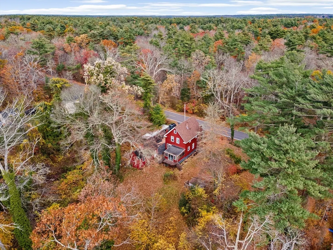
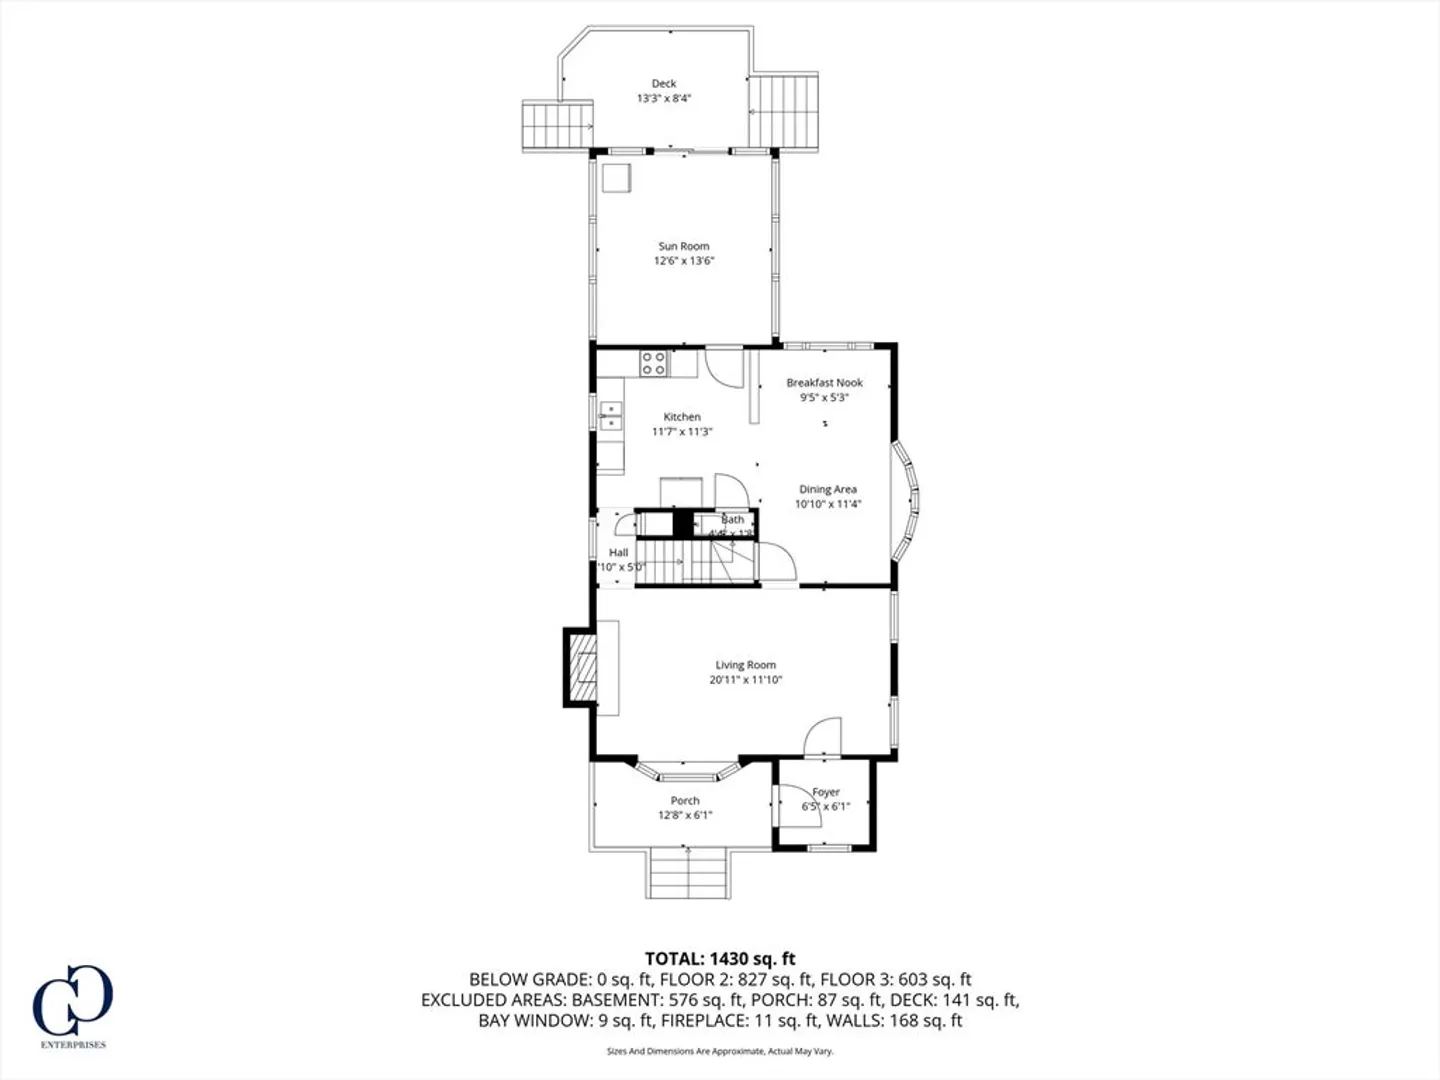
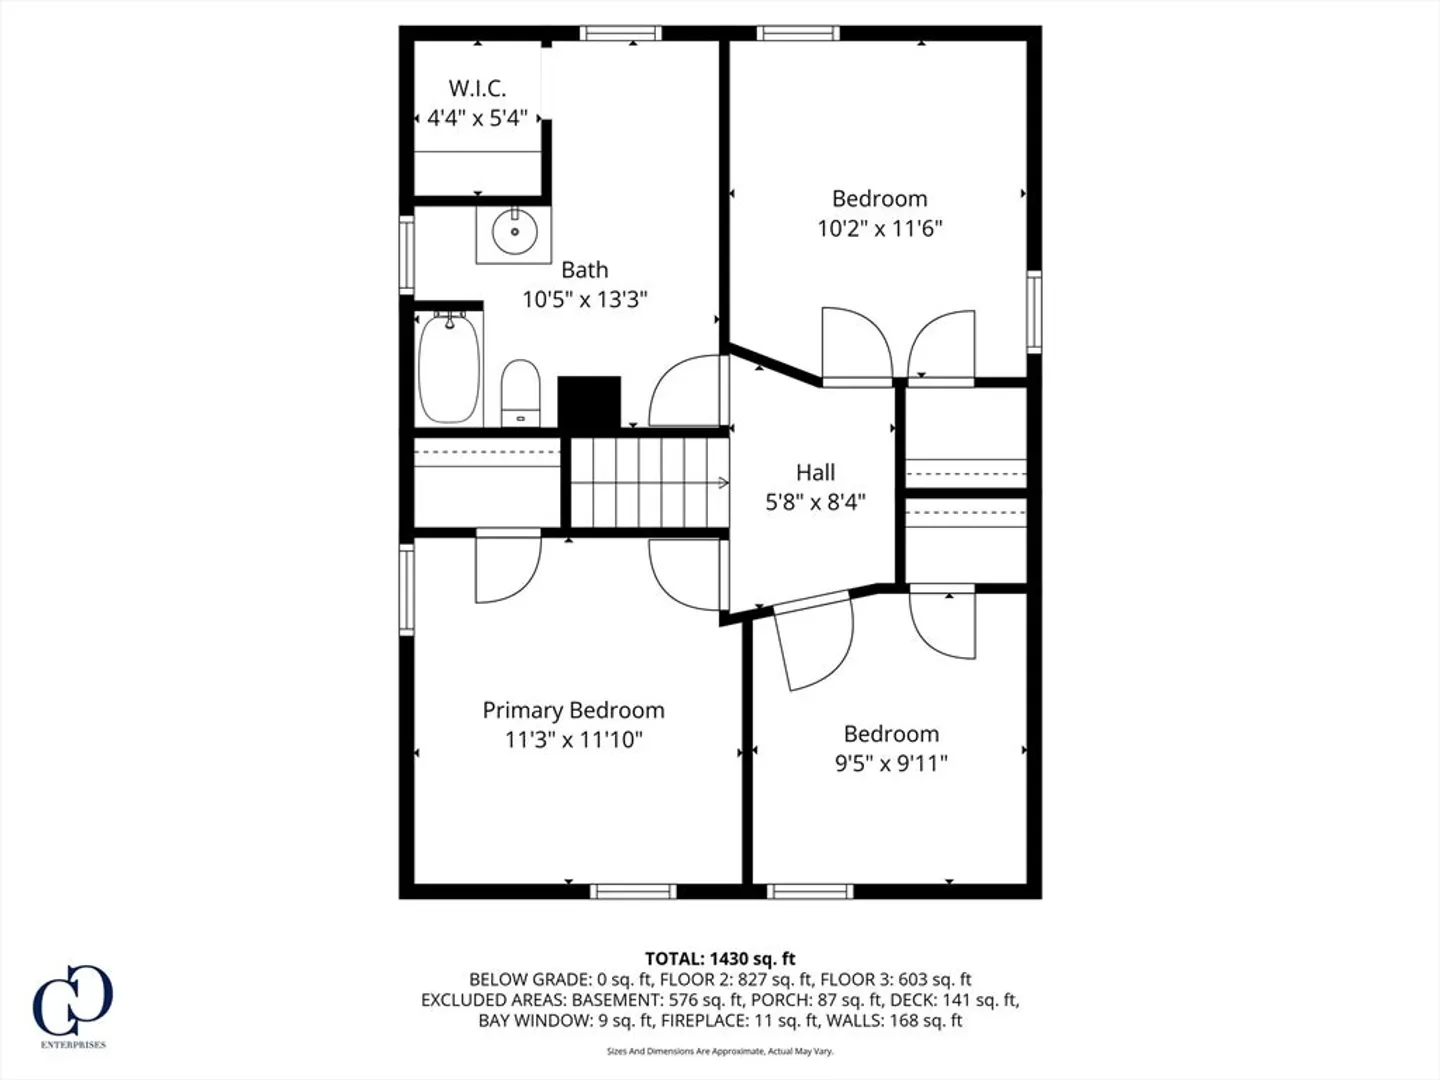
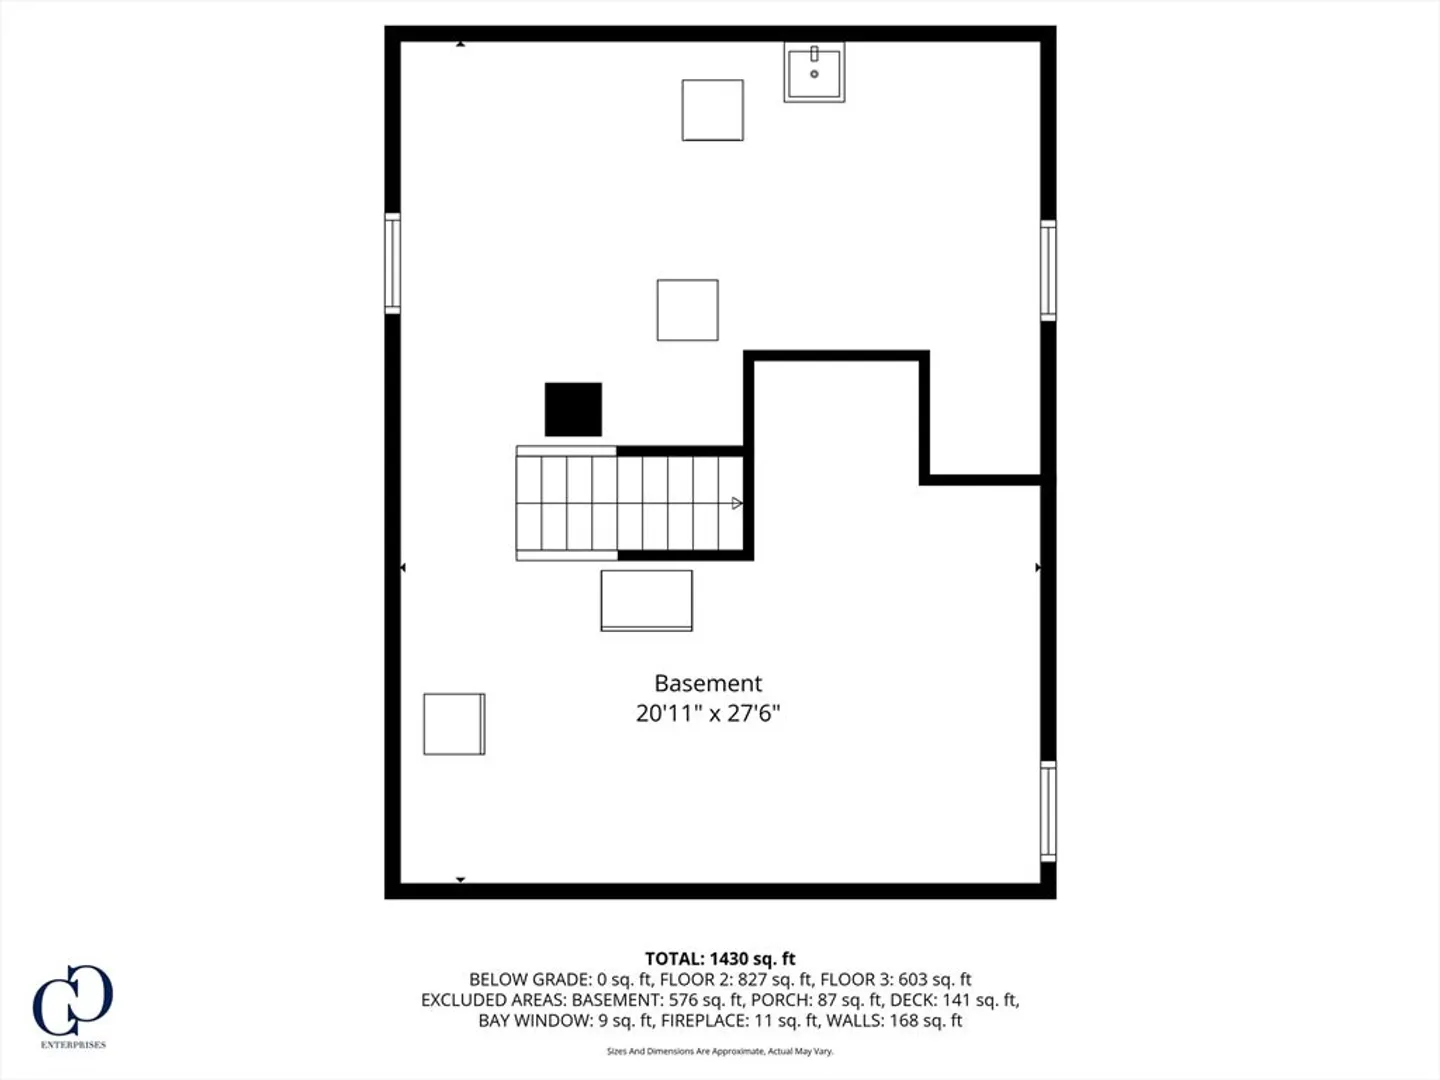
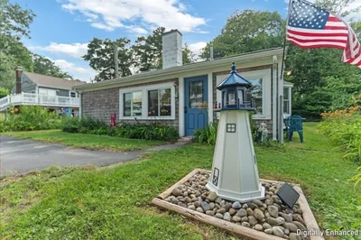
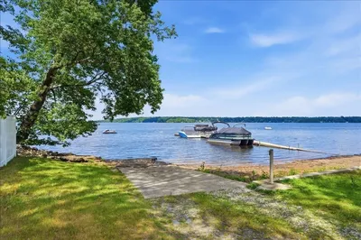
This three-bedroom home offers seasonal views of Long Pond (the sunset side!) Beautiful private backyard with deeded access to the water. There is an oversized shed (outbuilding) that would make an excellent craft space for any hobbyist, gym, rec room, or in-home business (with proper permit of course!). Great kitchen with granite countertops open to dining room and bonus 1/4 bath off of kitchen. Large fireplaced living room with front entryway off of it leads to front porch. Three upstairs bedrooms with great closets and spacious full bathroom. Great location 15-minute drive to Middleboro commuter rail station, 6 minutes to Route 140. Also close to the Waterworks, a great place to take the dogs or bikes out! Right down the street from the public boat ramp, and you also have access to the Freetown town beach. Come take a look! Some cosmetic updates will make this home yours!
-
Highlights
- Area: East Freetown
- Parking Spots: 4
- Property Type: Single Family Residence
- Total Rooms: 6
- Status: Closed
- Heating: Baseboard, Oil
- Property Class: Residential
- Style: Cape
- Year Built: 1900
-
Additional Details
- Appliances: Water Heater, Range, Microwave, Refrigerator
- Construction: Frame
- Fireplaces: 1
- Foundation: Stone
- Lot Features: Wooded
- Roof: Shingle
- Year Built Details: Approximate
- Zoning: R
- Basement: Full, Unfinished
- Exterior Features: Porch, Porch - Enclosed
- Flooring: Carpet, Laminate
- Foundation Area: 660
- Road Frontage Type: Public
- SqFt Source: Public Record
- Year Built Source: Public Records
-
Amenities
- Community Features: Walk/Jog Trails, Conservation Area
- Waterfront Features: Lake/Pond, Beach Ownership(Public)
- Parking Features: Paved Drive, Off Street
-
Utilities
- Electric: Circuit Breakers
- Water Source: Public
- Sewer: Private Sewer
-
Fees / Taxes
- Assessed Value: $360,800
- Taxes: $3,576
- Tax Year: 2025
Similar Listings
Sold
40 Photos
Sold
40 Photos
Sold
41 Photos
Sold
36 Photos
Content © 2026 MLS Property Information Network, Inc. The information in this listing was gathered from third party resources including the seller and public records.
Listing information provided courtesy of Peak Real Estate.
MLS Property Information Network, Inc. and its subscribers disclaim any and all representations or warranties as to the accuracy of this information.
