
Sold!
$675,000
2
Beds
1
Bath
691
Living Area
-
Property Description
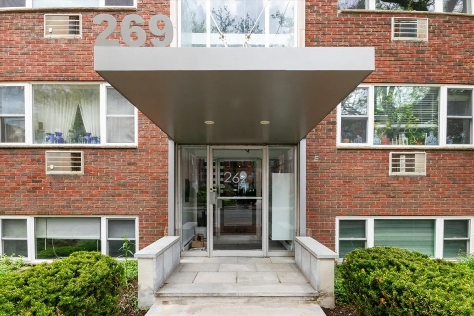
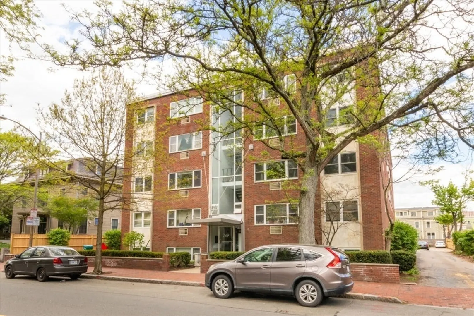
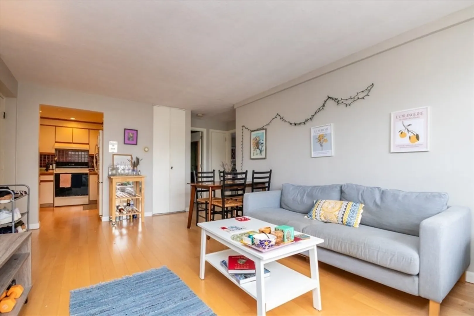
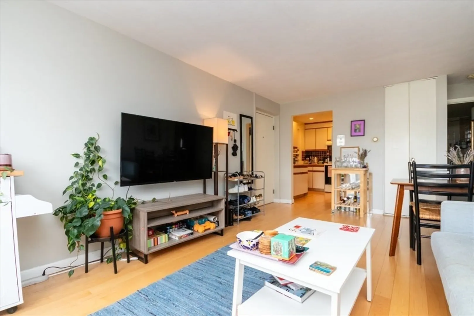
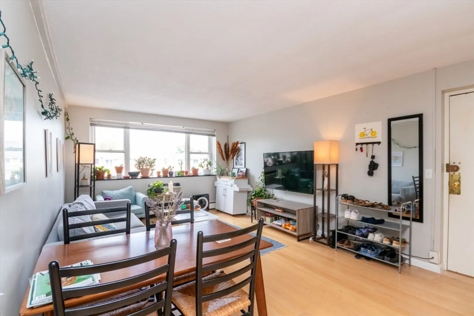
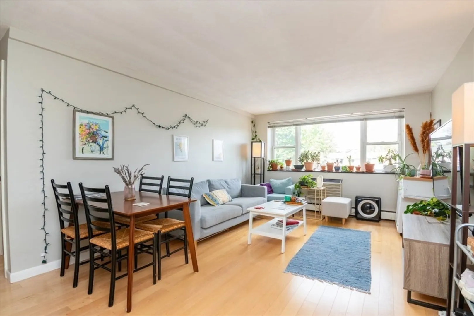
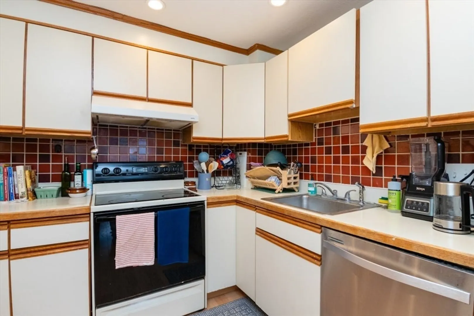
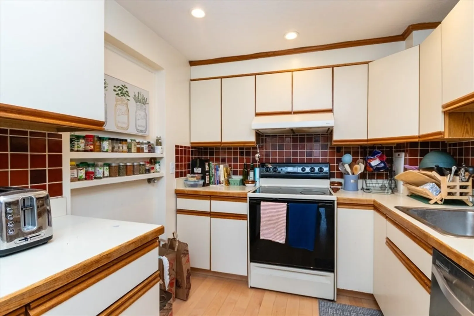
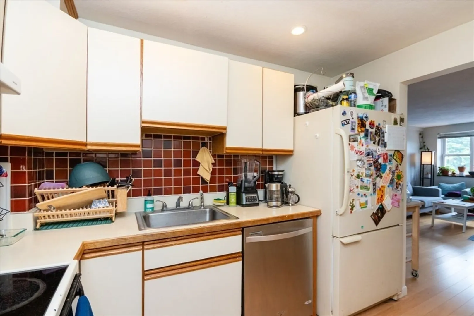
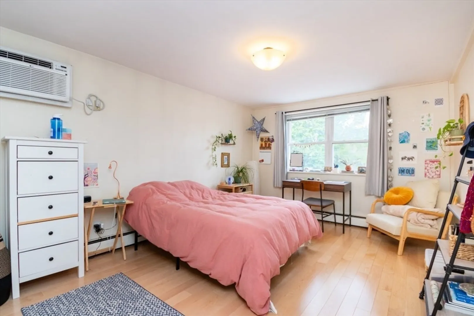
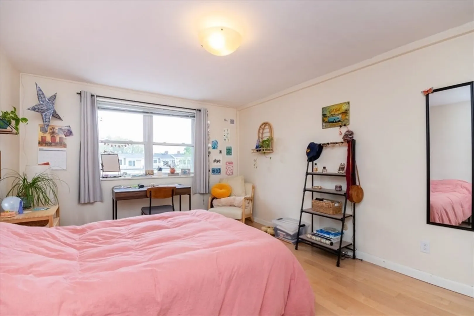
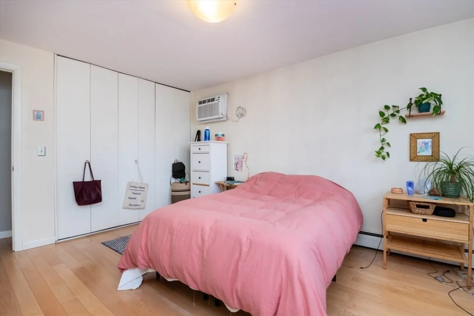
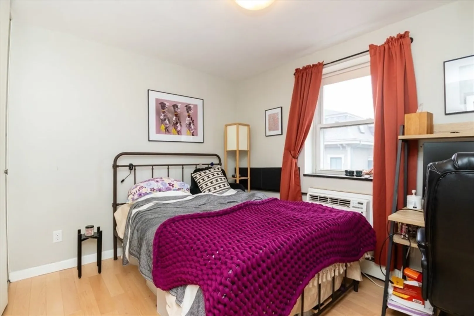
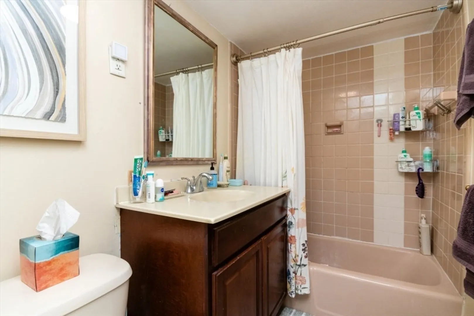
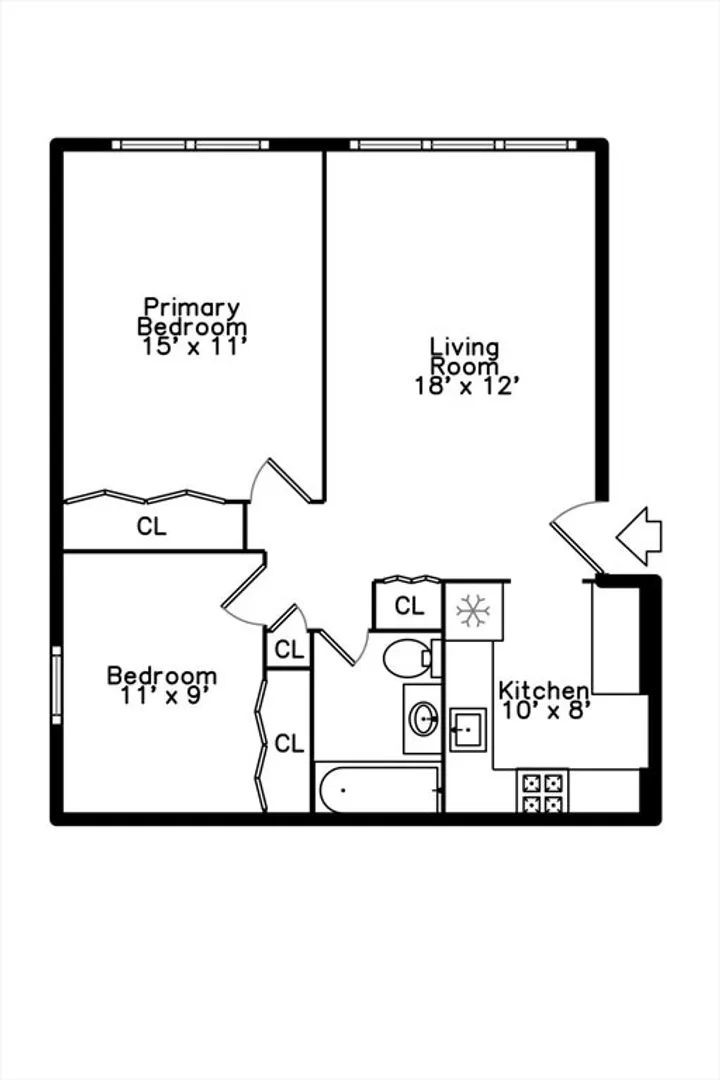
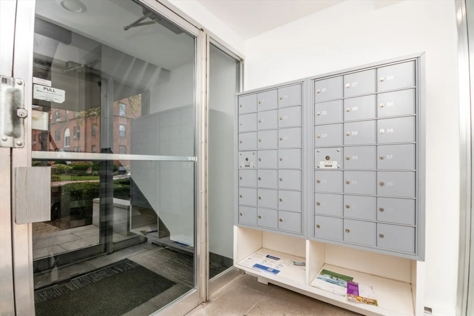
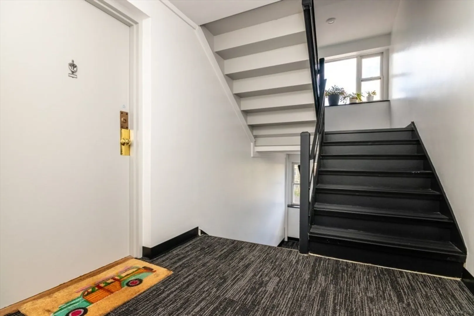
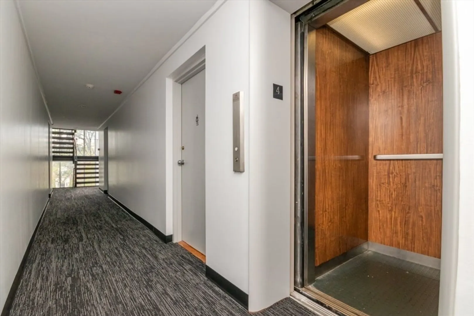
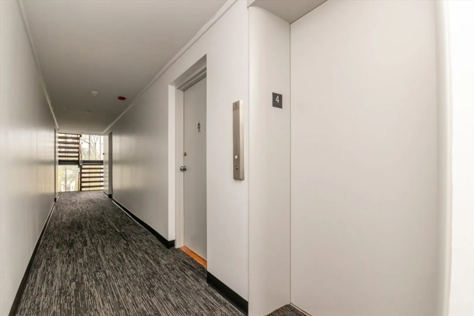
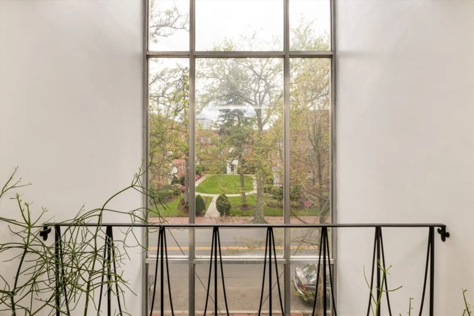
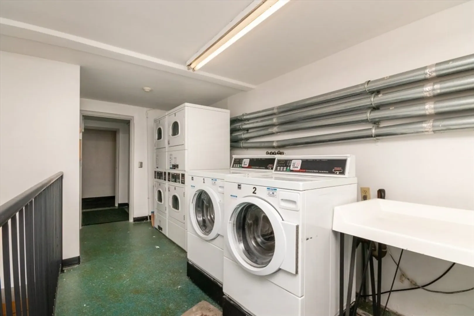
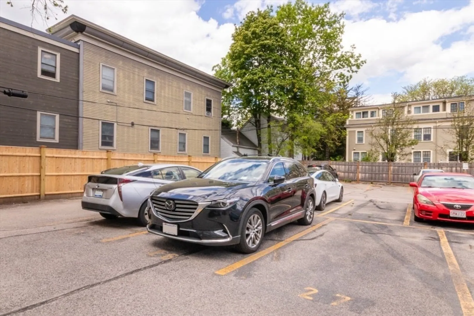
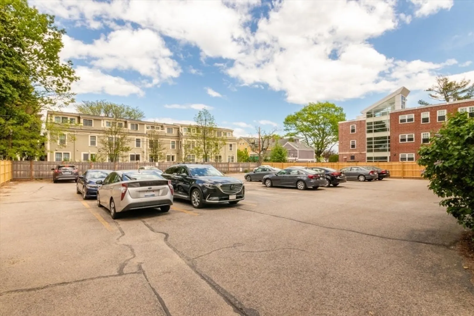
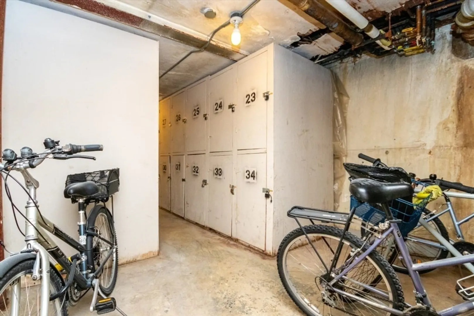
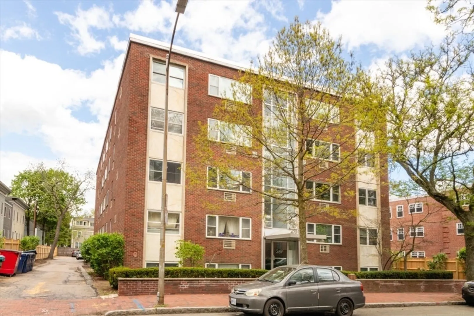
Seldom-available 3rd-floor, corner unit in an elevator building—a sun-filled 2-bed/1-bath condo in coveted Mid-Cambridge, only three blocks to Central Sq. Red Line. Positioned between Harvard and MIT, the professionally managed brick complex puts Whole Foods, cafés, top restaurants, and music venues right around the corner. The open living/dining space boasts hardwood floors and connects to a functional kitchen awaiting your personal upgrade. Two well-sized bedrooms offer ample closets; the tiled bath is move-in ready. Building perks: common laundry, secure bike room, private storage locker. Rental parking immediately behind the rear entrance for $150/mo. Quick access to Kendall Sq., downtown Boston, Charles River paths, and major tech hubs. Move right in or add value with updates—an exceptional opportunity in one of Cambridge’s most sought-after neighborhoods.
-
Highlights
- Area: Mid Cambridge
- Heating: Baseboard, Natural Gas, Unit Control
- Parking Spots: 1
- Property Type: Condominium
- Total Rooms: 4
- Year Built: 1965
- Cooling: Wall Unit(s)
- HOA Fee: $446
- Property Class: Residential
- Stories: 1
- Unit Number: 31
- Status: Closed
-
Additional Details
- Appliances: Range, Dishwasher, Refrigerator
- Construction: Frame, Brick
- Pets Allowed: Yes w/ Restrictions
- SqFt Source: Public Record
- Year Built Details: Approximate
- Zoning: C1
- Basement: N
- Flooring: Tile, Hardwood
- Roof: Rubber
- Total Number of Units: 40
- Year Built Source: Public Records
-
Amenities
- Community Features: Public Transportation, Shopping, Park, Walk/Jog Trails
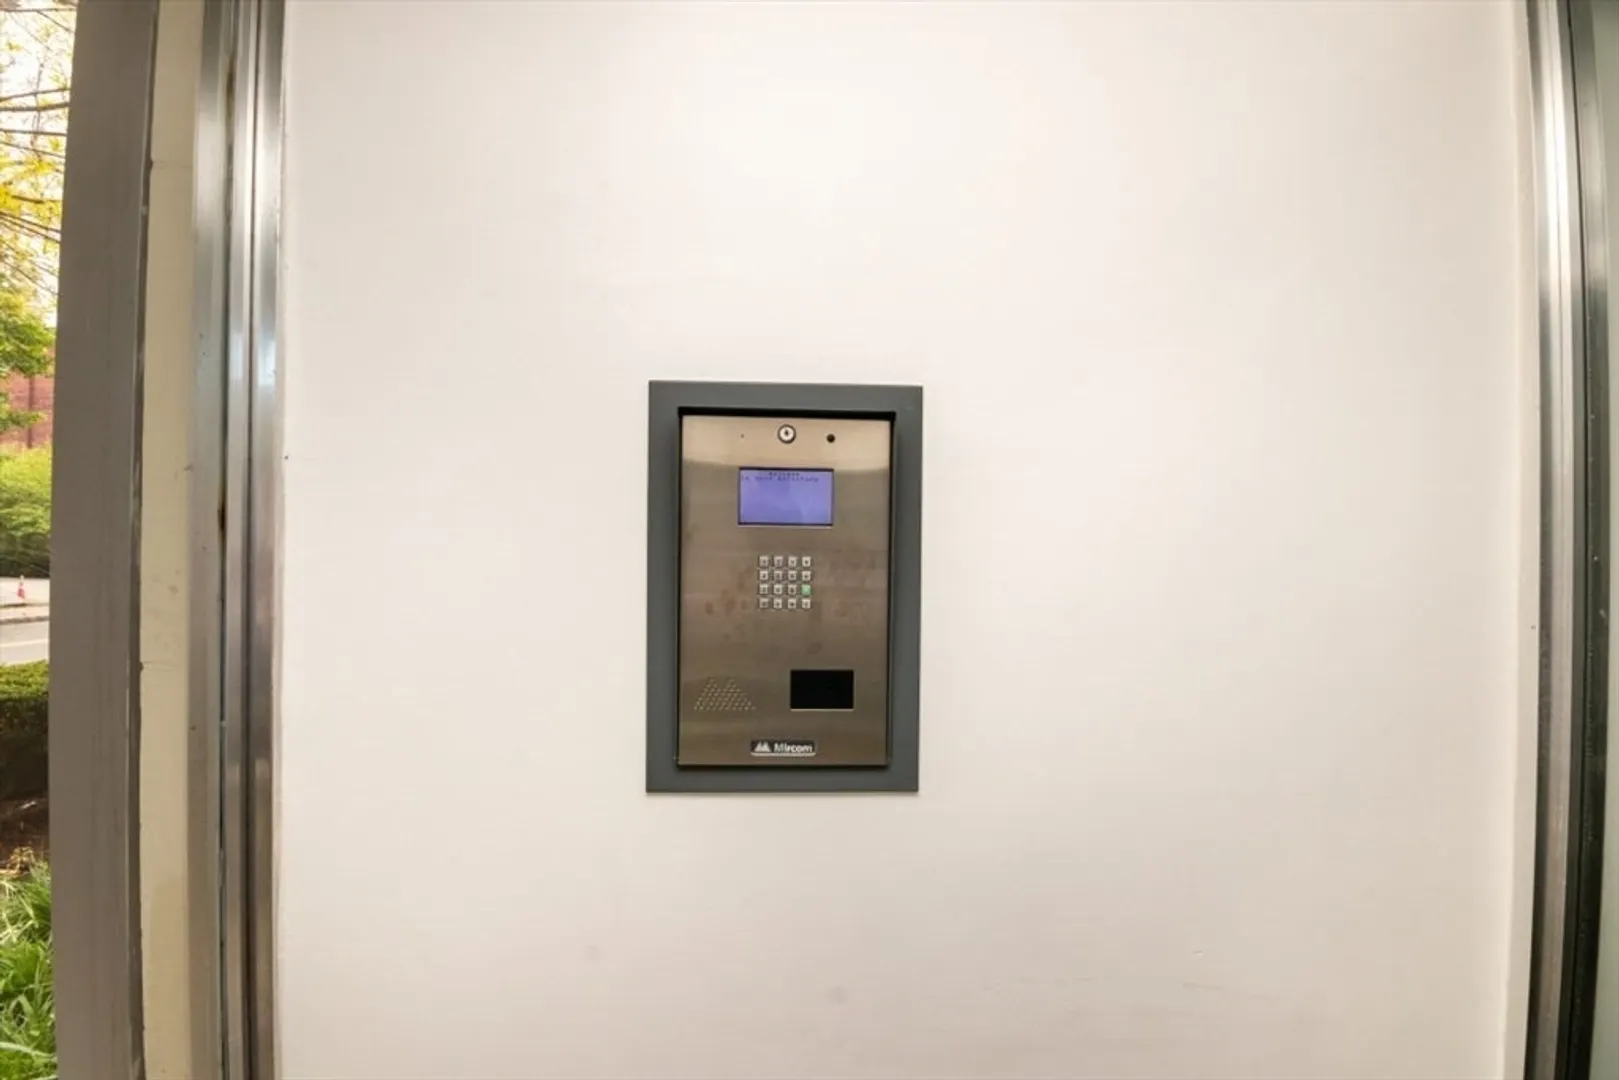
- Security Features: Intercom
- Parking Features: Rented
-
Utilities
- Electric: Circuit Breakers
- Water Source: Public
- Sewer: Public Sewer
-
Fees / Taxes
- Assessed Value: $545,900
- HOA Fee Includes: Heat, Water, Sewer, Insurance, Maintenance Structure, Maintenance Grounds, Snow Removal, Trash
- Taxes: $3,466
- HOA Fee Frequency: Monthly
- Tax Year: 2025
Similar Listings
Sold

14 Photos
Sold
41 Photos
Sold
11 Photos
Sold

8 Photos
Content © 2026 MLS Property Information Network, Inc. The information in this listing was gathered from third party resources including the seller and public records.
Listing information provided courtesy of Dmitry Nikolayev.
MLS Property Information Network, Inc. and its subscribers disclaim any and all representations or warranties as to the accuracy of this information.
