
Sold!
$285,000
1
Bed
1
Bath
1,010
Living Area
-
Property Description
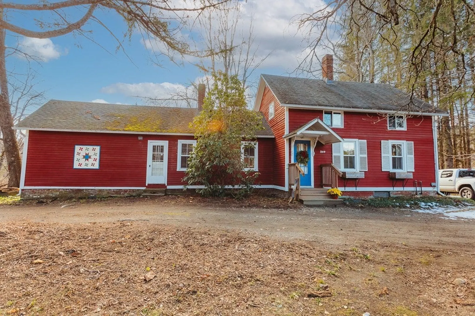
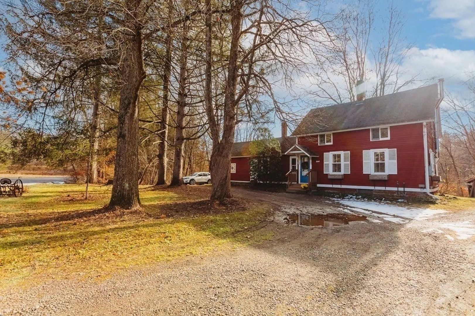
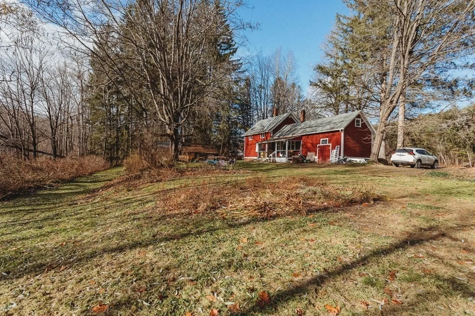
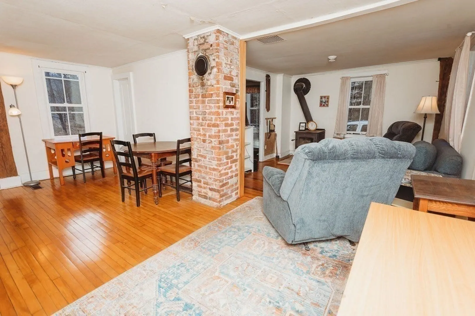
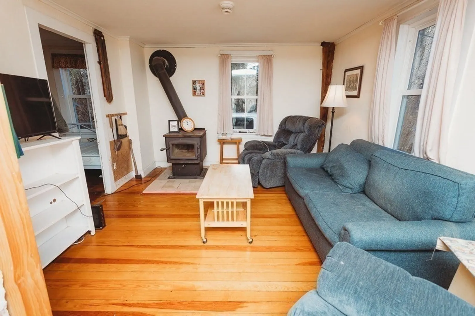
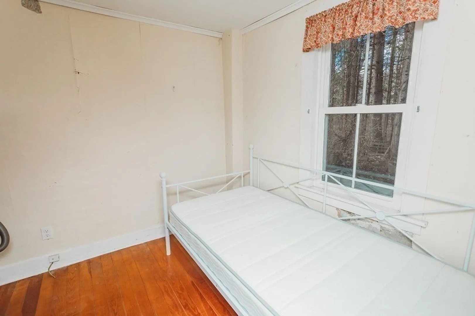
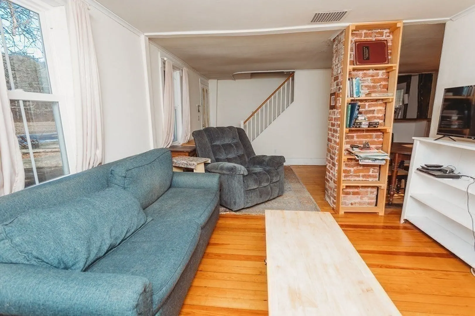
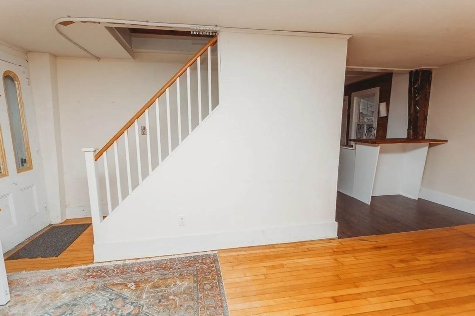
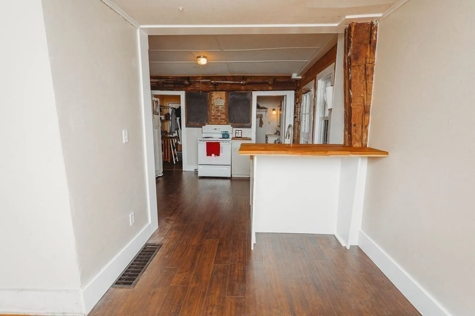
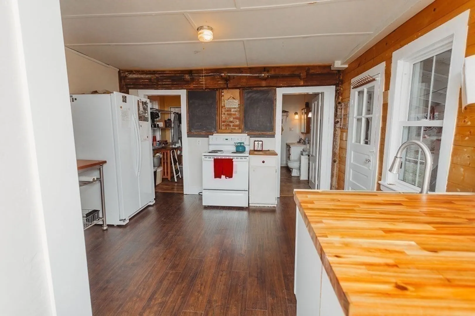
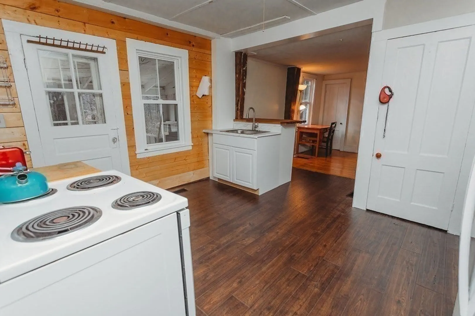
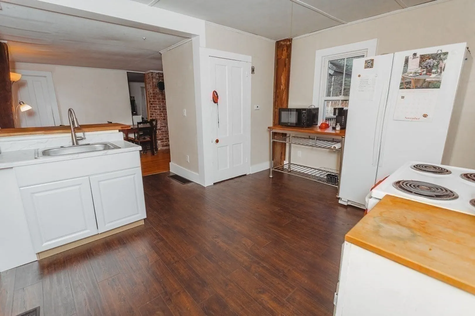
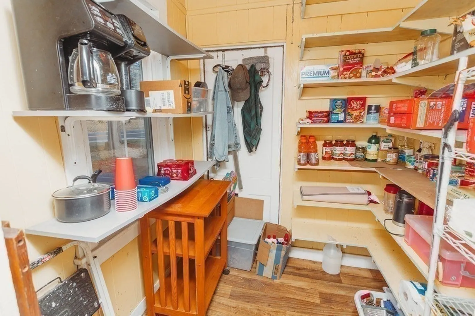
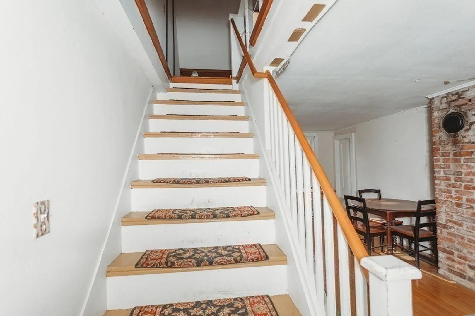
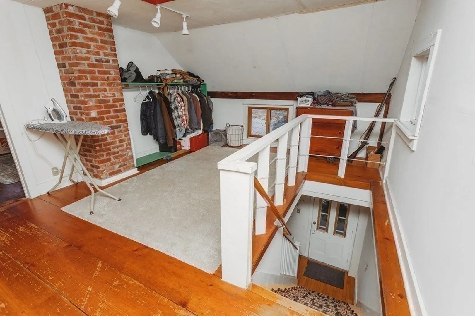
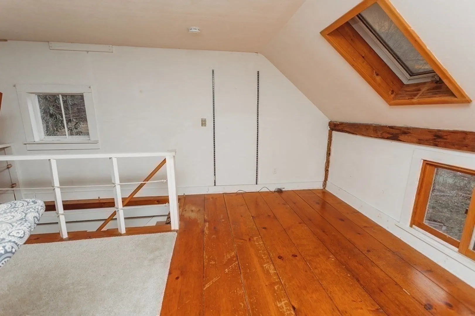
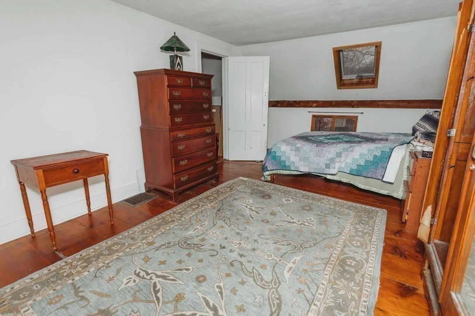
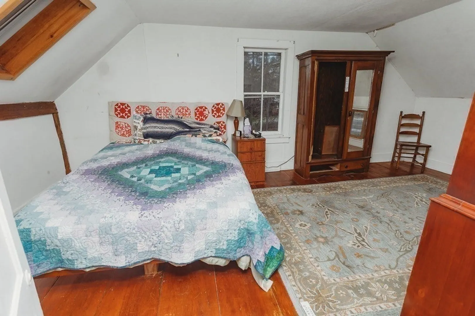
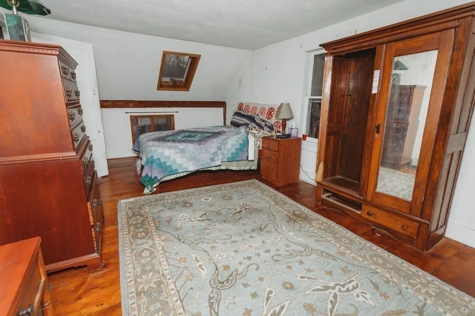
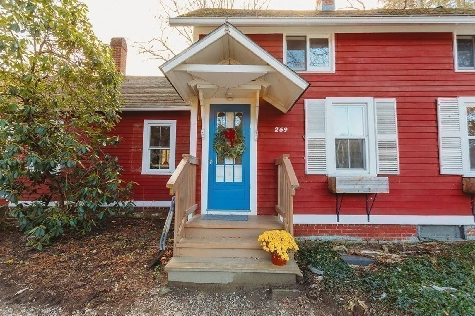
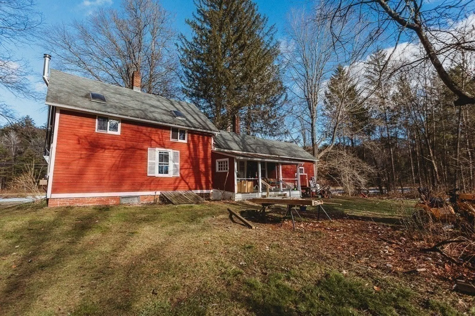
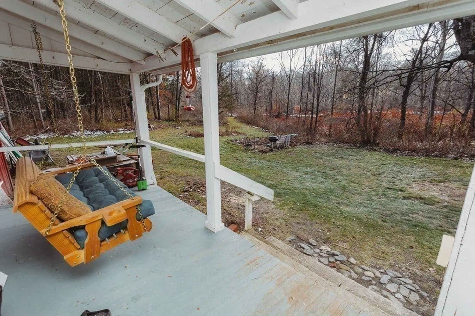
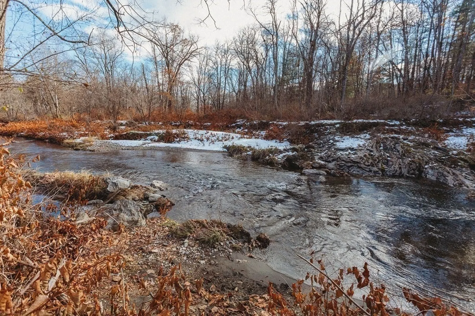
Enjoy the cozy and peaceful setting this lovely home abutting the South River has to offer! Situated on approximately 3.3 acres in the picturesque town of Conway, you'll find it easy to relax in the tranquility. Whether you are warming up by the wood stove or listening to the babbling river from the back porch swing you will find the beauty and peace that this home oasis has to offer. You’ll discover strikingly beautiful wood flooring throughout most of the living areas on both floors. You can't miss the rustic charm with the exposed antique posts and beams. Enjoy the Recently updated open kitchen along with a spacious attached pantry. Moving through the pantry you will find access to a workshop with endless possibilities or an area for extra storage. New windows installed in 2021. Tucked back from the road with a circular driveway you will find that it is just a short commute to the interstate 91 onramp
-
Highlights
- Acres: 3
- Parking Spots: 6
- Property Type: Single Family Residence
- Total Rooms: 5
- Status: Closed
- Heating: Forced Air, Oil, Wood
- Property Class: Residential
- Style: Raised Ranch
- Year Built: 1830
-
Additional Details
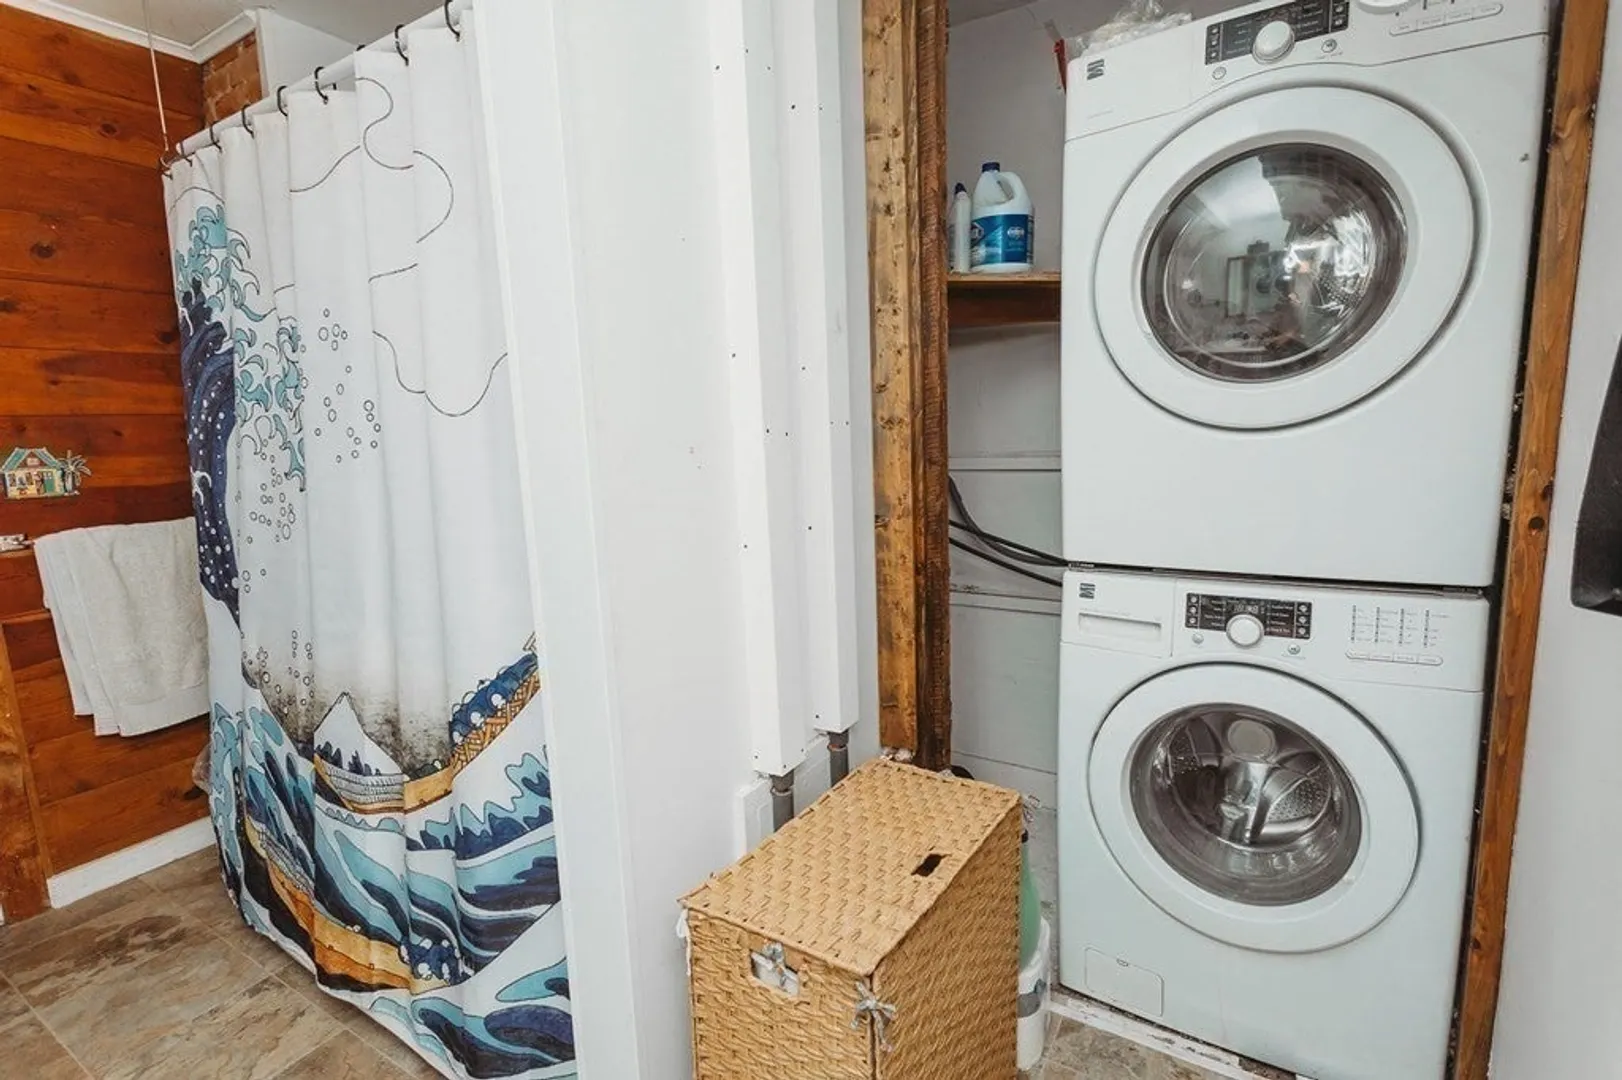
- Appliances: Range, Refrigerator, Freezer, Washer, Dryer, Other, Utility Connections for Electric Range, Utility Connections for Electric Dryer
- Construction: Post & Beam, See Remarks
- Flooring: Wood, Laminate
- Lot Features: Wooded, Gentle Sloping, Level
- Roof: Shingle
- Year Built Source: Public Records
- Basement: Partial, Interior Entry, Bulkhead, Concrete
- Exterior Features: Porch, Rain Gutters
- Foundation: Stone, Brick/Mortar
- Road Frontage Type: Public
- Year Built Details: Approximate
- Zoning: 1a
-
Amenities
- Community Features: Walk/Jog Trails, Conservation Area, Highway Access
- Waerfront: Yes
- Parking Features: Storage, Workshop in Garage, Off Street, Unpaved
- Waterfront Features: Waterfront, Stream, River
-
Utilities
- Electric: Circuit Breakers
- Water Source: Private
- Sewer: Private Sewer
-
Fees / Taxes
- Assessed Value: $203,500
- Compensation Based On: Net Sale Price
- Tax Year: 2023
- Buyer Agent Compensation: 2%
- Facilitator Compensation: 1%
- Taxes: $3,490
Similar Listings
Sold
37 Photos
Sold
42 Photos
Content © 2026 MLS Property Information Network, Inc. The information in this listing was gathered from third party resources including the seller and public records.
Listing information provided courtesy of Cohn & Company.
MLS Property Information Network, Inc. and its subscribers disclaim any and all representations or warranties as to the accuracy of this information.
