
Sold!
$655,000
3
Beds
2/1
Baths
1,439
Living Area
-
Property Description
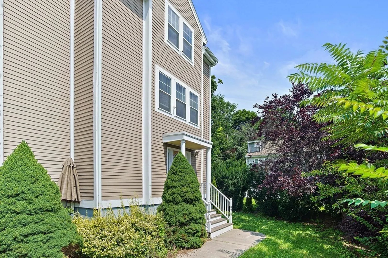
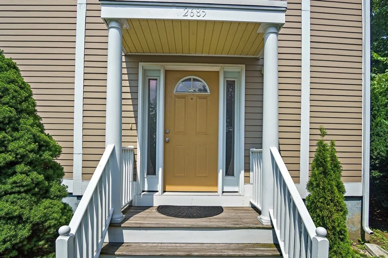
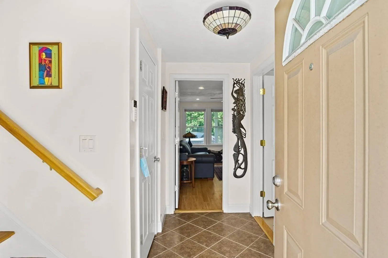
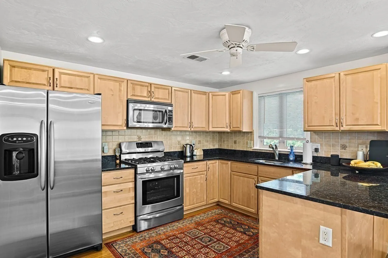
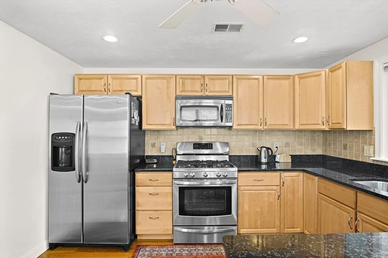
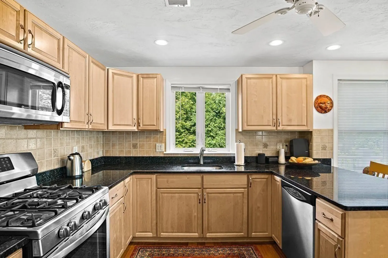
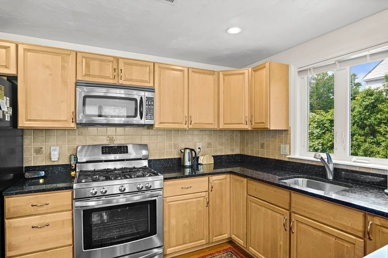
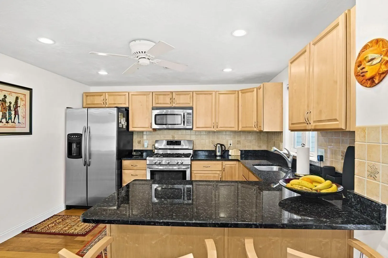
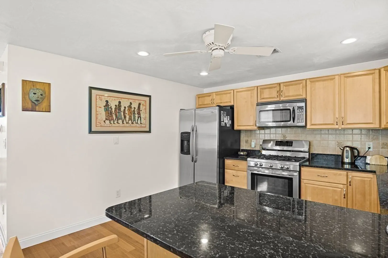
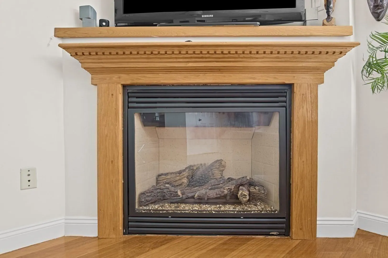
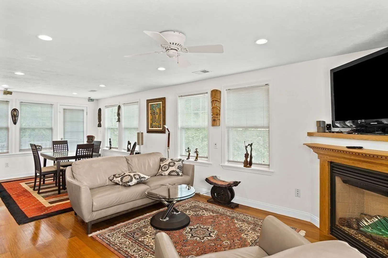
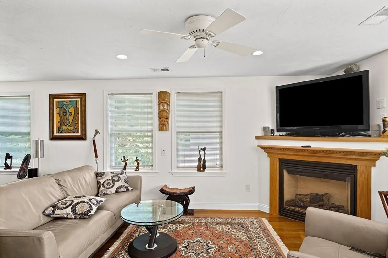
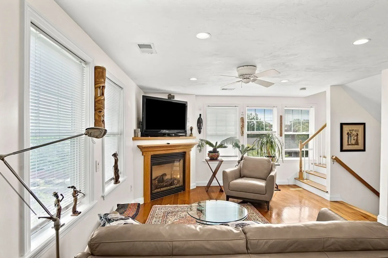
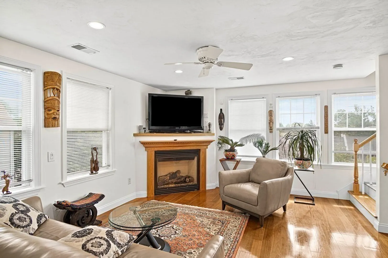
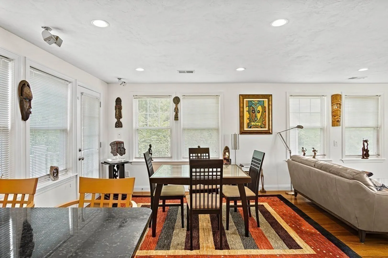
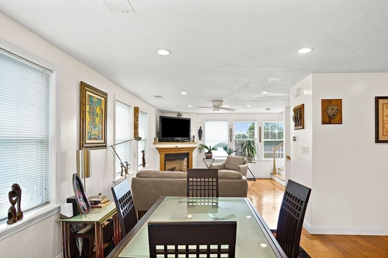
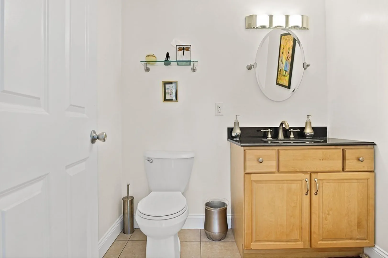
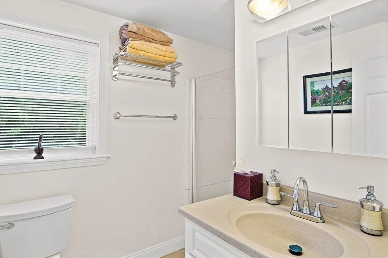
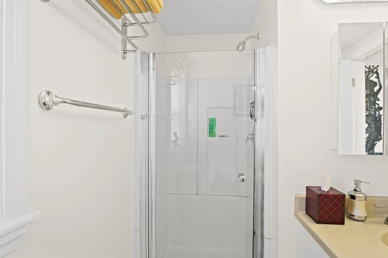
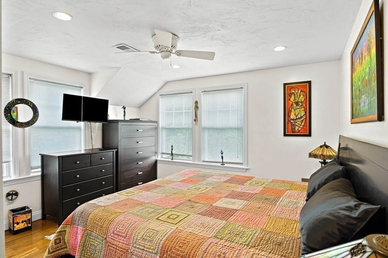
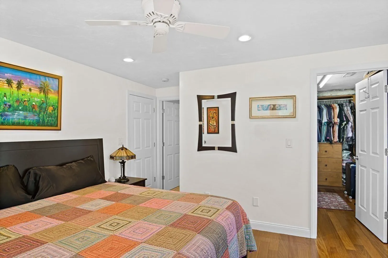
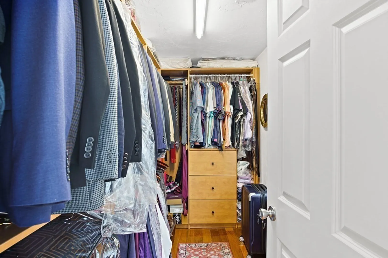
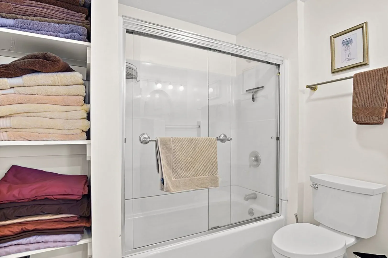
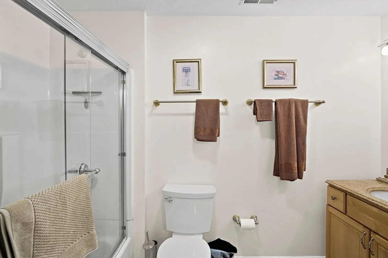
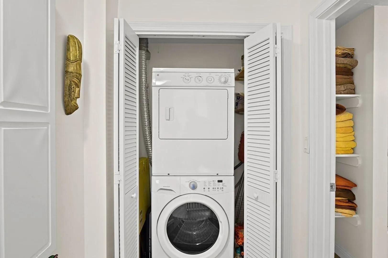
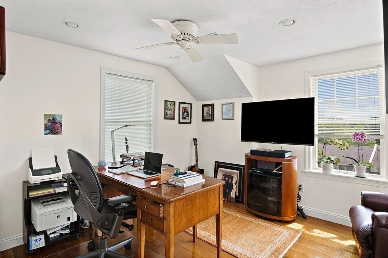
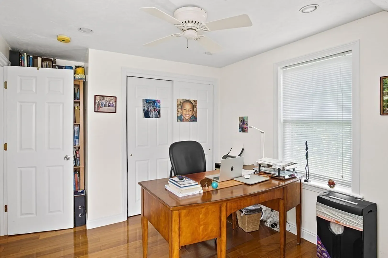
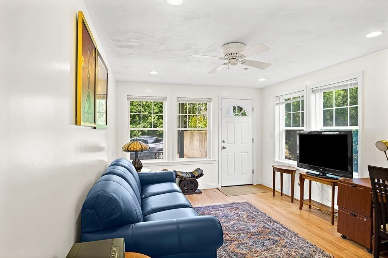
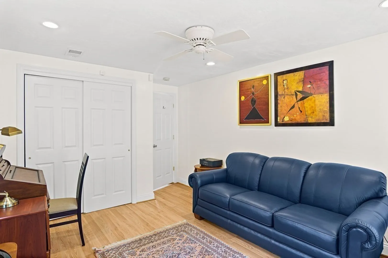
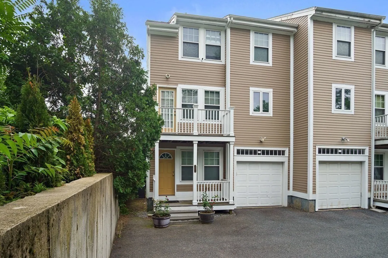
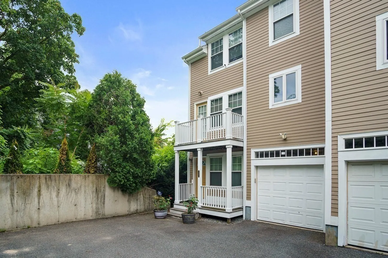
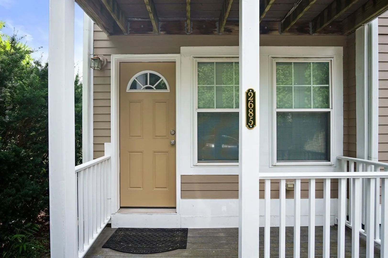
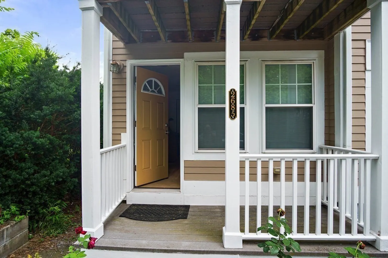
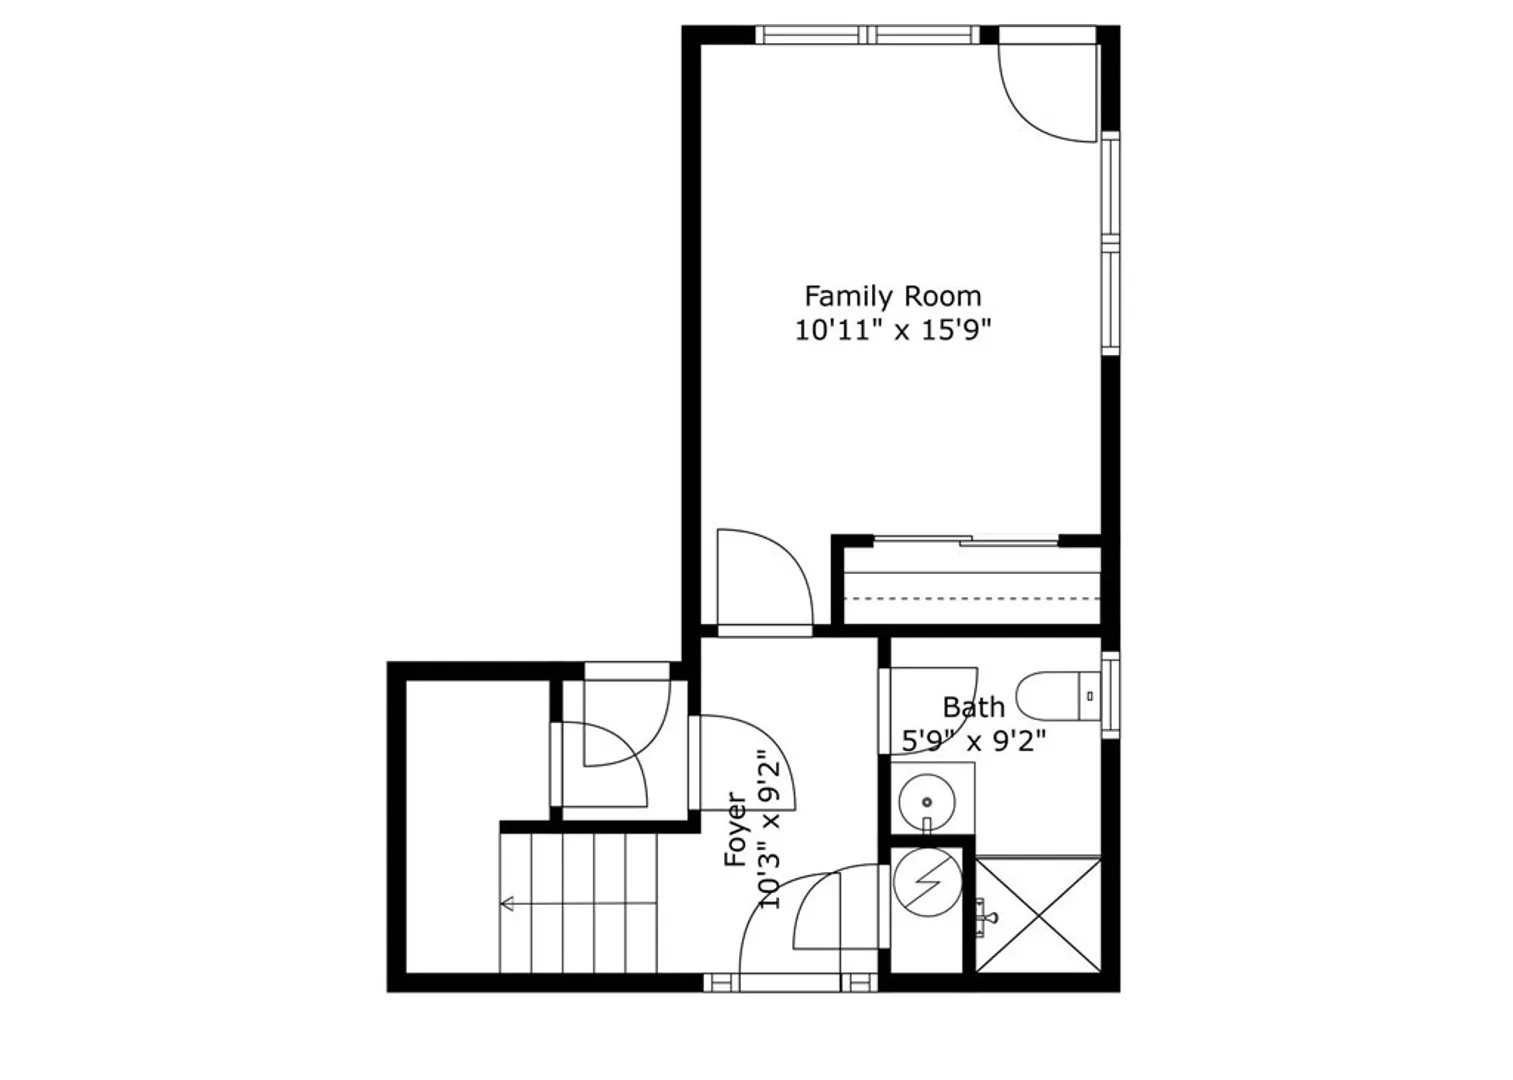
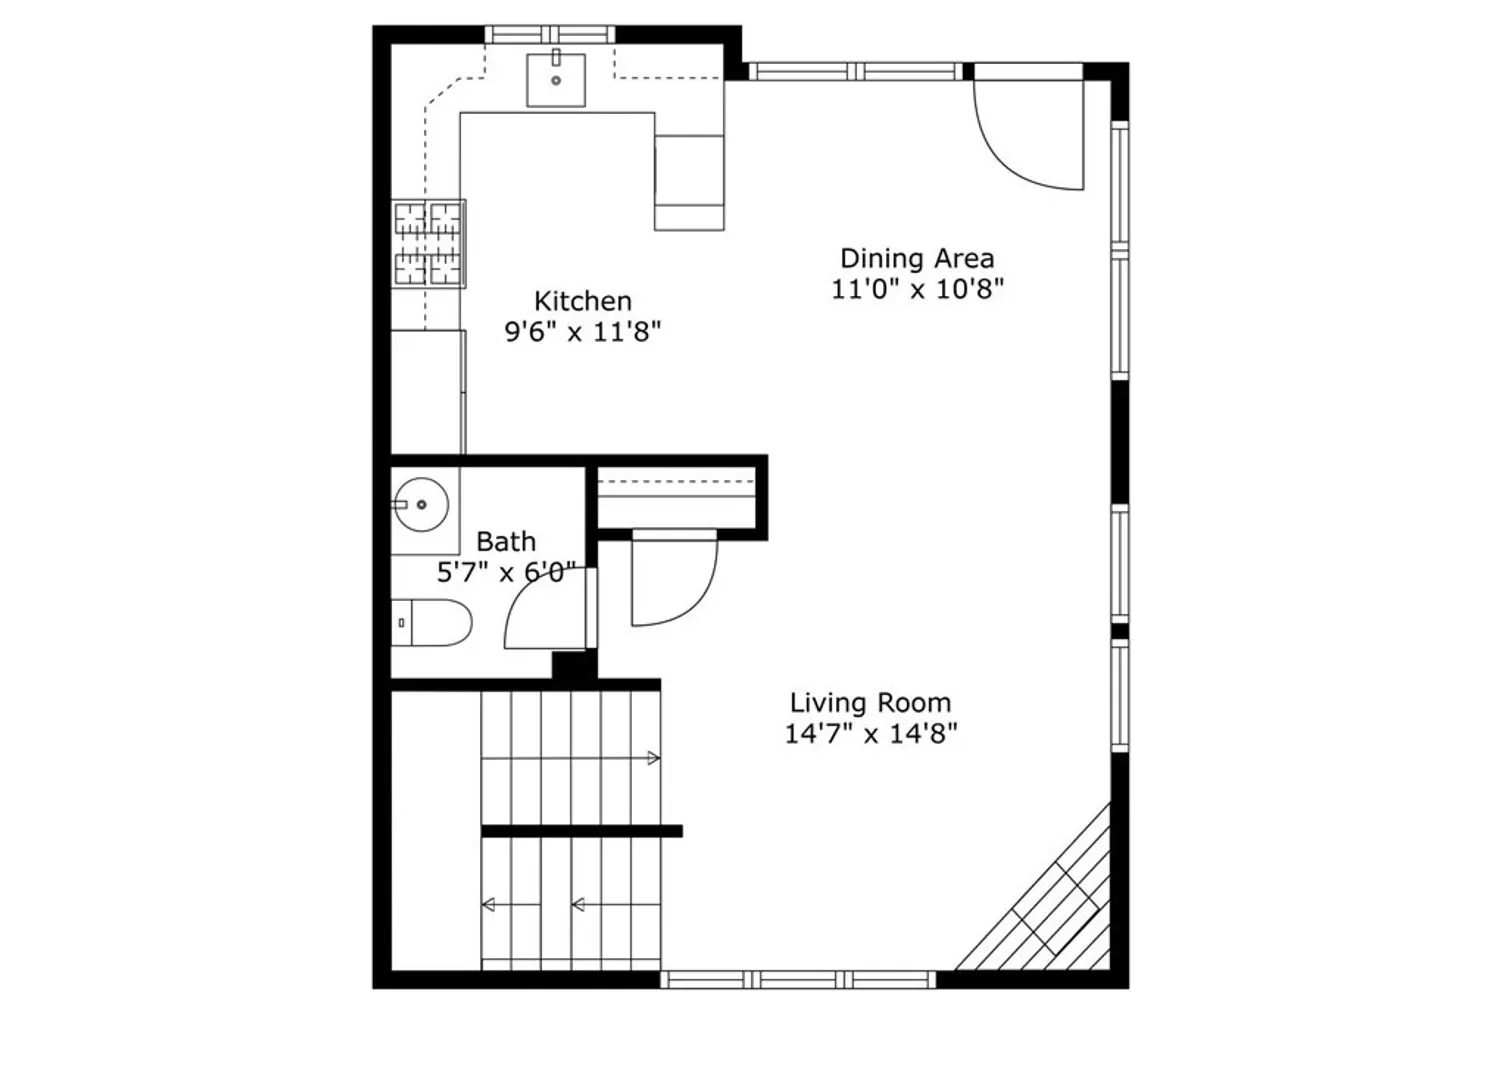
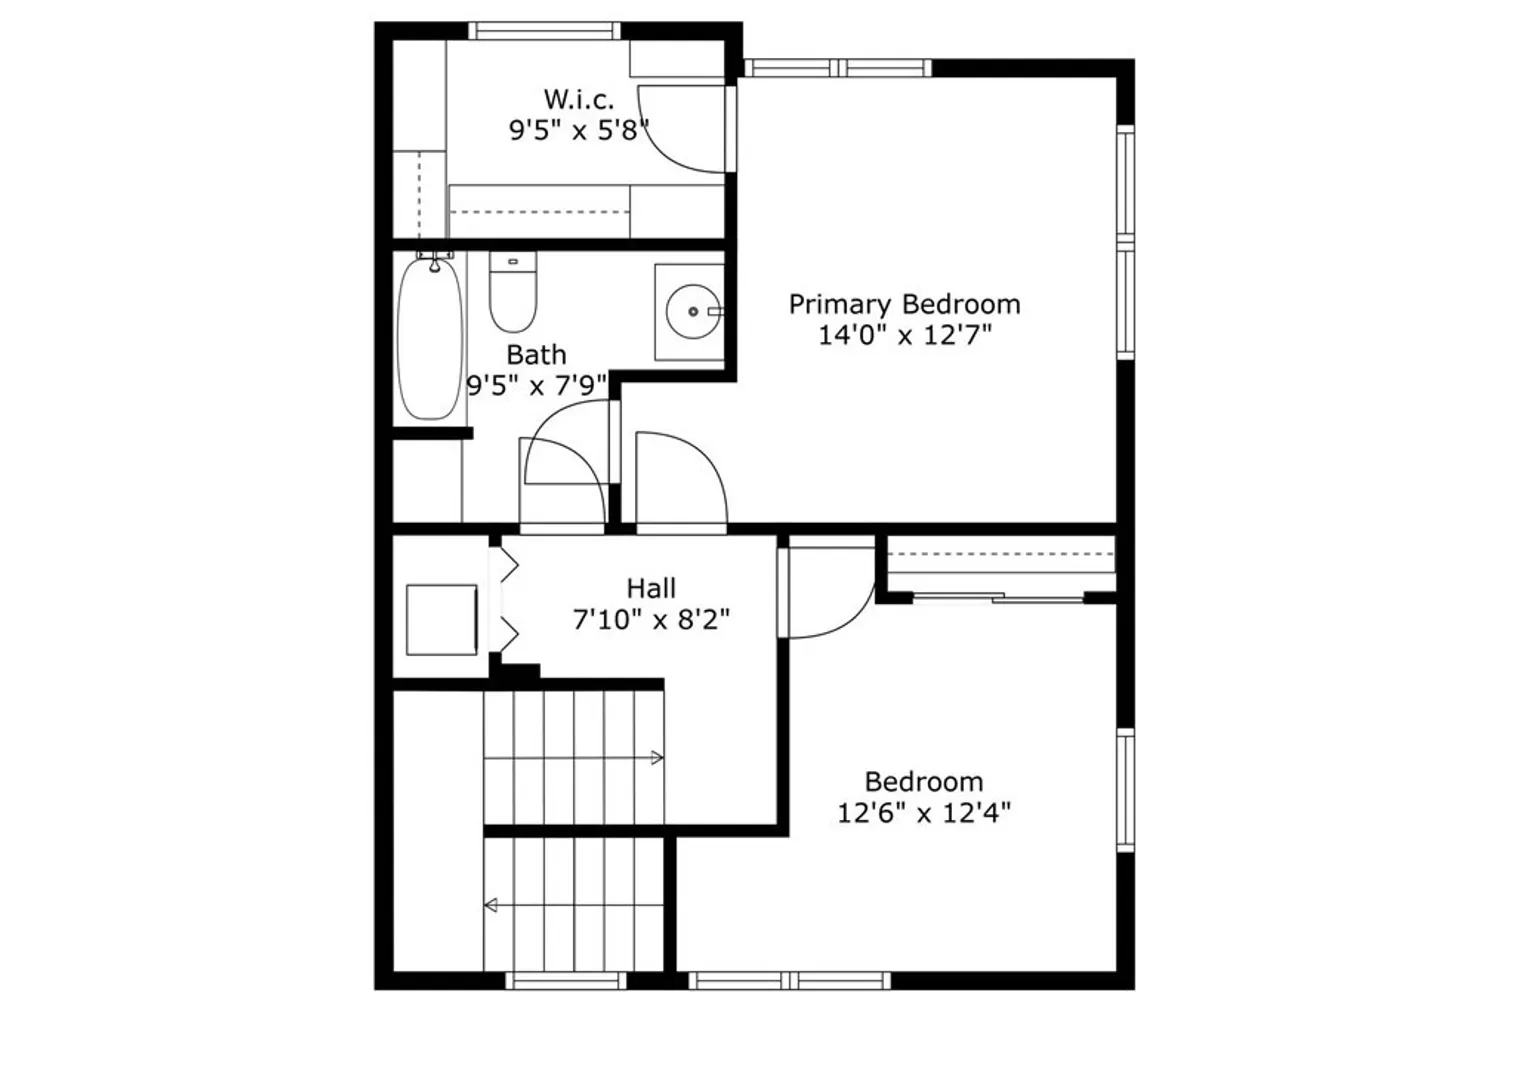
Come fall in love with this well-kept townhouse condo in the historic Fort Hill neighborhood. 3BR, 2.5 baths and 3 levels of living space. Stainless steel appliances, gas heat and cooking, hardwood floors and recess lighting throughout, gas fireplace, open floor-plan kitchen, dining and living room. Laundry, custom closets, private balcony off the dining room. Attic space for additional storage. Condo fees include water, sewer and master insurance. Assigned off-street parking, one car park heated garage.
-
Highlights
- Area: Roxbury's Fort Hill
- Cooling: Central Air
- HOA Fee: $250
- Property Class: Residential
- Total Rooms: 6
- Year Built: 2005
- Building Name: Washington Oakland Condominiums I
- Heating: Central, Forced Air, Natural Gas
- Parking Spots: 1
- Property Type: Condominium
- Unit Number: 2685
- Status: Closed
-
Additional Details
- Appliances: Range, Dishwasher, Microwave, Refrigerator, Washer, Dryer, Utility Connections for Gas Range, Utility Connections for Gas Oven, Utility Connections for Electric Dryer
- Exclusions: Belt & Tie Rack In The Main-Bedroom Custom Closet, Tesla Home Charger And Bose Speakers.
- Fireplaces: 1
- Roof: Shingle
- Year Built Details: Approximate
- Zoning: Cd
- Basement: N
- Exterior Features: Balcony
- Flooring: Tile, Hardwood
- Total Number of Units: 2
- Year Built Source: Owner
-
Amenities
- Community Features: Public Transportation, Shopping, Tennis Court(s), Park, Walk/Jog Trails, Medical Facility
- Parking Features: Attached, Under, Off Street, Paved, Exclusive Parking
- Covered Parking Spaces: 1
- Security Features: Security System
-
Utilities
- Electric: 200+ Amp Service
- Water Source: Public
- Sewer: Public Sewer
-
Fees / Taxes
- Assessed Value: $495,800
- Compensation Based On: Gross/Full Sale Price
- HOA Fee Frequency: Monthly
- Tax Year: 2023
- Buyer Agent Compensation: 2%
- HOA: Yes
- HOA Fee Includes: Water, Sewer, Insurance
- Taxes: $5,325
Similar Listings
Sold
10 Photos
Sold
28 Photos
Sold
11 Photos
Sold
12 Photos
Content © 2026 MLS Property Information Network, Inc. The information in this listing was gathered from third party resources including the seller and public records.
Listing information provided courtesy of Conway - Hanover.
MLS Property Information Network, Inc. and its subscribers disclaim any and all representations or warranties as to the accuracy of this information.
