
Sold!
$497,000
3
Beds
2
Baths
1,688
Living Area
-
Property Description
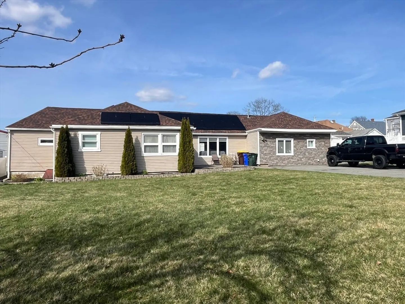
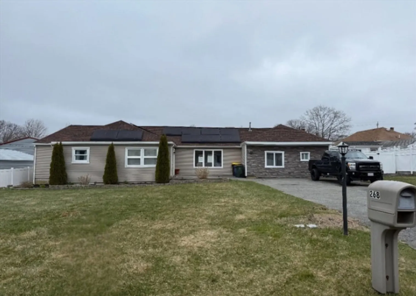
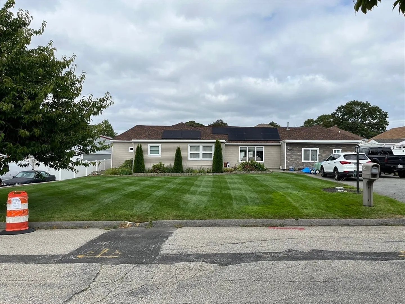
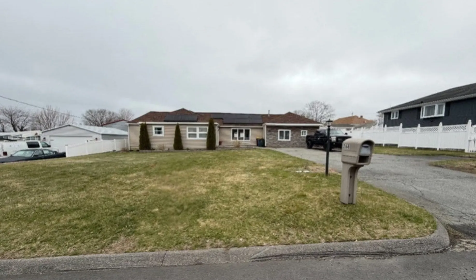
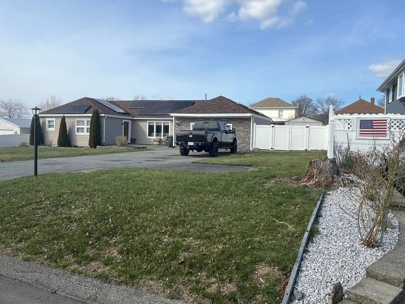
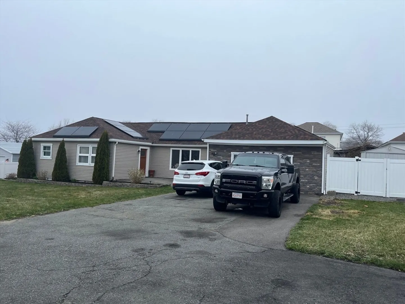
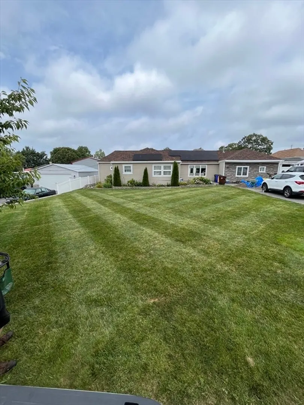
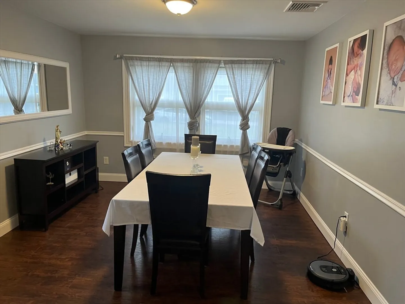
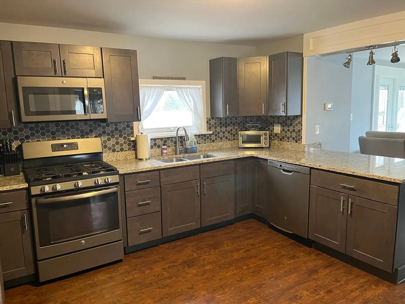
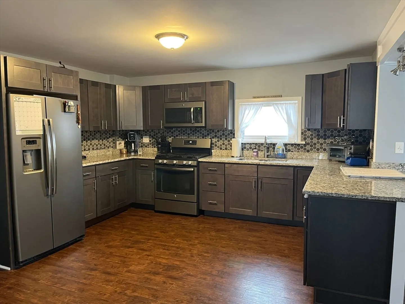
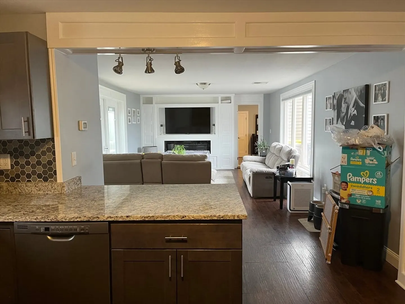
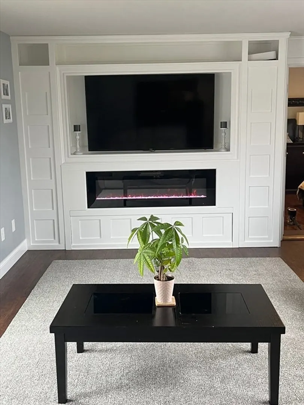
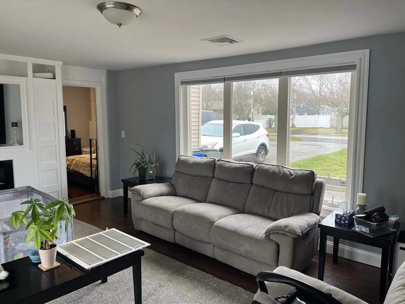
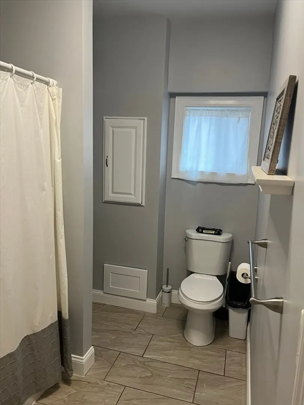
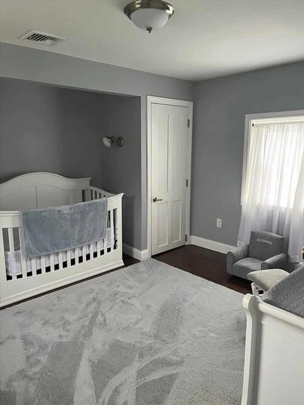
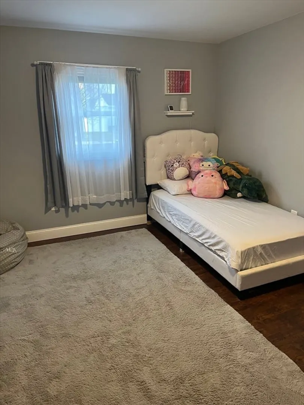
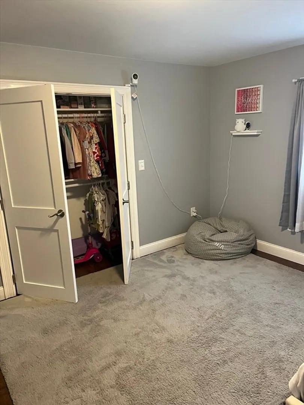
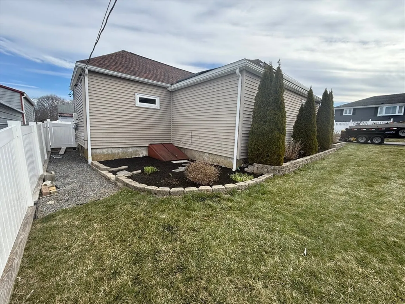
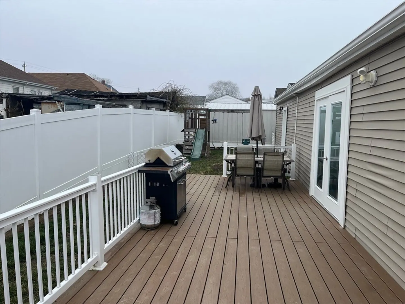
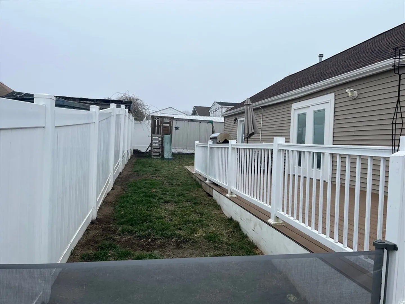
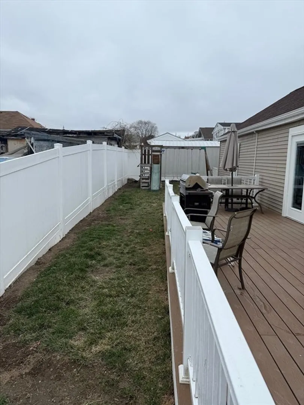
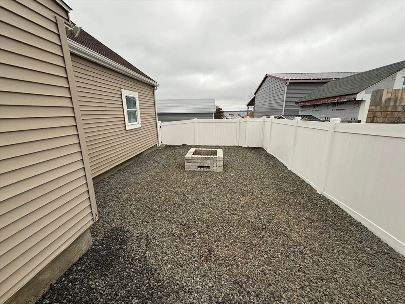
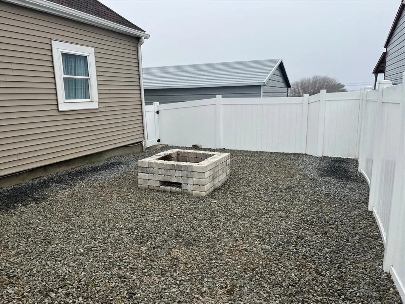
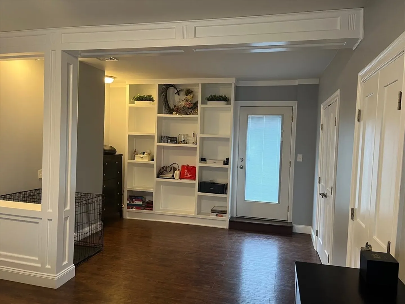
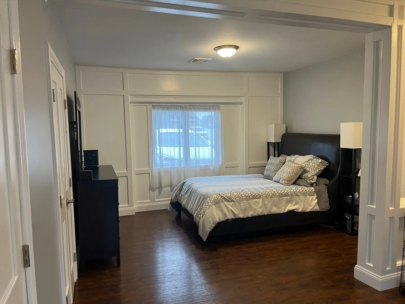
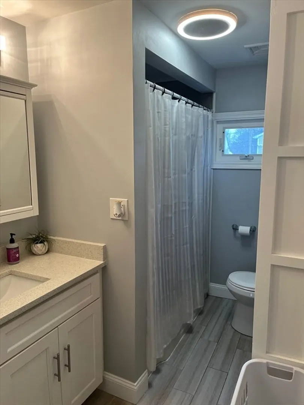
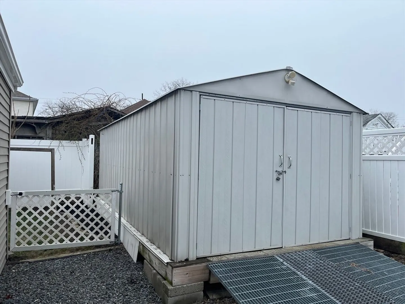
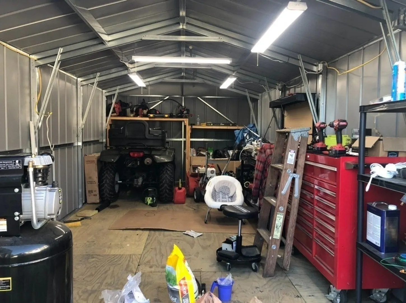
This stunning ranch-style home on the city’s south side has been beautifully transformed into a spacious, open-concept retreat. Offering 1,688 sq. ft. of living space, this gem features 3 bedrooms, including a luxurious master suite with a full bath. The sleek, stainless-steel kitchen boasts granite countertops and top-tier appliances, flowing seamlessly into the full-size dining room and expansive living area. Step through the sliders onto a maintenance-free Terex deck with elegant vinyl railings—perfect for relaxing or entertaining. Major upgrades include a 30-year architectural asphalt roof (2019), brand-new wiring, plumbing, forced hot air, central AC, and on-demand hot water for endless showers. Plus, off-street parking and a spacious 10x20 metal shed add convenience and storage. With so many modern touches and thoughtful details, this home is a must-see—and this listing won't last long in our current market place, don’t miss your chance to make it yours!
-
Highlights
- Cooling: Central Air
- Parking Spots: 4
- Property Type: Single Family Residence
- Total Rooms: 6
- Status: Closed
- Heating: Forced Air, Natural Gas
- Property Class: Residential
- Style: Ranch
- Year Built: 2017
-
Additional Details
- Appliances: Range, Refrigerator
- Exterior Features: Deck
- Flooring: Hardwood
- Road Frontage Type: Public
- SqFt Source: Public Record
- Year Built Source: Public Records
- Construction: Frame
- Fireplaces: 1
- Foundation: Irregular
- Roof: Shingle
- Year Built Details: Approximate
- Zoning: R-8
-
Amenities
- Parking Features: Paved Drive, Off Street
- Waterfront Features: River, 1/2 to 1 Mile To Beach, Beach Ownership(Public)
-
Utilities
- Electric: 100 Amp Service
- Water Source: Public
- Sewer: Public Sewer
-
Fees / Taxes
- Assessed Value: $487,400
- Taxes: $5,600
- Tax Year: 2024
Similar Listings
Sold
42 Photos
Sold
37 Photos
Sold
33 Photos
Sold
40 Photos
Content © 2026 MLS Property Information Network, Inc. The information in this listing was gathered from third party resources including the seller and public records.
Listing information provided courtesy of Keller Williams Boston MetroWest.
MLS Property Information Network, Inc. and its subscribers disclaim any and all representations or warranties as to the accuracy of this information.
