
Sold!
$730,000
3
Beds
2/1
Baths
1,713
Living Area
-
Property Description
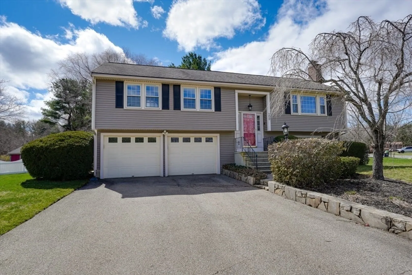
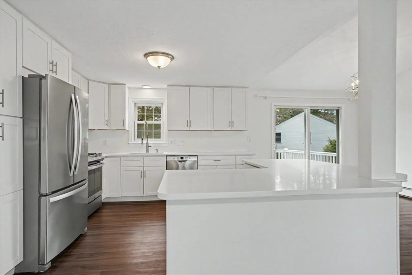
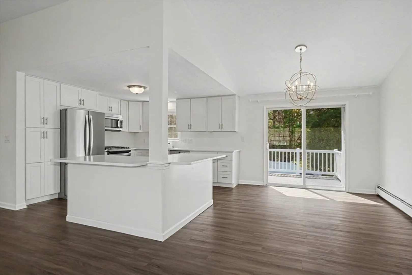
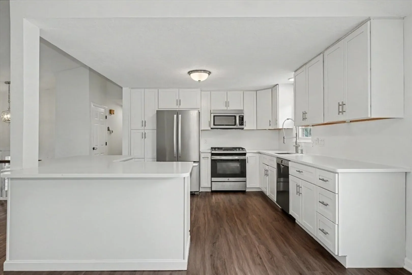
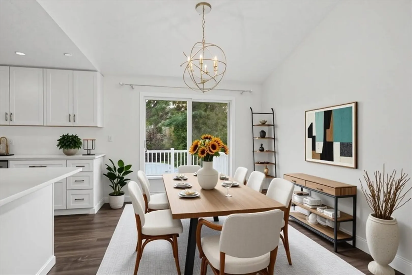
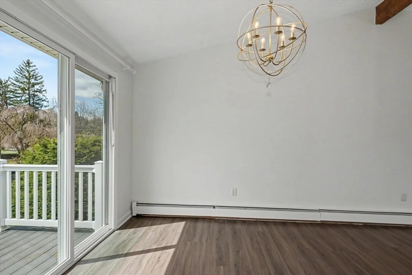
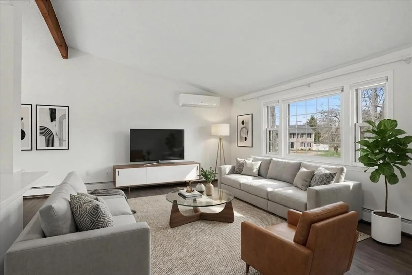
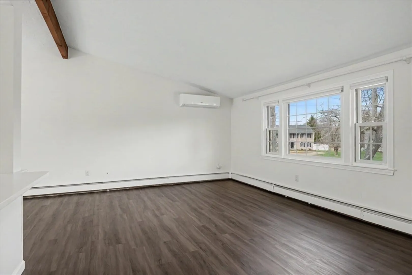
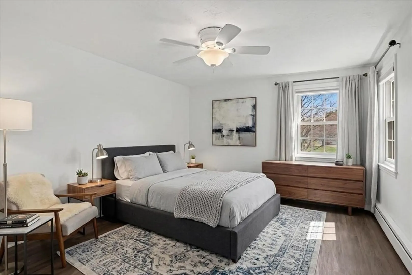
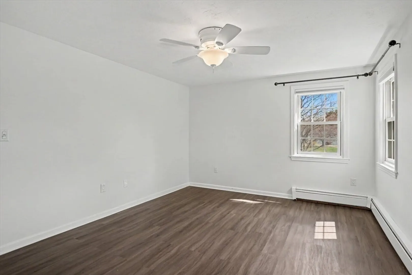
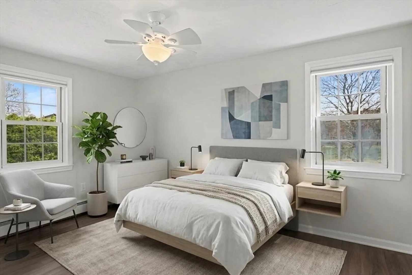
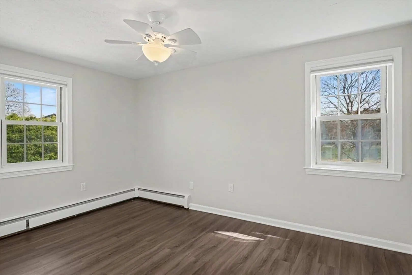
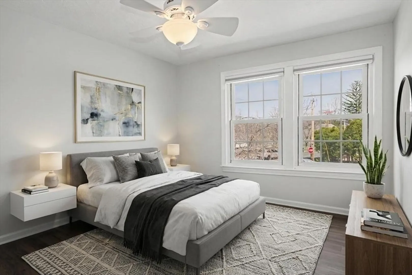
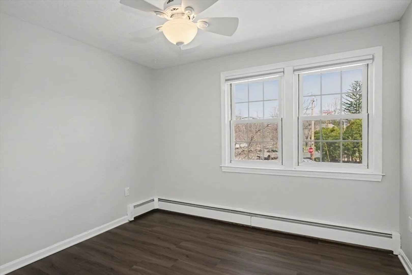
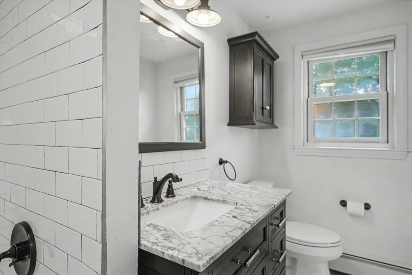
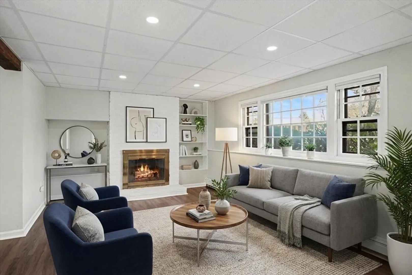
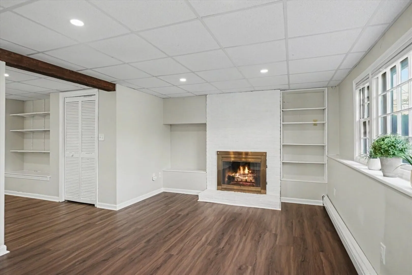
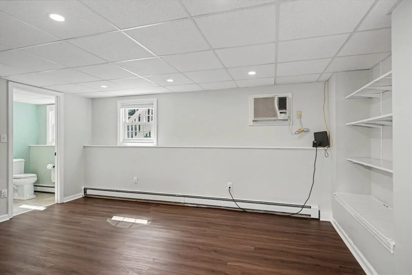
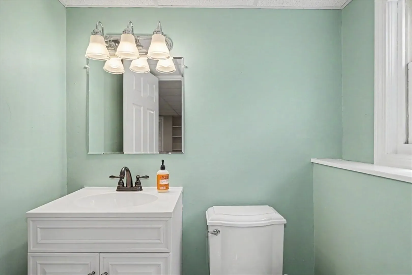
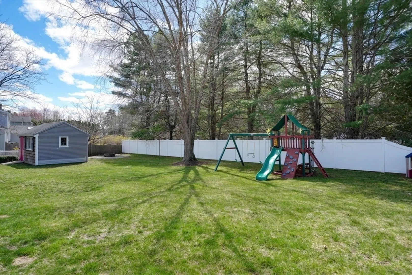
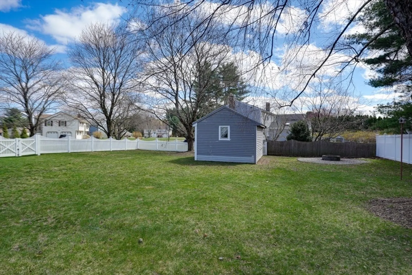
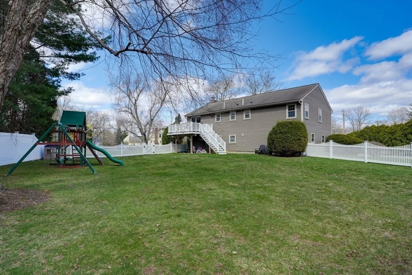
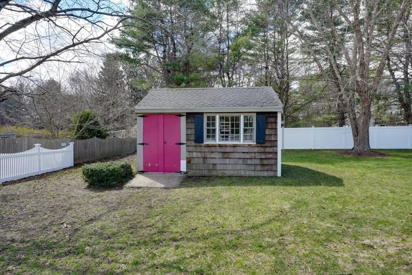
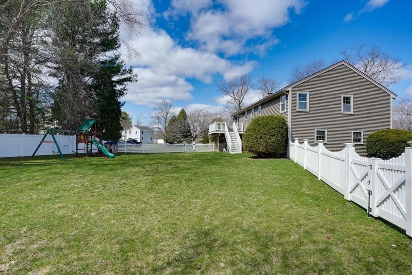
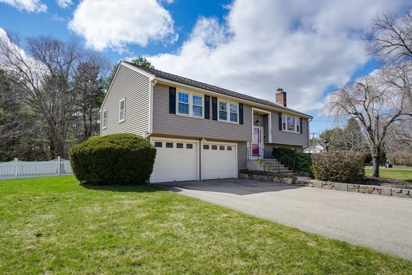
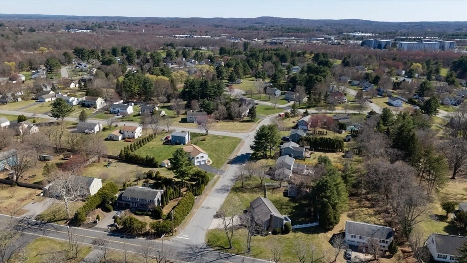
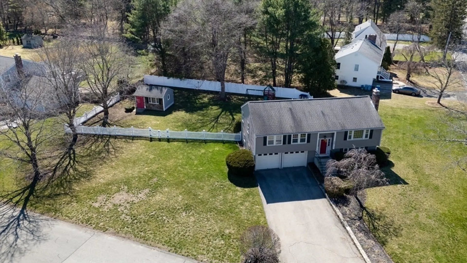
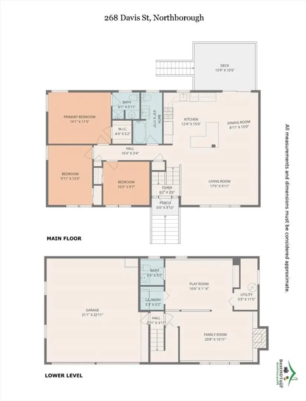
This exceptional home in a sought-after neighborhood features tasteful updates and a level, fully fenced backyard with storage shed. The remodeled kitchen has been opened to create bright, spacious living and dining areas accented by cathedral ceilings. The lower level is open and roomy with a fireplace on one side suitable for a family room, built-ins on the other side suitable for an office or toy room, a half bath, separate laundry room and access to the two car garage. Enjoy daily walks through this sidewalk-lined neighborhood or take a short drive to access parks, walking trails, restaurants and coffee shops. This home is connected to town water, town sewer, has natural gas heating and is in a top-rated school district.
-
Highlights
- Cooling: Ductless
- Parking Spots: 6
- Property Type: Single Family Residence
- Total Rooms: 6
- Status: Closed
- Heating: Baseboard, Natural Gas
- Property Class: Residential
- Style: Split Entry
- Year Built: 1979
-
Additional Details
- Appliances: Gas Water Heater, Range, Dishwasher, Disposal, Microwave, Refrigerator, Washer, Dryer
- Construction: Frame
- Fireplaces: 1
- Foundation: Concrete Perimeter
- Roof: Shingle
- Year Built Details: Actual
- Zoning: Rc
- Basement: Full, Partially Finished, Garage Access
- Exterior Features: Deck - Composite, Rain Gutters, Storage, Fenced Yard
- Flooring: Tile
- Lot Features: Corner Lot, Level
- SqFt Source: Public Record
- Year Built Source: Public Records
-
Amenities
- Community Features: Shopping, Tennis Court(s), Park, Walk/Jog Trails, Golf
- Parking Features: Under, Paved Drive, Off Street
- Covered Parking Spaces: 2
-
Utilities
- Electric: Circuit Breakers
- Water Source: Public
- Sewer: Public Sewer
-
Fees / Taxes
- Assessed Value: $587,900
- Taxes: $8,378
- Tax Year: 2025
Similar Listings
Sold
1 Photo
Sold
41 Photos
Sold
8 Photos
Sold
38 Photos
Content © 2026 MLS Property Information Network, Inc. The information in this listing was gathered from third party resources including the seller and public records.
Listing information provided courtesy of Lamacchia Realty, Inc..
MLS Property Information Network, Inc. and its subscribers disclaim any and all representations or warranties as to the accuracy of this information.
