
Sold!
$575,000
2
Beds
1
Bath
1,179
Living Area
-
Property Description
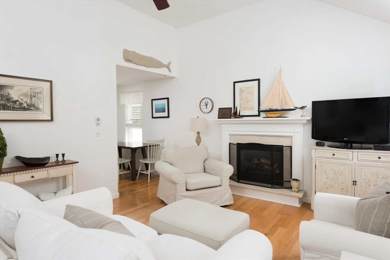
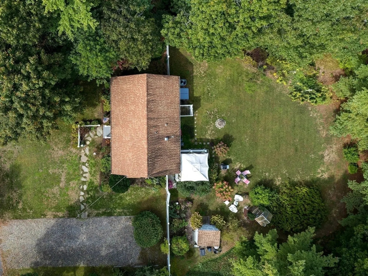
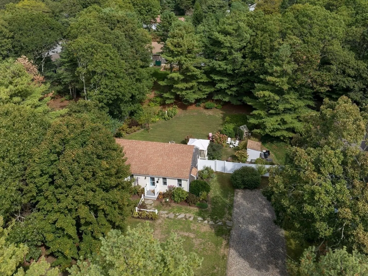
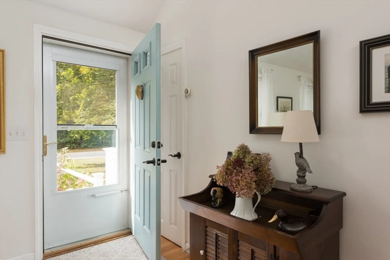
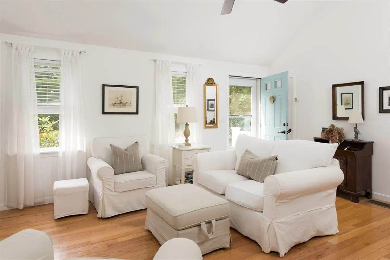
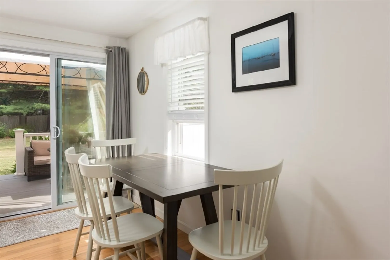
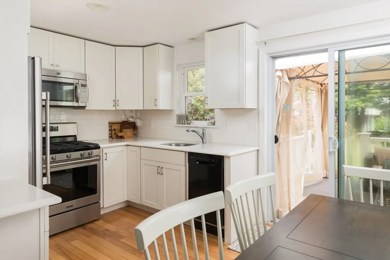
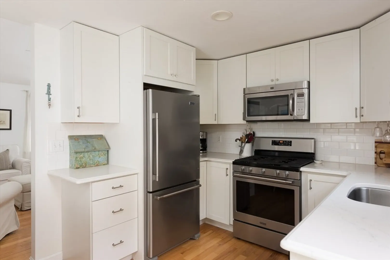
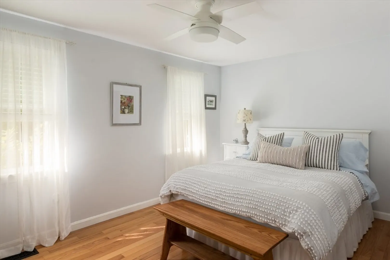
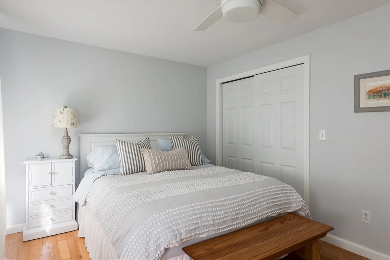
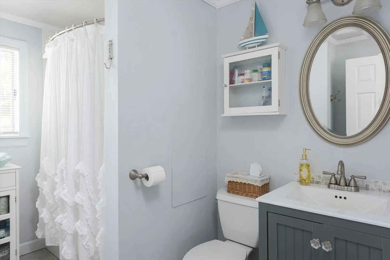
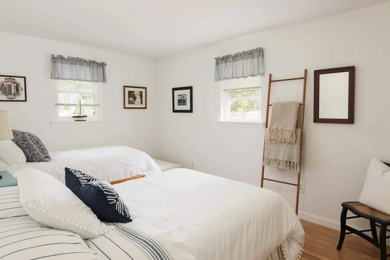
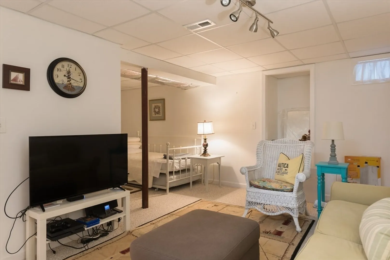
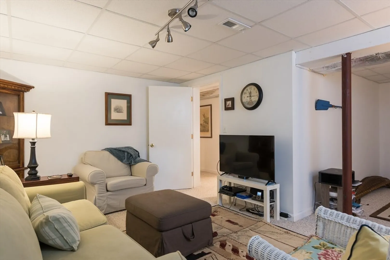
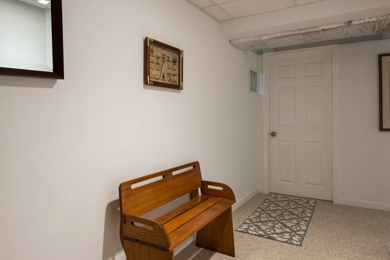
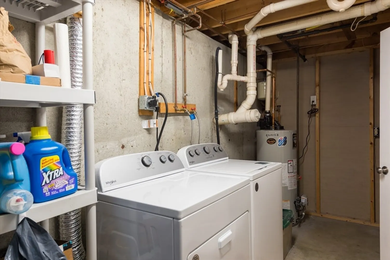
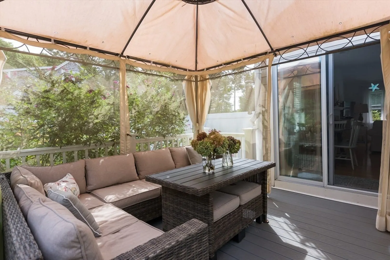
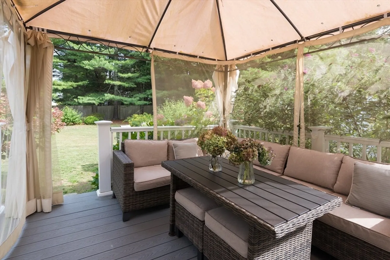
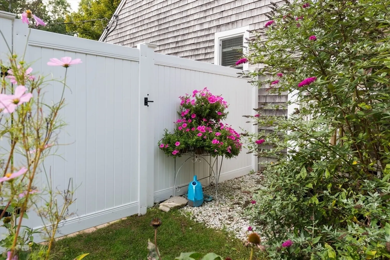
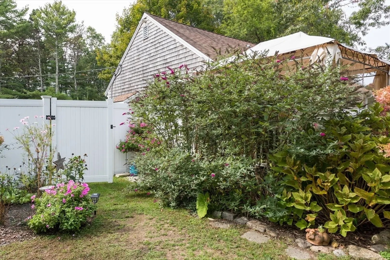
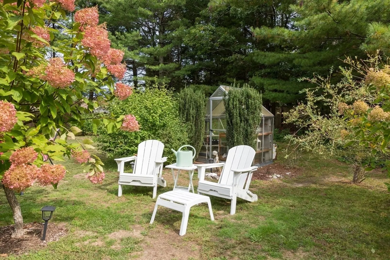
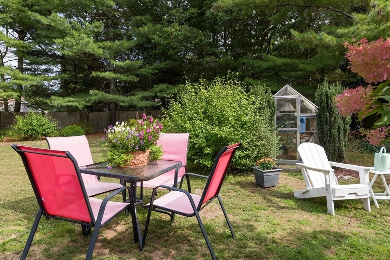
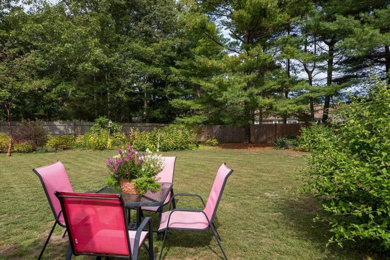
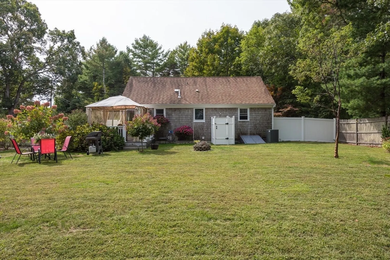
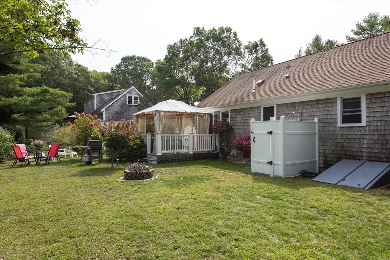
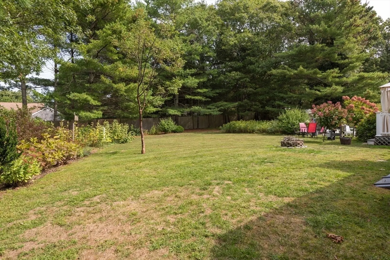
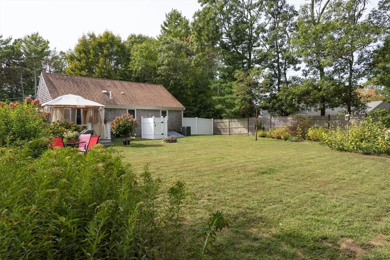
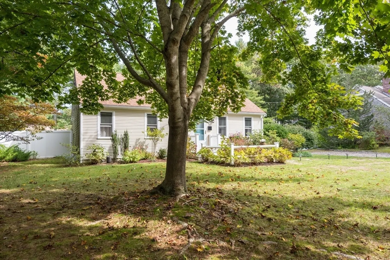
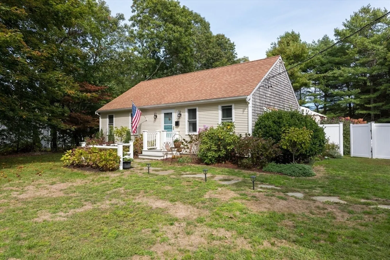
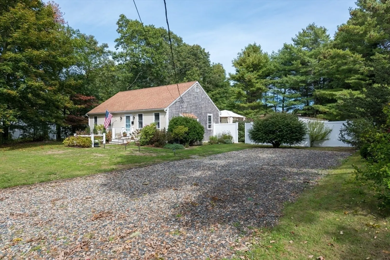
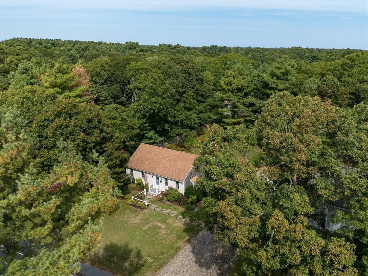
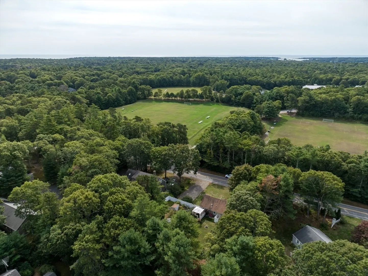
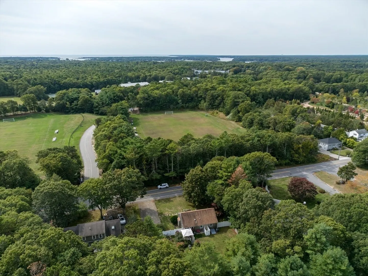
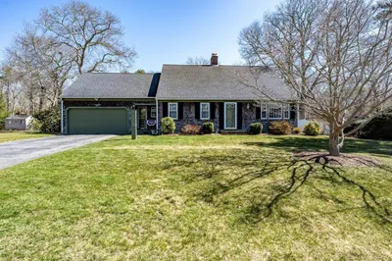
Welcome to this charming ranch in Osterville, one of Cape Cod's most coveted villages south of Route 28. This 2 bedroom (with passing 3 BR septic design) and 1 bath home features hardwood floors, a renovated kitchen with quartz countertops and stainless appliances, and a partially finished basement with family room, laundry, and space for overflow guests. Enjoy modern comforts with new central A/C and gas heat. The private, fenced backyard is a true retreat with mature plantings, a deck, shed, greenhouse, and an enclosed outdoor shower. With 1,180 sq. ft. including the finished lower level, this home is ideally located near Osterville Village shops and dining, plus beautiful nearby beaches. Plenty of room for expansion with plans for attached garage.
-
Highlights
- Area: Osterville
- Heating: Forced Air, Natural Gas
- Property Class: Residential
- Style: Ranch
- Year Built: 1982
- Cooling: Central Air
- Parking Spots: 4
- Property Type: Single Family Residence
- Total Rooms: 5
- Status: Closed
-
Additional Details
- Appliances: Water Heater, Range, Dishwasher, Microwave, Refrigerator, Washer, Dryer
- Exterior Features: Deck - Composite, Rain Gutters, Storage, Greenhouse, Sprinkler System, Fenced Yard, Garden
- Flooring: Tile, Carpet, Hardwood
- Lot Features: Level
- Roof: Shingle
- Year Built Details: Actual
- Zoning: Rc
- Basement: Full, Partially Finished, Interior Entry, Bulkhead
- Fireplaces: 1
- Foundation: Concrete Perimeter
- Road Frontage Type: Public
- SqFt Source: Other
- Year Built Source: Public Records
-
Amenities
- Community Features: Shopping, Park, Walk/Jog Trails, Golf, Medical Facility, Highway Access, House of Worship, Private School, Public School
- Waterfront Features: Ocean, Sound, Beach Ownership(Public)
- Parking Features: Off Street, Stone/Gravel
-
Utilities
- Sewer: Private Sewer
- Water Source: Public
-
Fees / Taxes
- Assessed Value: $449,600
- Taxes: $2,060
- Tax Year: 2025
Similar Listings
Sold
42 Photos
Sold
26 Photos
Sold
36 Photos
Sold
37 Photos
Content © 2026 MLS Property Information Network, Inc. The information in this listing was gathered from third party resources including the seller and public records.
Listing information provided courtesy of Kinlin Grover Compass.
MLS Property Information Network, Inc. and its subscribers disclaim any and all representations or warranties as to the accuracy of this information.
