
Sold!
$390,000
2
Beds
1
Bath
1,044
Living Area
-
Property Description
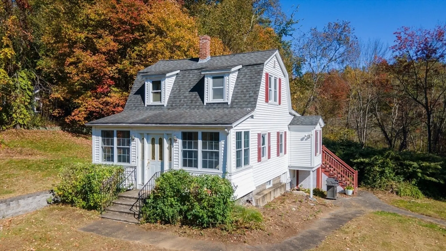
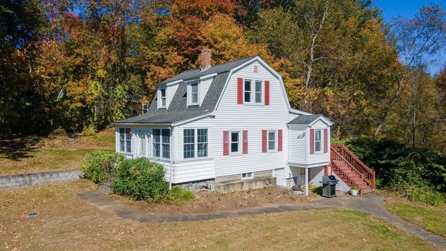
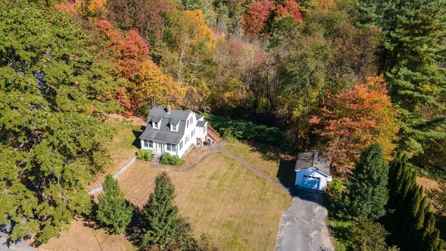
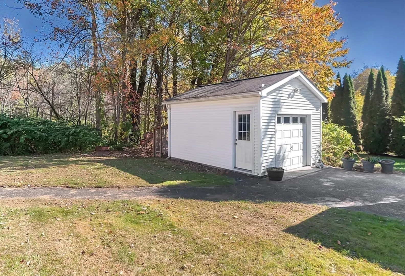
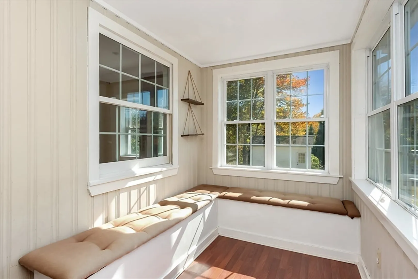
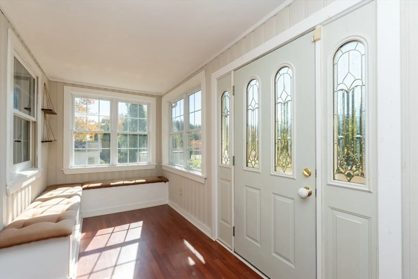
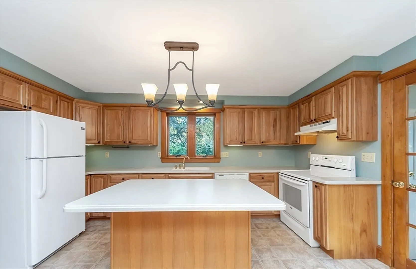
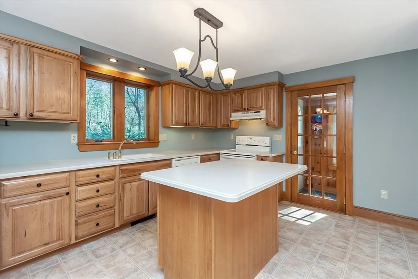
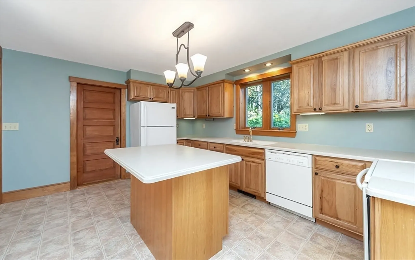
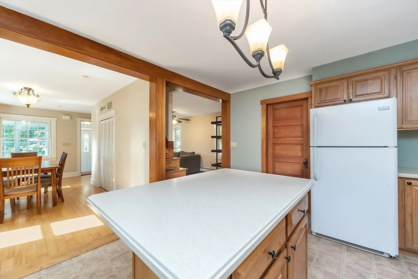
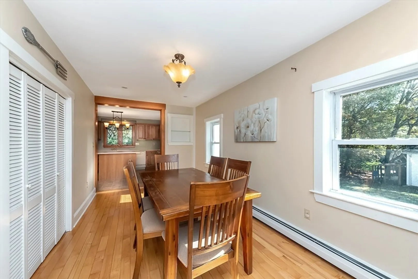
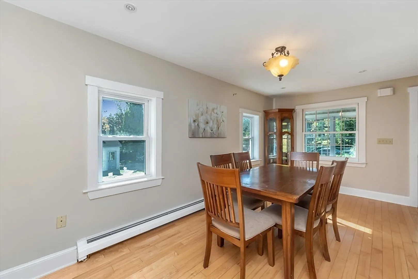
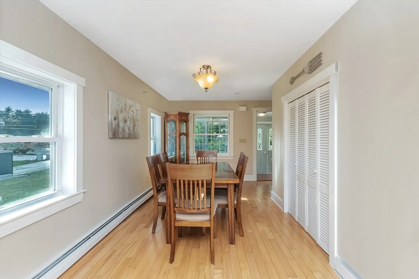
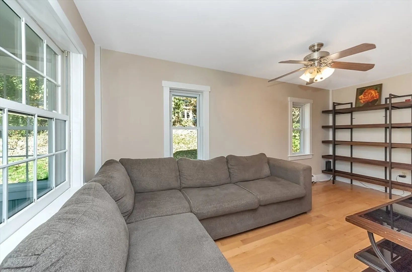
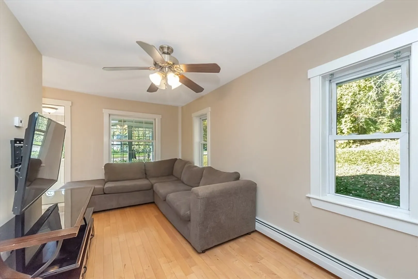
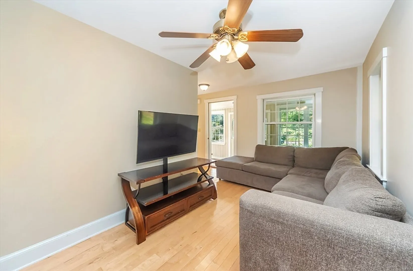
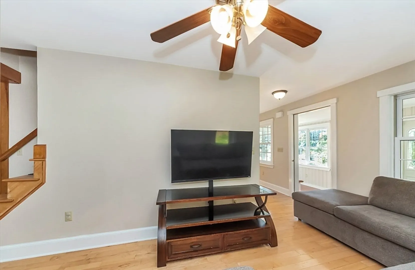
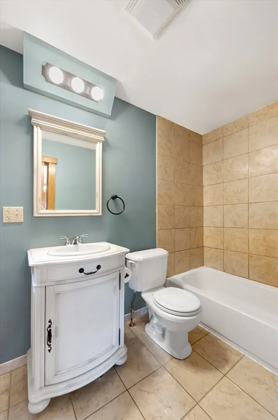
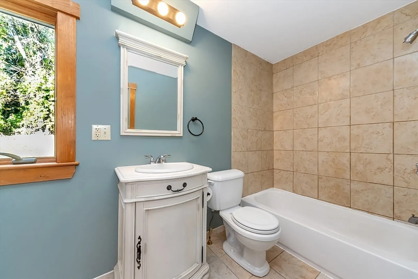
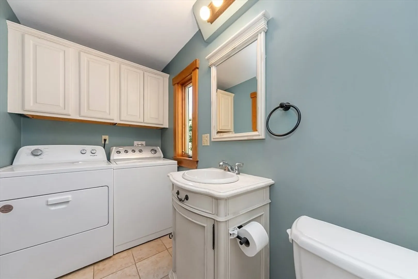
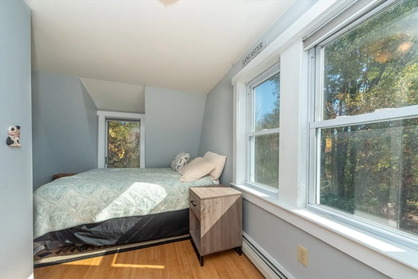
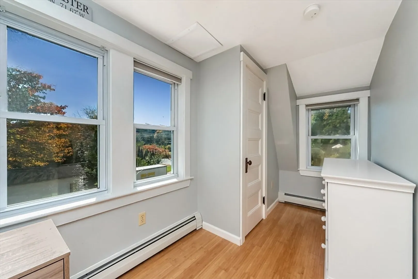
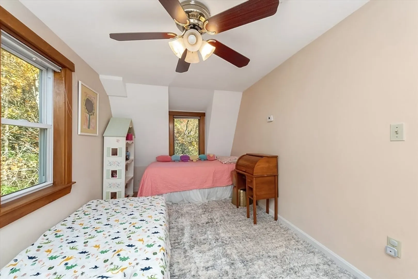
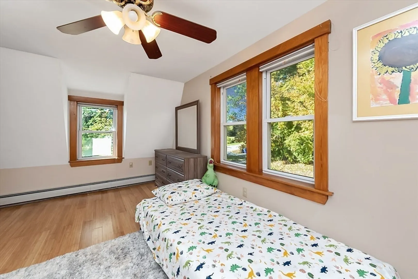
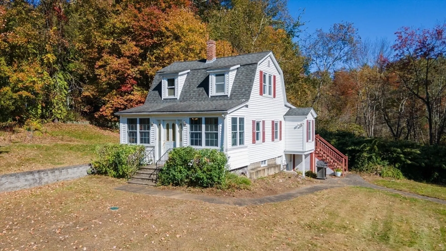
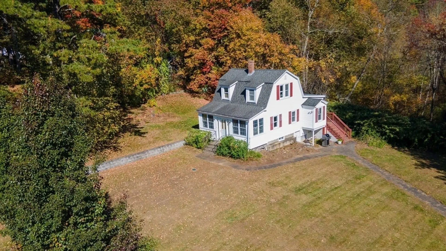
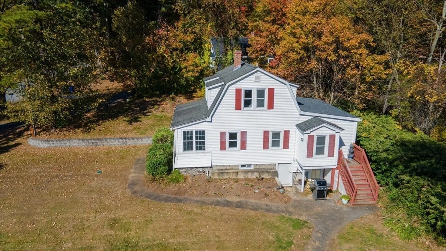
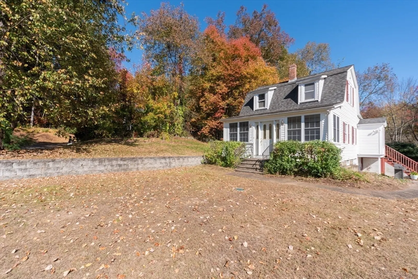
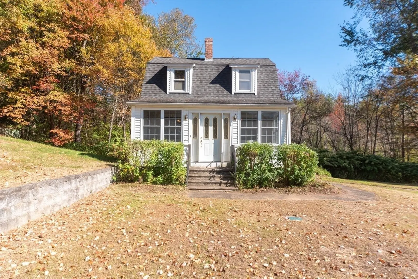
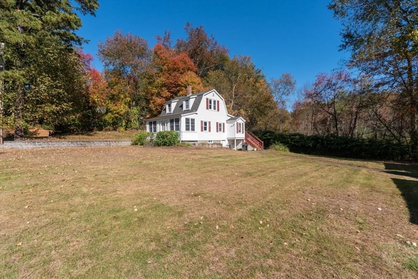
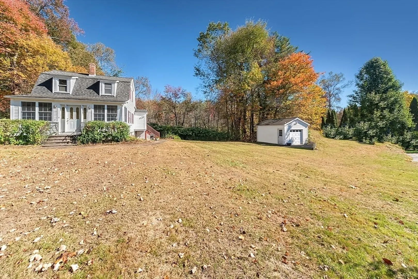
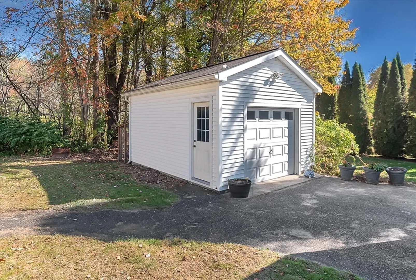
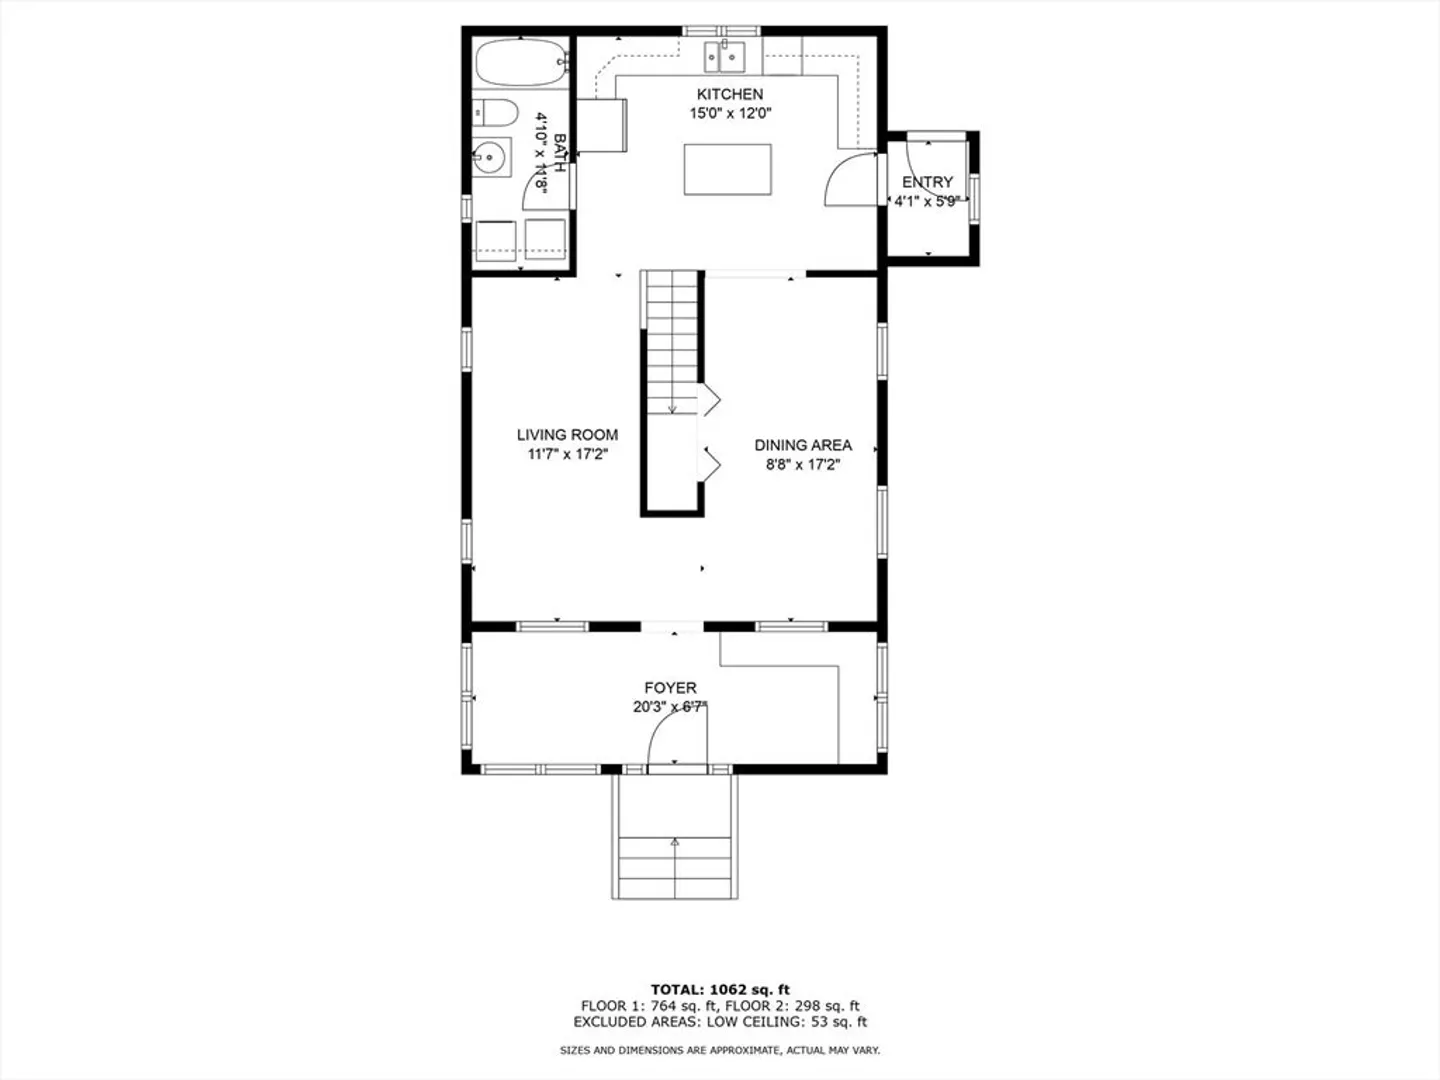
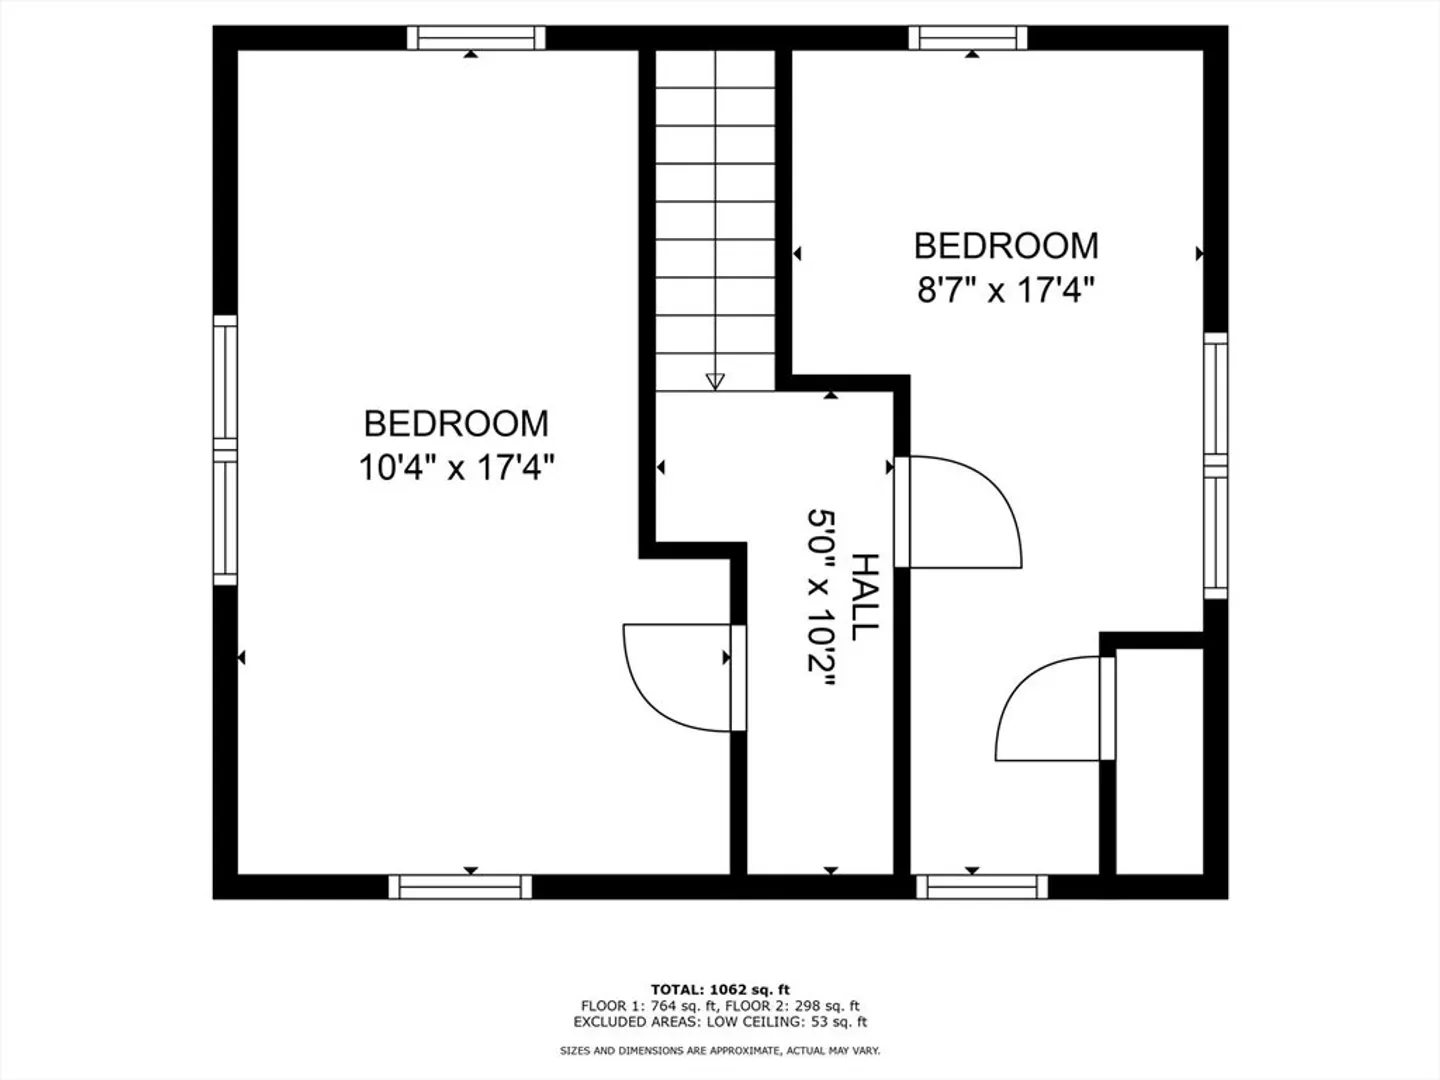
**OPEN HOUSE SUNDAY, OCTOBER 20th, from 12 noon - 2 PM**Check out this charming, move-in ready Gambrel home! Nestled on a spacious 0.34-acre lot, it offers plenty of privacy along with a detached garage. Inside, you'll find hardwood floors with a living room, a formal dining room, an updated kitchen featuring Corian countertops and a center island, and a full bath conveniently with laundry hookups, all located on the main level. Upstairs, there are two bright bedrooms with bamboo flooring. The sun-soaked three-season front porch, complete with built-in storage benches, provides a perfect retreat. Enjoy the peace of living on a dead-end country road, with the convenience of being close to Routes 117, 190, and 2. Sought after school district. All at a very affordable price point—act quickly, this one won’t last long!
-
Highlights
- Heating: Baseboard, Oil
- Property Class: Residential
- Style: Colonial
- Year Built: 1920
- Parking Spots: 3
- Property Type: Single Family Residence
- Total Rooms: 6
- Status: Closed
-
Additional Details
- Appliances: Water Heater, Range, Dishwasher, Refrigerator
- Construction: Frame
- Exterior Features: Rain Gutters, Garden
- Foundation: Stone, Brick/Mortar
- Road Frontage Type: Public
- Year Built Details: Actual
- Zoning: Res
- Basement: Full, Bulkhead
- Exclusions: Washer And Dryer
- Flooring: Hardwood, Laminate
- Interior Features: Entrance Foyer, Entry Hall
- Roof: Shingle
- Year Built Source: Public Records
-
Amenities
- Community Features: Shopping, Medical Facility, Highway Access, House of Worship, Public School
- Parking Features: Detached, Paved Drive, Off Street, Paved
- Covered Parking Spaces: 1
-
Utilities
- Electric: Circuit Breakers
- Water Source: Public
- Sewer: Private Sewer
-
Fees / Taxes
- Assessed Value: $281,500
- Taxes: $4,915
- Tax Year: 2024
Similar Listings
Sold
26 Photos
Sold
40 Photos
Sold
42 Photos
Sold
40 Photos
Content © 2026 MLS Property Information Network, Inc. The information in this listing was gathered from third party resources including the seller and public records.
Listing information provided courtesy of RE/MAX Journey.
MLS Property Information Network, Inc. and its subscribers disclaim any and all representations or warranties as to the accuracy of this information.
