
Sold!
$725,000
4
Beds
2
Baths
1,936
Living Area
-
Property Description
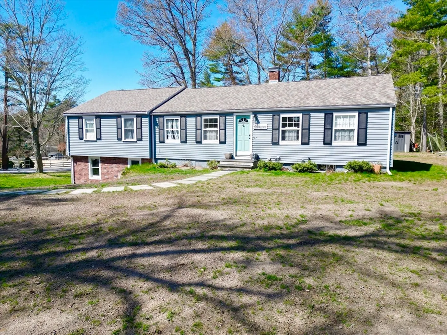
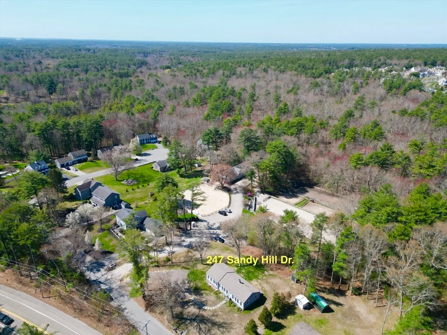
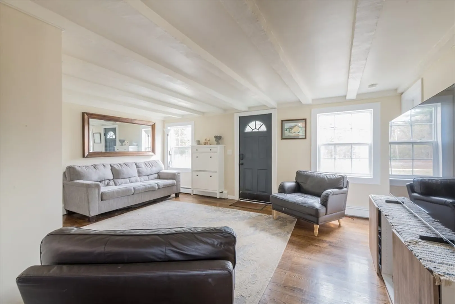
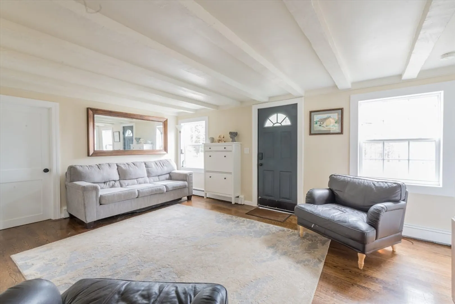
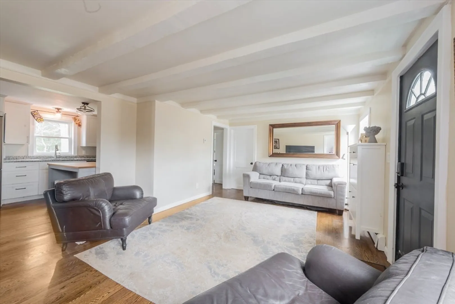
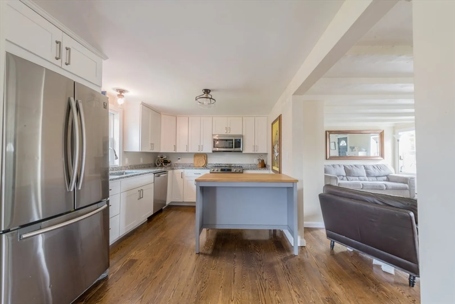
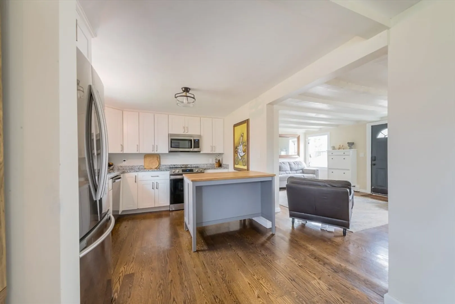
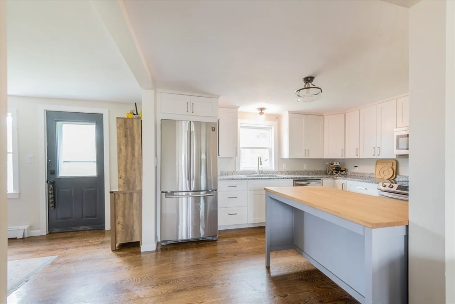
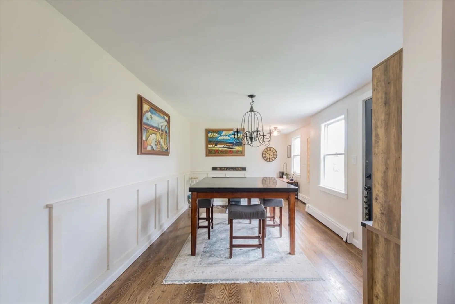
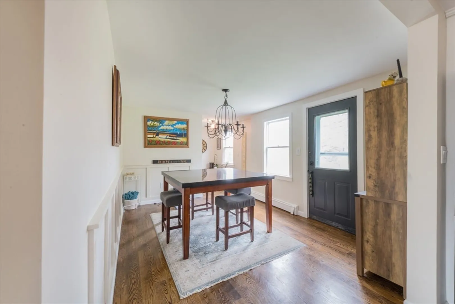
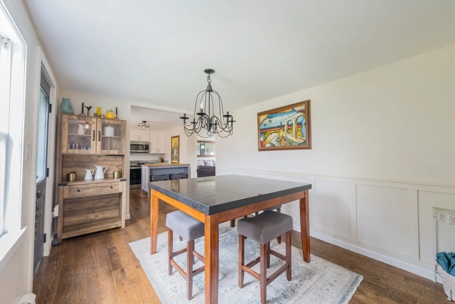
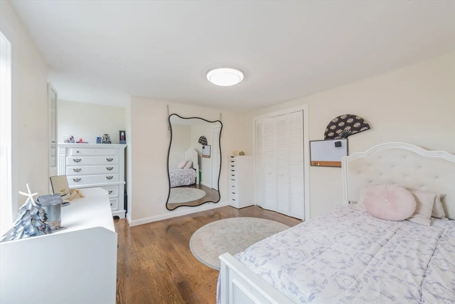
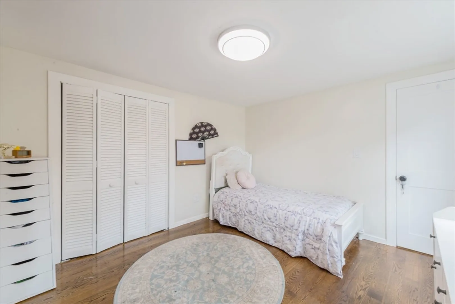
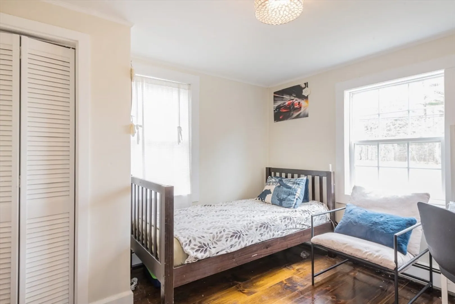
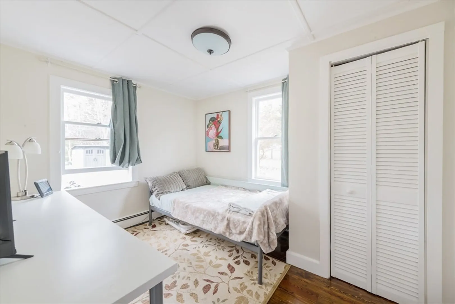
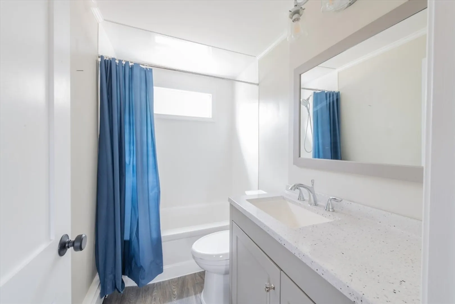
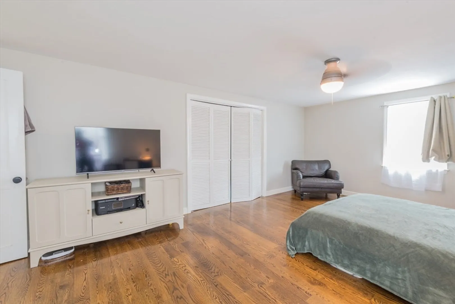
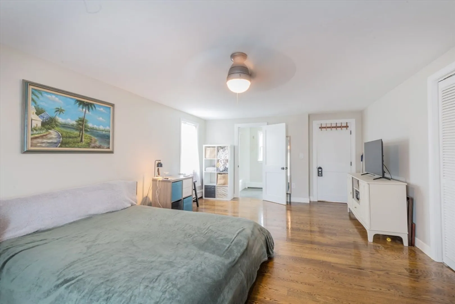
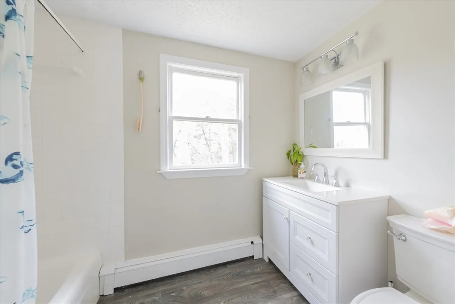
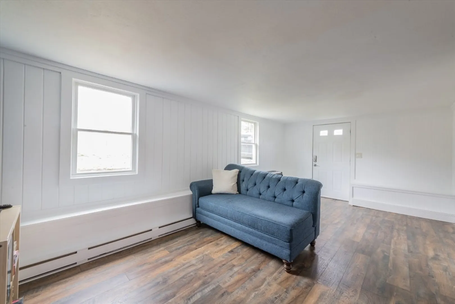
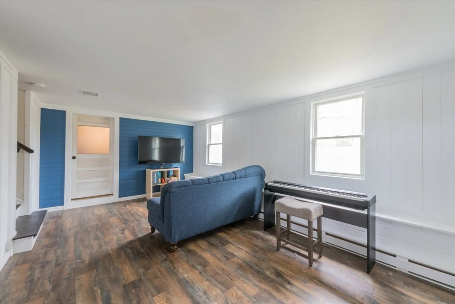
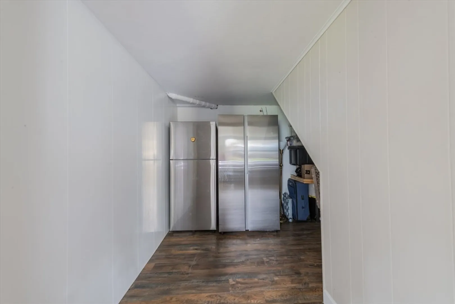
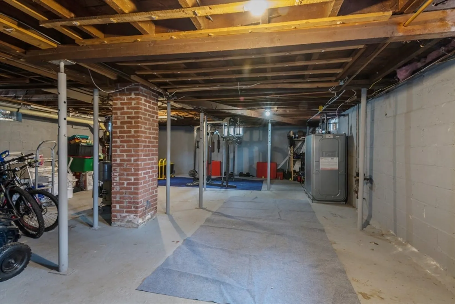
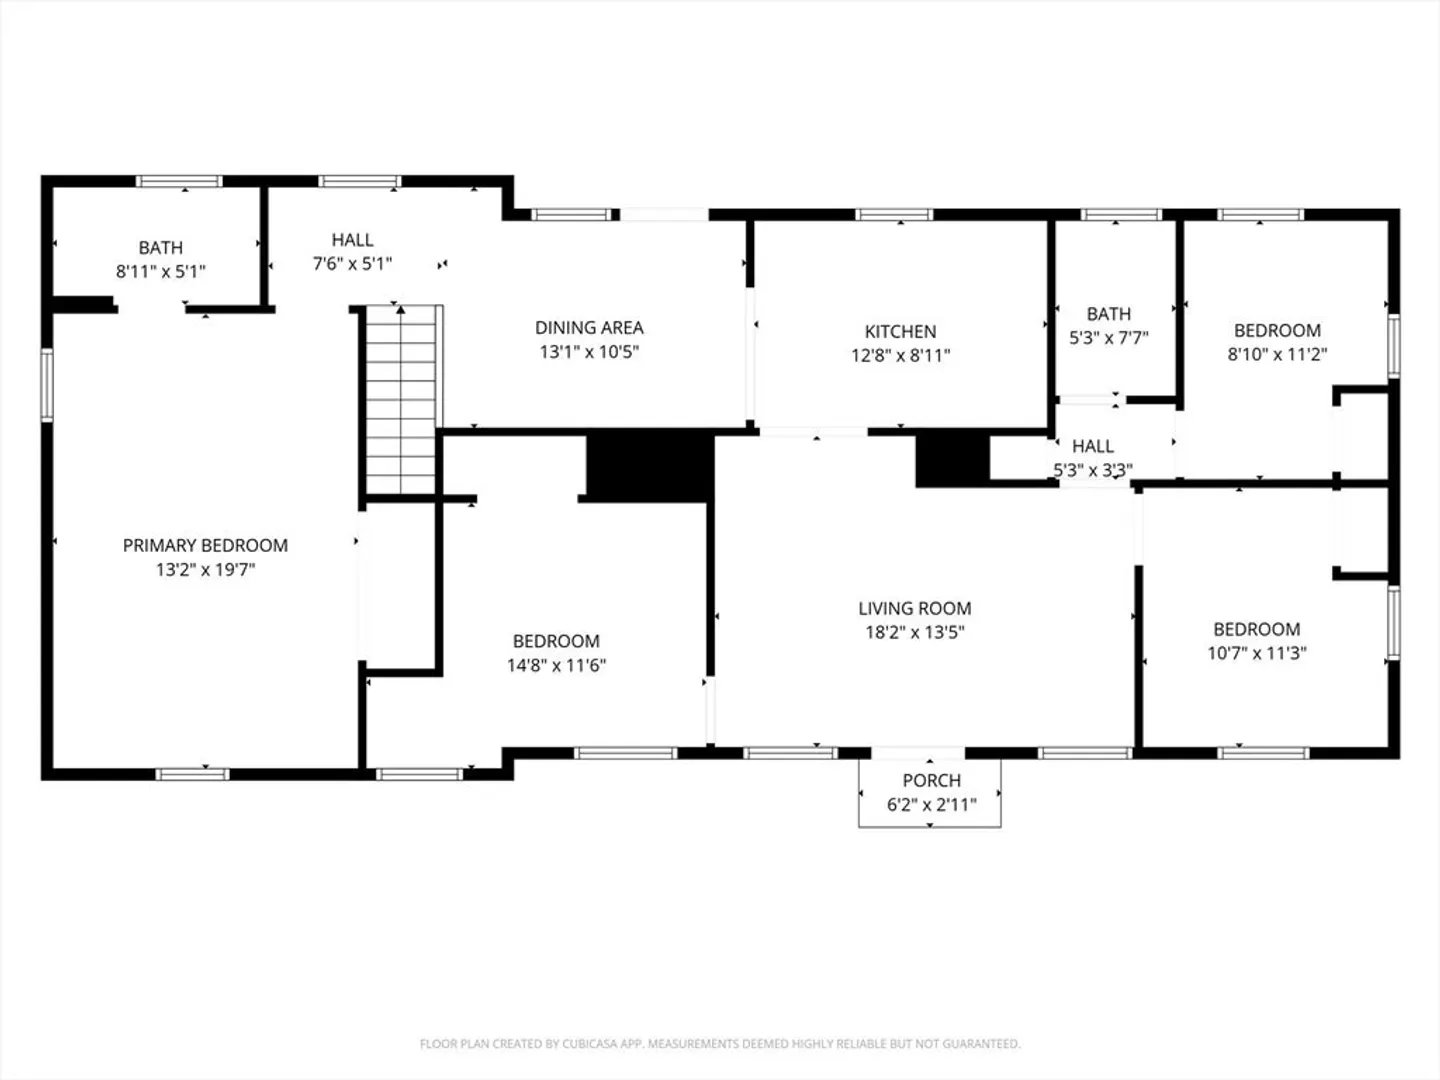
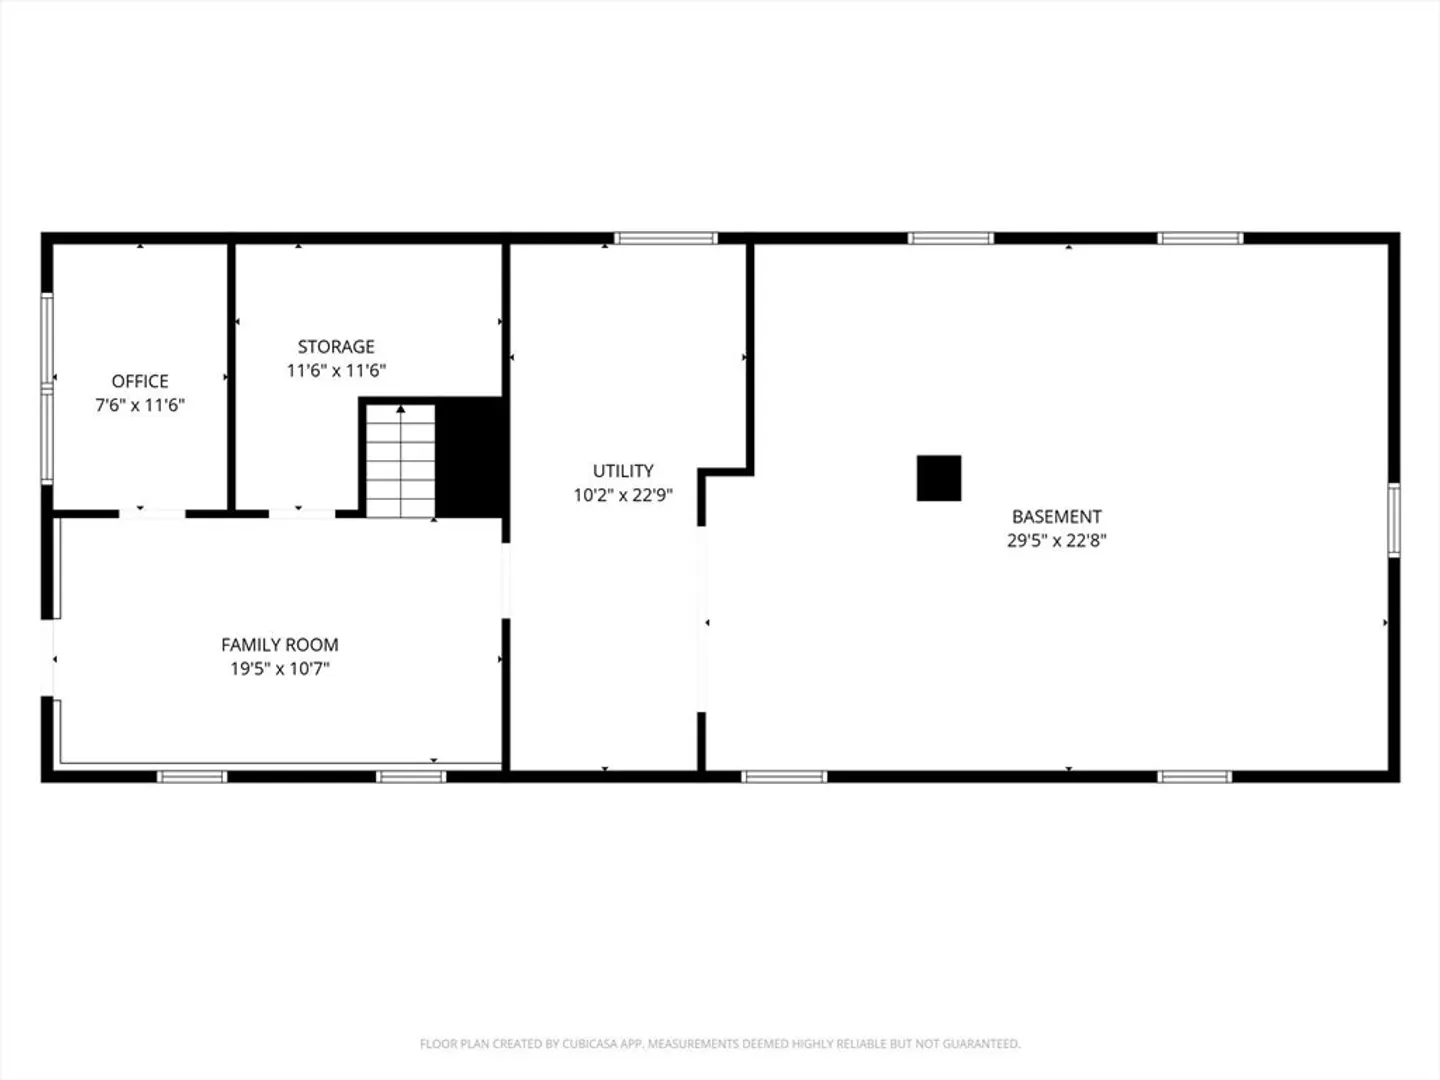
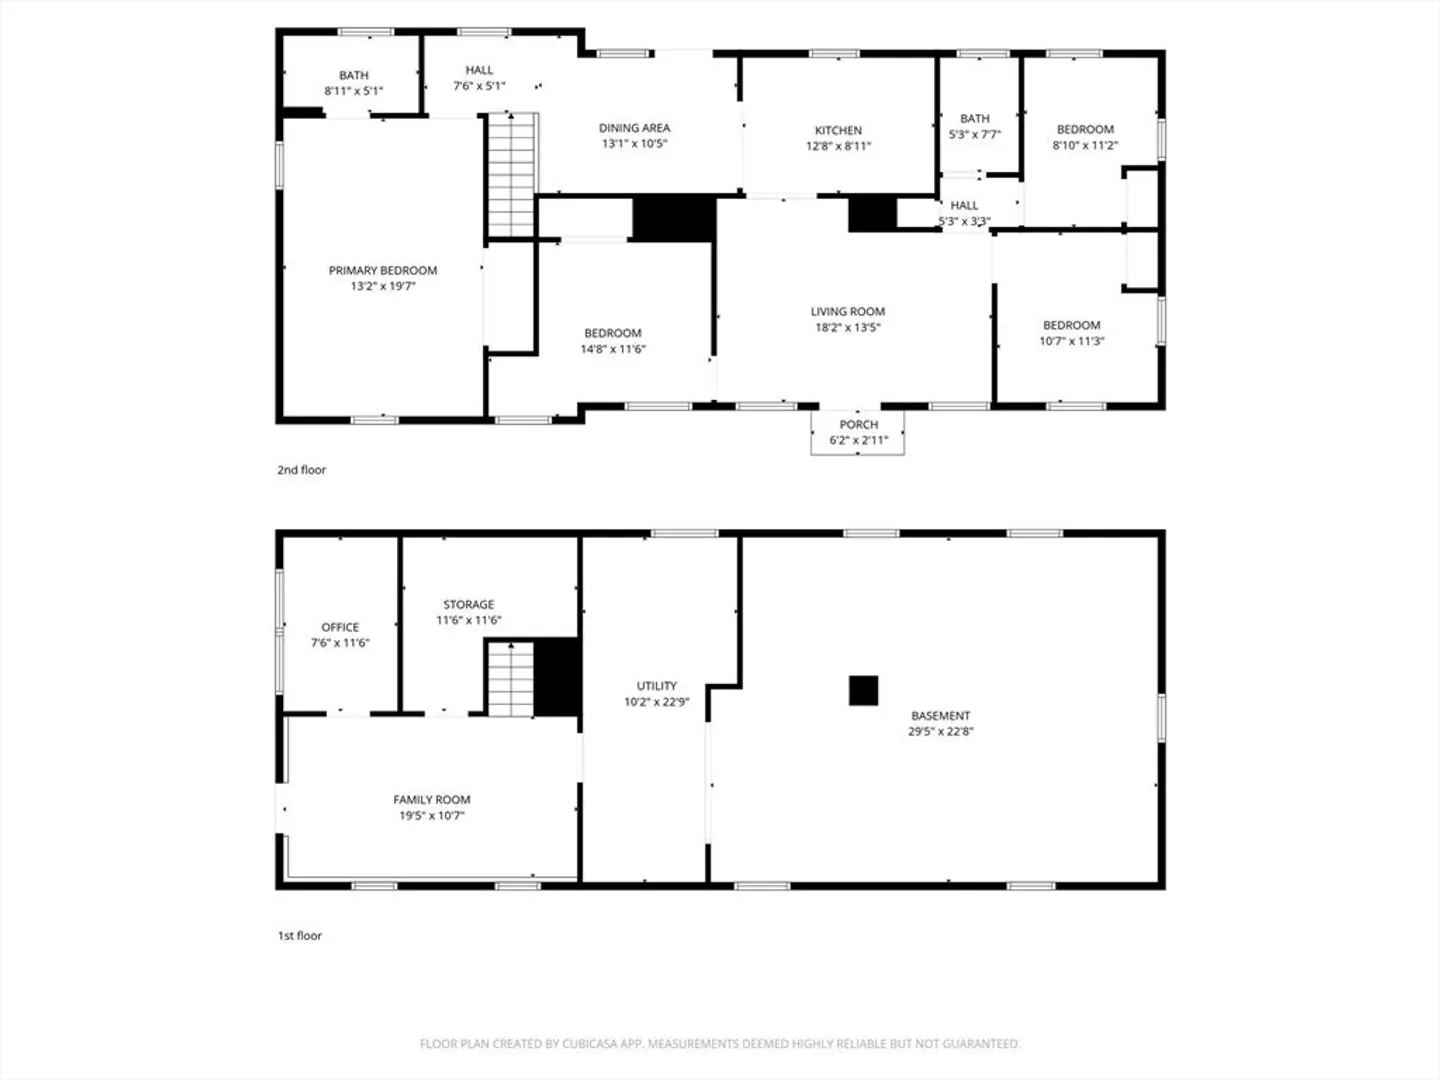
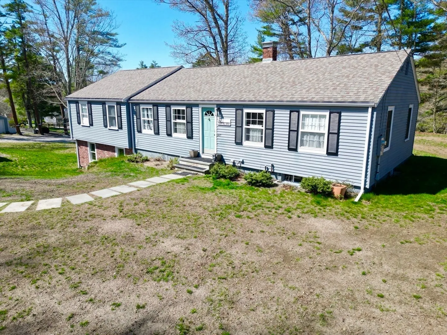
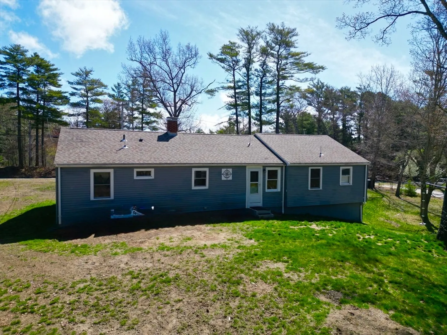
Welcome to this modern ranch style home offering easy single floor living with 4 bedroom and 2 baths. The convenient location makes it the perfect spot for commuters with close proximity to shopping, schools and highways. Enter into the inviting living room with wood floors and beamed ceiling which flows into the updated kitchen with granite counter and stainless steel appliances. The large dining area has eye catching wainscoting and views out to the bark-yard. The sizeable primary suite offers wood floors, large closet and private bath. Finishing out the main level is 3 additional bedrooms and a full bath. Need added space you have 2 finished rooms and a large storage area in the walk-out basement. This home has had MANY updates in the last 5 years including: new septic system, boiler, oil tank, insulation, 100 amp electrical service, gutters and most windows. This truly is a home you must see! Showing start at first Open House Saturday 5/2 11:30-1:30pm
-
Highlights
- Cooling: Window Unit(s)
- Parking Spots: 6
- Property Type: Single Family Residence
- Total Rooms: 7
- Status: Closed
- Heating: Baseboard, Oil
- Property Class: Residential
- Style: Ranch
- Year Built: 1948
-
Additional Details
- Appliances: Water Heater, Tankless Water Heater, Dishwasher, Microwave, Refrigerator, Washer, Dryer
- Construction: Frame
- Flooring: Tile, Hardwood, Flooring - Vinyl
- Interior Features: Lighting - Overhead, Bonus Room
- Roof: Shingle
- Year Built Details: Actual
- Zoning: Res
- Basement: Full, Partially Finished, Walk-Out Access, Interior Entry
- Exterior Features: Rain Gutters, Storage, Screens
- Foundation: Block
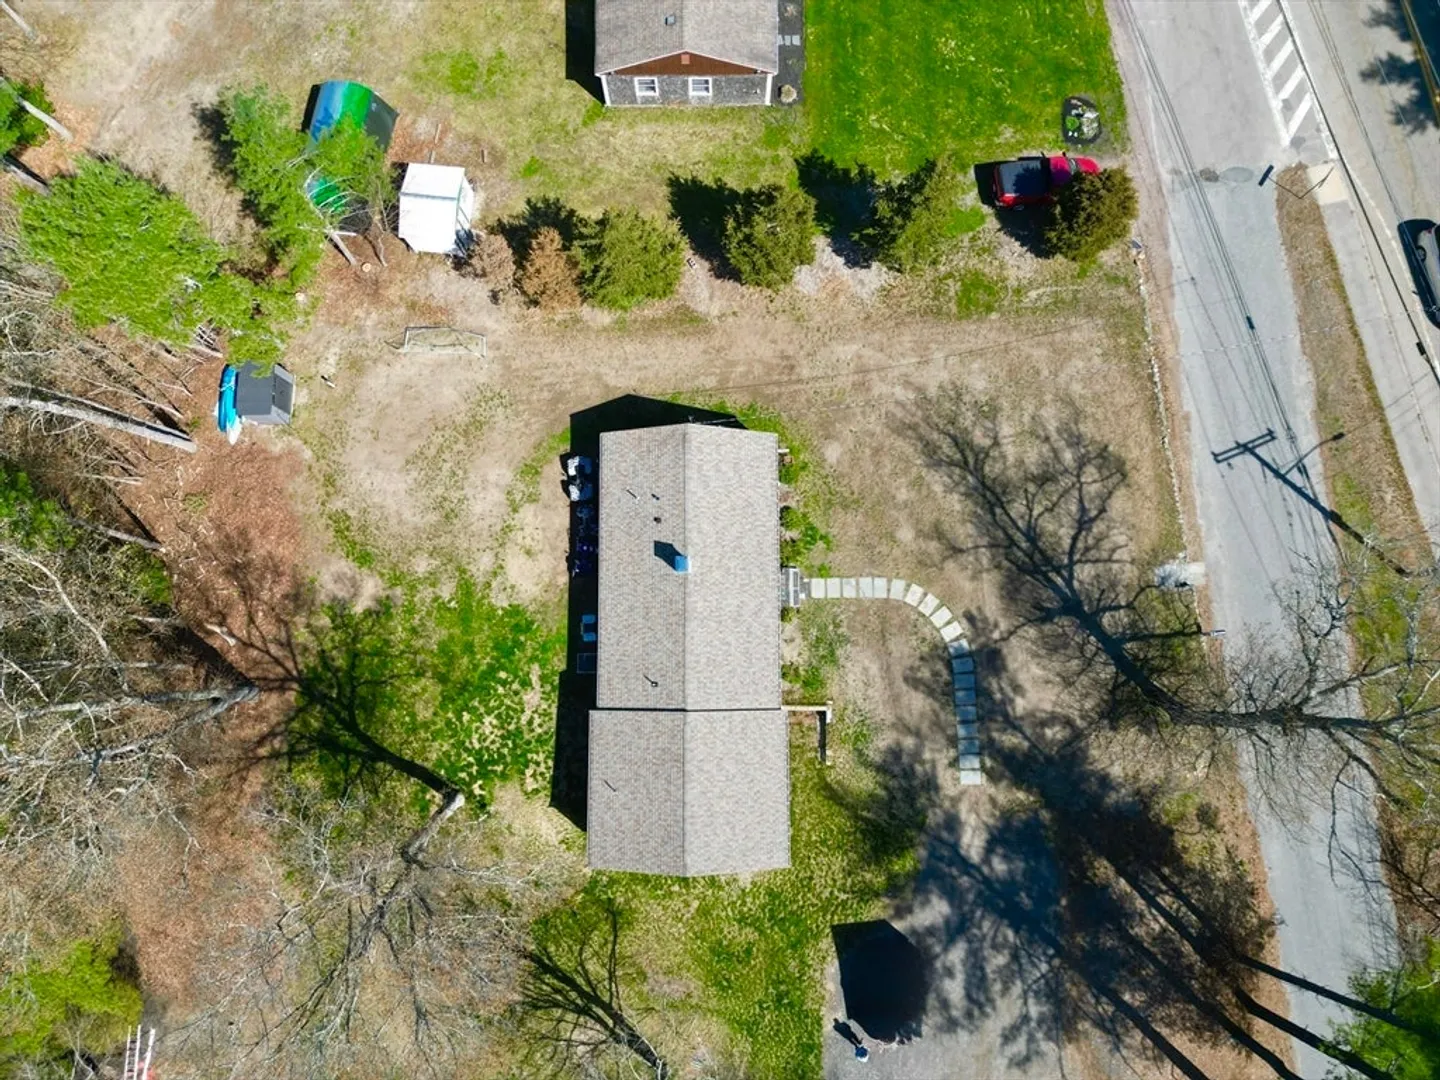
- Lot Features: Cleared, Level
- SqFt Source: Other
- Year Built Source: Public Records
-
Amenities
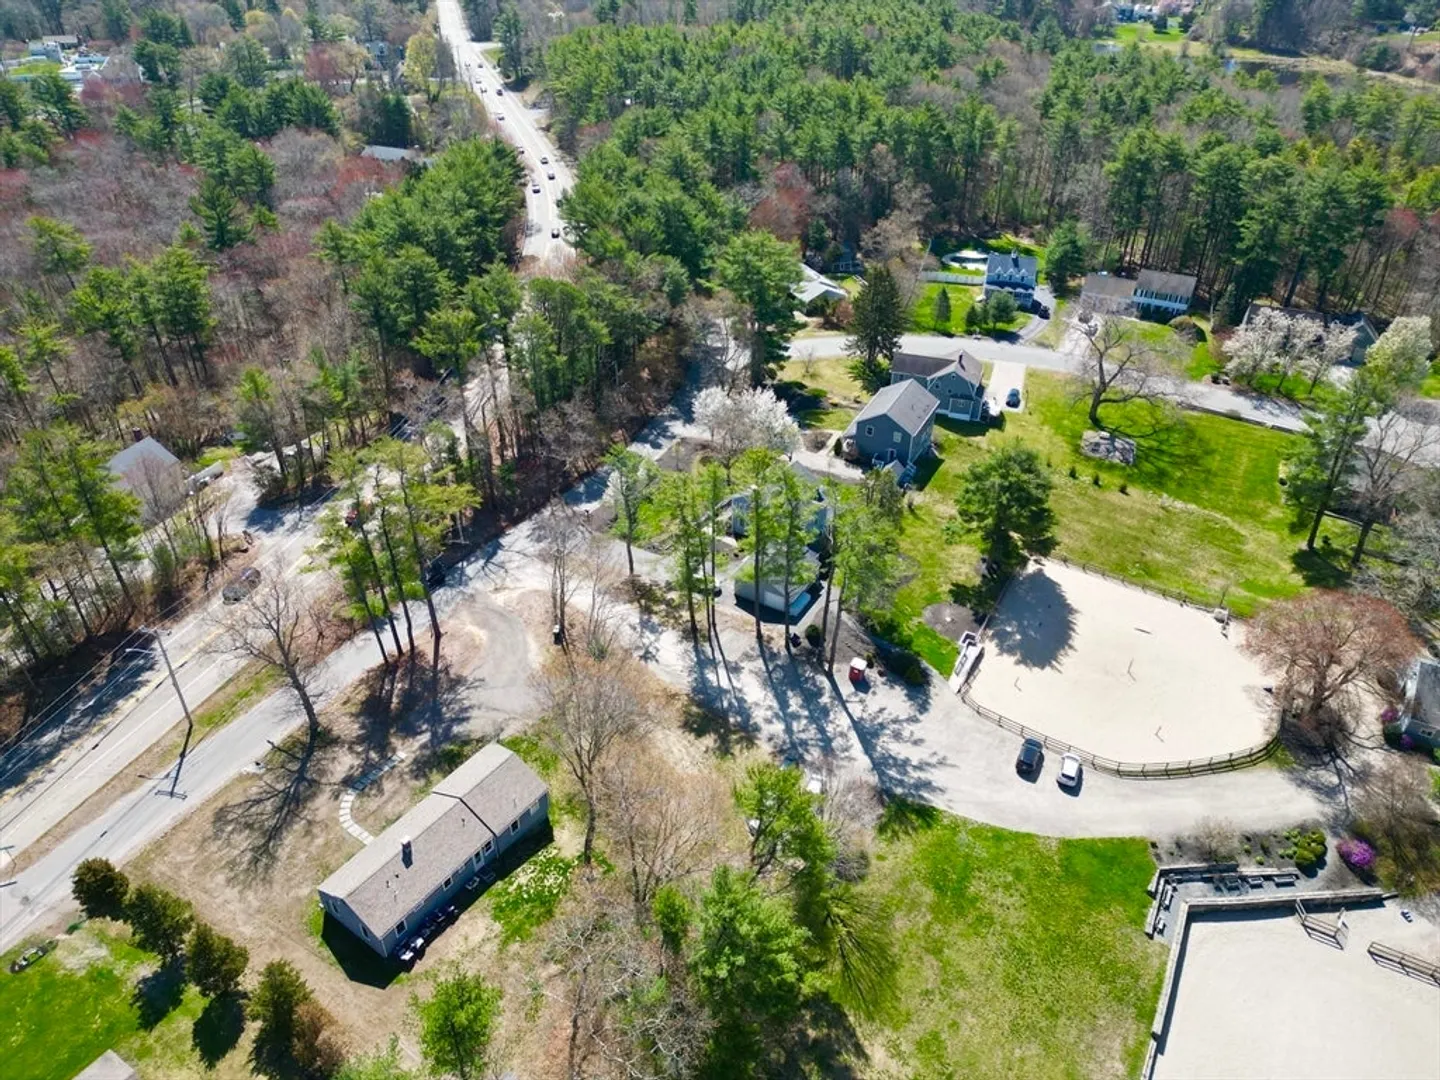
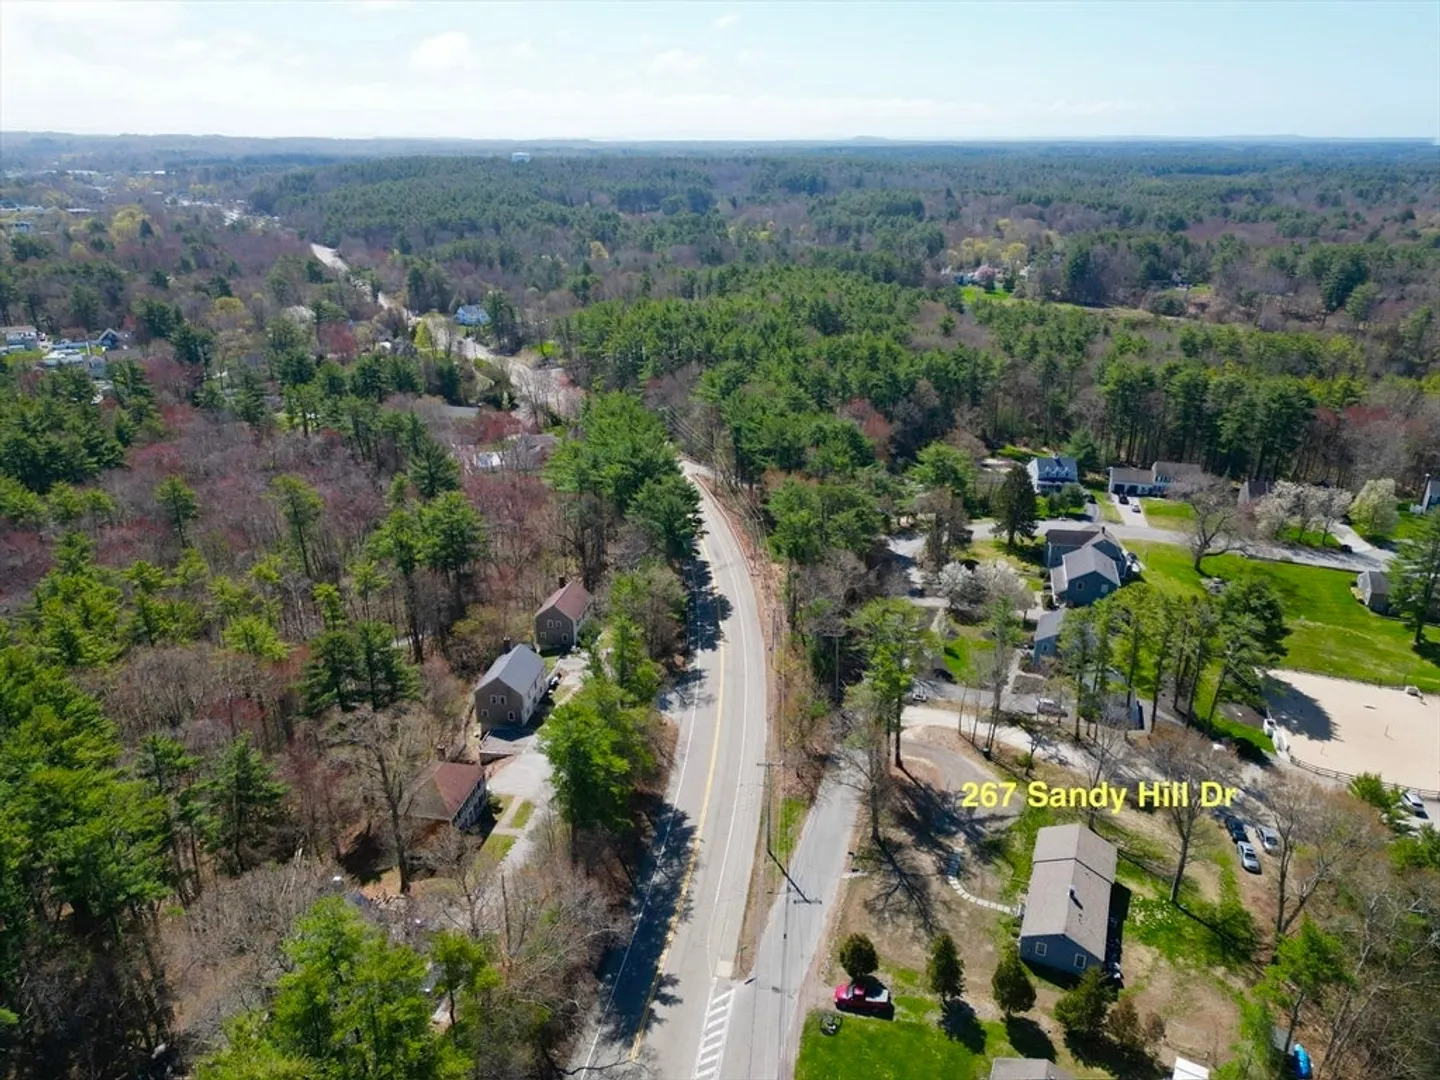
- Community Features: Public Transportation, Shopping, Stable(s), Golf, Medical Facility, Highway Access, Public School
- Parking Features: Off Street, Stone/Gravel, Unpaved
-
Utilities
- Electric: 100 Amp Service
- Water Source: Public
- Sewer: Private Sewer
-
Fees / Taxes
- Assessed Value: $638,600
- Taxes: $6,137
- Tax Year: 2026
Similar Listings
Sold
19 Photos
Sold
39 Photos
Sold
35 Photos
Sold
42 Photos
Content © 2026 MLS Property Information Network, Inc. The information in this listing was gathered from third party resources including the seller and public records.
Listing information provided courtesy of Boston Connect Real Estate.
MLS Property Information Network, Inc. and its subscribers disclaim any and all representations or warranties as to the accuracy of this information.
