
Sold!
$617,000
3
Beds
2
Baths
1,933
Living Area
-
Property Description
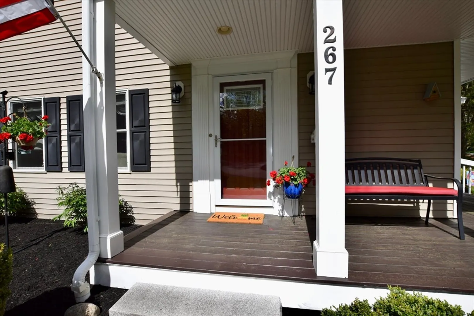
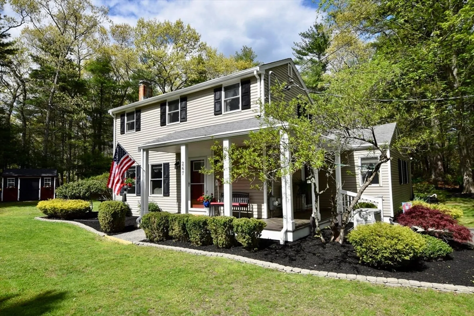
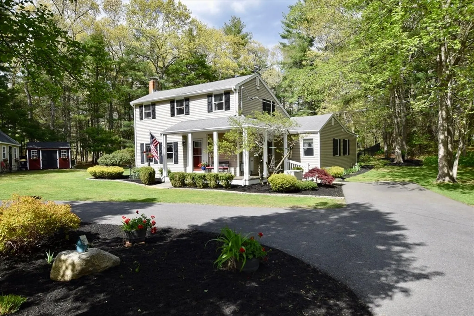
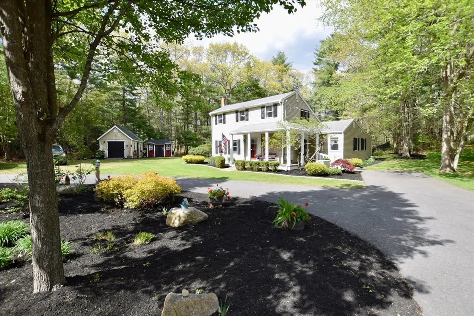
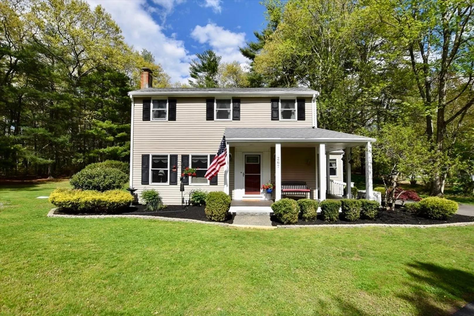
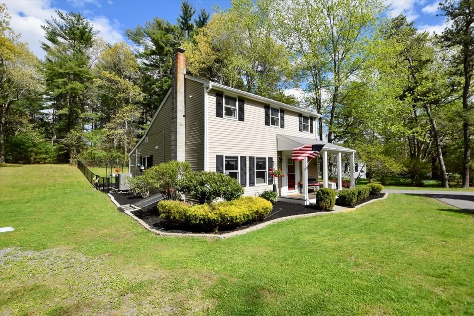
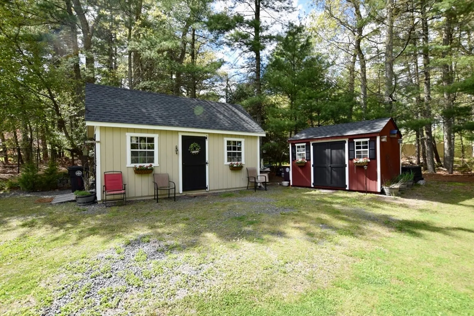
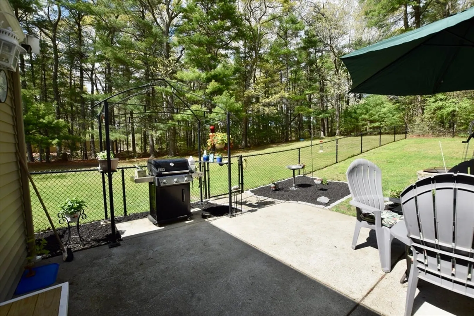
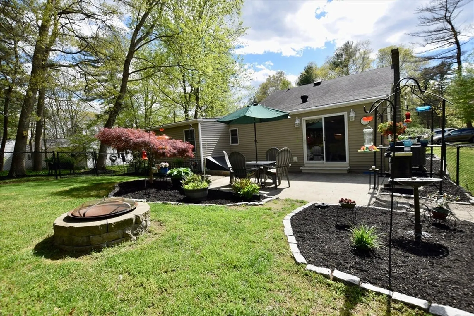
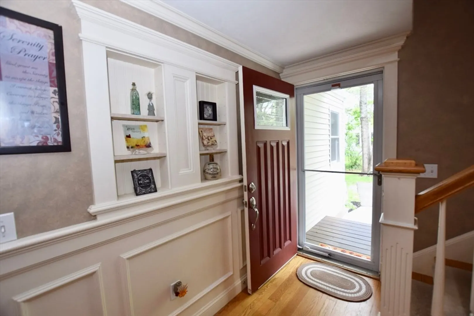
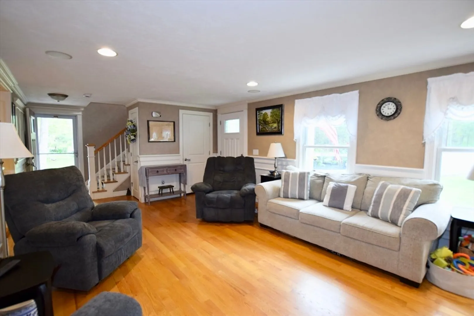
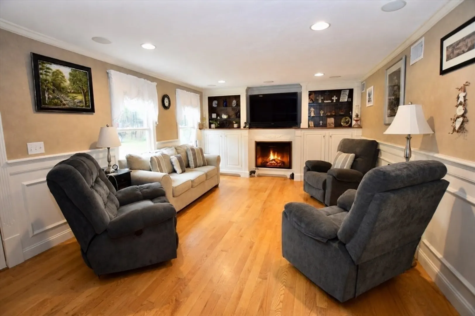
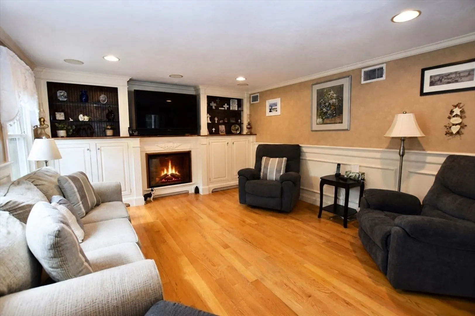
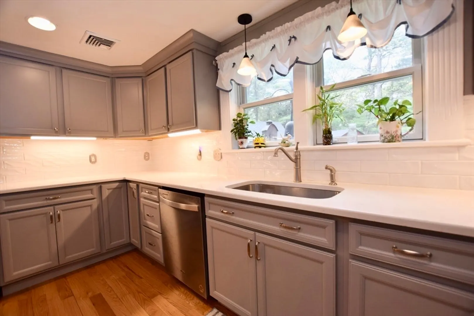
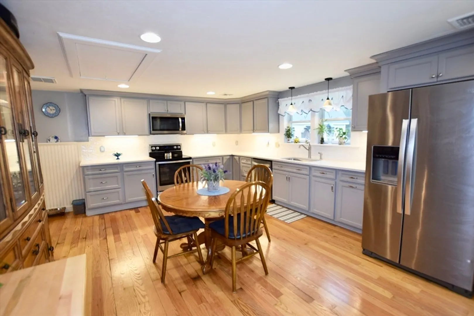
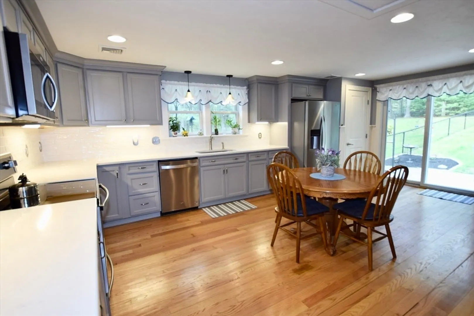
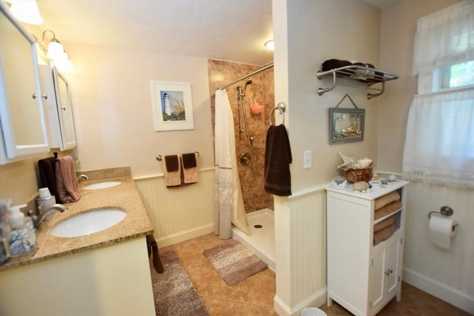
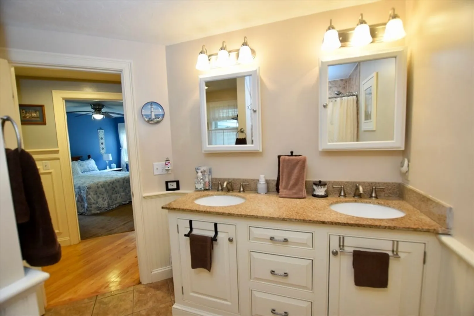
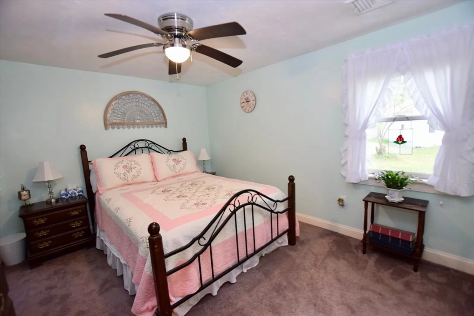
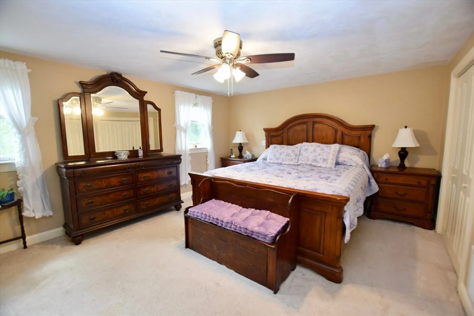
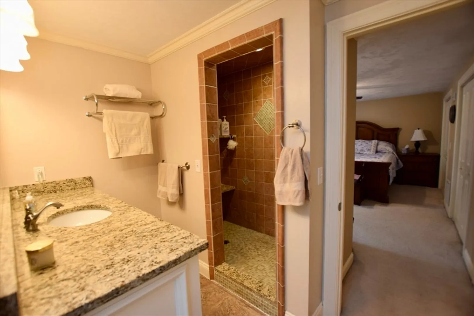
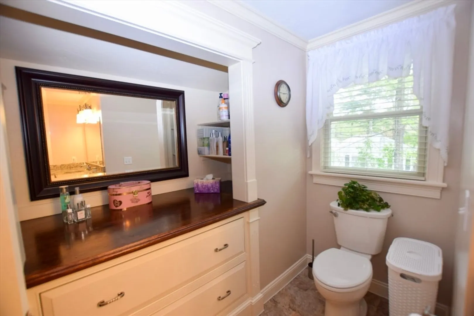
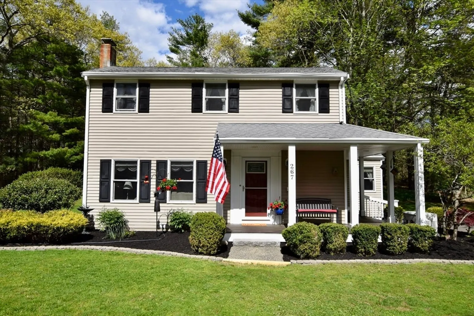
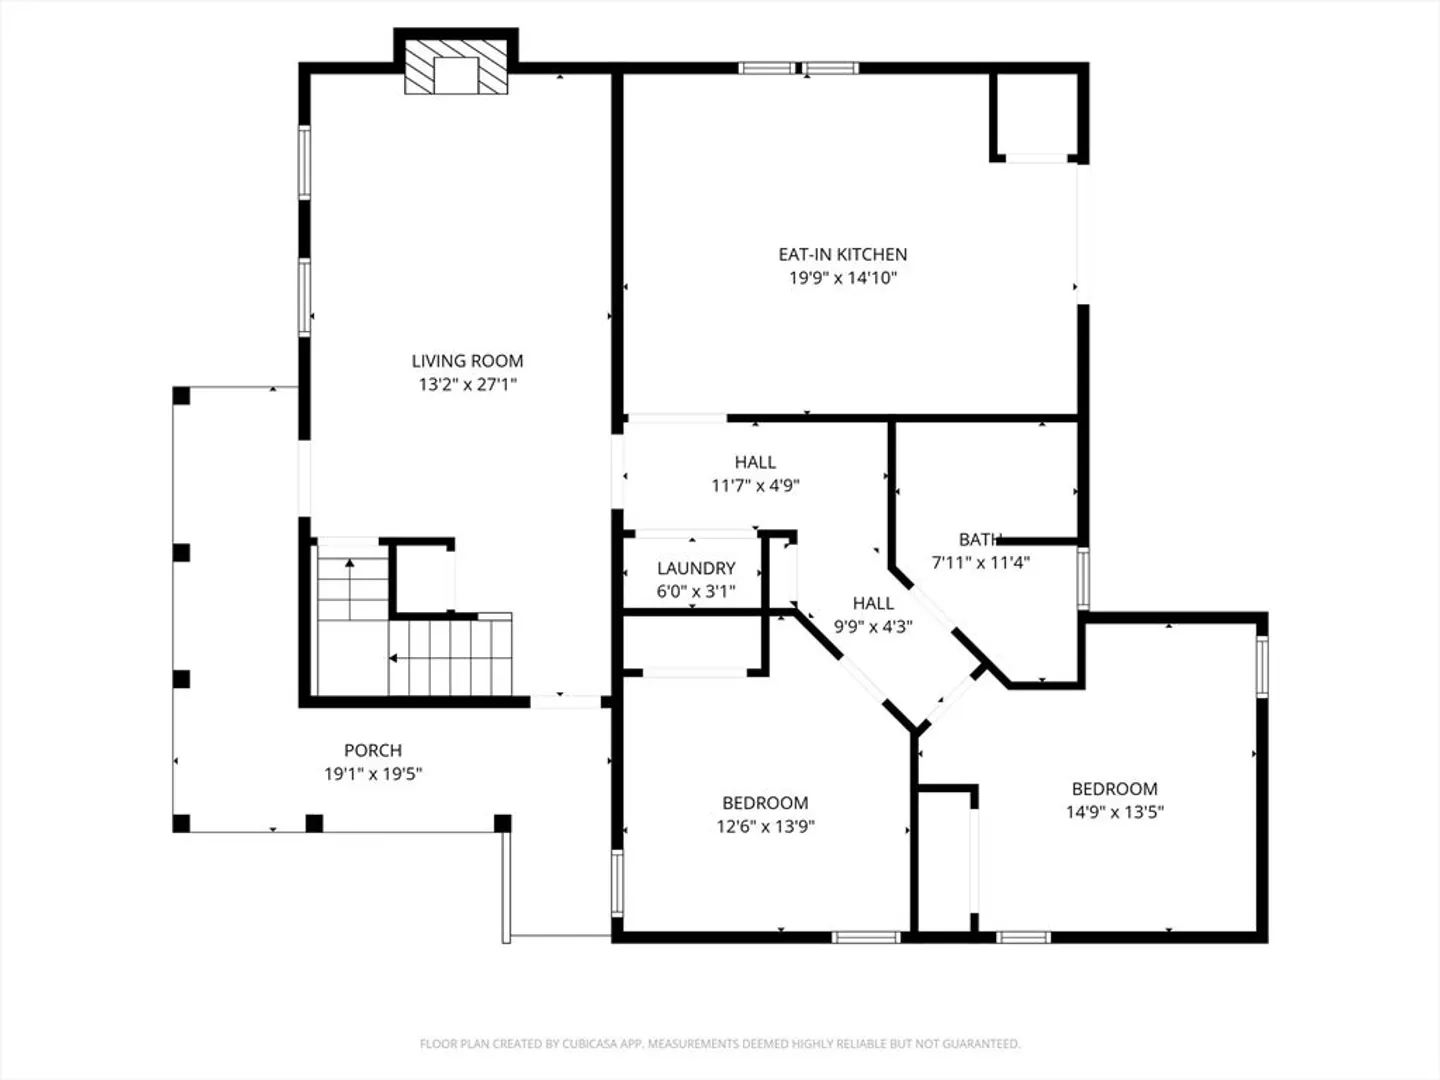
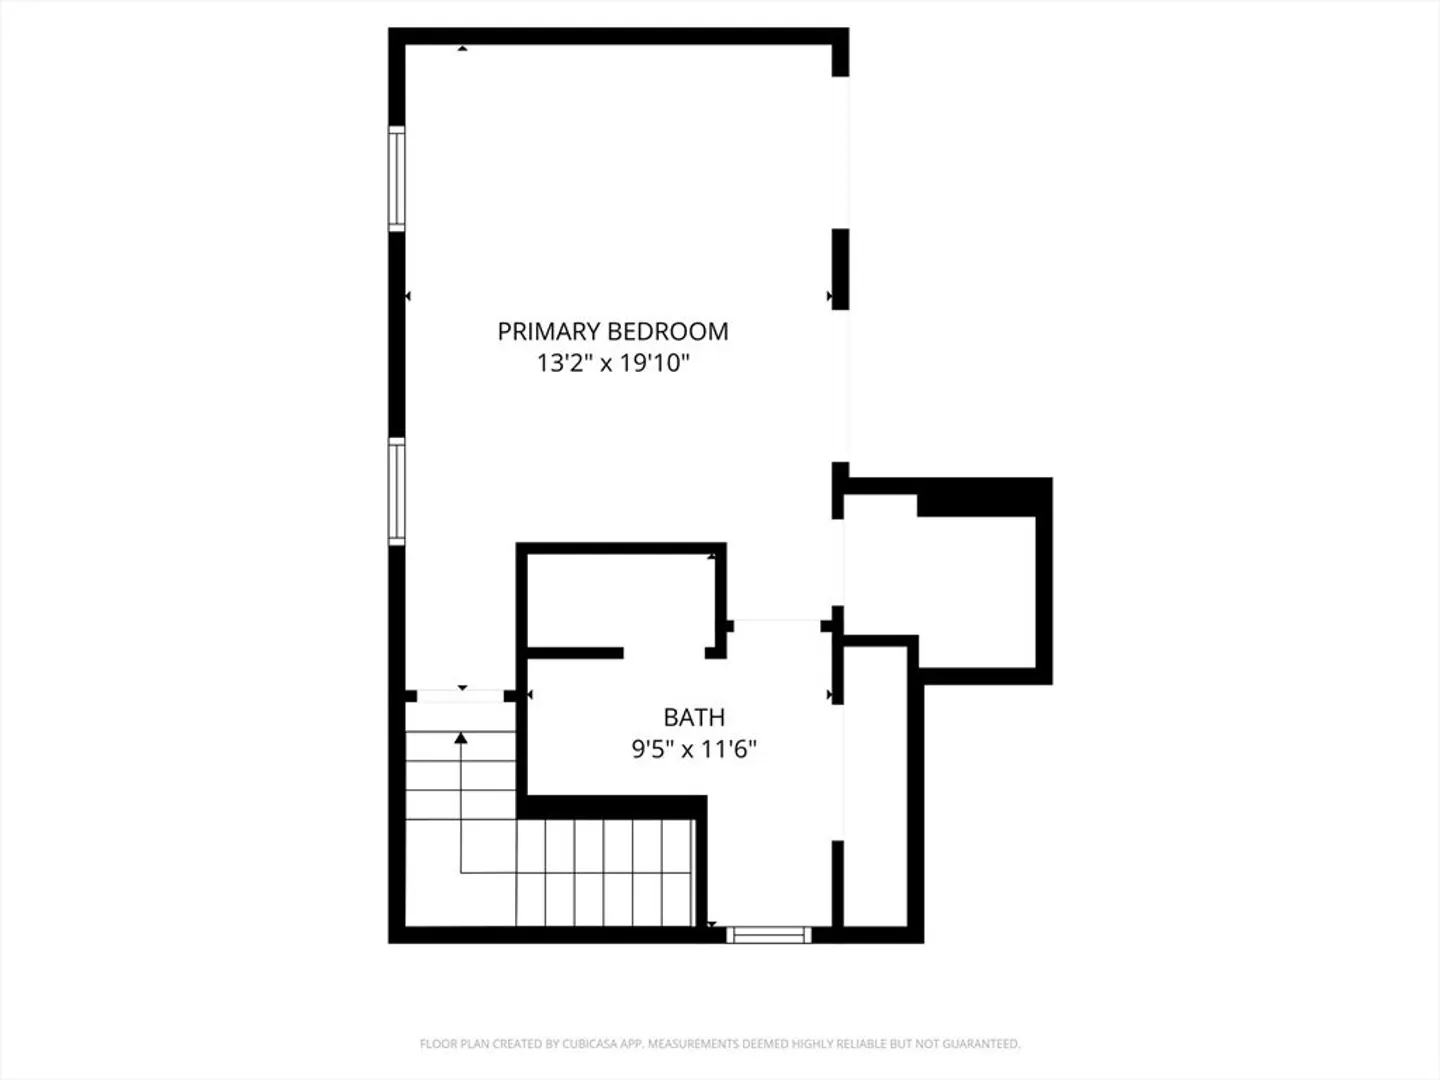
Residing at 267 Oak St, Halifax, MA, this 1950 single-family residence, spanning 1933 square feet, presents itself in beautiful condition. The kitchen is thoughtfully appointed with stainless steel appliances, providing a beautiful, functioning space for culinary endeavors. The bathrooms are designed for comfort and utility. One bathroom features a double vanity and a walk-in shower. The expansive 23,500 square foot lot offers a variety of outdoor amenities, including a fire pit for evening gatherings, a patio for al fresco dining, and a fenced in area, all contributing to an engaging outdoor lifestyle. This property offers a compelling opportunity for discerning buyers seeking a well-maintained residence with a unique floorplan.
-
Highlights
- Cooling: Heat Pump
- Parking Spots: 10
- Property Type: Single Family Residence
- Total Rooms: 5
- Status: Closed
- Heating: Forced Air, Heat Pump, Electric
- Property Class: Residential
- Style: Colonial
- Year Built: 1950
-
Additional Details
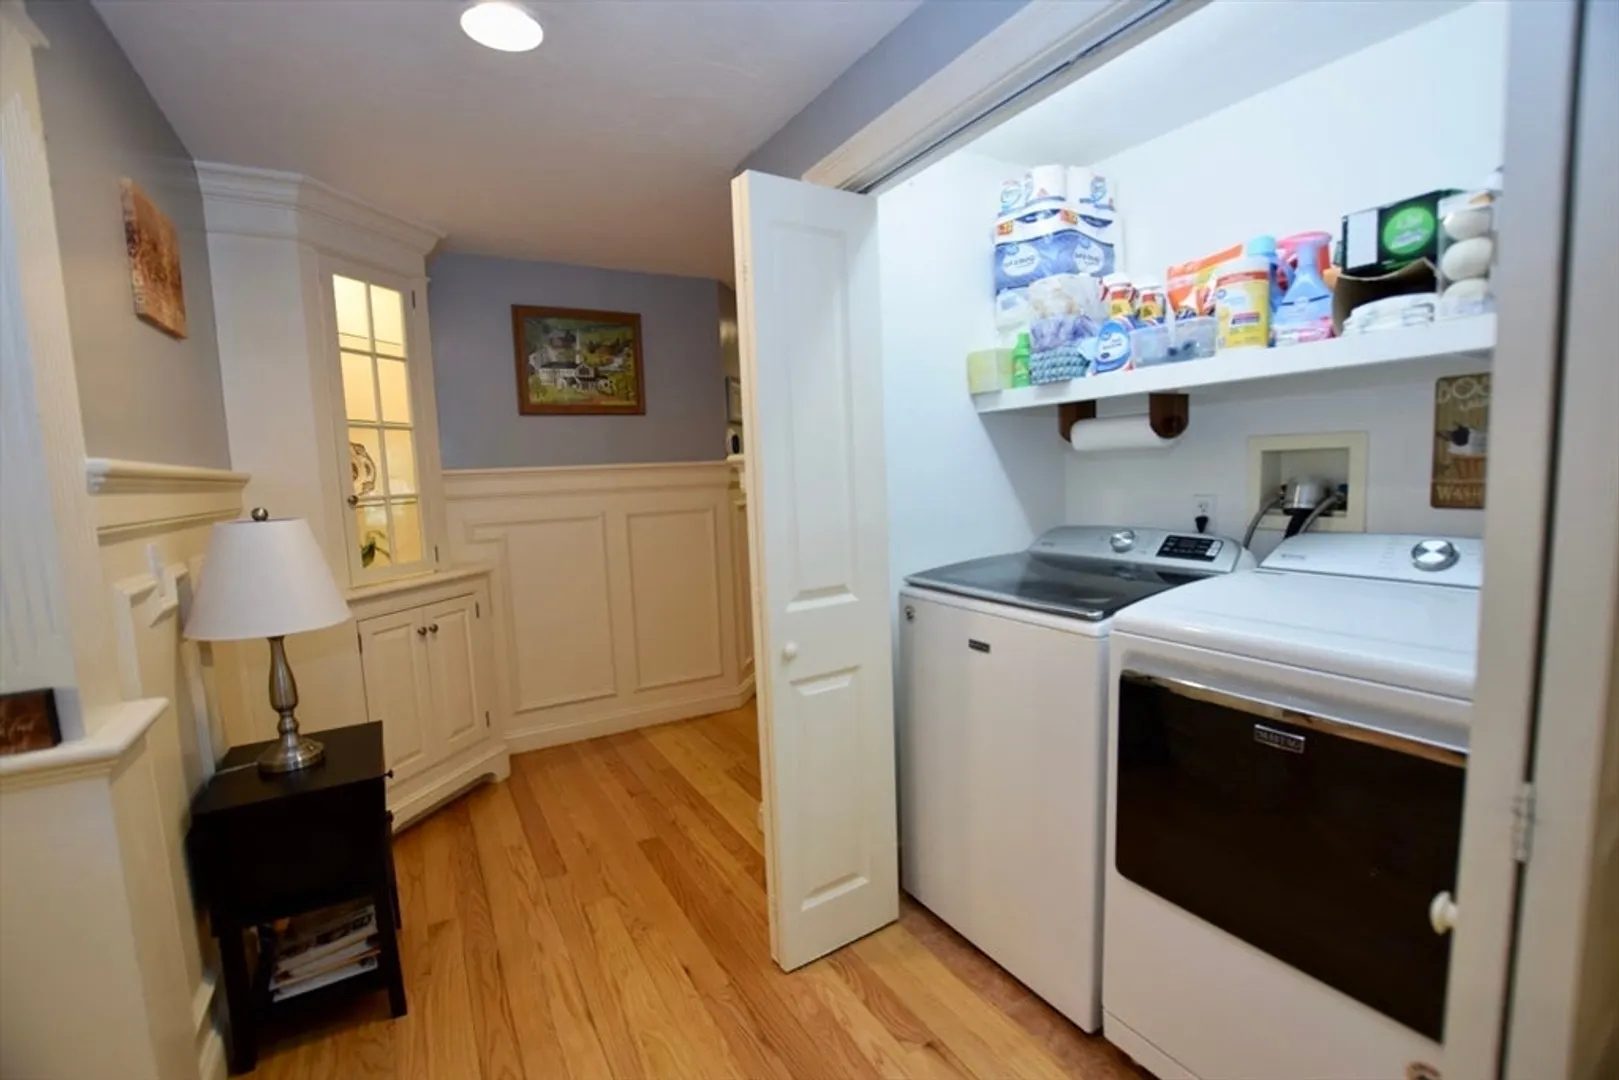
- Appliances: Electric Water Heater, Range, Dishwasher, Refrigerator, Washer, Dryer
- Construction: Frame
- Exterior Features: Porch, Fenced Yard
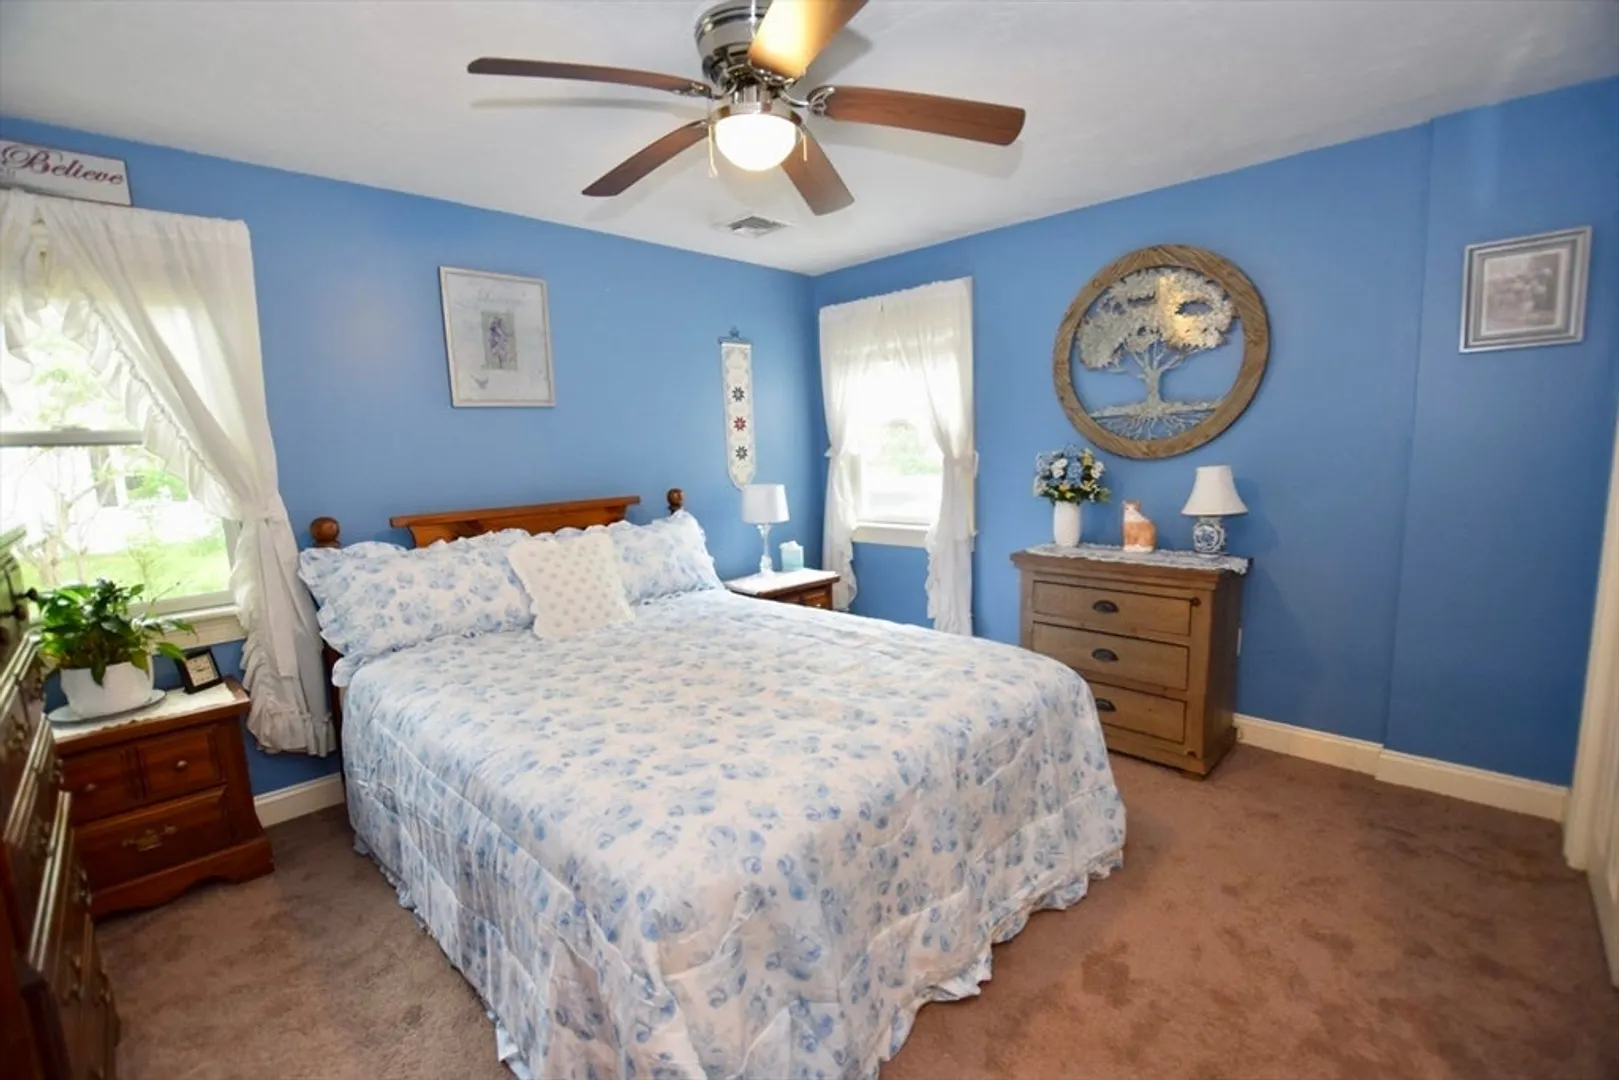
- Flooring: Wood, Tile, Carpet
- Interior Features: Wired for Sound
- Road Frontage Type: Public
- SqFt Source: Public Record
- Year Built Source: Public Records
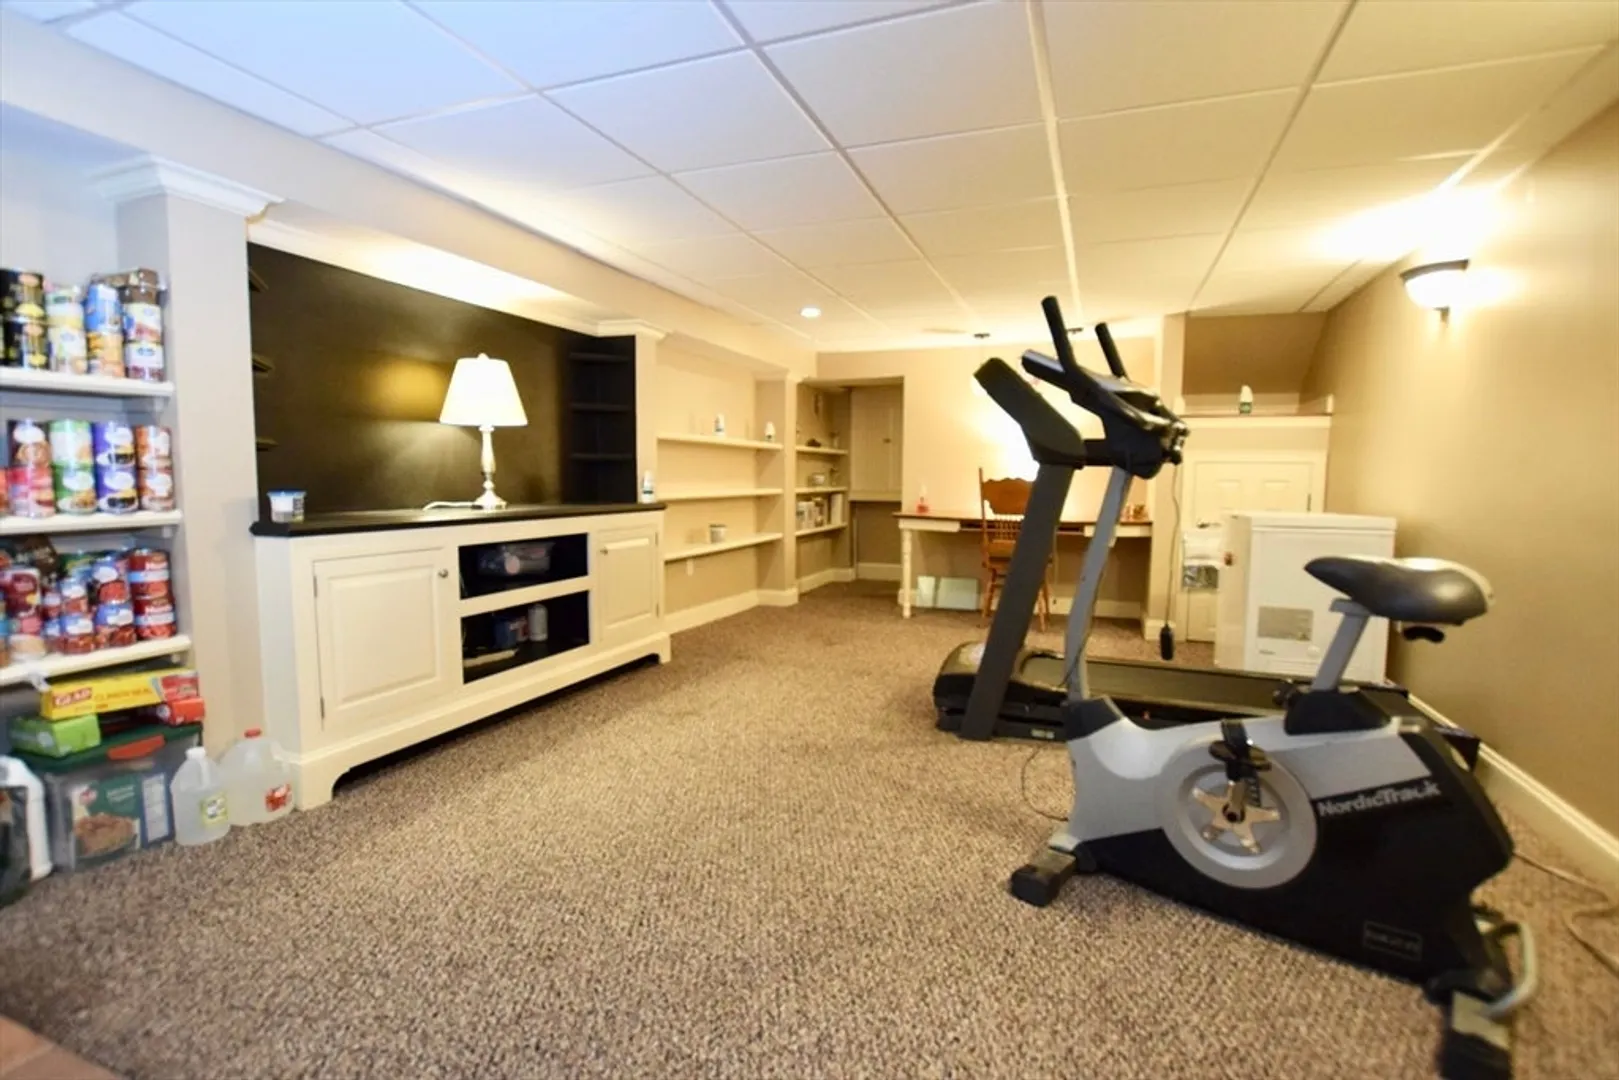
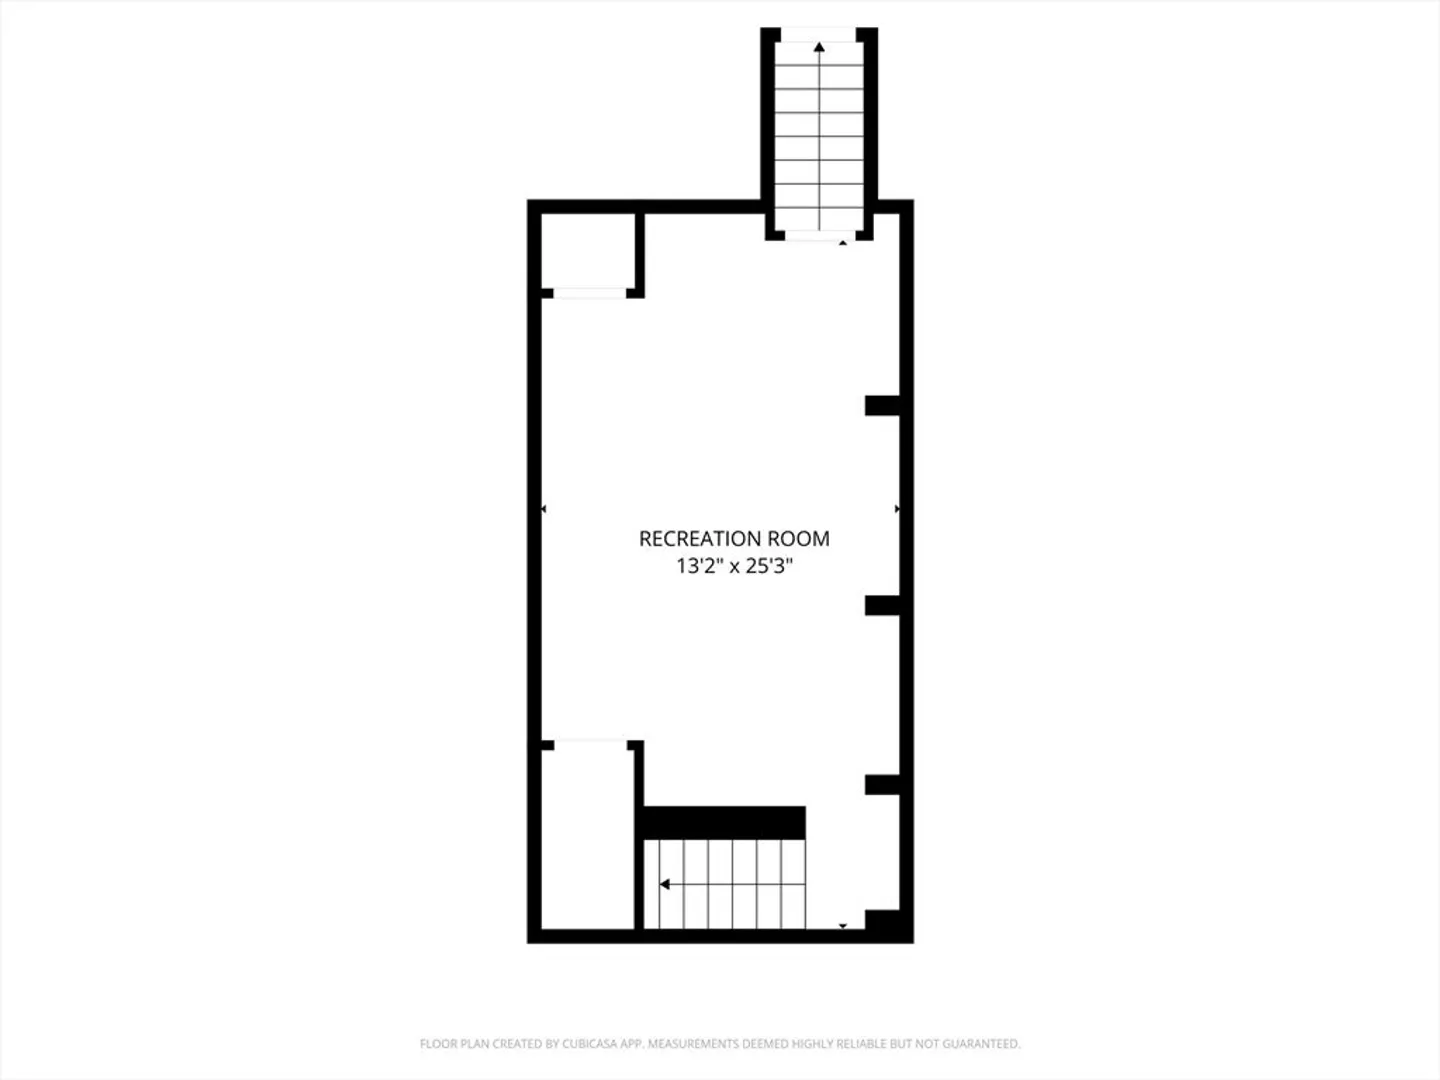
- Basement: Partially Finished, Interior Entry, Bulkhead
- Exclusions: Hutch In Kitchen
- Fireplaces: 1
- Foundation: Block
- Lot Features: Wooded, Gentle Sloping
- Roof: Shingle
- Year Built Details: Actual
- Zoning: Resid
-
Amenities
- Community Features: Public Transportation, T-Station
- Waterfront Features: Lake/Pond
- Parking Features: Paved Drive, Off Street
-
Utilities
- Electric: Circuit Breakers, Generator Connection
- Water Source: Public
- Sewer: Private Sewer
-
Fees / Taxes
- Assessed Value: $556,200
- Taxes: $7,937
- Tax Year: 2025
Similar Listings
Sold
38 Photos
Sold
42 Photos
Sold
41 Photos
Sold
41 Photos
Content © 2026 MLS Property Information Network, Inc. The information in this listing was gathered from third party resources including the seller and public records.
Listing information provided courtesy of Redfin Corp..
MLS Property Information Network, Inc. and its subscribers disclaim any and all representations or warranties as to the accuracy of this information.
