
Sold!
$192,000
2
Beds
1
Bath
783
Living Area
-
Property Description
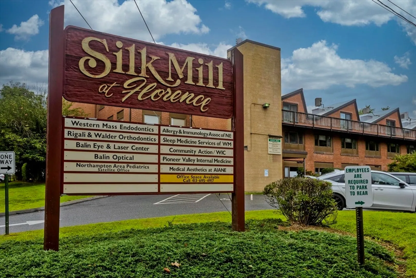
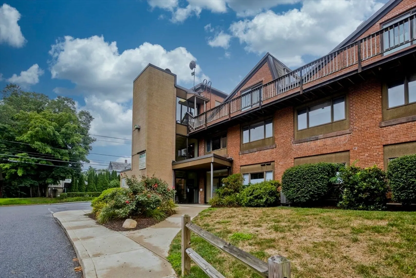
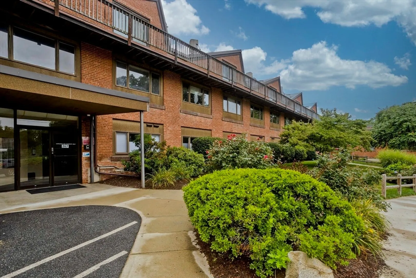
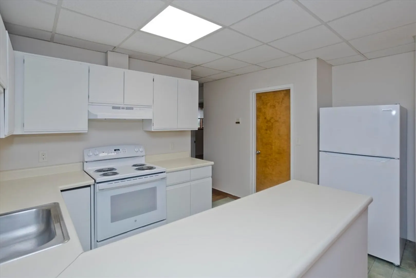
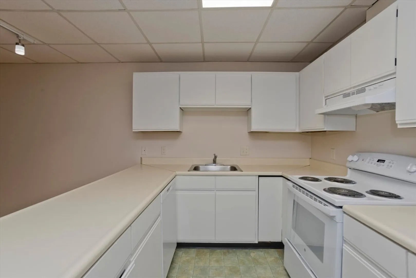
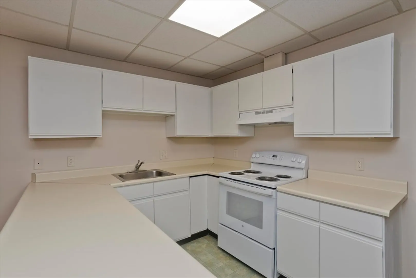
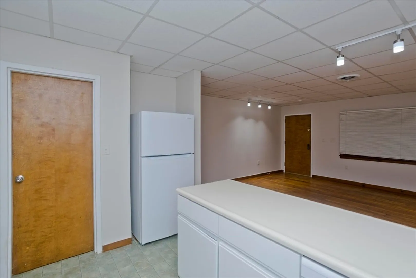
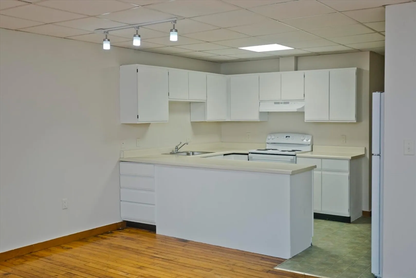
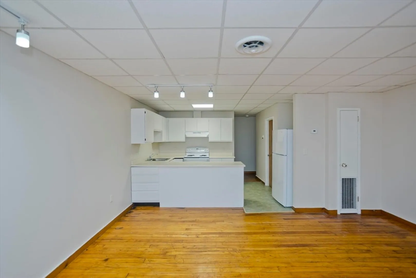
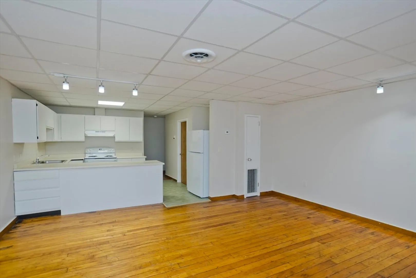
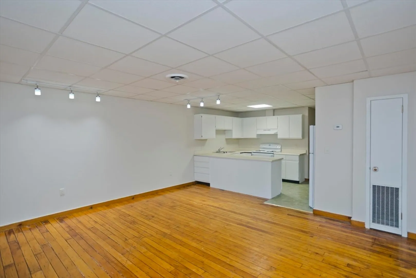
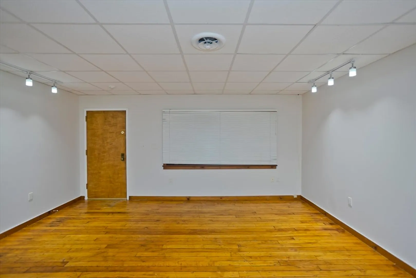
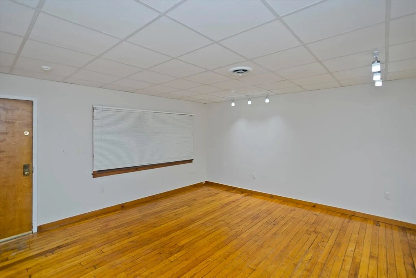
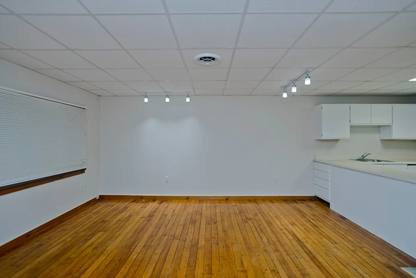
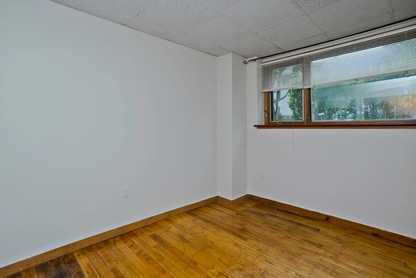
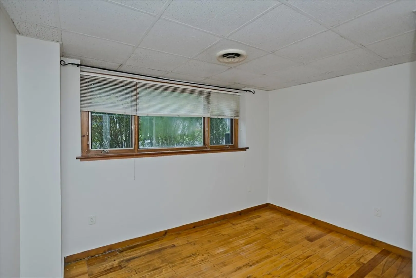
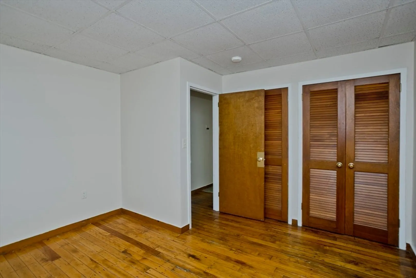
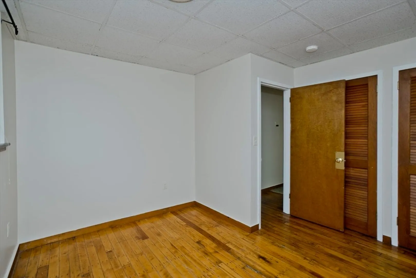
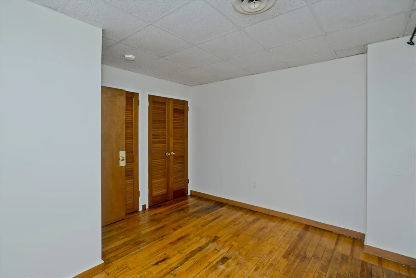
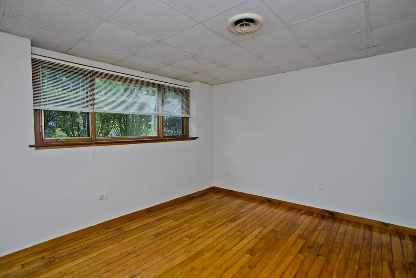
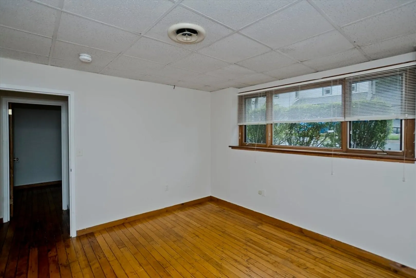
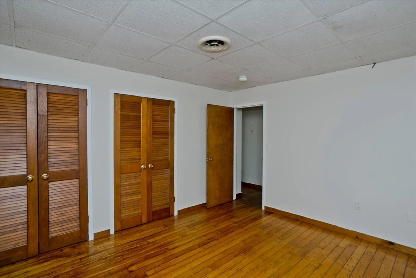
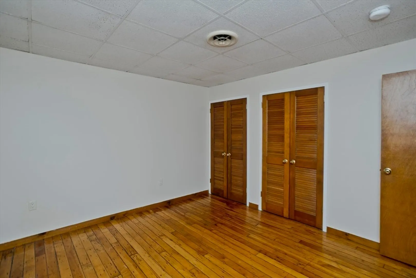
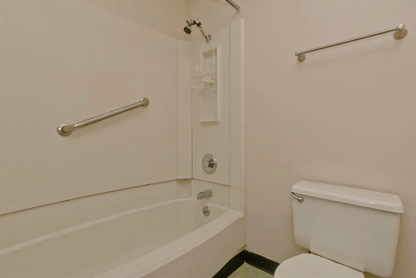
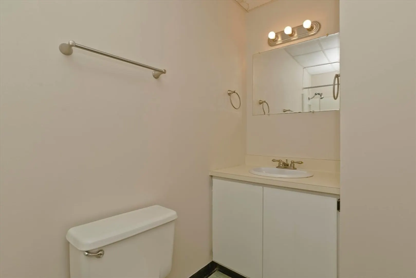
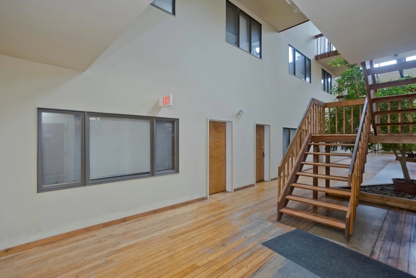
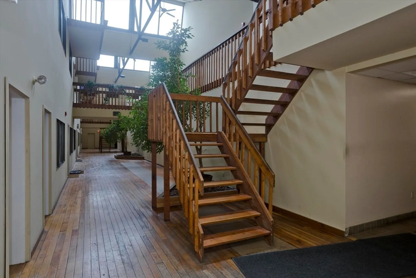
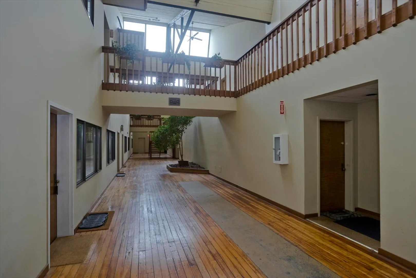
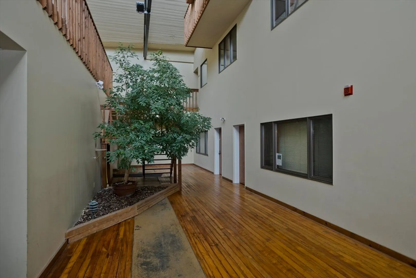
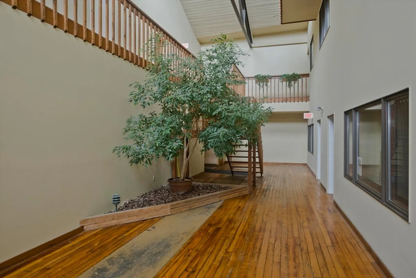
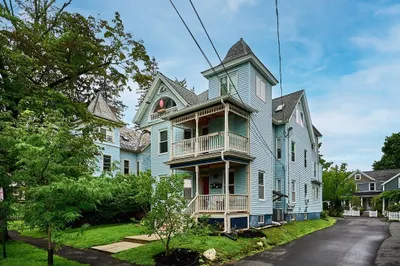
Located in a village of Northampton you will find this cozy 2 bedroom one level living condo. The Building was converted into a combination of condos and commercial suites in 1988, located just a short distance outside your door to the desirable Florence center where you will find local shops, eateries, access to the bike path, just minutes to Look Park, Childs park , Cooley Dickinson and more. The unit features 2 bedrooms and one full bath. Kitchen has been recently updated including new appliances, freshly refinished cabinetry, new light fixtures, and interior paint. Move in ready- come see what this unit has to offer.
-
Highlights
- Cooling: Other
- HOA Fee: $307
- Property Class: Residential
- Style: Other (See Remarks)
- Unit Number: 1e
- Status: Closed
- Heating: Electric
- Parking Spots: 1
- Property Type: Condominium
- Total Rooms: 3
- Year Built: 1988
-
Additional Details
- Appliances: Range, Dishwasher, Disposal, Refrigerator
- Flooring: Wood, Vinyl
- Total Number of Units: 31
- Year Built Source: Public Records
- Basement: N
- Pets Allowed: Yes w/ Restrictions
- Year Built Details: Actual
- Zoning: Si
-
Amenities
- Community Features: Public Transportation, Shopping, Park, Walk/Jog Trails, Golf, Medical Facility, Bike Path, House of Worship, Public School
- Security Features: Other
- Parking Features: Off Street, Common, Paved
-
Utilities
- Electric: Circuit Breakers
- Water Source: Public
- Sewer: Public Sewer
-
Fees / Taxes
- Assessed Value: $160,100
- Compensation Based On: Net Sale Price
- HOA Fee Frequency: Monthly
- Tax Year: 2024
- Buyer Agent Compensation: 2%
- Facilitator Compensation: 1%
- HOA Fee Includes: Water, Sewer, Maintenance Grounds, Snow Removal, Trash
- Taxes: $2,432
Similar Listings
Sold
32 Photos
Sold
22 Photos
Sold
13 Photos
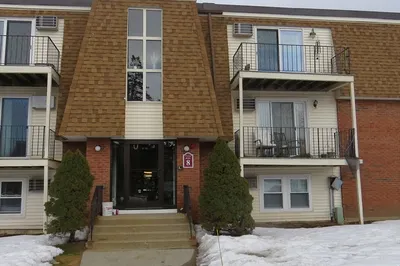
80 Damon Road- Building 8 Rd #307
Northampton, MA 01060
$213,000
2
Beds
1/1
Bath
1,056
Sqft
View Details
Sold
13 Photos
Content © 2026 MLS Property Information Network, Inc. The information in this listing was gathered from third party resources including the seller and public records.
Listing information provided courtesy of Ashton Realty Group Inc..
MLS Property Information Network, Inc. and its subscribers disclaim any and all representations or warranties as to the accuracy of this information.
