
Sold!
$202,000
2
Beds
2
Baths
1,050
Living Area
-
Property Description
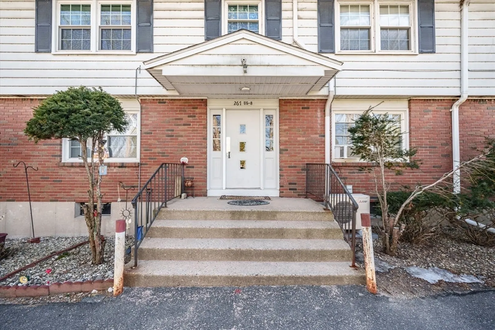
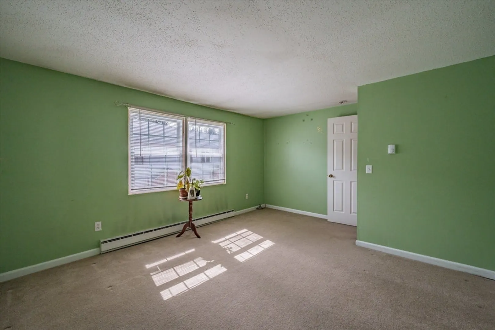
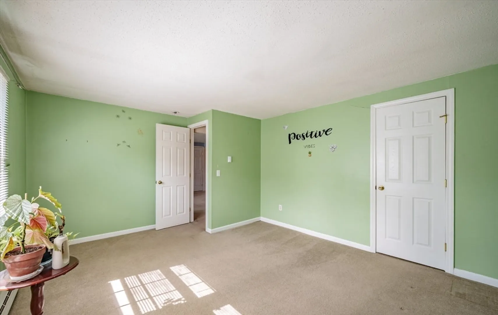
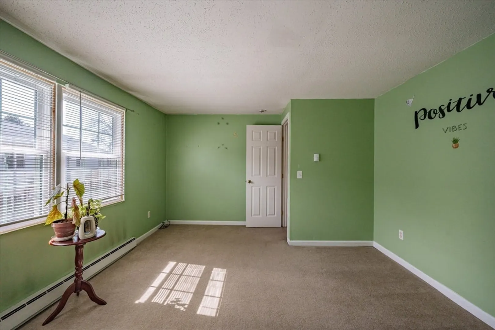
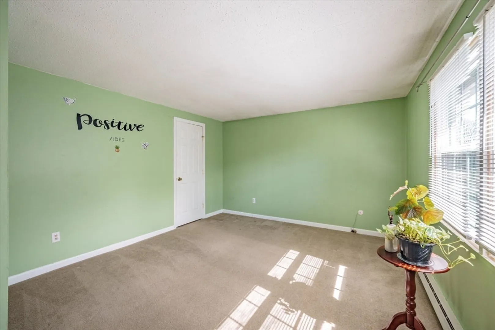
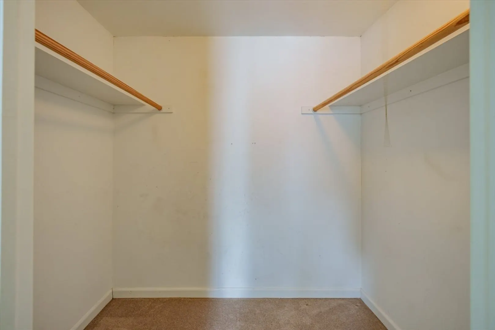
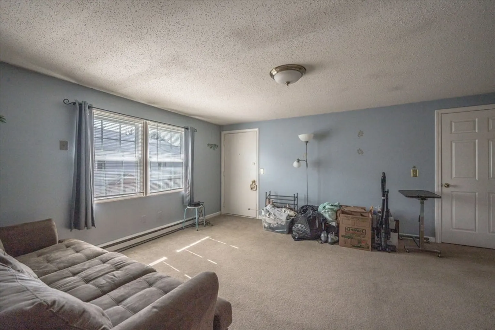
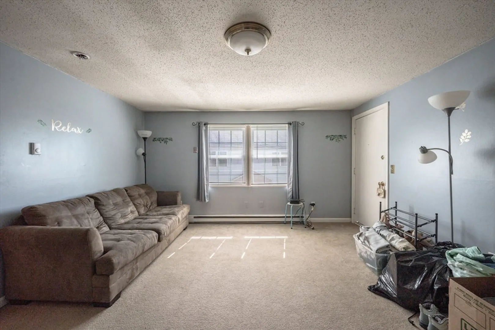
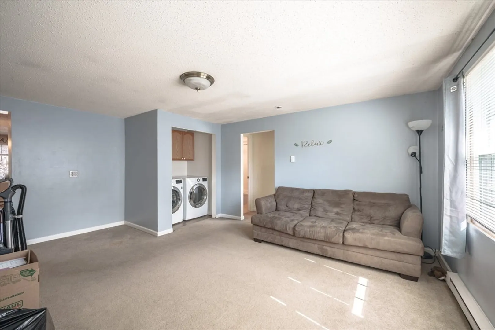
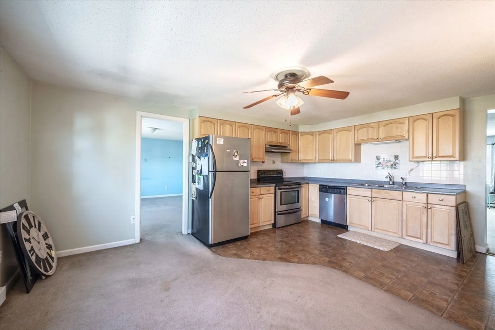
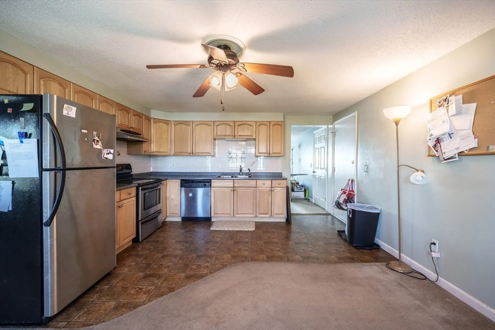
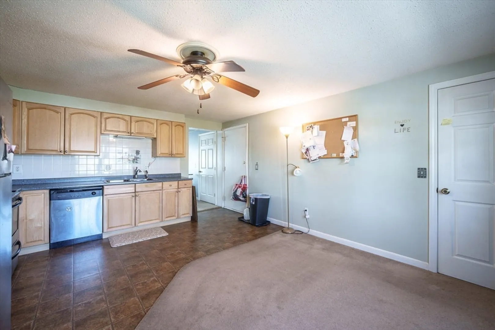
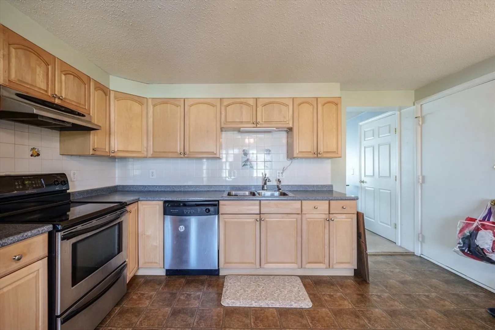
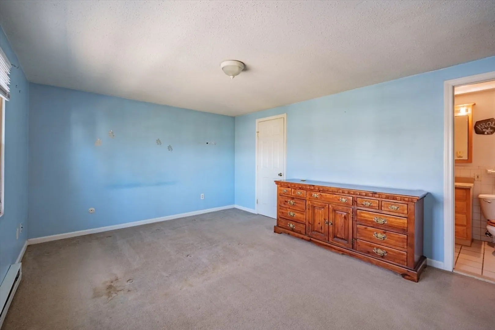
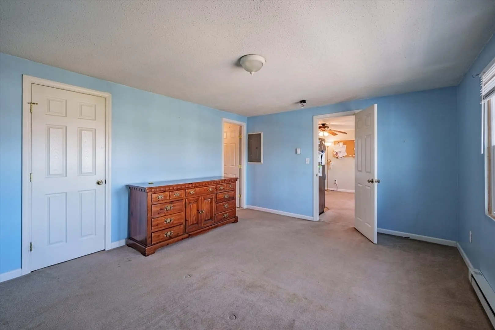
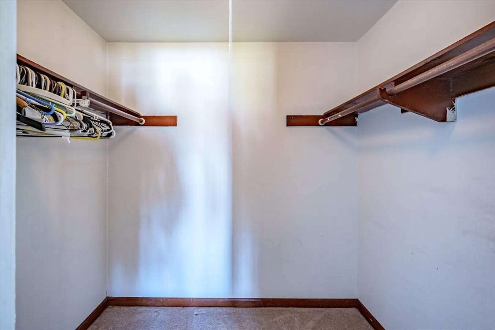
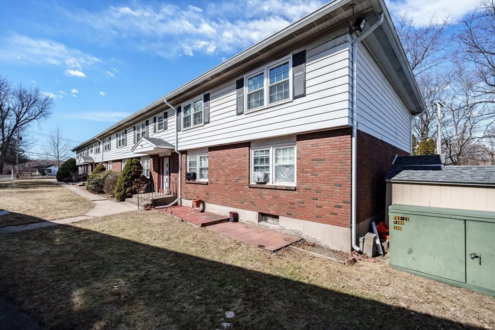
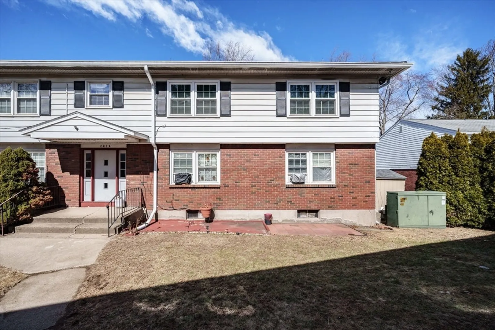
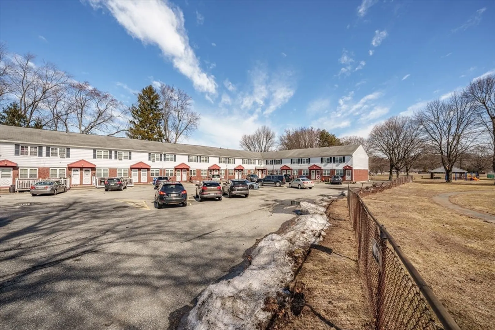
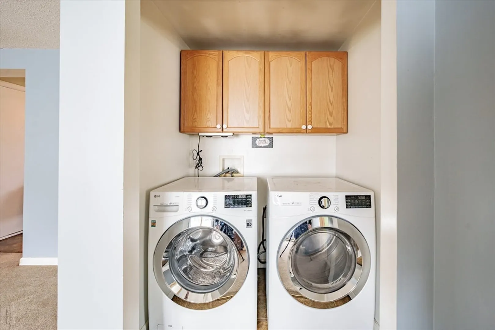
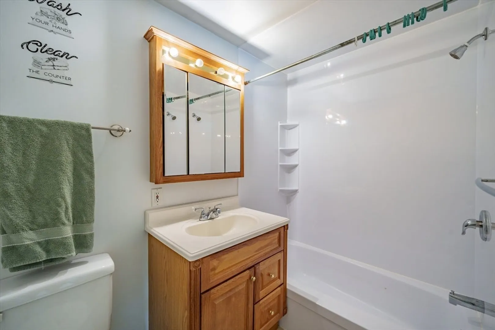
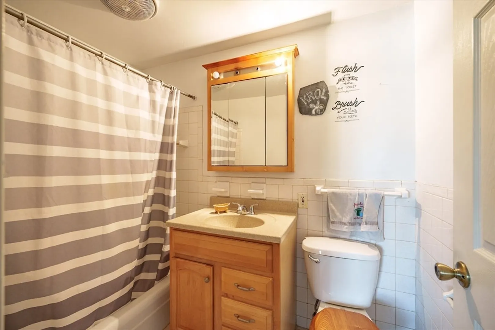
Welcome to this bright and spacious second-floor condo, perfectly situated in a prime central location! This well-maintained unit features two generously sized bedrooms, each with walk-in closets, providing ample space for relaxation or a home office. The large eat-in kitchen is ideal for cooking and entertaining, offering plenty of room for a dining table. Enjoy the convenience of in-unit laundry and two full bathrooms (one ensuite), ensuring comfort and functionality. With its excellent layout and desirable amenities, this condo is a fantastic opportunity for homeowners or investors alike. New windows and roof in 2023. Large, private storage room in the basement. Additional parking space included.
-
Highlights
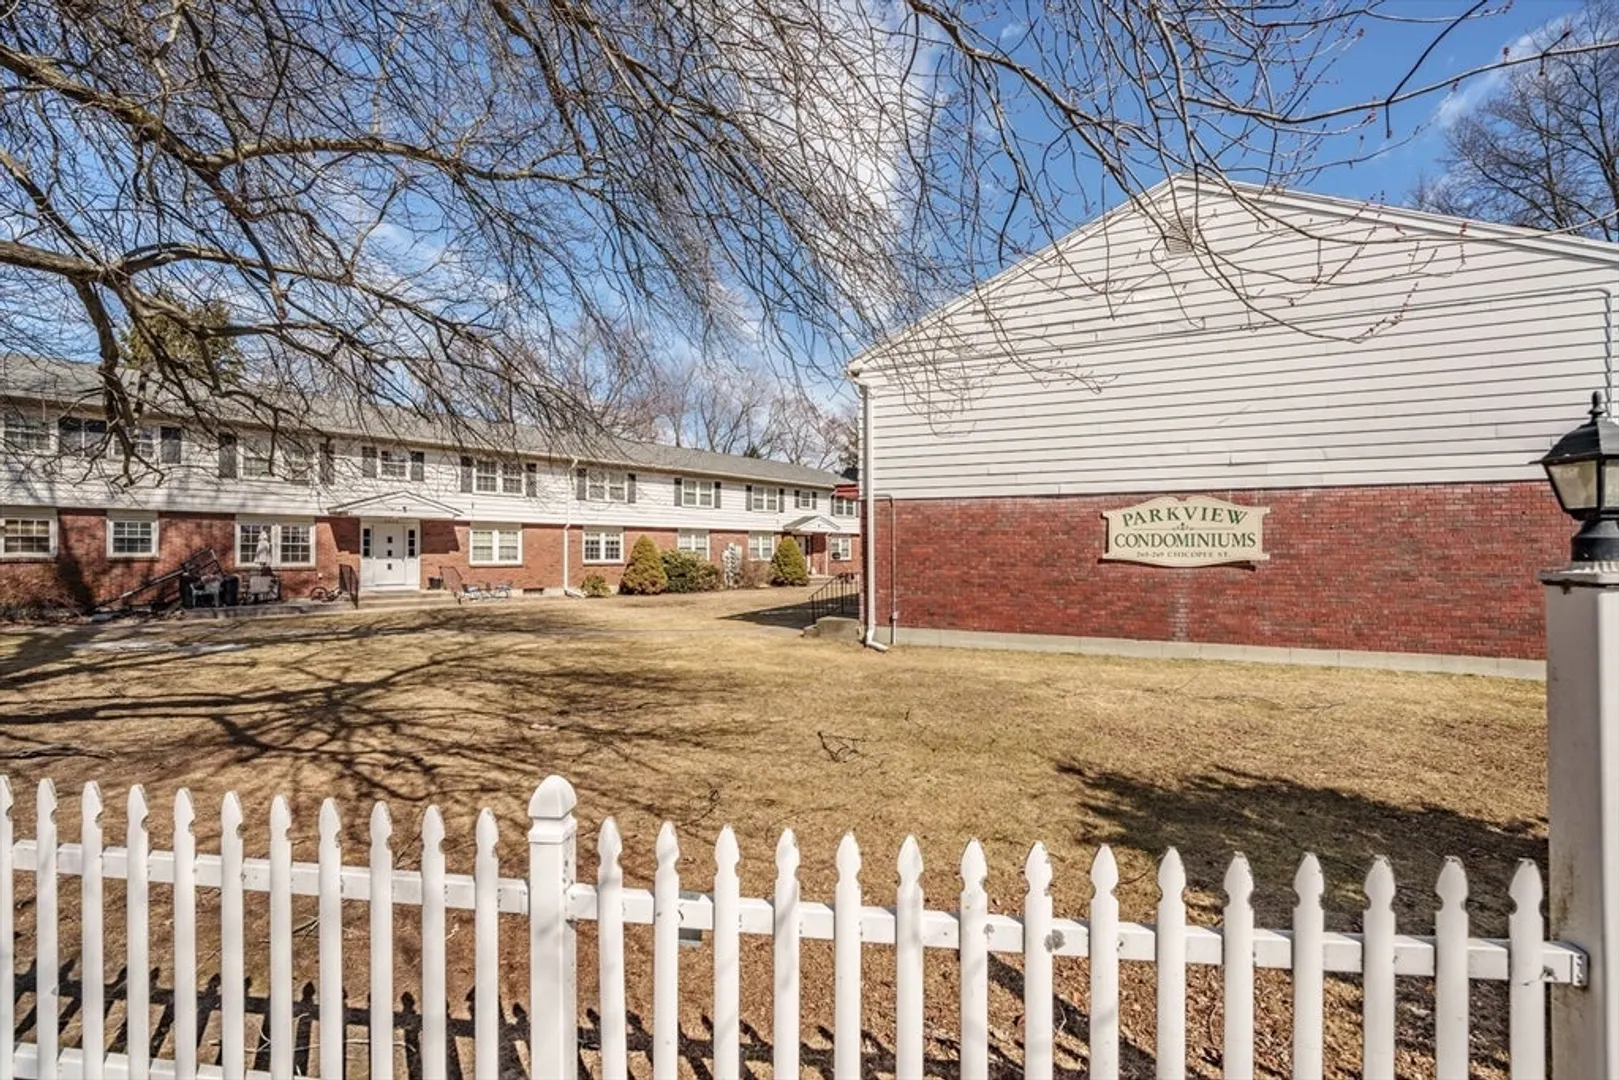
- Building Name: Parkview Condominium
- Heating: Electric Baseboard
- Parking Spots: 2
- Property Type: Condominium
- Total Rooms: 4
- Year Built: 1960
- Cooling: Window Unit(s)
- HOA Fee: $255
- Property Class: Residential
- Stories: 1
- Unit Number: 8
- Status: Closed
-
Additional Details
- Appliances: Range, Dishwasher, Disposal, Refrigerator, Washer, Dryer
- Construction: Frame, Brick
- Exterior Features: Patio
- Interior Features: Internet Available - DSL
- Roof: Shingle
- Total Number of Units: 39
- Year Built Source: Public Records
- Zoning: 221
- Basement: Y
- Exclusions: Owner's Personal Property
- Flooring: Tile, Vinyl, Carpet
- Pets Allowed: Yes
- SqFt Source: Public Record
- Year Built Details: Renovated Since
- Year Converted: 2005
-
Amenities
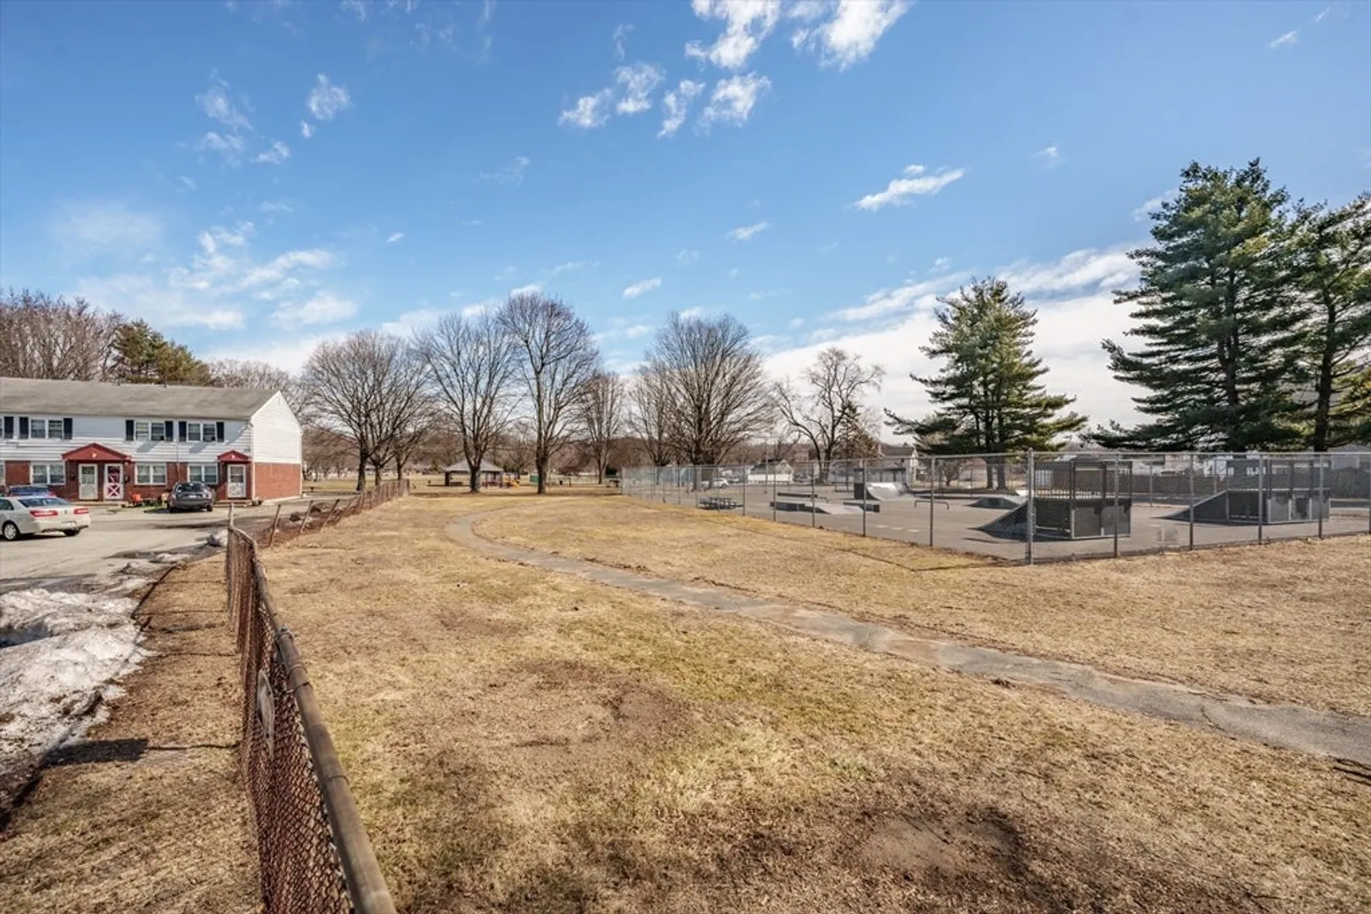
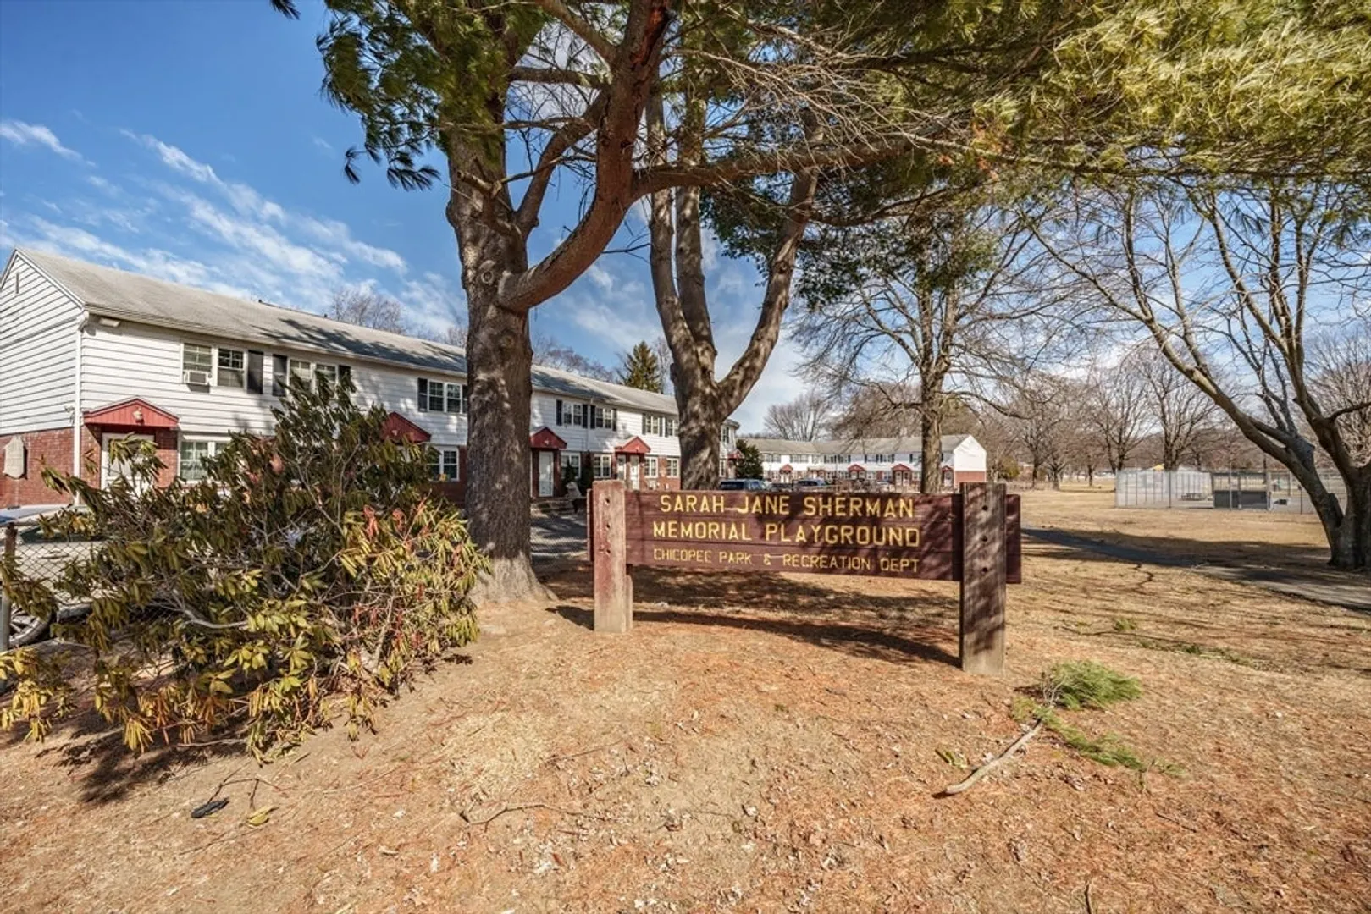
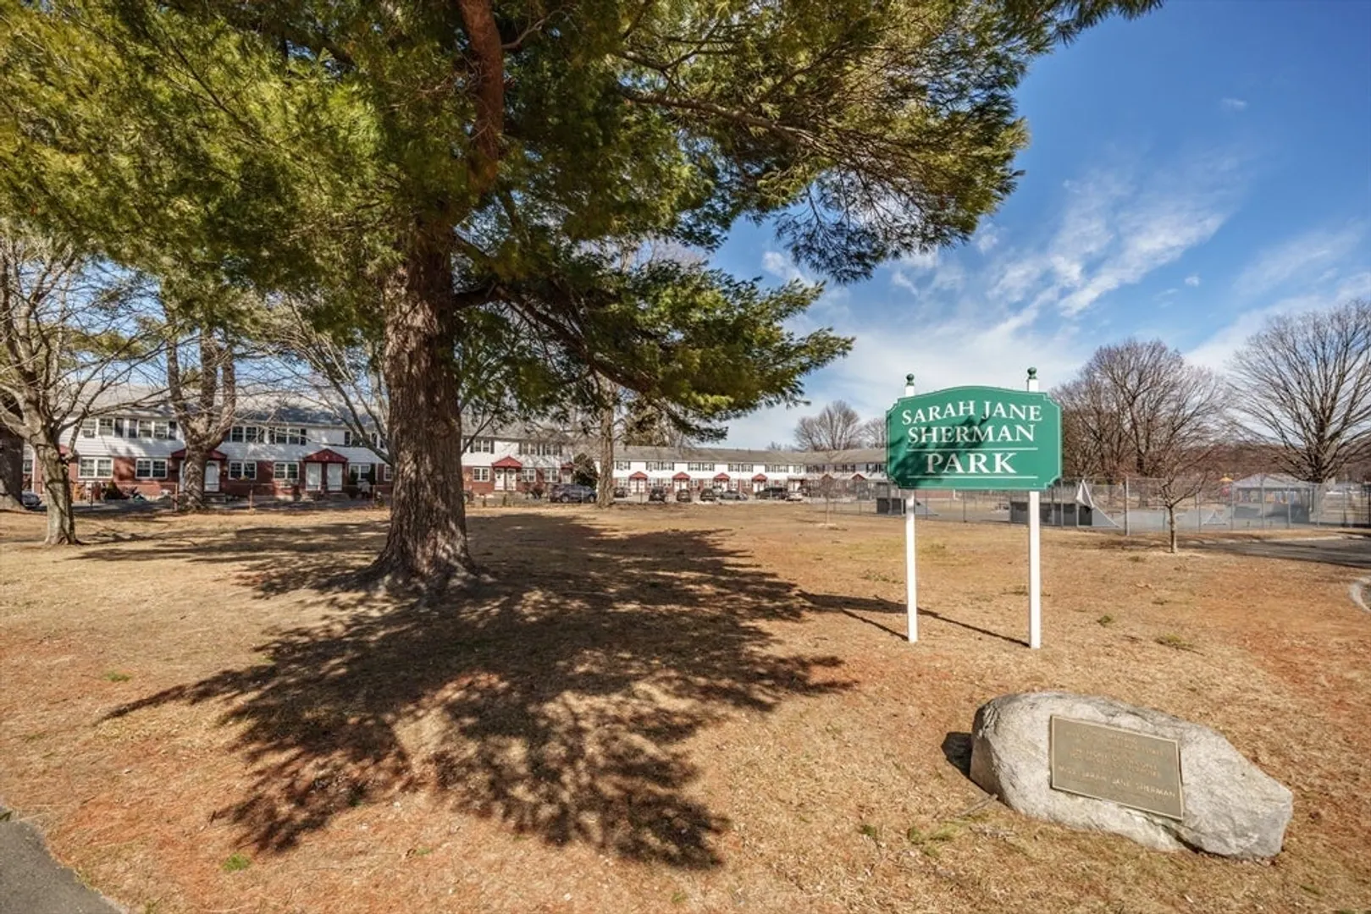
- Community Features: Public Transportation, Shopping, Pool, Medical Facility, Highway Access, Public School
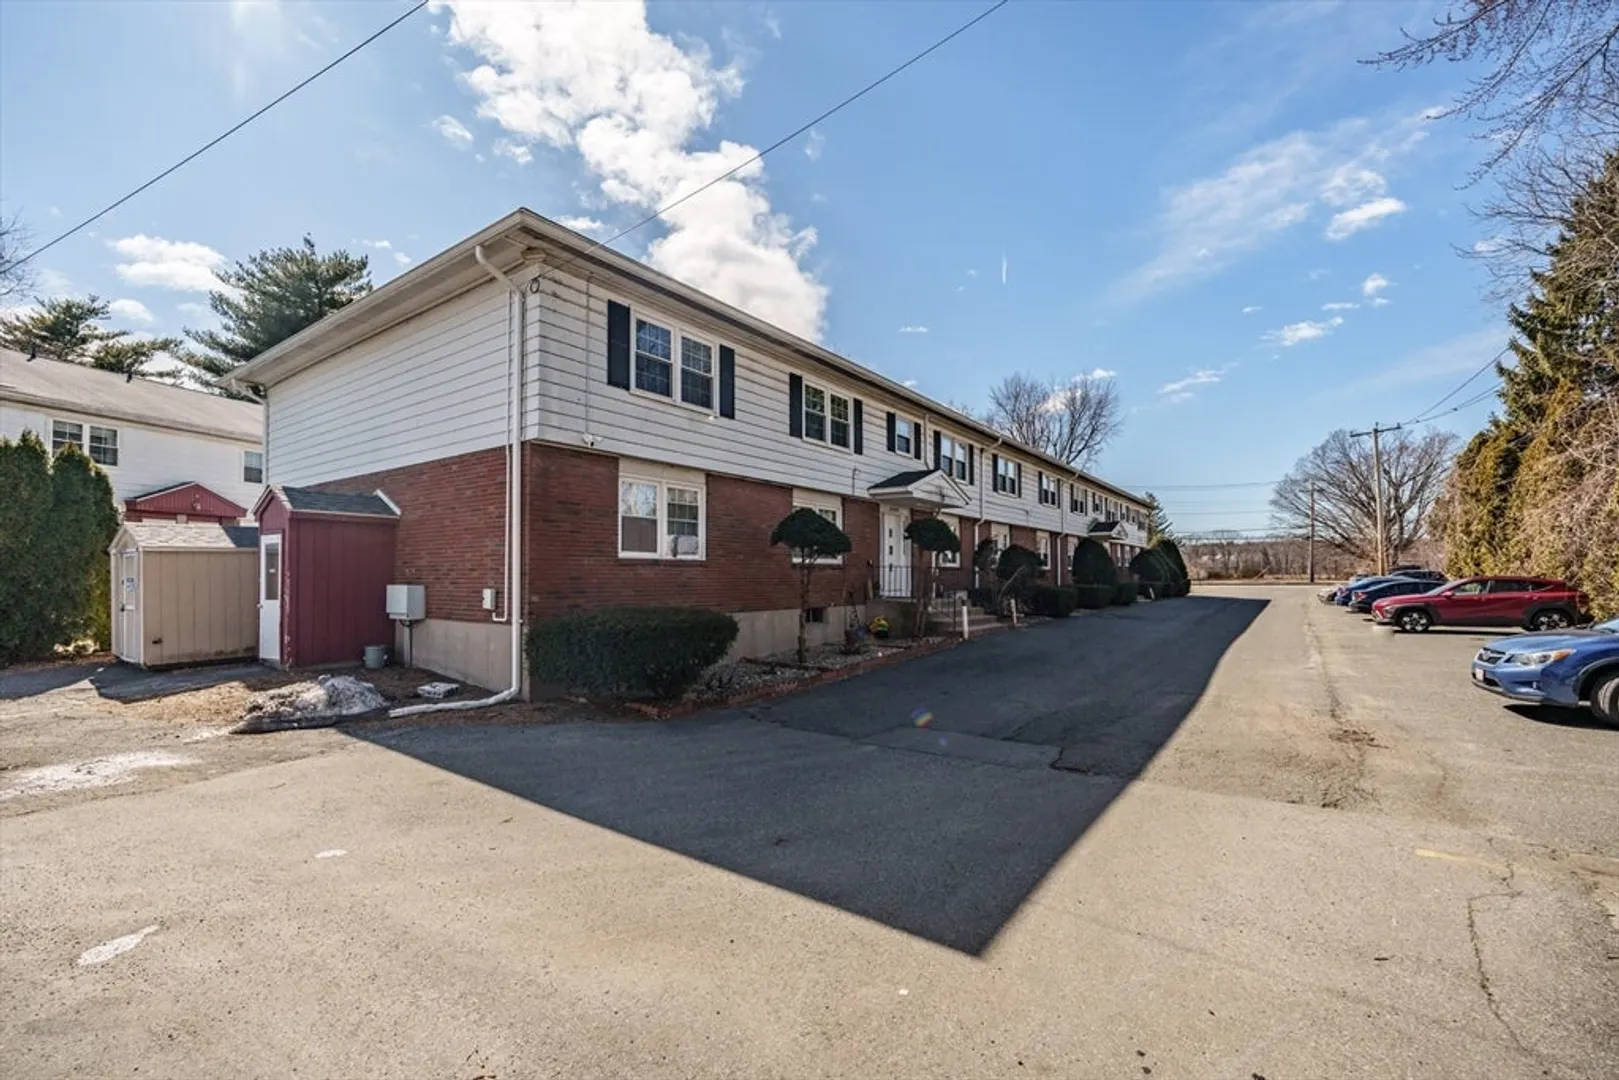
- Parking Features: Off Street, Assigned
-
Utilities
- Sewer: Public Sewer
- Water Source: Public
-
Fees / Taxes
- Assessed Value: $139,700
- HOA Fee Includes: Water, Sewer, Insurance, Maintenance Structure, Road Maintenance, Maintenance Grounds, Snow Removal, Trash
- Taxes: $2,118
- HOA Fee Frequency: Monthly
- Tax Year: 2025
Similar Listings
Sold
19 Photos
Sold
19 Photos
Sold
22 Photos
Sold
23 Photos
Content © 2026 MLS Property Information Network, Inc. The information in this listing was gathered from third party resources including the seller and public records.
Listing information provided courtesy of Real Broker MA, LLC.
MLS Property Information Network, Inc. and its subscribers disclaim any and all representations or warranties as to the accuracy of this information.
