
Rented!
$6,200/mo
3
Beds
2/1
Baths
2,000
Living Area
-
Property Description
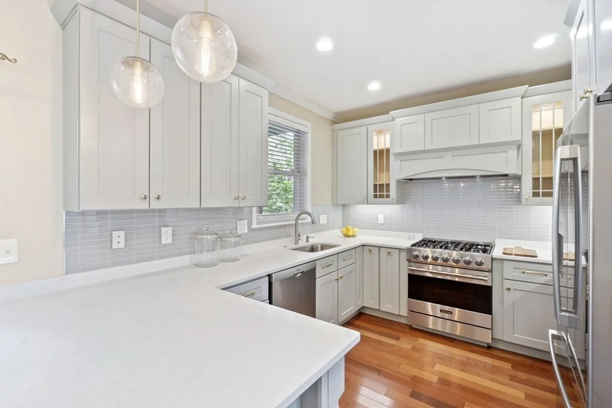
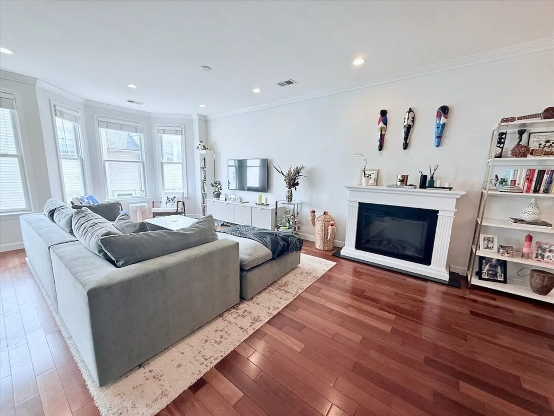
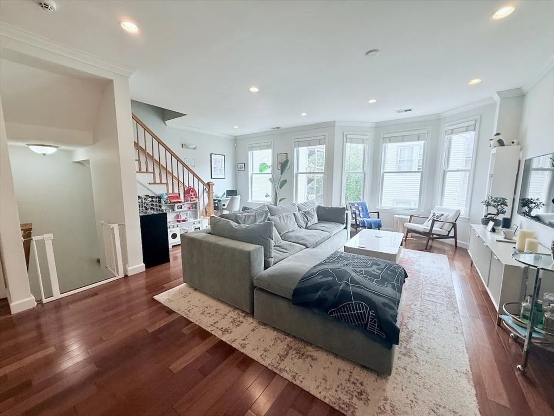
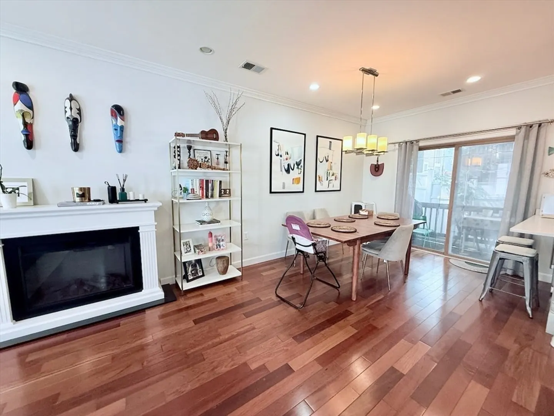
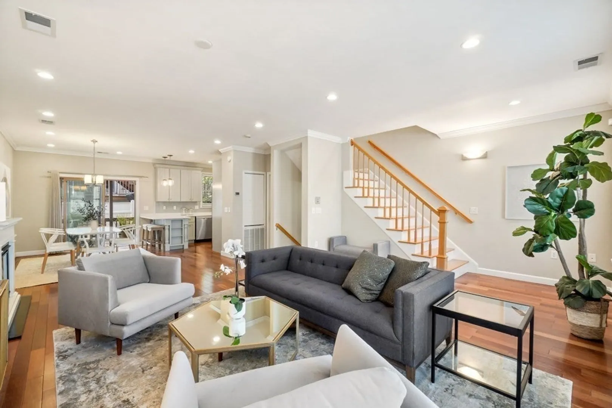
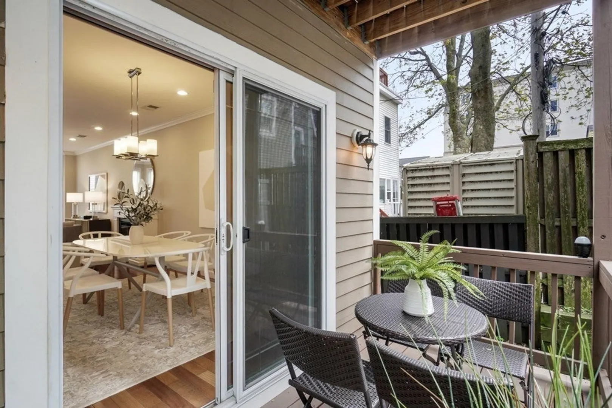
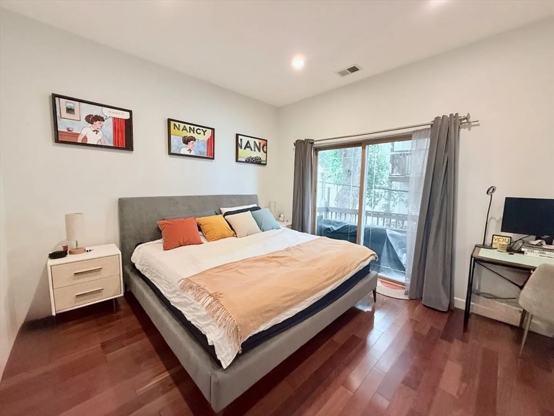
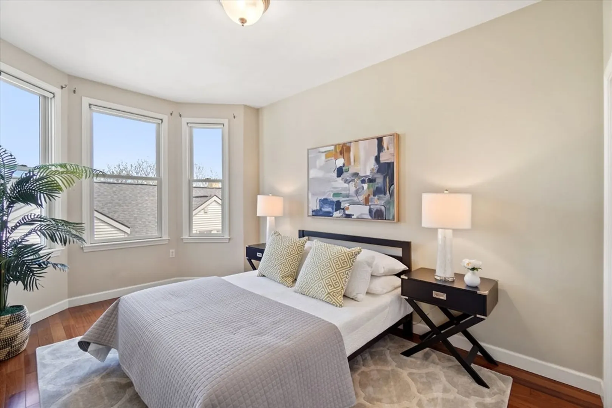
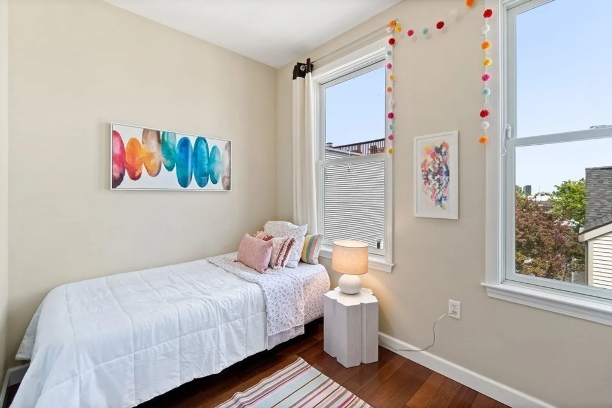
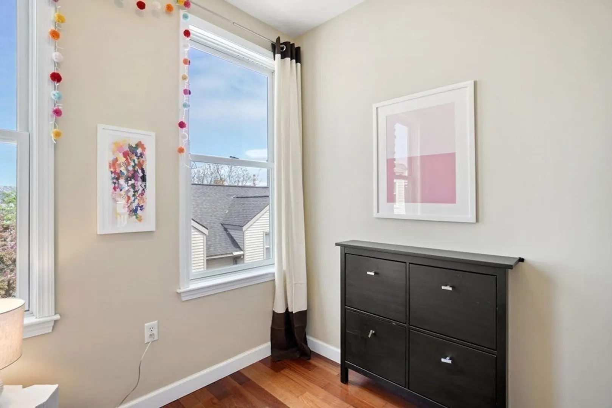
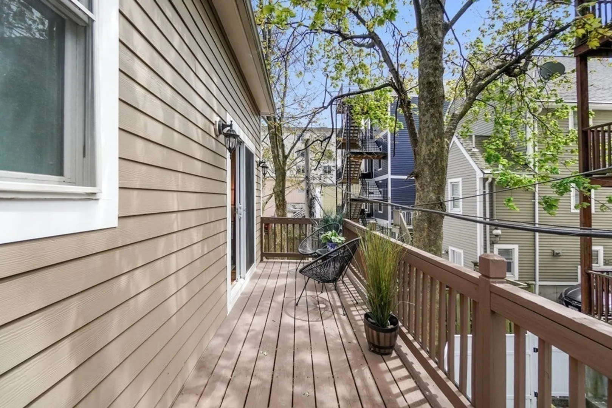
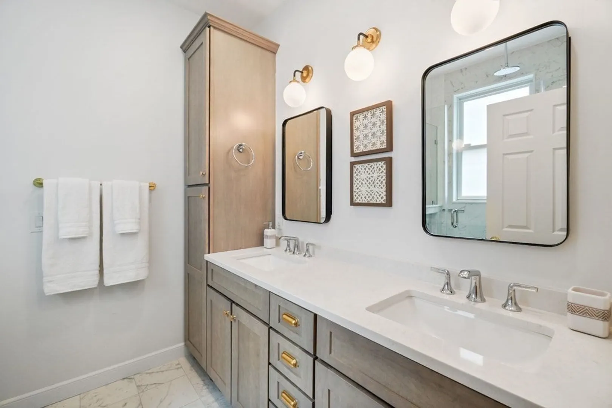
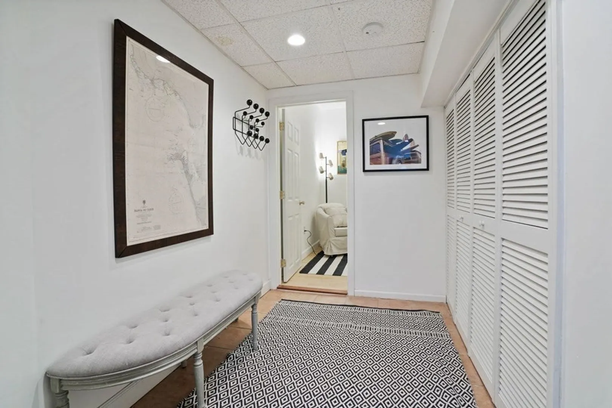
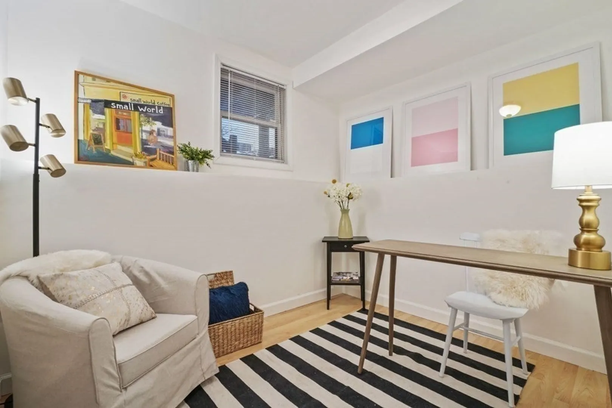
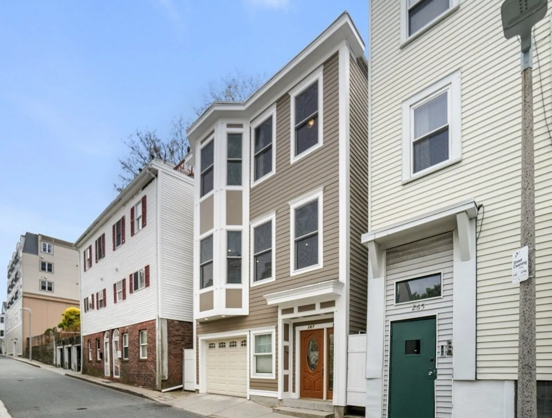
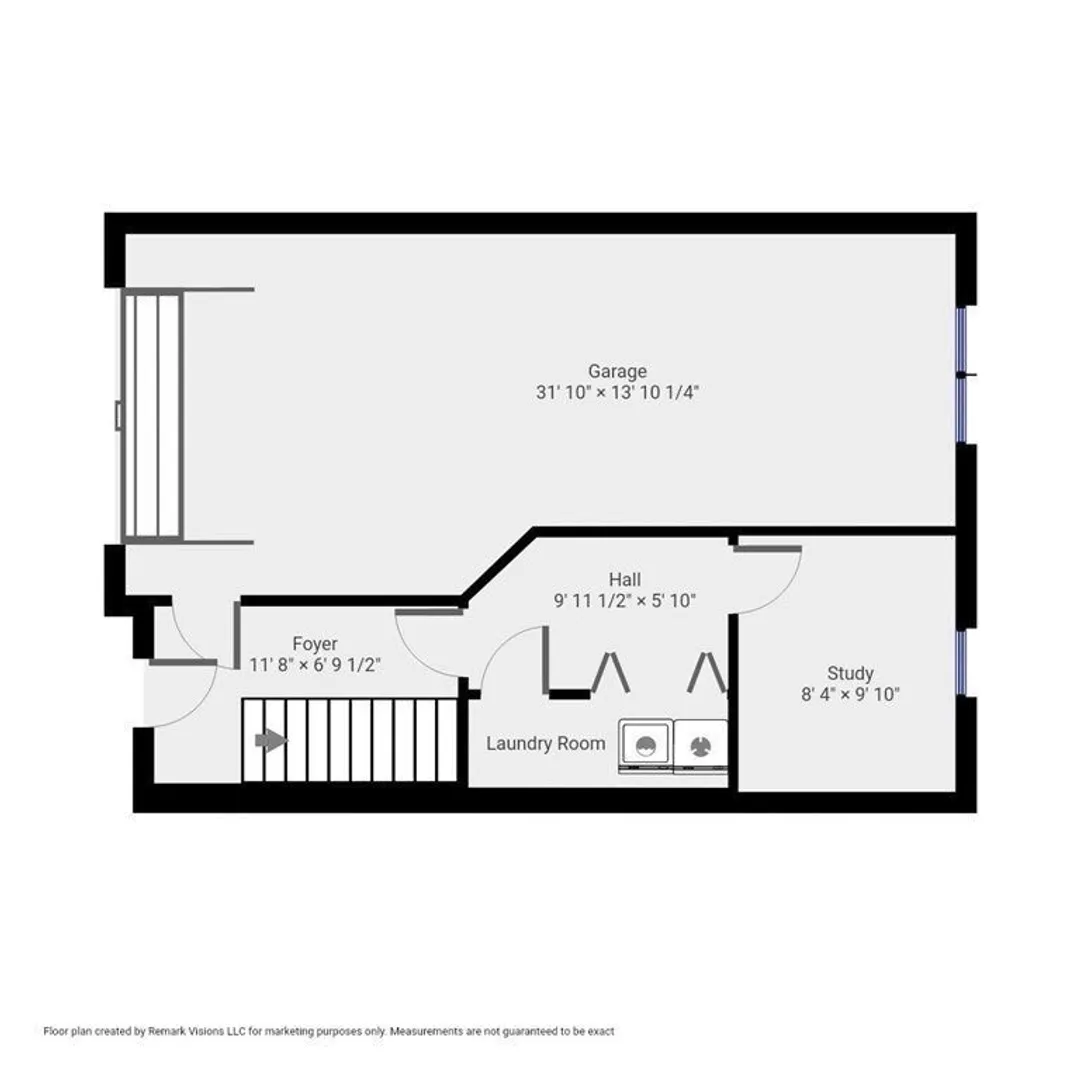
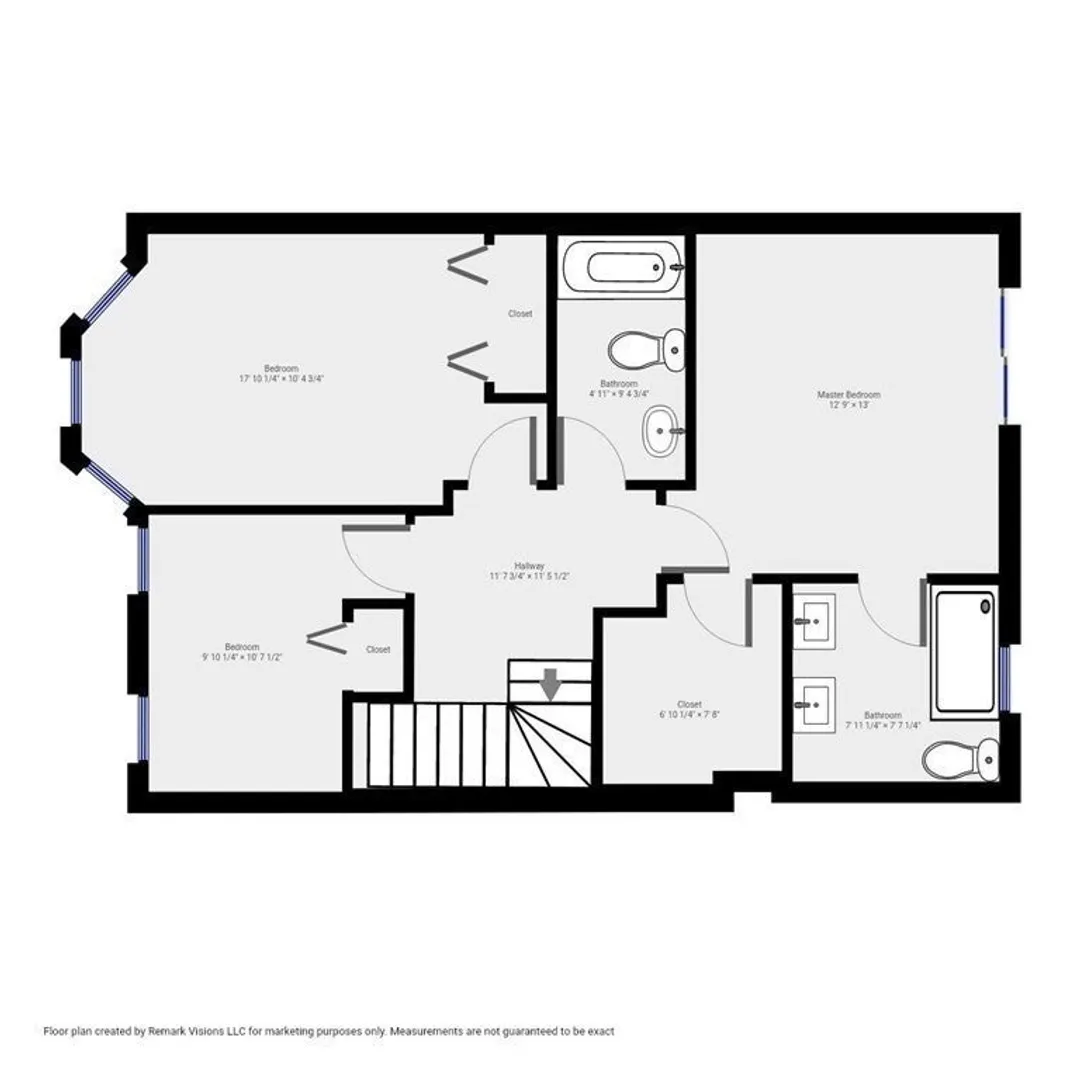
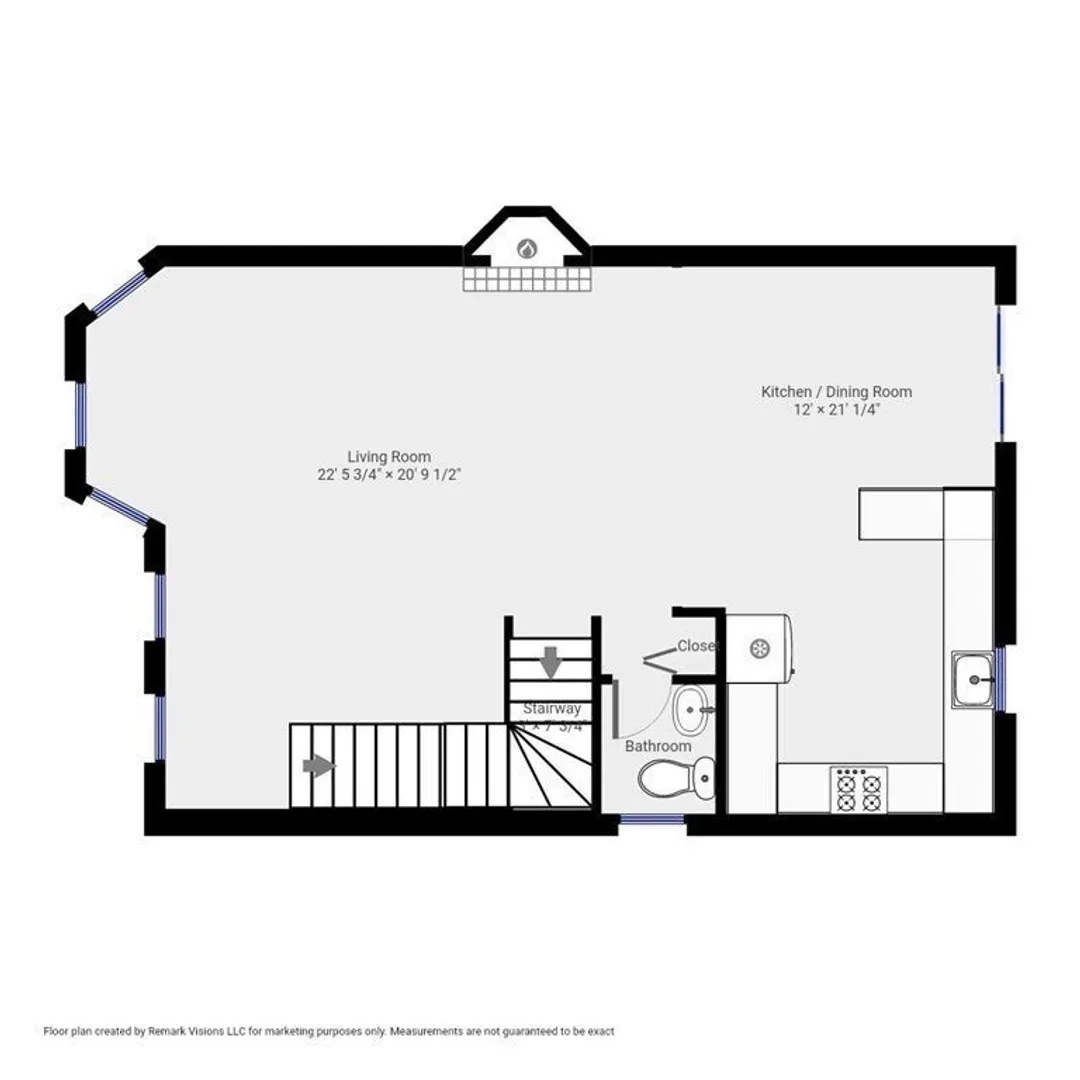
South Boston 3+ Bed with garage parking for up to 2 cars and perfect open plan layout in a detached single family. Gorgeous, renovated chef's kitchen with soft gray cabinetry, Viking six burner gas range, Bosch French door refrigerator, quartz countertops and glass tile backsplash, breakfast bar and wine storage complete the kitchen. Dining area suitable for 6-8 person dining adjacent to large rear deck. Spacious living area with bay window and so many options for ample seating. Master bedroom suitable for king sized bed and additional furnishings with sliders leading to an additional deck. Stunning master bath with walk in glass shower, double sinks, medicine cabinet storage & linen storage, huge walk-in master closet. Two additional bedrooms flanked by hall bath with tub and vanity. Entry level features direct garage access and sizable mudroom area with washer/dryer plus an additional bonus room perfect for work out/work from home/flex space. AUG 1. EMAIL/TXT requests/questions
-
Highlights
- Area: South Boston
- Parking Spots: 2
- Property Type: Single Family Residence
- Unit Number: 267
- Status: Closed
- Heating: Natural Gas, Forced Air
- Property Class: Residential Lease
- Total Rooms: 8
- Year Built: 2006
-
Additional Details
- Appliances: Range, Dishwasher, Disposal, Microwave, Refrigerator, Washer, Dryer, Range Hood
- Exterior Features: Deck
- Interior Features: Office, Mud Room
- SqFt Source: Other
- Available Date: August 1, 2025
- Fireplaces: 1
- Pets Allowed: Yes w/ Restrictions
- Year Built Details: Approximate
-
Amenities
- Community Features: Public Transportation, Shopping, Park, Medical Facility, Bike Path, Highway Access, House of Worship, Private School, Public School, T-Station, University, Other
- Covered Parking Spaces: 2
-
Fees / Taxes
- Rental Fee Includes: Water, Sewer
Similar Listings

Sold
19 Photos
Sold

54 Photos
Sold
15 Photos
Sold
29 Photos
Content © 2026 MLS Property Information Network, Inc. The information in this listing was gathered from third party resources including the seller and public records.
Listing information provided courtesy of Non Member Office.
MLS Property Information Network, Inc. and its subscribers disclaim any and all representations or warranties as to the accuracy of this information.
