
Sold!
$1,008,000
3
Beds
3
Baths
2,596
Living Area
-
Property Description
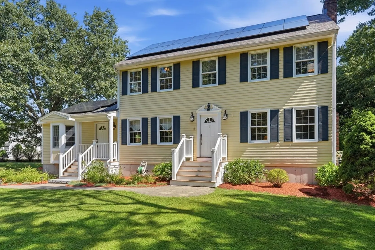
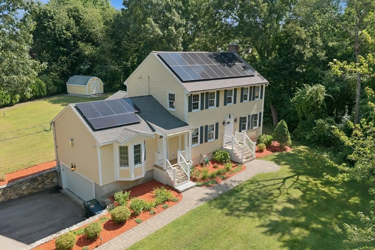
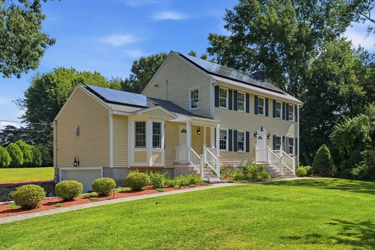
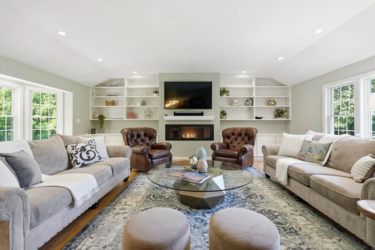
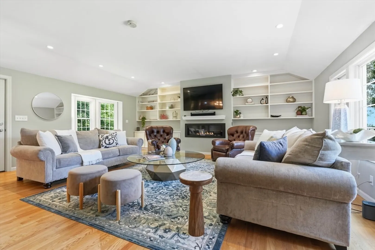
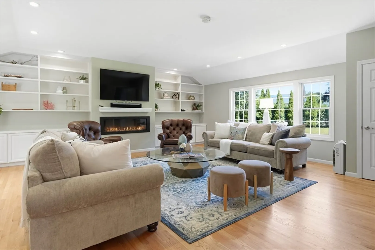
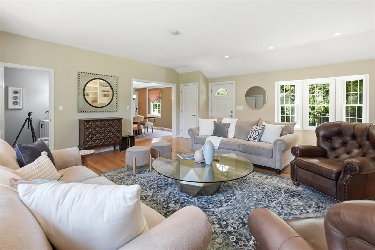
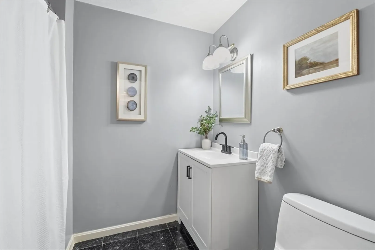
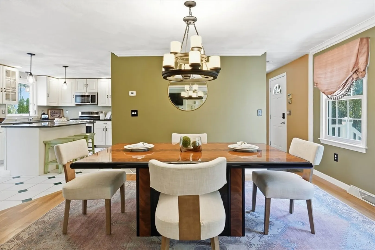
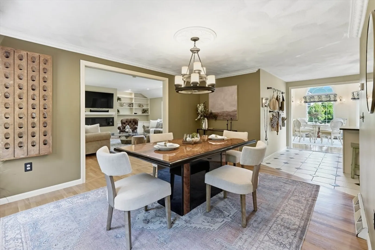
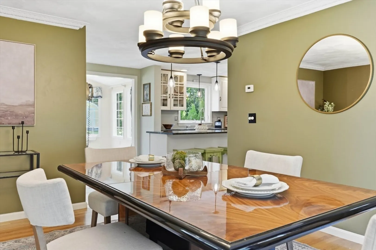
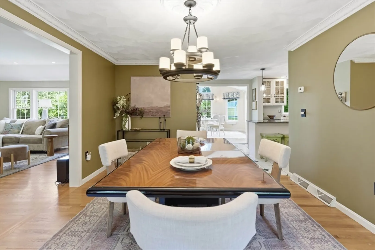
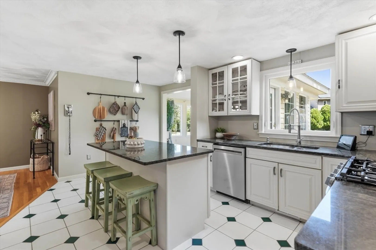
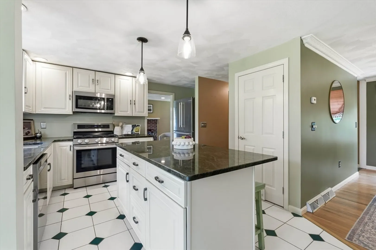
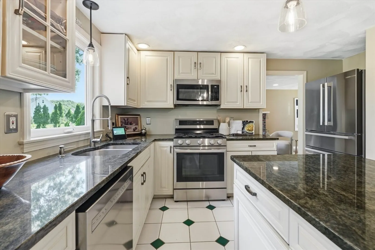
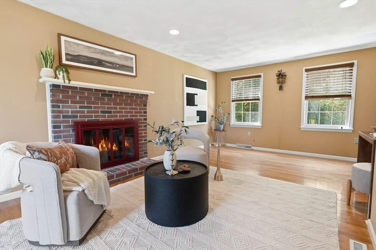
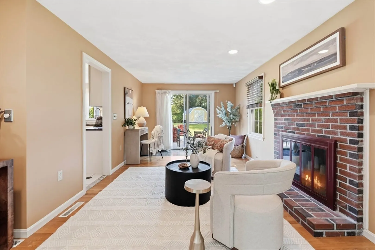
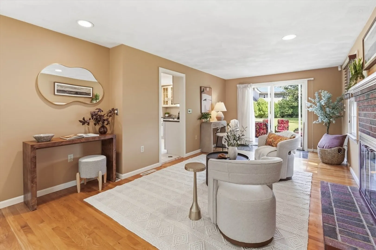
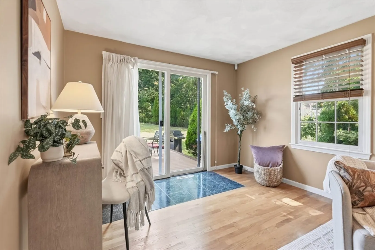
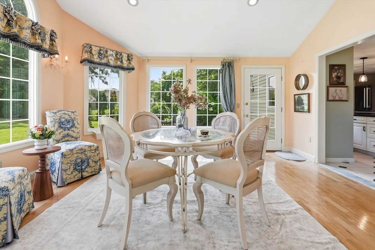
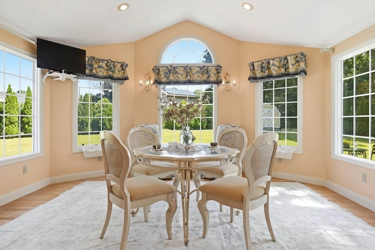
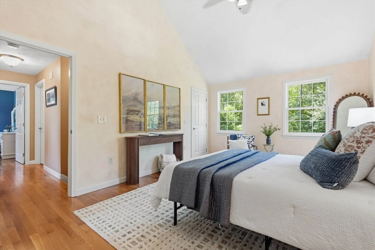
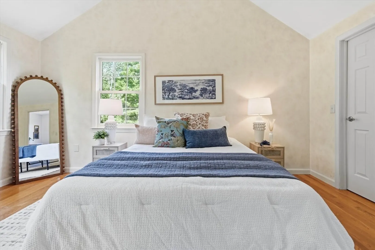
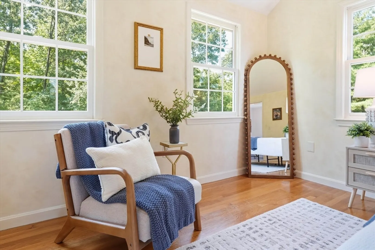
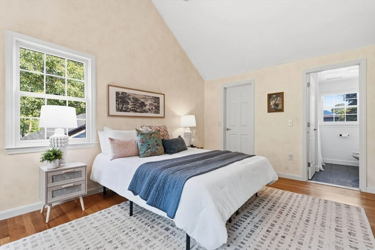
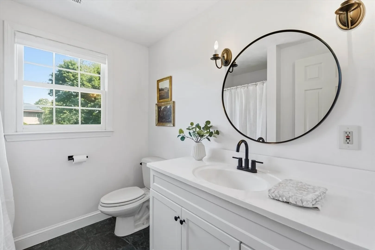
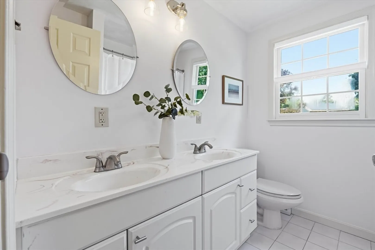
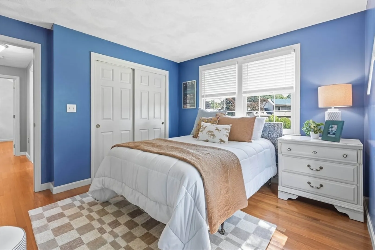
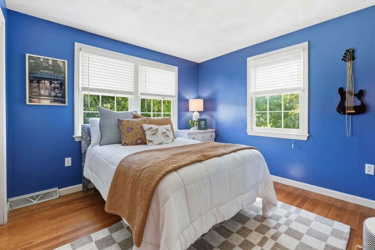
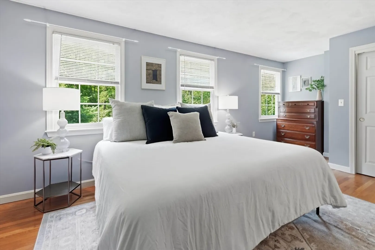
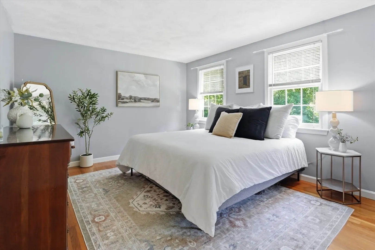
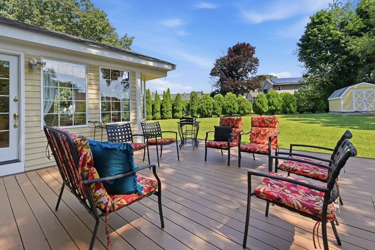
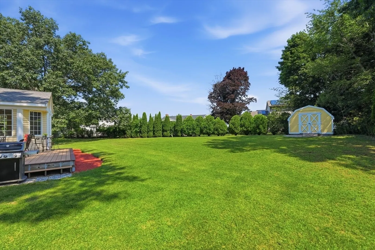
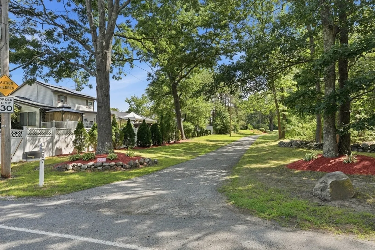
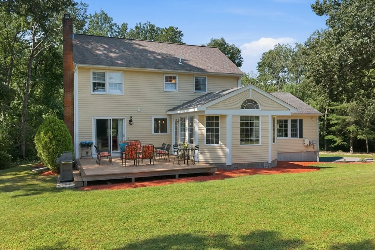
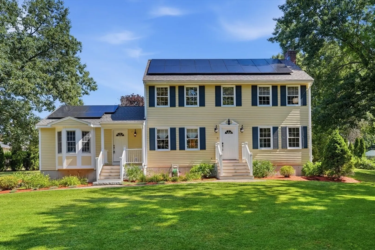
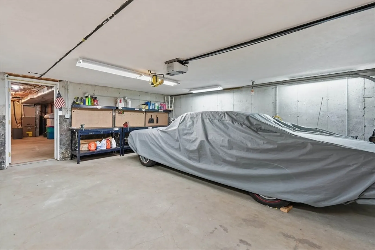
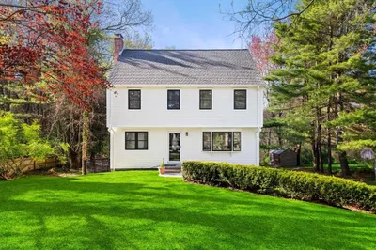
Welcome to 267 Beacon Street, where space, versatility, and energy efficiency come together on a beautiful 1.8-acre lot. Offering three bedrooms, three full bathrooms, a spacious great room above the attached two-car garage, and a bright sunroom, this thoughtfully designed home provides the perfect setting for both everyday living and entertaining.At the heart of the home is the kitchen, thoughtfully positioned as the central gathering space where everything comes together. Flowing seamlessly into the surrounding living areas, it creates an inviting atmosphere that's perfect for entertaining guests, preparing family meals, or staying connected with loved ones throughout the day. Whether hosting holidays or enjoying a casual weeknight dinner, the kitchen serves as the true centerpiece of the home.The expansive great room above the garage offers exceptional flexibility and can easily serve as a family room, media room, or game room. Just off the main living area, the sunroom is filled with natural light and provides the perfect place to enjoy your morning coffee, unwind with a good book, or simply relax throughout the seasons.Outside, the sprawling 1.8-acre property offers abundant space for entertaining, gardening, recreation, or creating your own outdoor oasis. The attached two-car garage provides convenient parking and additional storage, while the owned solar panel system delivers long-term energy savings without the cost or commitment of a lease.Combining generous living space, flexible rooms, modern energy efficiency, and a beautiful 1.8-acre setting, 267 Beacon Street is a wonderful opportunity to enjoy comfort, functionality, and the lifestyle you've been searching for.
-
Highlights
- Acres: 1
- Heating: Central, Forced Air, Natural Gas
- Property Class: Residential
- Style: Colonial
- Year Built: 1994
- Cooling: Central Air
- Parking Spots: 8
- Property Type: Single Family Residence
- Total Rooms: 8
- Status: Closed
-
Additional Details
- Appliances: Gas Water Heater, Range, Dishwasher, Microwave, Refrigerator
- Construction: Frame
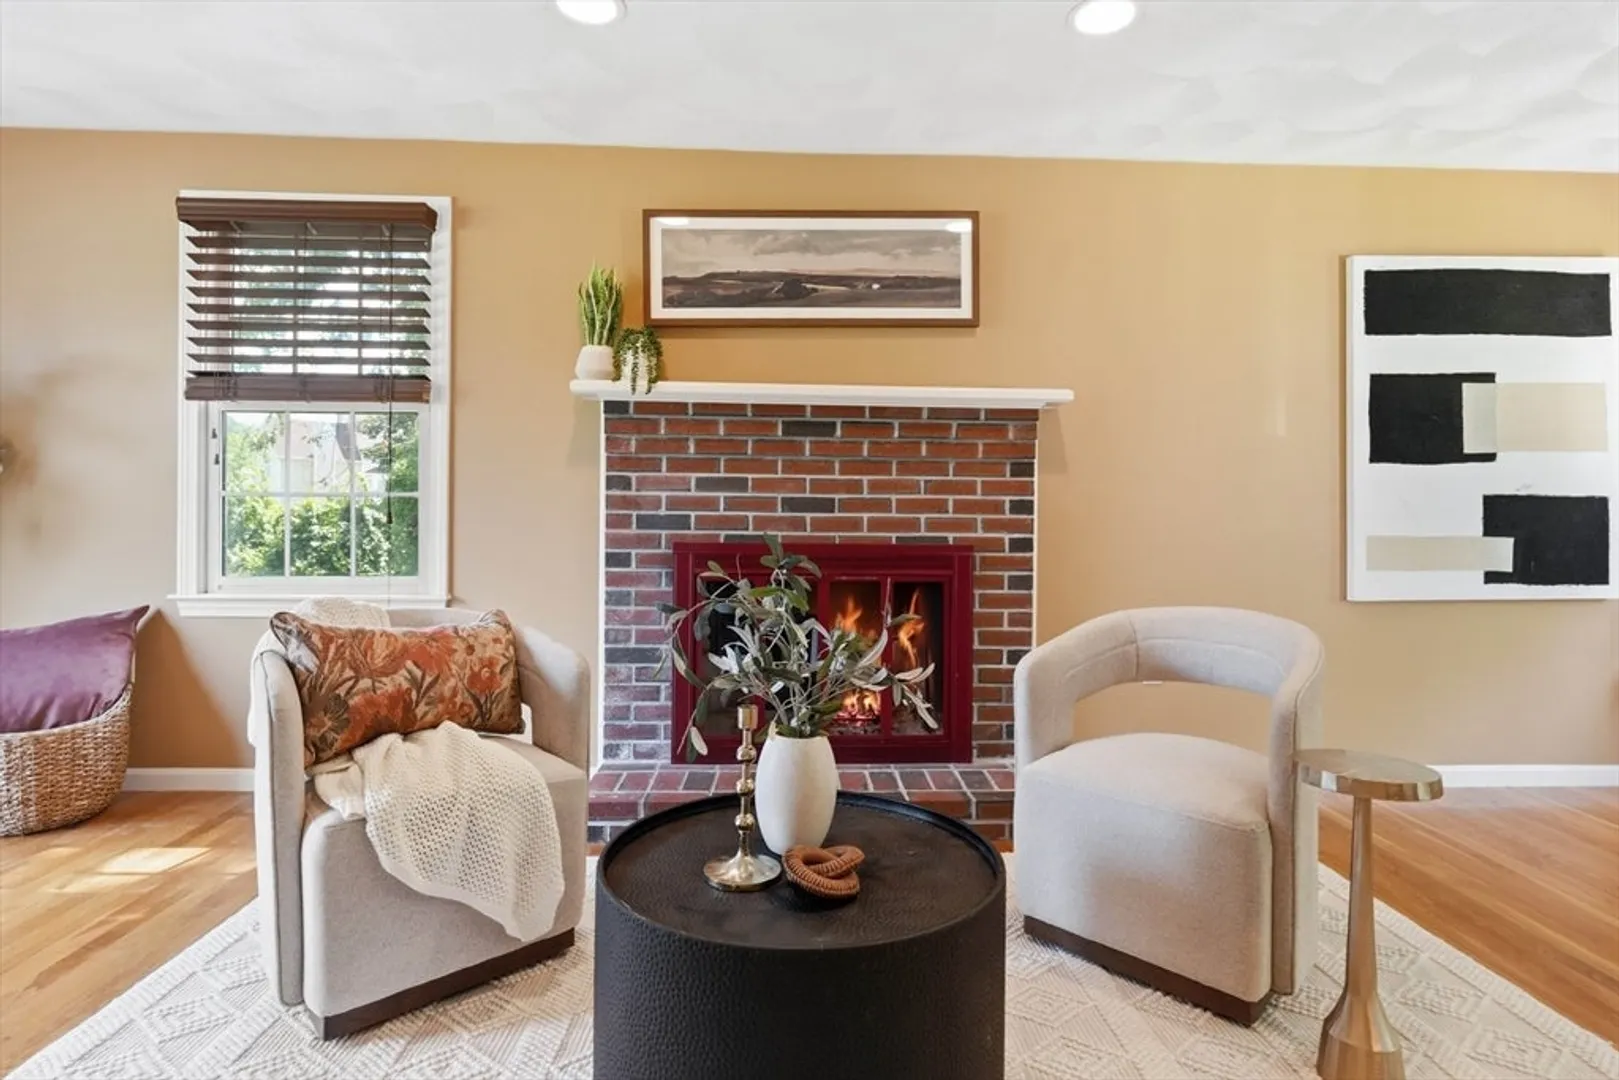
- Fireplaces: 2
- Foundation: Concrete Perimeter
- Lot Features: Easements, Level
- Roof: Shingle
- Year Built Details: Actual
- Zoning: Srb
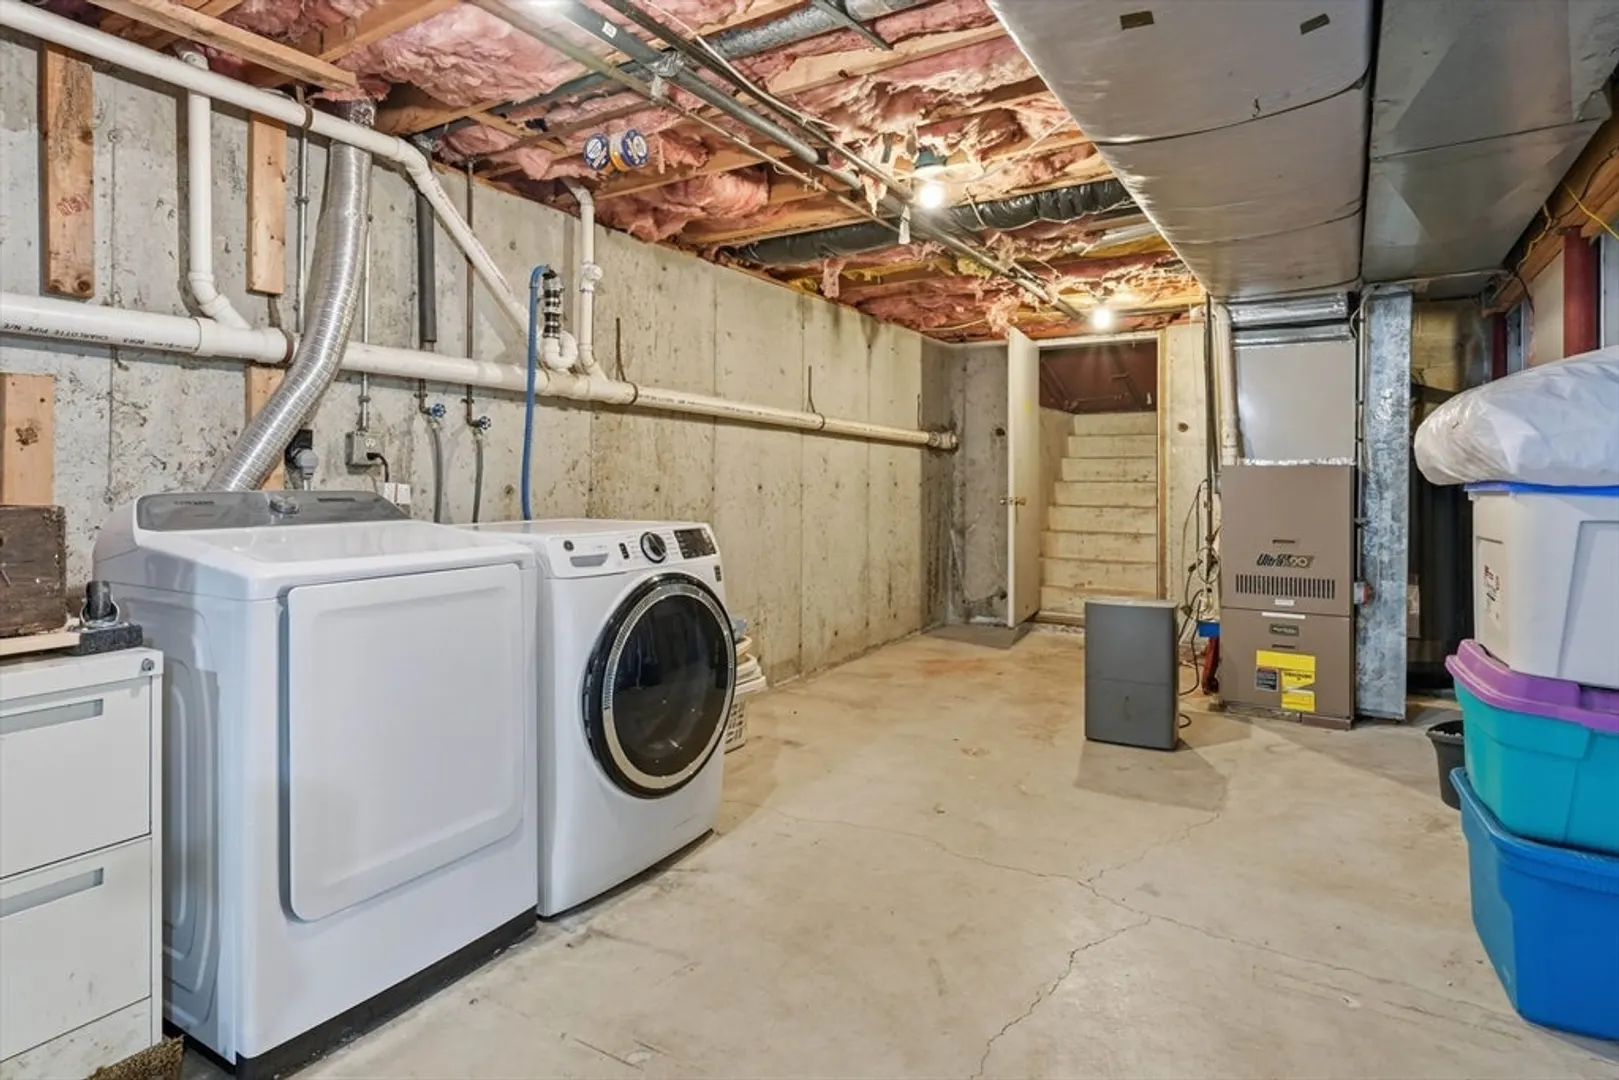
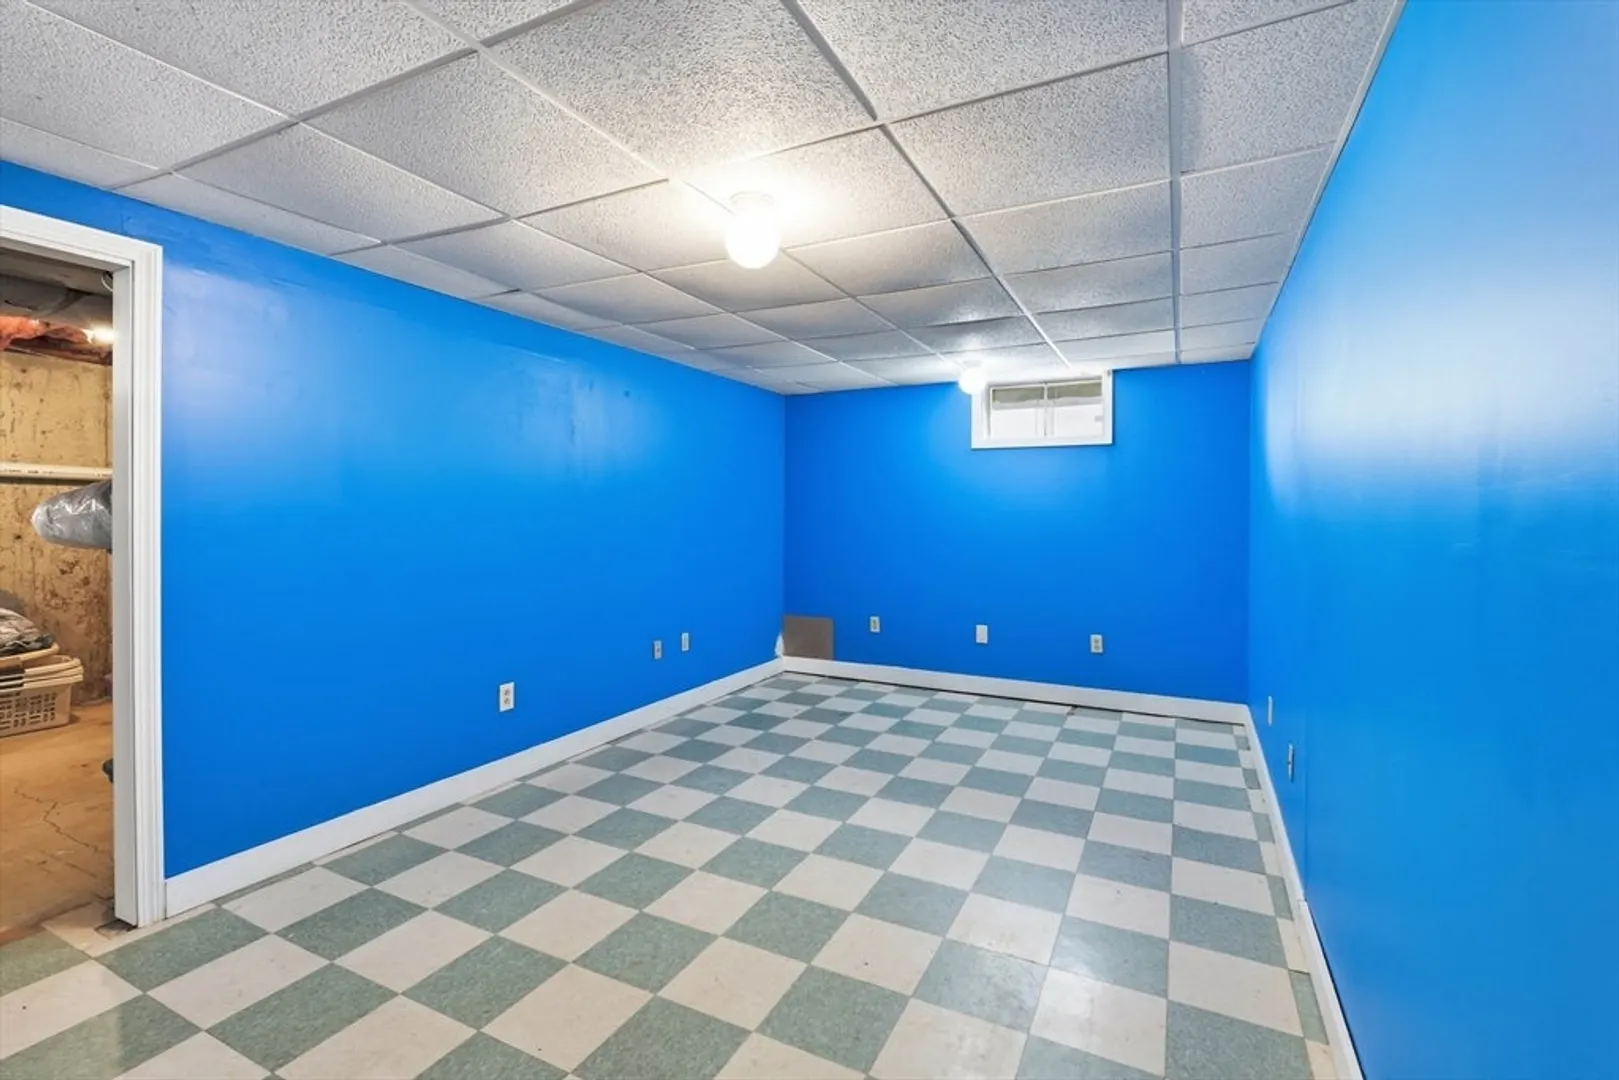
- Basement: Partially Finished, Interior Entry, Garage Access, Concrete
- Exterior Features: Deck, Rain Gutters, Screens
- Flooring: Wood, Tile, Flooring - Hardwood, Flooring - Vinyl
- Interior Features: Vaulted Ceiling(s), Dining Area, Recessed Lighting, Sun Room, Bonus Room
- Road Frontage Type: Public
- SqFt Source: Public Record
- Year Built Source: Public Records
-
Amenities
- Community Features: Public School
- Parking Features: Under, Garage Door Opener, Workshop in Garage, Paved Drive, Off Street, Tandem, Driveway, Paved
- Covered Parking Spaces: 2
-
Utilities
- Electric: 200+ Amp Service
- Water Source: Public
- Sewer: Private Sewer
-
Fees / Taxes
- Assessed Value: $803,300
- Taxes: $10,033
- Tax Year: 2025
Similar Listings
Sold
42 Photos
Sold
42 Photos
Sold
33 Photos
Sold
42 Photos
Content © 2026 MLS Property Information Network, Inc. The information in this listing was gathered from third party resources including the seller and public records.
Listing information provided courtesy of Leading Edge Real Estate.
MLS Property Information Network, Inc. and its subscribers disclaim any and all representations or warranties as to the accuracy of this information.
