
Sold!
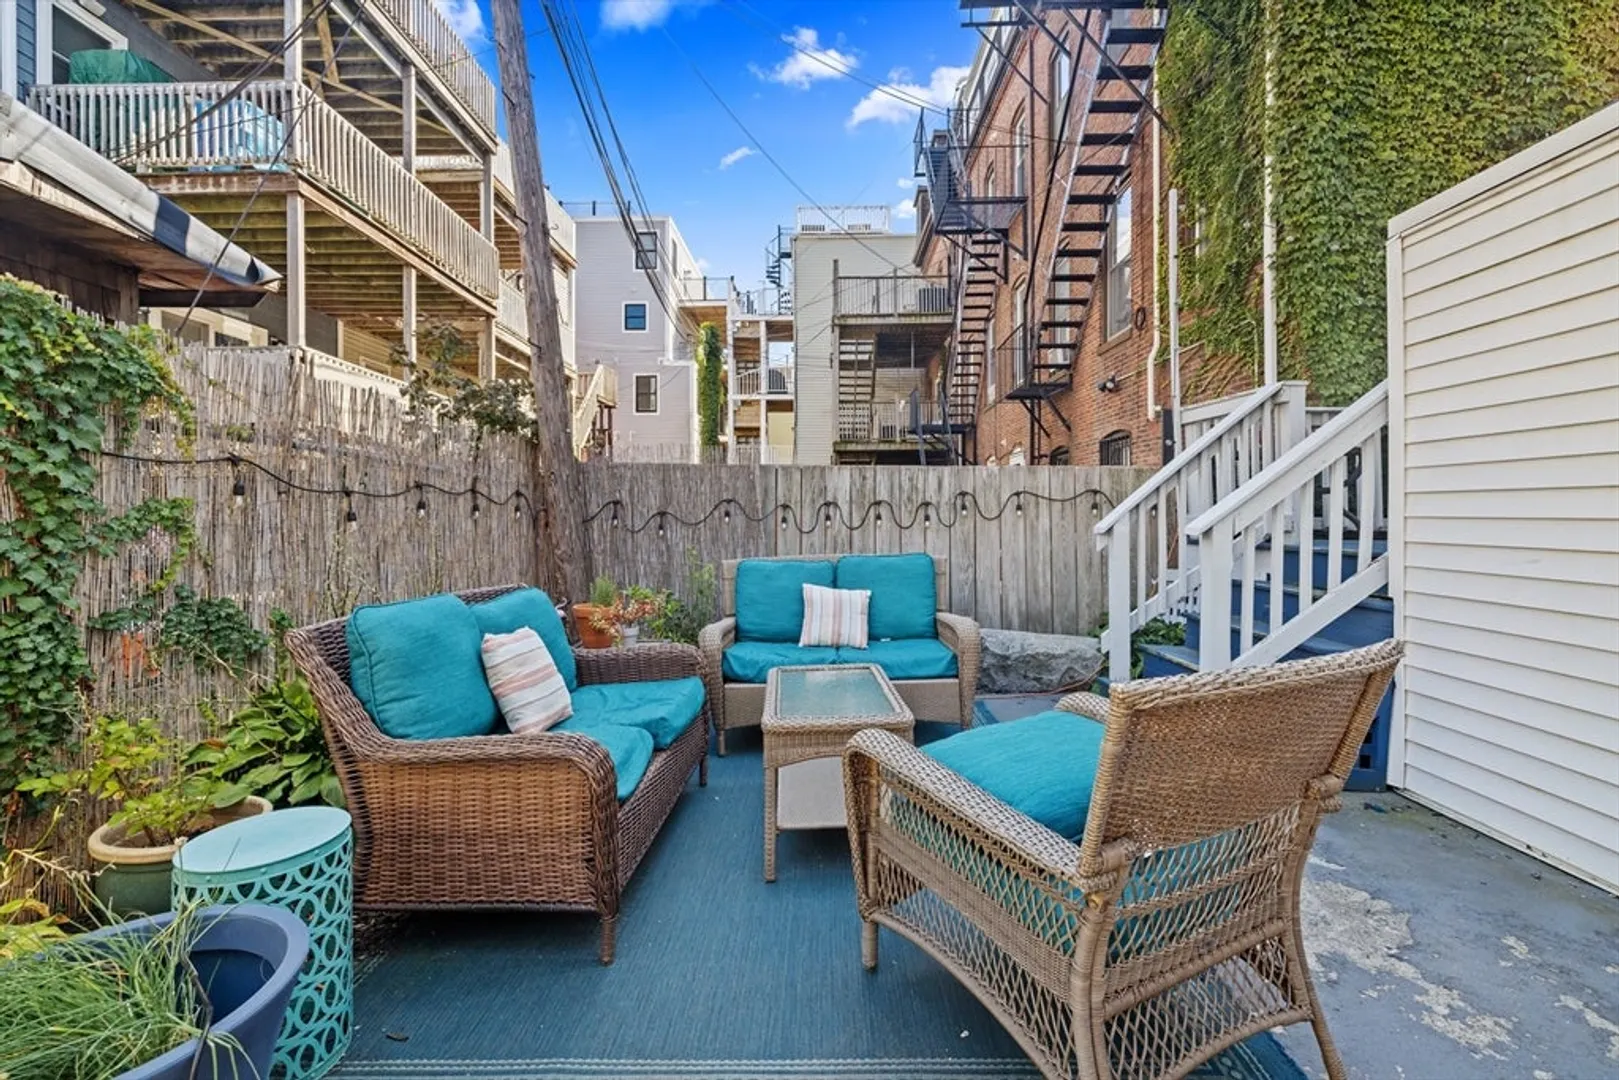
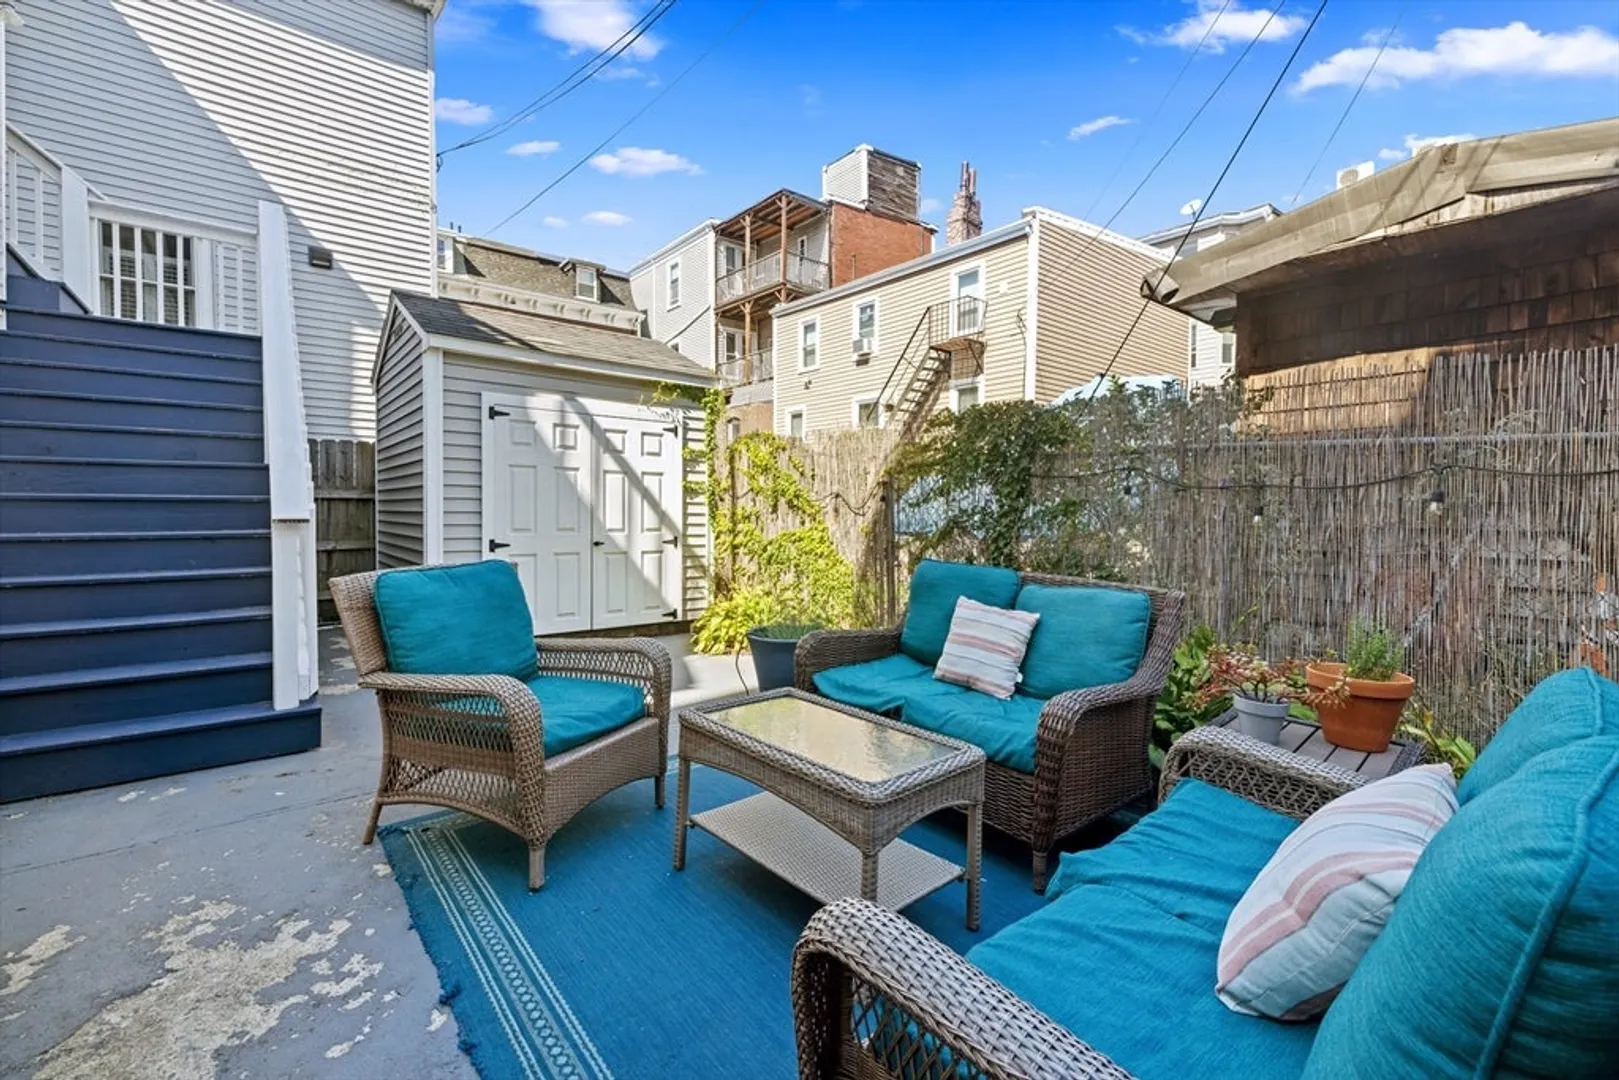
$760,000
2
Beds
2
Baths
1,076
Living Area
-
Property Description
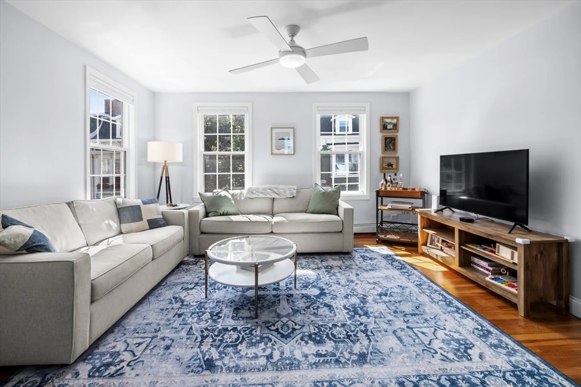
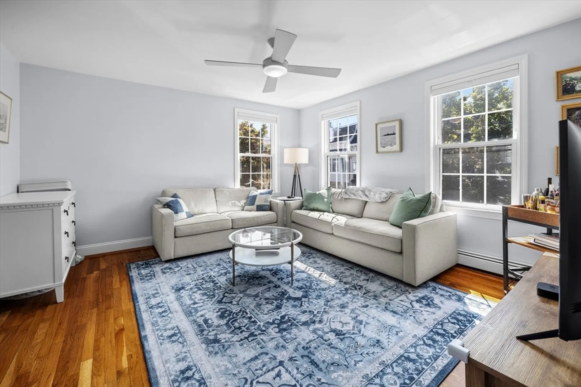
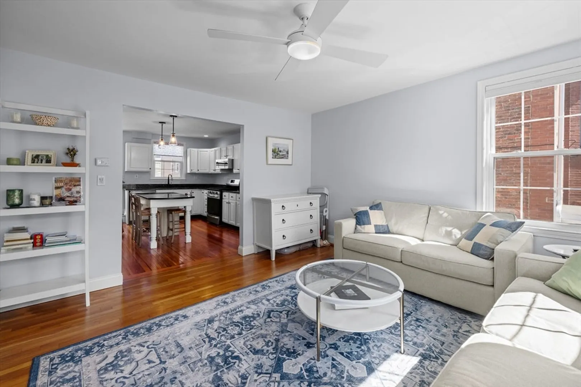
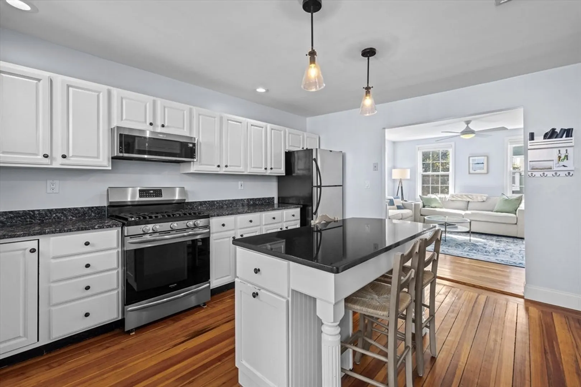
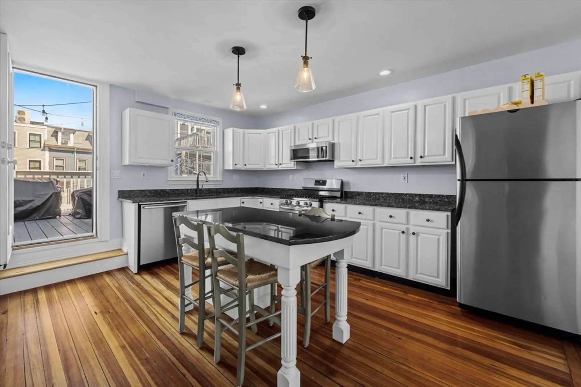
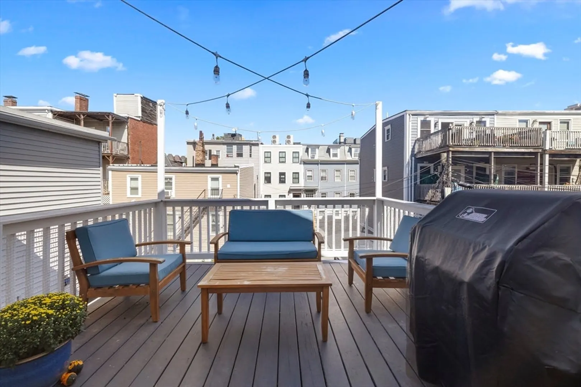
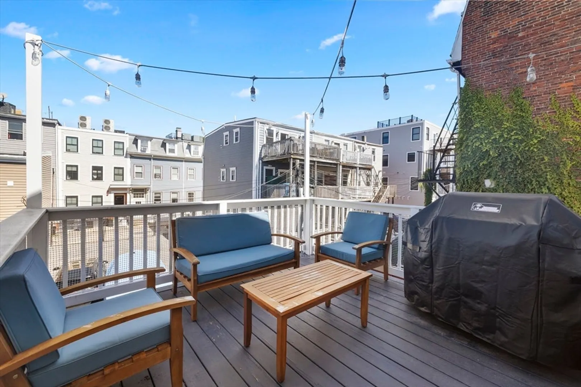
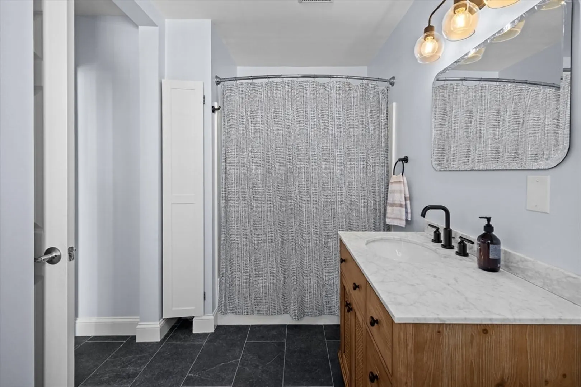
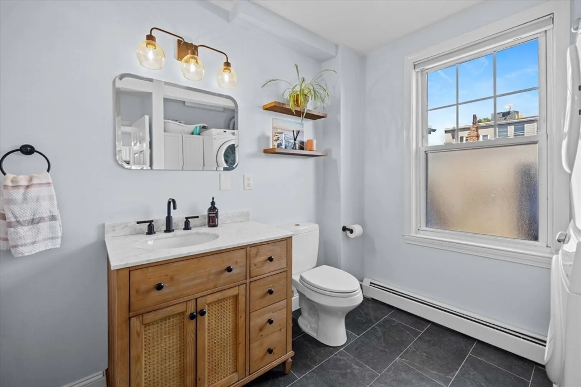
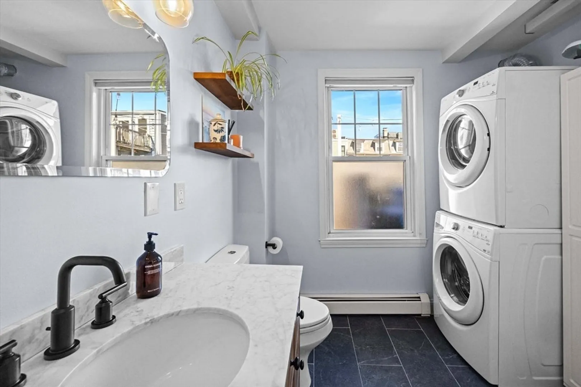
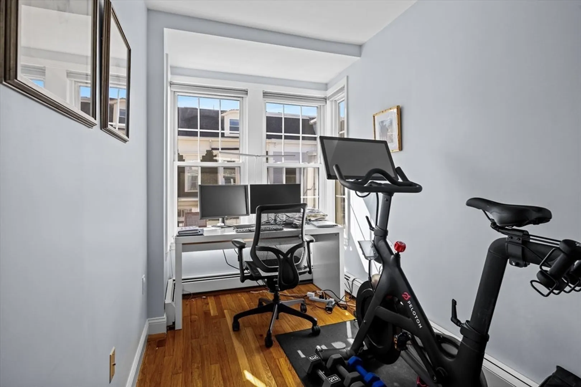
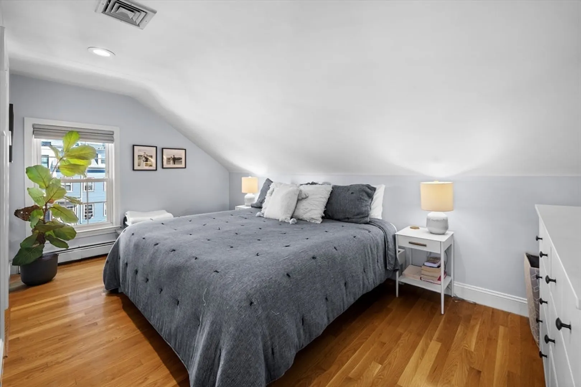
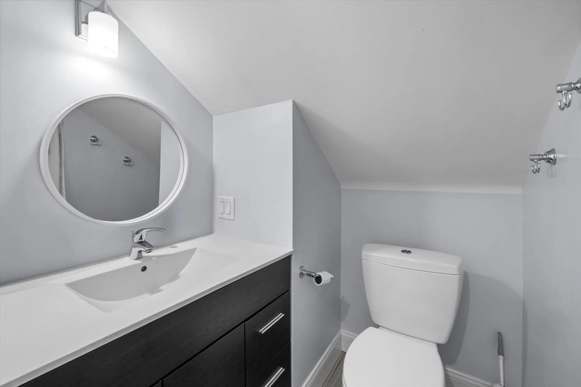
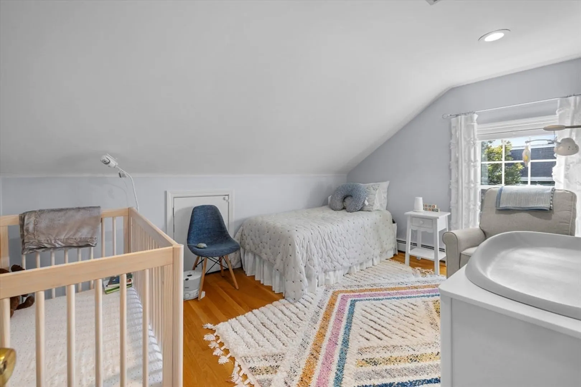
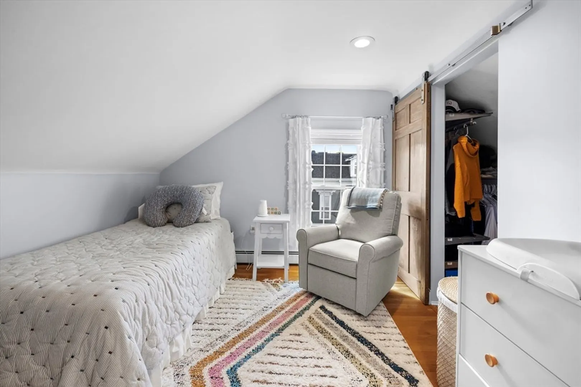
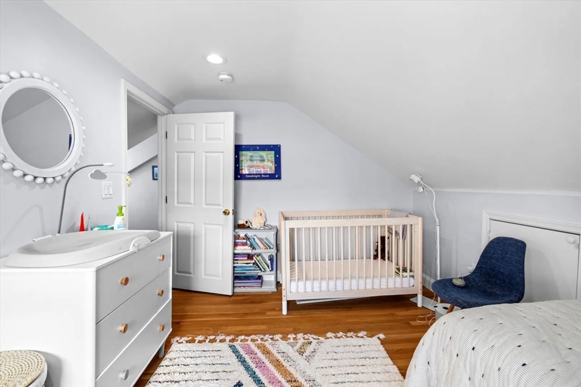
Experience elevated living in this 1,000 sq. ft. South Boston duplex spanning the top two floors of the building. Designed for both style and comfort, the open-concept chef’s kitchen anchors the first level, complemented by a versatile office nook and seamless flow to a private deck, shared patio, and an oversized deeded storage shed. Two full bathrooms include a newly renovated spa-inspired retreat, while upstairs both bedrooms offer generous proportions and ample storage. With central AC, two levels of sun-filled living, and a premier location just steps from Southie’s best dining, coffee shops, and boutiques, this home delivers a rare blend of luxury and convenience in one of Boston’s most coveted neighborhoods.
-
Highlights
- Cooling: Central Air
- HOA Fee: $186
- Property Class: Residential
- Stories: 2
- Unit Number: 2
- Status: Closed
- Heating: Baseboard
- Parking Spots: 1
- Property Type: Condominium
- Total Rooms: 5
- Year Built: 1885
-
Additional Details
- Basement: N
- Roof: Shingle
- Total Number of Units: 2
- Year Built Source: Public Records
- Exterior Features: Deck - Wood, Patio, Storage
- SqFt Source: Measured
- Year Built Details: Actual
- Zoning: Cd
-
Amenities
- Community Features: Public Transportation, Shopping, Pool, Tennis Court(s), Park, Walk/Jog Trails, Stable(s), Golf, Medical Facility, Laundromat, Bike Path, Conservation Area, Highway Access, House of Worship, Marina, Private School, Public School, T-Station, University, Other
- Waterfront Features: Harbor, Ocean, 3/10 to 1/2 Mile To Beach, Beach Ownership(Public)
- Parking Features: Off Street
-
Utilities
- Sewer: Public Sewer
- Water Source: Public
-
Fees / Taxes
- Assessed Value: $742,600
- HOA Fee Includes: Water, Sewer, Insurance
- Taxes: $8,599
- HOA Fee Frequency: Monthly
- Tax Year: 2025
Similar Listings


Sold

46 Photos
Sold

30 Photos
Sold
NEW CONSTRUCTION
24 Photos
Sold
34 Photos
Content © 2026 MLS Property Information Network, Inc. The information in this listing was gathered from third party resources including the seller and public records.
Listing information provided courtesy of Engel & Volkers Boston.
MLS Property Information Network, Inc. and its subscribers disclaim any and all representations or warranties as to the accuracy of this information.
