
Rented!
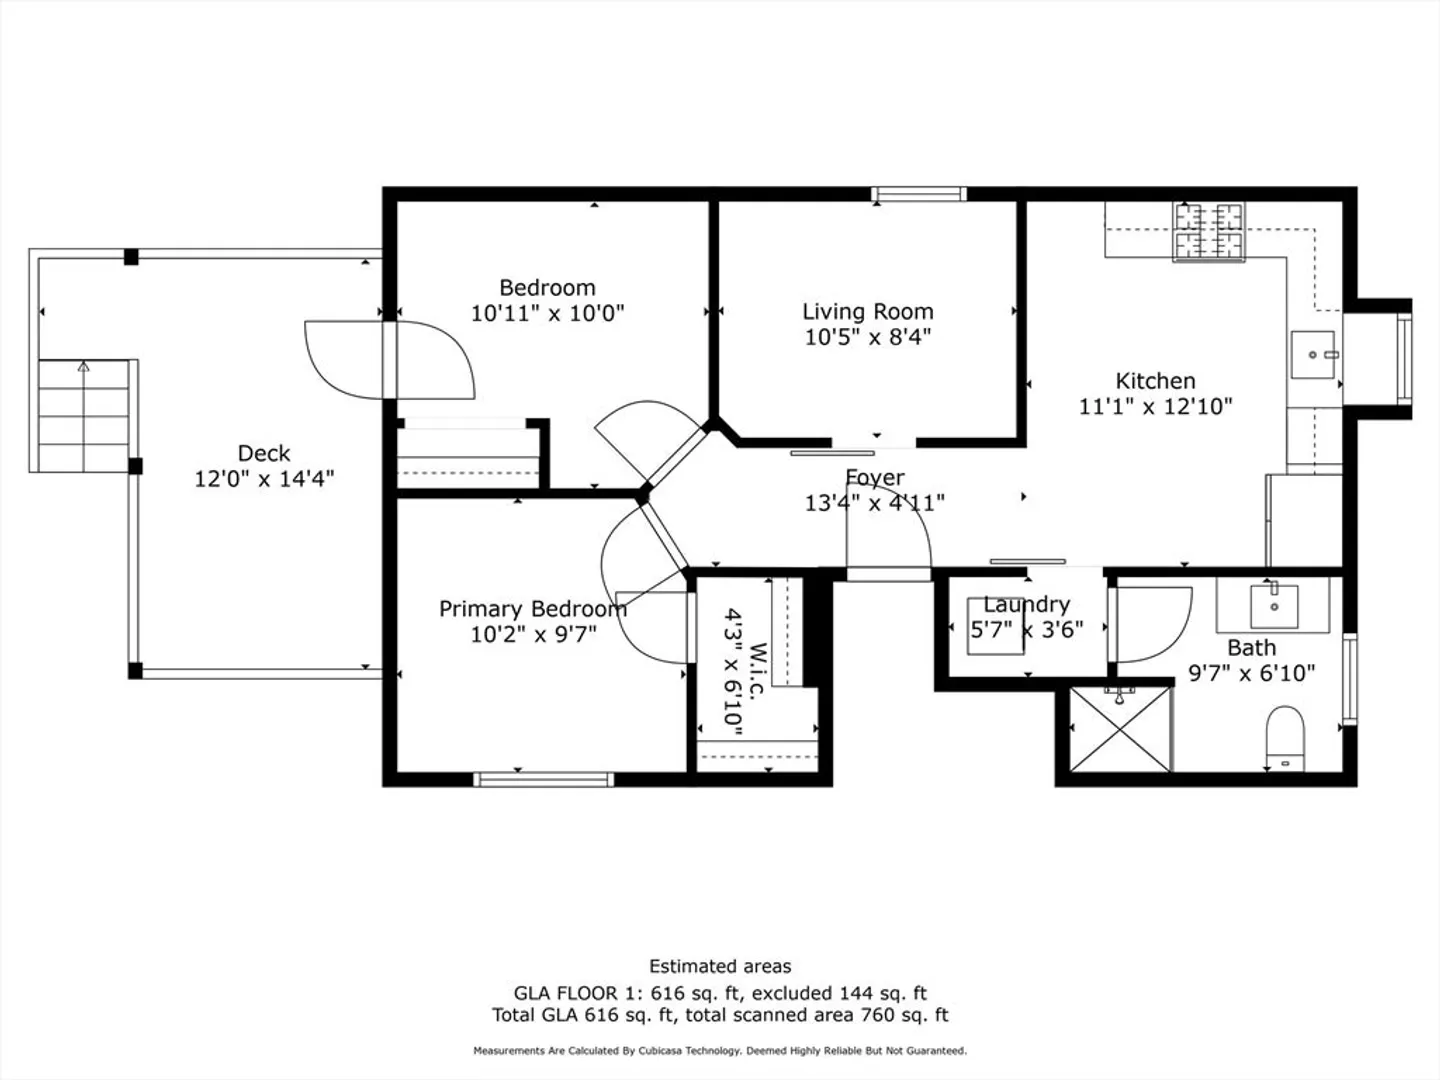
$2,650/mo
2
Beds
1
Bath
616
Living Area
-
Property Description
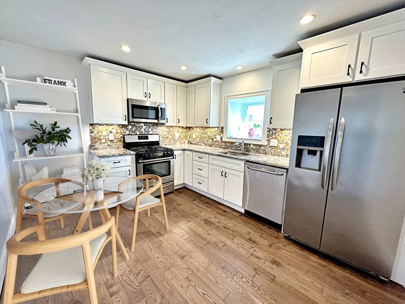
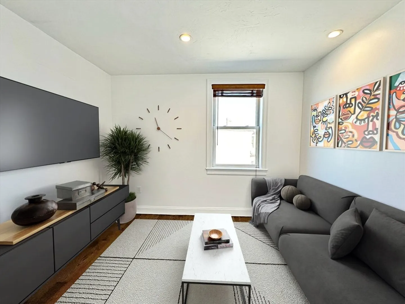
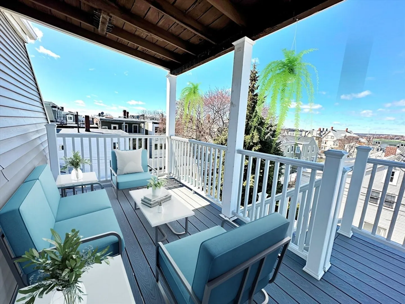
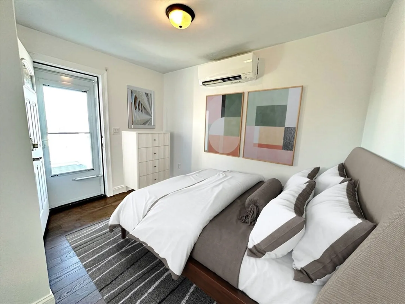
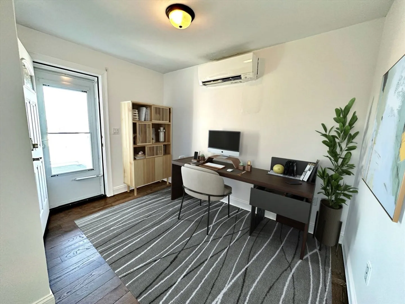
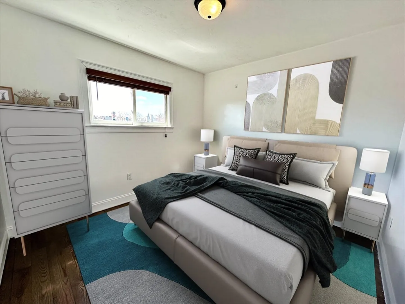
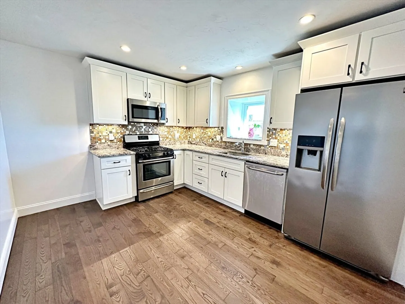
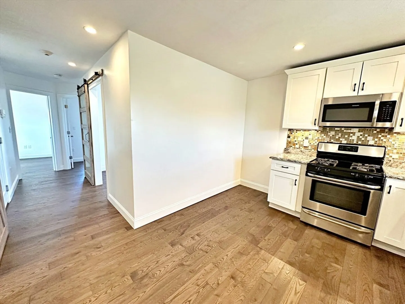
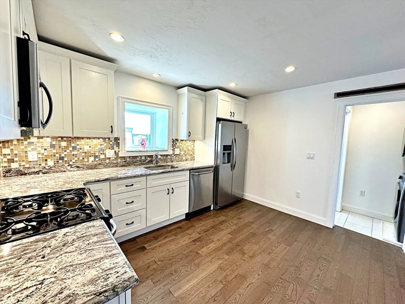
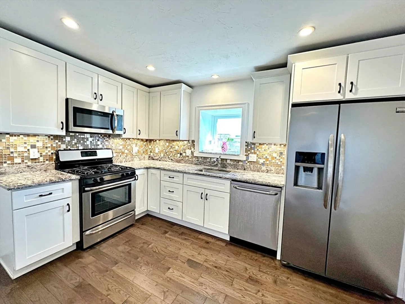
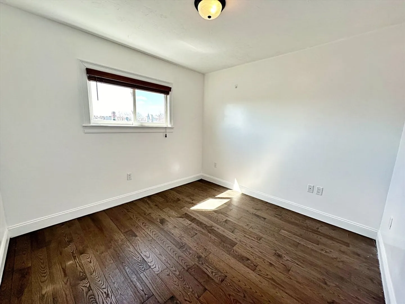
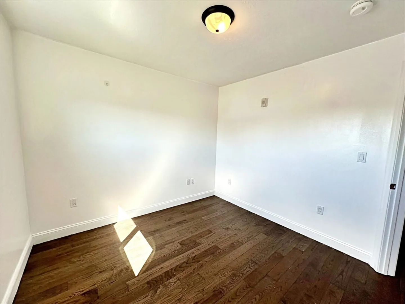
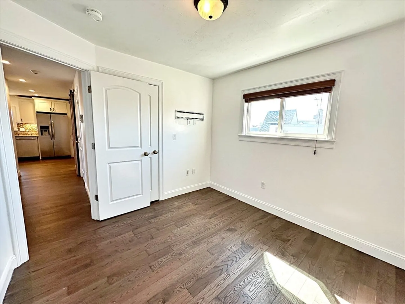
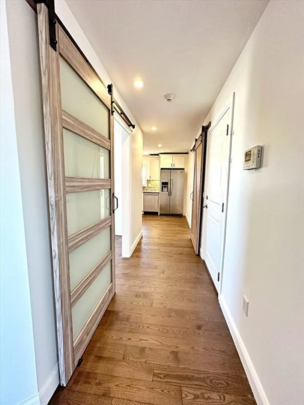
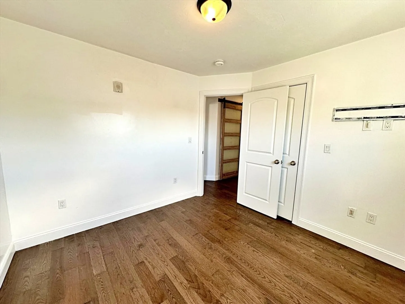
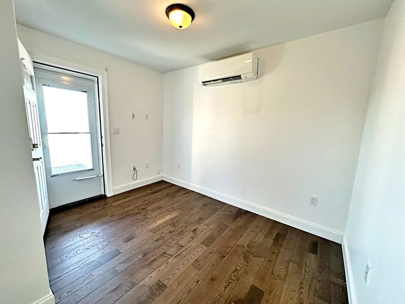
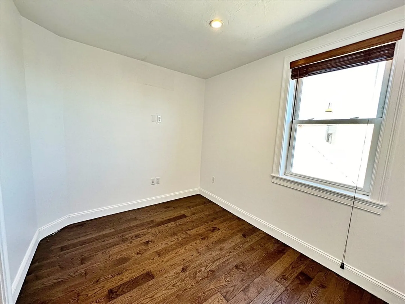
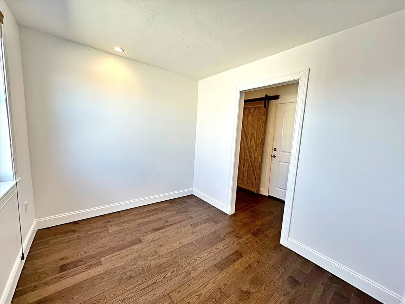
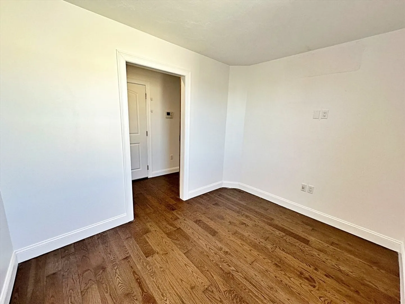
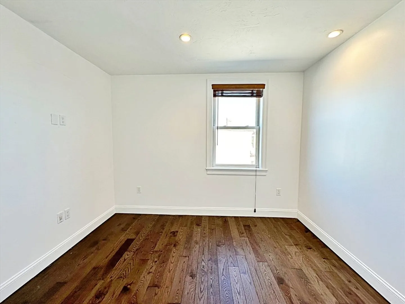
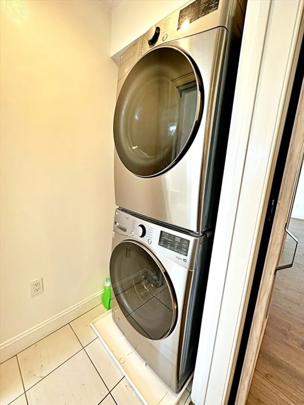
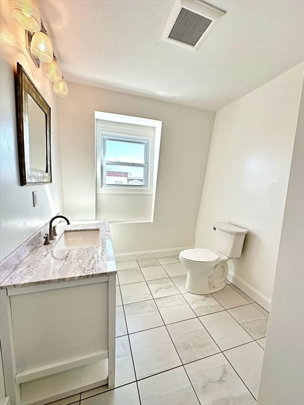
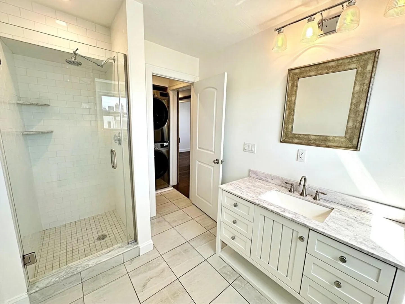
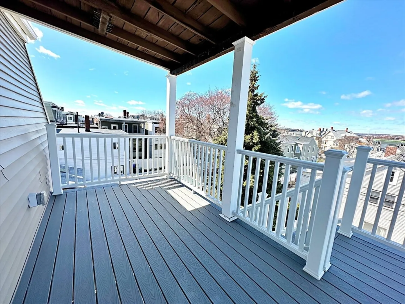
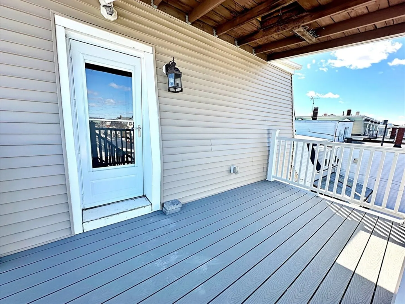
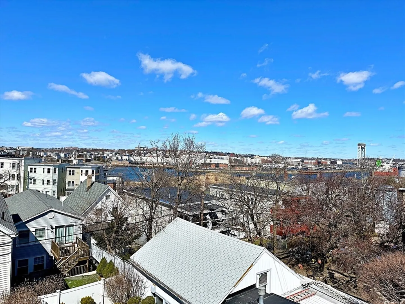
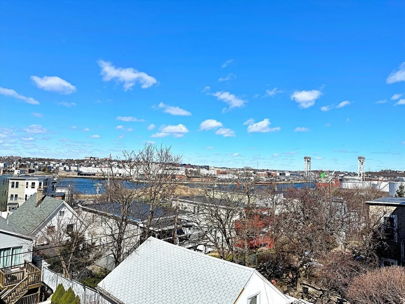
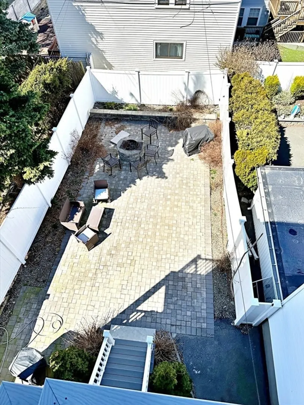
Available for lease starts of 4/15-6/15! PETS OK! Penthouse 2 bed/1 bath located in East Boston's Eagle Hill. A few of the top features of this property are hardwood floors throughout, in-unit laundry, a large modern bath with tons of vanity storage, a modern eat-in kitchen with granite countertops and gas cooking, a large walk-in closet in the primary and both a private outdoor deck with views of Chelsea Creek and also a shared rear yard for summertime barbecues. This property is located walking distance to some of Eastie's top restaurants like Rino's Place and Angela's Cafe, Bremen Street Park anchored by a YMCA and Public Library and Airport T Station, making a downtown commute possible in just 20 mins door to door. Check out the East Boston Waterfront with the popular summer spot, The Tall Ship among other waterfront restaurants like The Smoke Shop, MIDA and ReelHouse. Easy access to I-90/I-93 through the Boston Harbor Tunnels. Tolls for Eastie residents are just $0.20 each way!
-
Highlights
- Area: East Boston's Eagle Hill
- Property Class: Residential Lease
- Total Rooms: 4
- Year Built: 1900
- Heating: Heat Pump, Ductless
- Property Type: Condominium
- Unit Number: 3
- Status: Closed
-
Additional Details
- Appliances: Range, Dishwasher, Disposal, Microwave, Refrigerator, Freezer, Washer, Dryer
- Exterior Features: Deck
- SqFt Source: Measured
- Available Date: June 1, 2025
- Pets Allowed: Yes
-
Amenities
- Community Features: Public Transportation, Shopping, Pool, Tennis Court(s), Park, Walk/Jog Trails, Medical Facility, Bike Path, Conservation Area, Highway Access, House of Worship, Marina, Private School, Public School, T-Station, University
- Waterfront Features: 1 to 2 Mile To Beach
-
Fees / Taxes
- Rental Fee Includes: Water, Sewer
Similar Listings
Sold
24 Photos
Sold

30 Photos
Sold
7 Photos
Sold

13 Photos
Content © 2026 MLS Property Information Network, Inc. The information in this listing was gathered from third party resources including the seller and public records.
Listing information provided courtesy of Anzalone Realty.
MLS Property Information Network, Inc. and its subscribers disclaim any and all representations or warranties as to the accuracy of this information.
