
266 Fellsway W #2
$549,900
3
Beds
1
Bath
1,088
Sqft
- Request Info
- Call
- Save
-
More
- Mortgage Calculator

Property Tools
$549,900
3
Beds
1
Bath
1,088
Living Area
-
Property Description
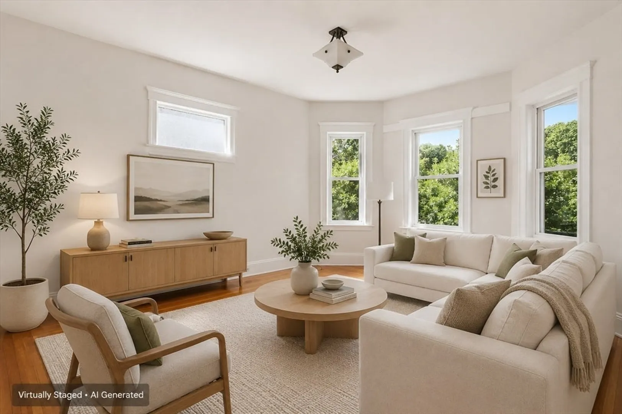
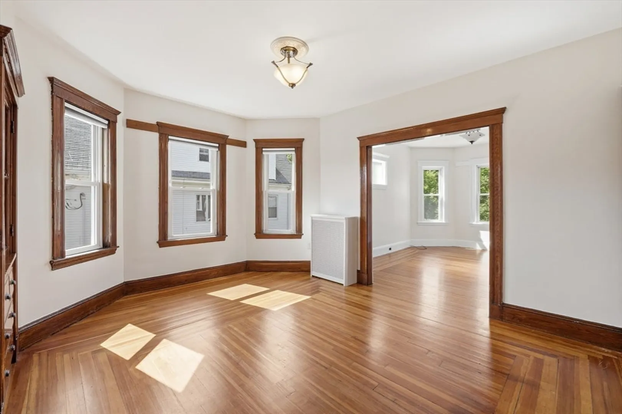
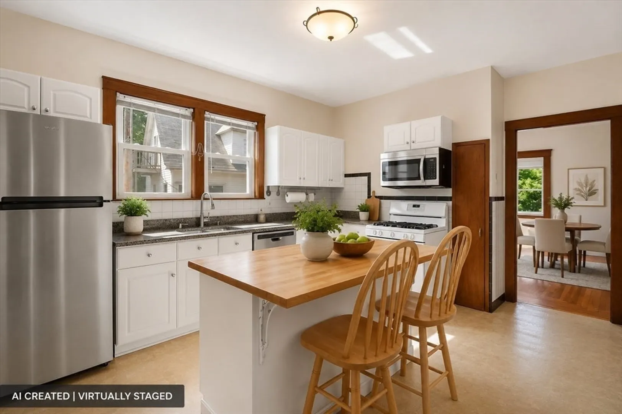
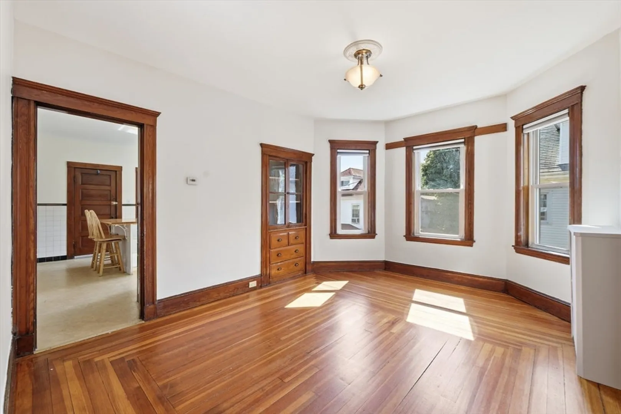
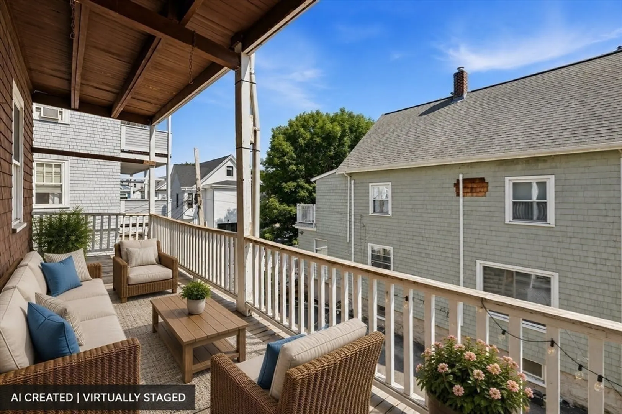
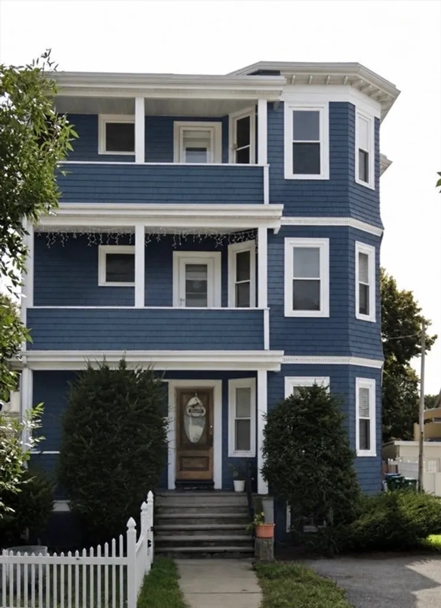
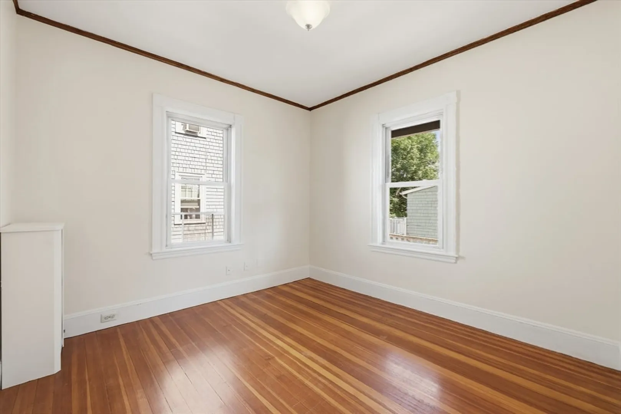
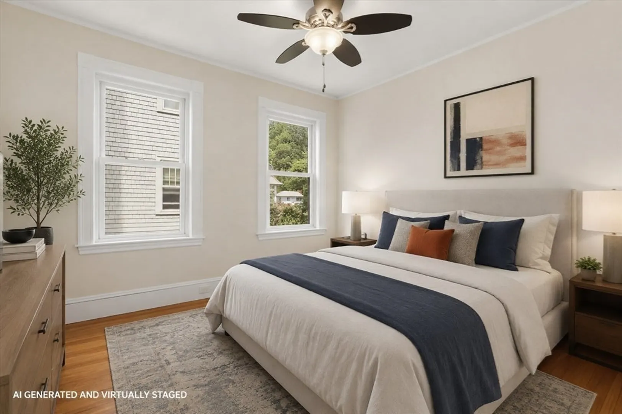
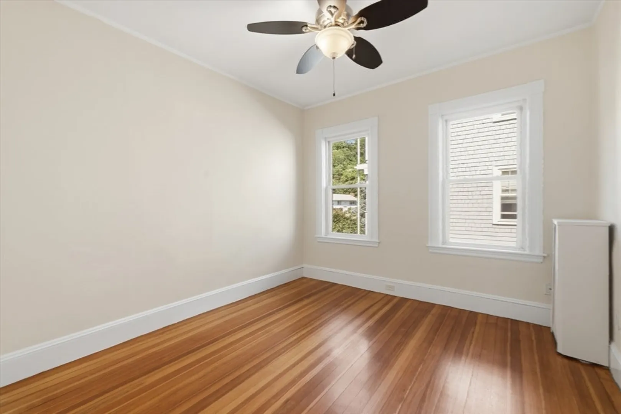
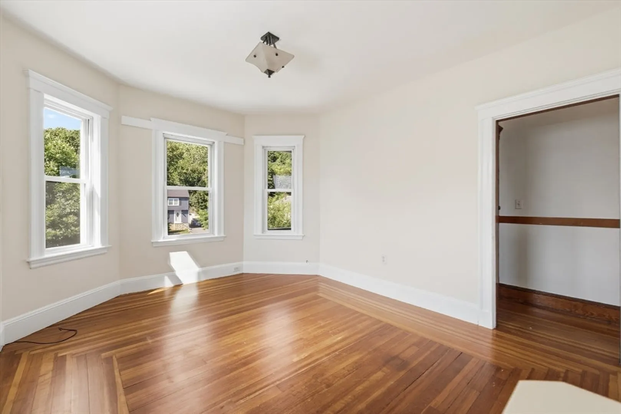
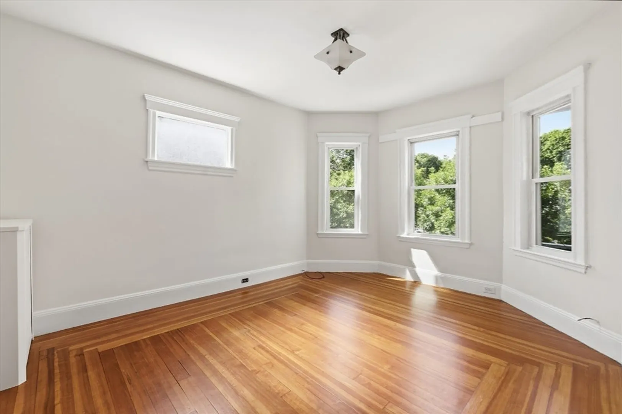
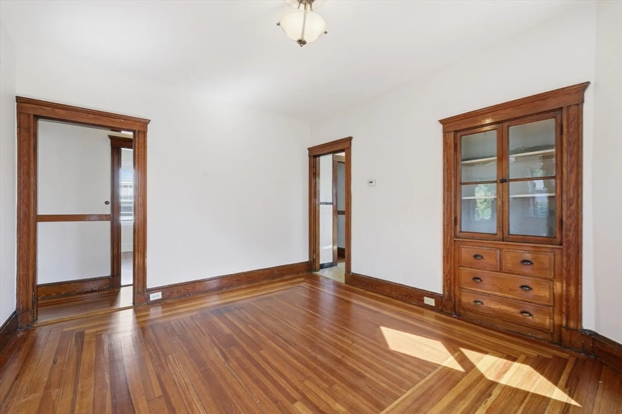
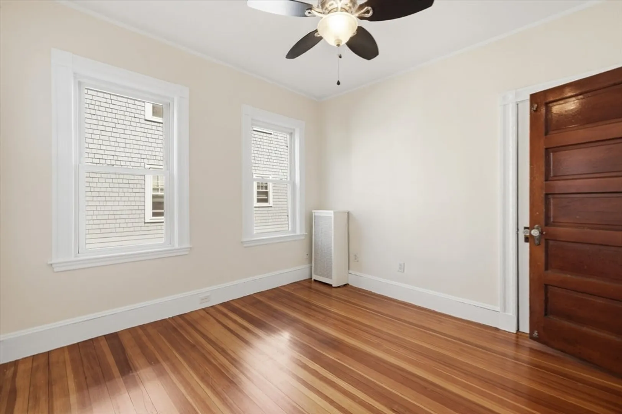
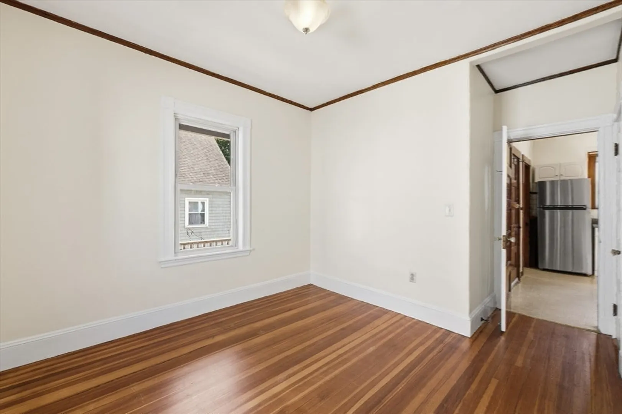
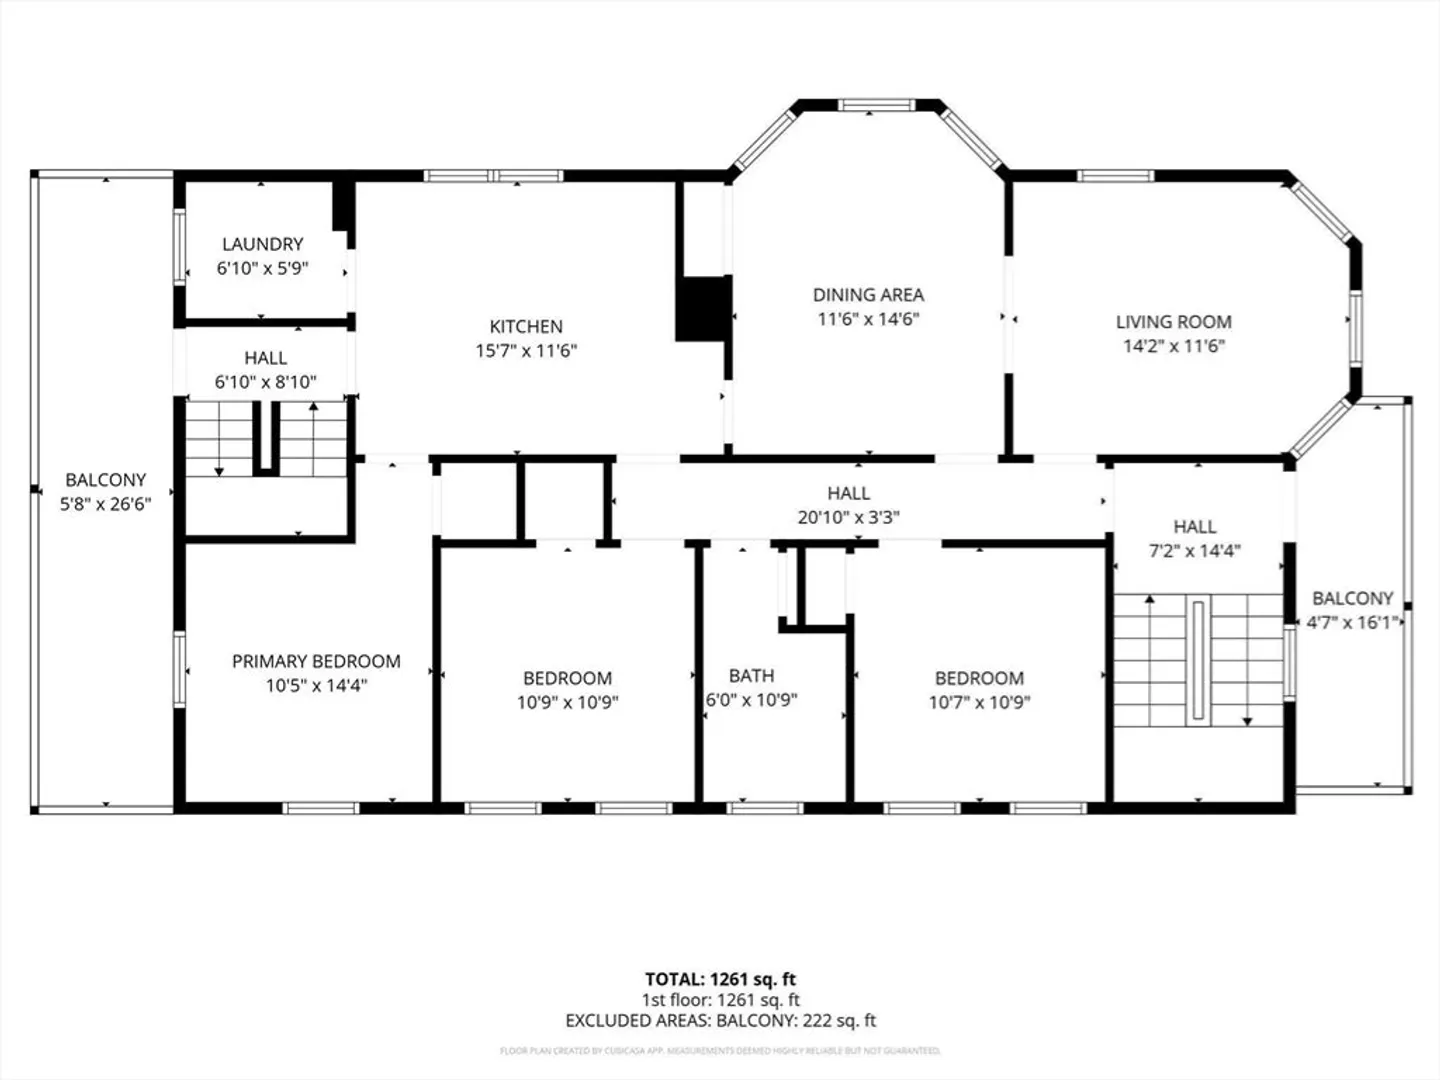
Must see Great Price!! Offering the space and privacy of a single-family home, this spacious 3-bedroom condo features deeded off-street parking, in-unit laundry, private front and rear porches, a side yard, and basement storage. Inside, 9-foot ceilings, hardwood floors, abundant natural light, and fresh paint create bright, open living spaces.The updated kitchen features granite countertops, stainless steel appliances, new fridge, and a butcher-block island with plenty of room to gather. Three well-proportioned bedrooms provide flexibility for sleeping, guests, or a dedicated home office. Outdoor space is a standout, with private front and rear porches plus a side yard for relaxing, entertaining, or enjoying time outside. This pet-friendly home also features a freshly painted blue exterior with crisp white trim, adding classic New England character. Minutes from Tufts University, Assembly Row, Medford Square, Wellington Circle, parks, restaurants, shopping, and public transportation, with easy access to I-93 and downtown Boston.Recent improvements include freshly painted interior and exterior. Roof replaced in 2022.
-
Highlights
- Building Name: 266-268 Fellsway W
- HOA Fee: $207
- Property Class: Residential
- Stories: 1
- Unit Number: 2
- Status: Active
- Heating: Central, Hot Water, Natural Gas
- Parking Spots: 1
- Property Type: Condominium
- Total Rooms: 6
- Year Built: 1900
-
Additional Details
- Appliances: Range, Dishwasher, Disposal, Microwave, Refrigerator, Washer, Dryer, ENERGY STAR Qualified Refrigerator, ENERGY STAR Qualified Dryer, ENERGY STAR Qualified Dishwasher, ENERGY STAR Qualified Washer
- Construction: Frame
- Flooring: Wood, Tile, Vinyl
- Roof: Rubber
- Total Number of Units: 3
- Year Built Source: Public Records
- Basement: Y
- Exterior Features: Porch, Deck, Deck - Access Rights, Fenced Yard, Rain Gutters
- Pets Allowed: Yes
- SqFt Source: Field Card
- Year Built Details: Actual
- Zoning: Gr
-
Amenities
- Community Features: Public Transportation, Shopping, Park, Walk/Jog Trails, Medical Facility, Laundromat, Bike Path, Highway Access, House of Worship, Public School, T-Station, University
- Parking Features: Off Street, On Street, Deeded, Paved
-
Utilities
- Sewer: Public Sewer
- Water Source: Public
-
Fees / Taxes
- Assessed Value: $487,800
- HOA Fee Includes: Water, Insurance, Maintenance Structure, Maintenance Grounds
- Taxes: $4,210
- HOA Fee Frequency: Monthly
- Tax Year: 2026
Similar Listings

Content © 2026 MLS Property Information Network, Inc. The information in this listing was gathered from third party resources including the seller and public records.
Listing information provided courtesy of LAER Realty Partners.
MLS Property Information Network, Inc. and its subscribers disclaim any and all representations or warranties as to the accuracy of this information.