
Sold!
$750,000
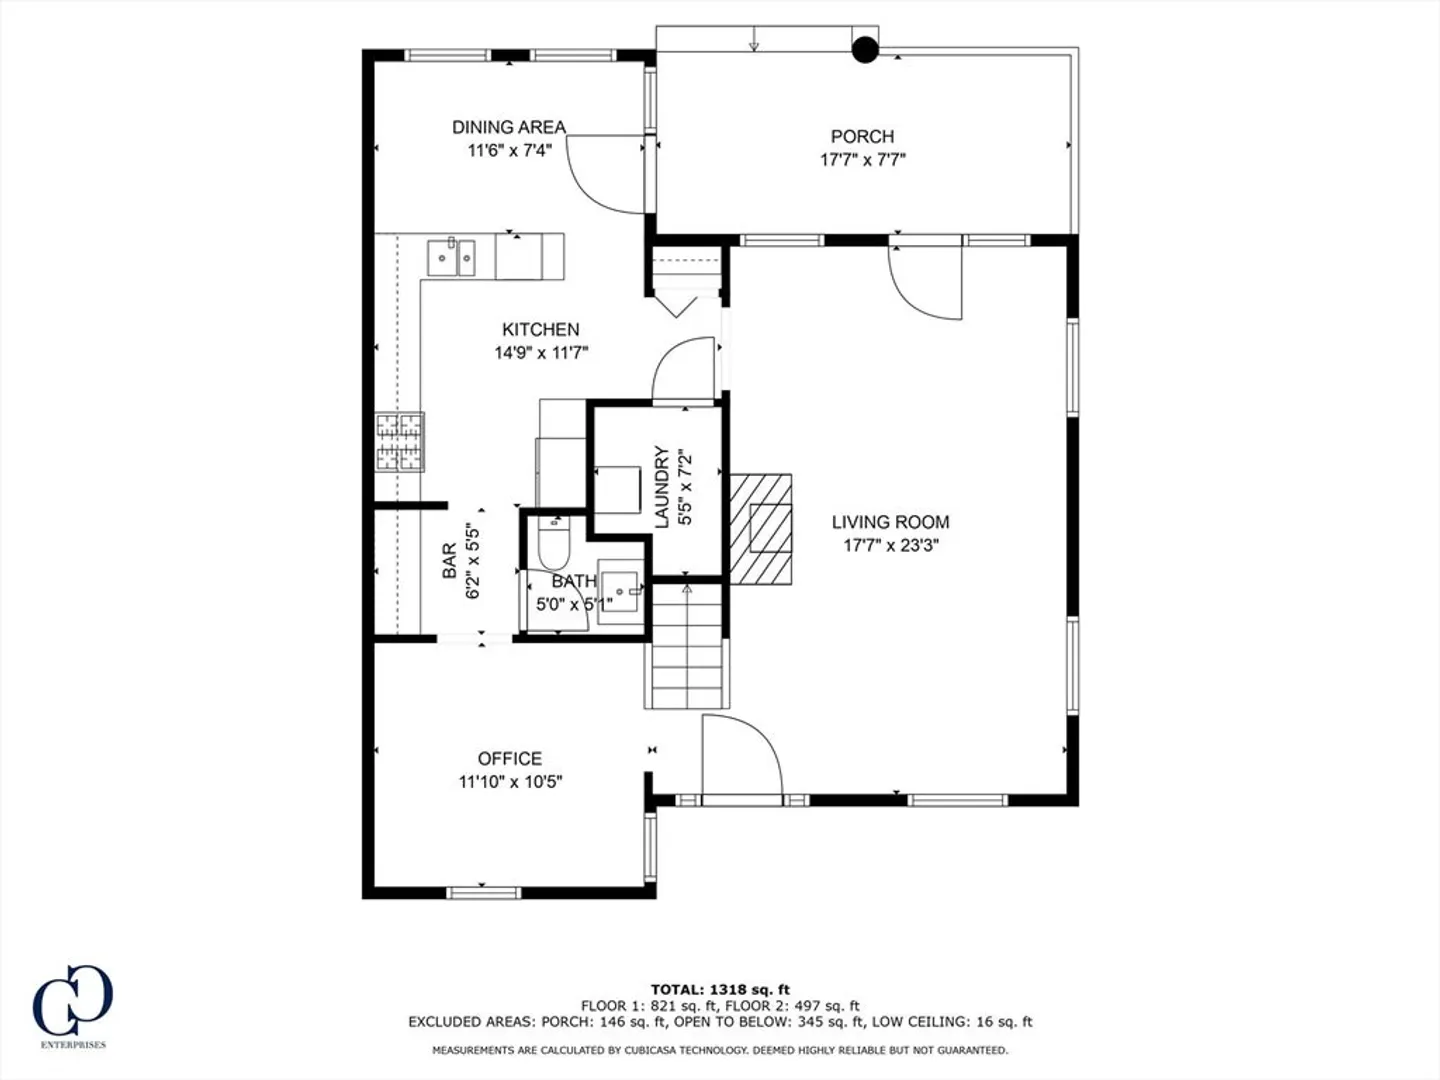
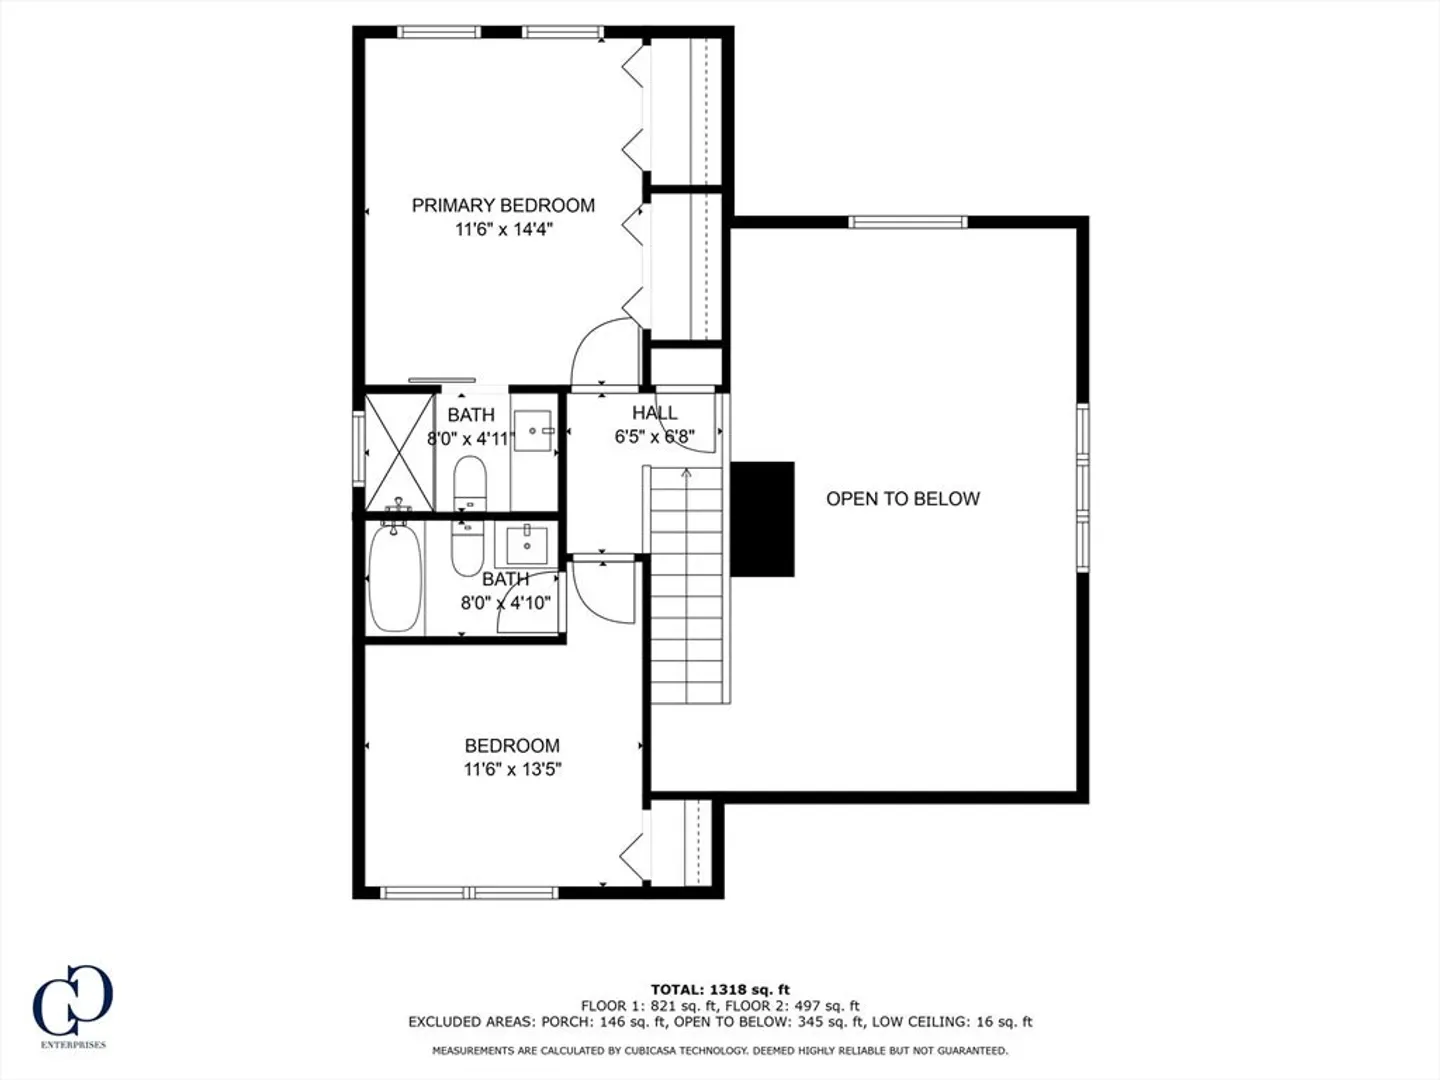
2
Beds
2/1
Baths
1,584
Living Area
-
Property Description
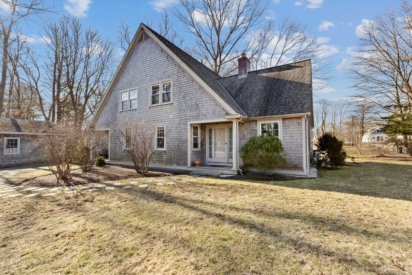
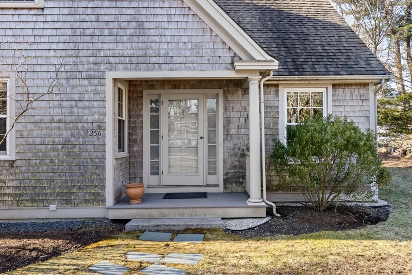
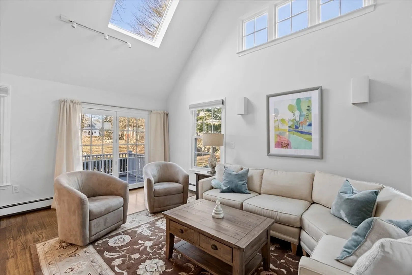
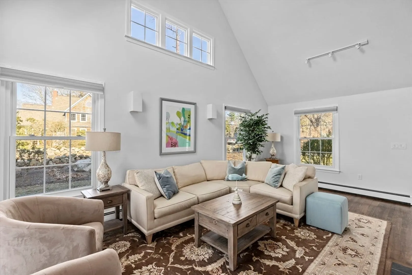
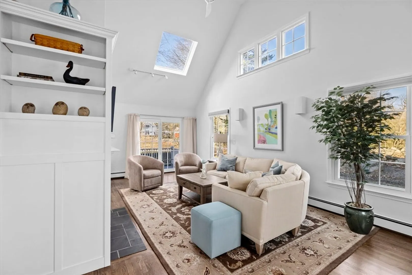
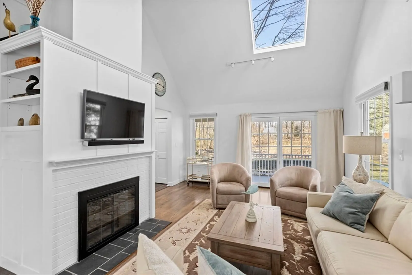
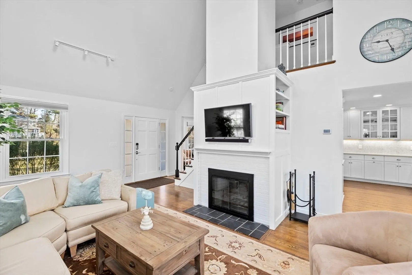
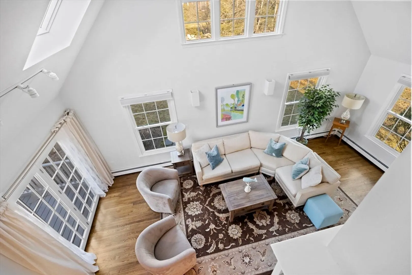
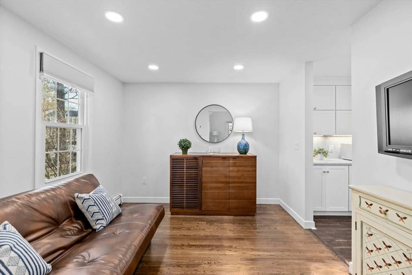
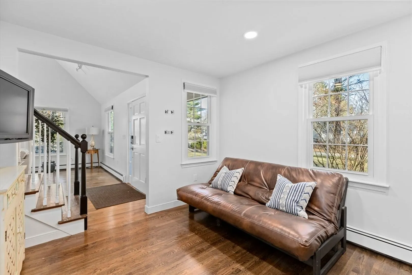
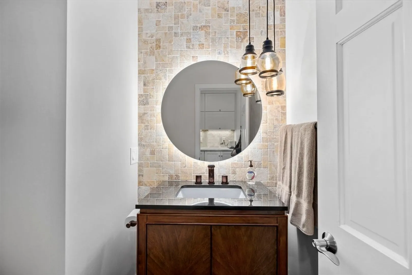
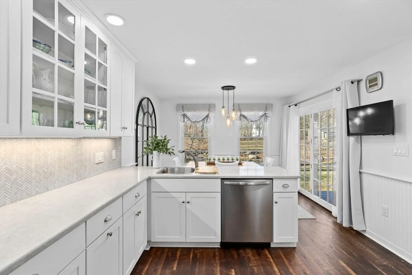
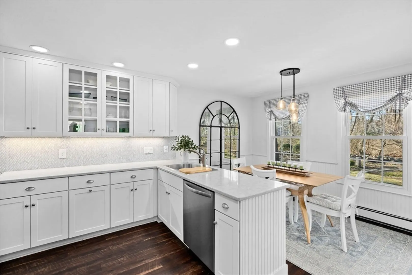
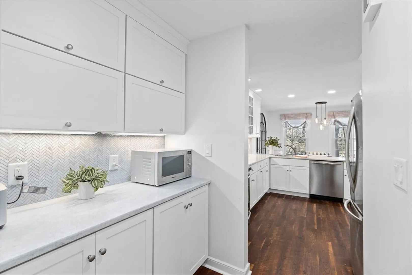
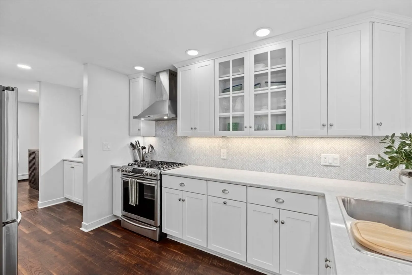
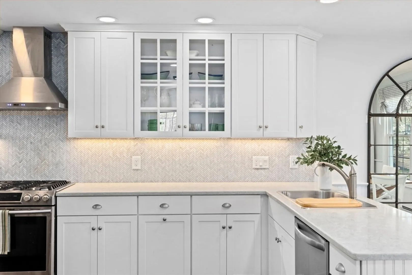
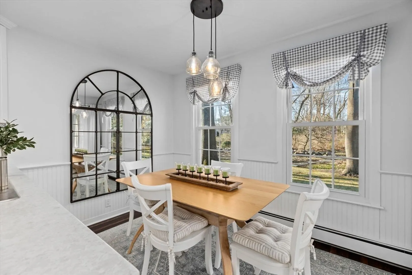
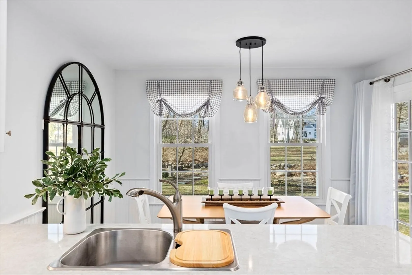
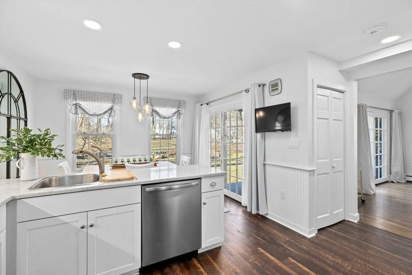
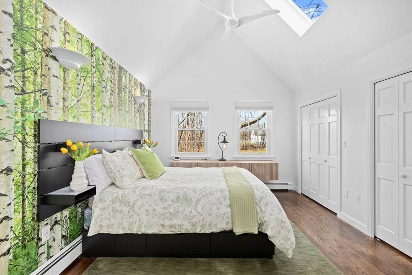
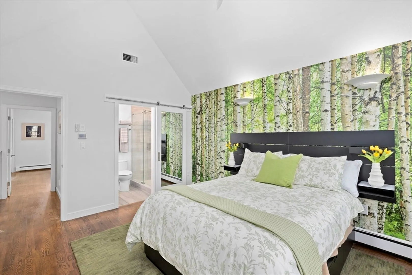
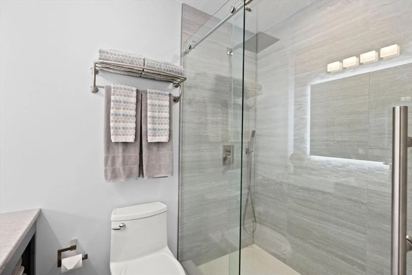
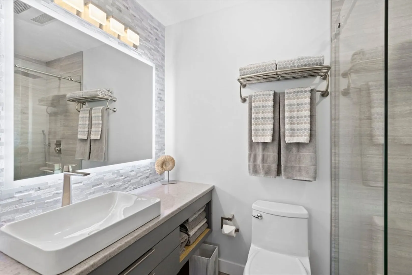
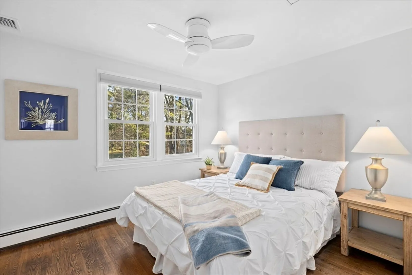
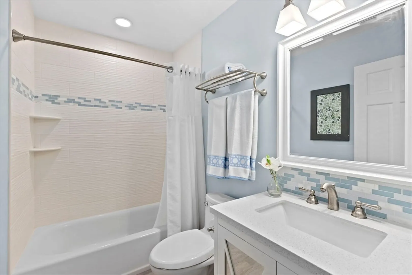
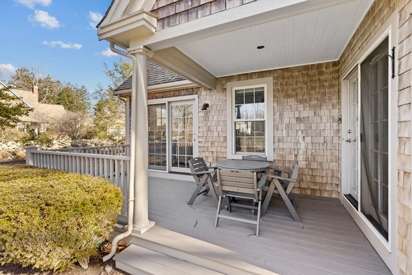
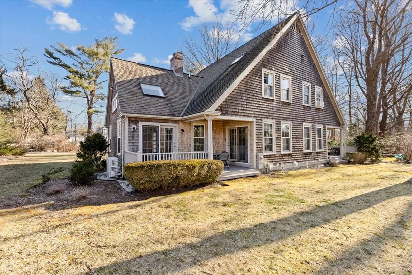
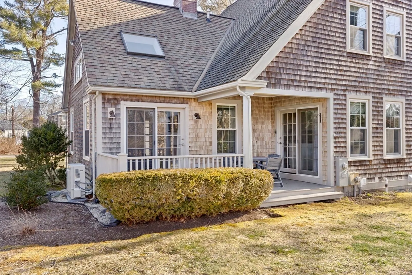
Nestled in nature, this completely remodeled 2-bedroom duplex condo, adorned with cedar shingles, offers a serene retreat just minutes from Scituate Harbor and Peggotty Beach. The modern kitchen features stone counters, a stylish backsplash, coffee bar, and a dining area with French doors that extend to a covered deck for outdoor dining. The living room's soaring ceiling and French doors seamlessly connect with the backyard deck, creating an inviting space filled with natural light. The primary bedroom, graced with a vaulted ceiling and ceiling fan, boasts dual closets and a stylish en-suite bath with radiant heat. The 2nd and 1/2 baths are also updated and very "on trend" in design. This home is a harmonious blend of modern elegance and tranquility, providing a thoughtfully designed haven for coastal living.
-
Highlights
- Cooling: Central Air
- HOA Fee: $340
- Property Class: Residential
- Total Rooms: 6
- Year Built: 1988
- Heating: Baseboard, Natural Gas
- Parking Spots: 2
- Property Type: Condominium
- Unit Number: 266
- Status: Closed
-
Additional Details
- Appliances: Range, Dishwasher, Microwave, Refrigerator, Washer, Dryer
- Construction: Frame
- Fireplaces: 1
- Roof: Shingle
- Year Built Details: Actual
- Zoning: Res
- Basement: N
- Exterior Features: Porch, Deck - Roof
- Flooring: Wood, Tile, Laminate
- Total Number of Units: 4
- Year Built Source: Public Records
-
Amenities
- Community Features: Public Transportation, Shopping
- Parking Features: Detached
- Covered Parking Spaces: 1
- Waterfront Features: Beach Front, 1 to 2 Mile To Beach
-
Utilities
- Electric: 200+ Amp Service
- Water Source: Public
- Sewer: Public Sewer
-
Fees / Taxes
- Assessed Value: $536,600
- Compensation Based On: Net Sale Price
- HOA Fee Includes: Insurance, Maintenance Grounds, Snow Removal
- Taxes: $5,663
- Buyer Agent Compensation: 2.5%
- Facilitator Compensation: 1.0%
- Tax Year: 2024
Similar Listings
Sold
41 Photos
Sold
28 Photos
Sold
42 Photos
Sold
42 Photos
Content © 2026 MLS Property Information Network, Inc. The information in this listing was gathered from third party resources including the seller and public records.
Listing information provided courtesy of Conway - Hingham.
MLS Property Information Network, Inc. and its subscribers disclaim any and all representations or warranties as to the accuracy of this information.
