
Sold!
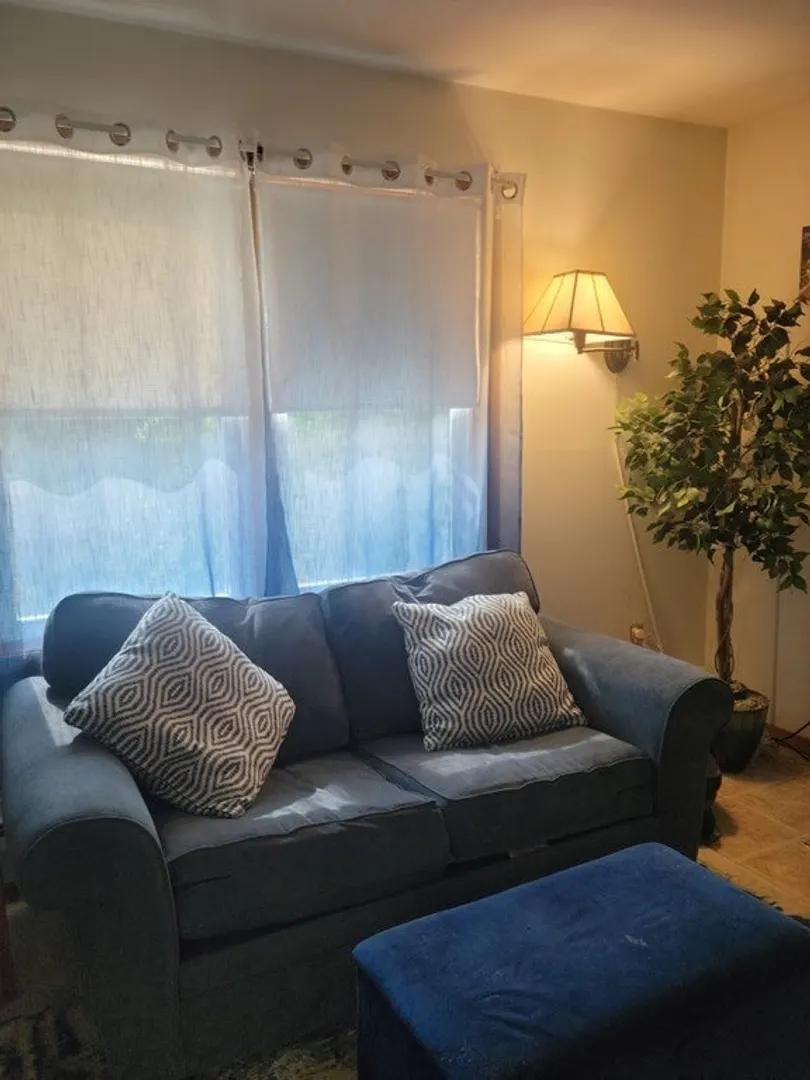
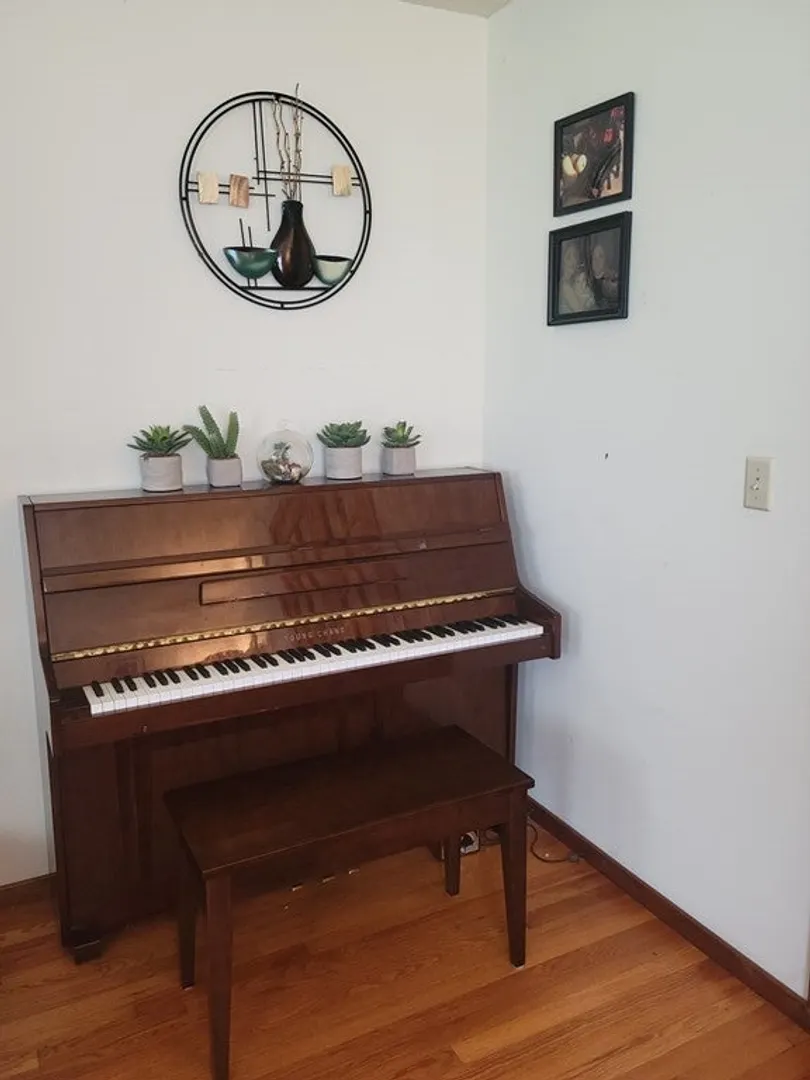
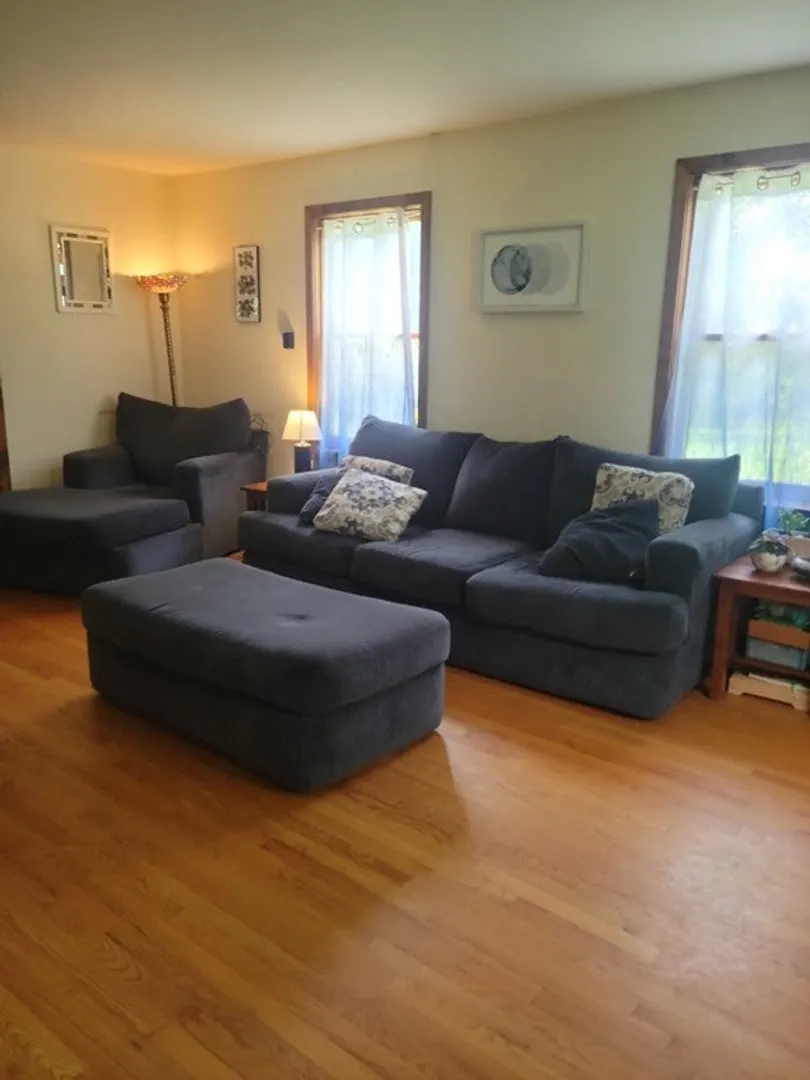
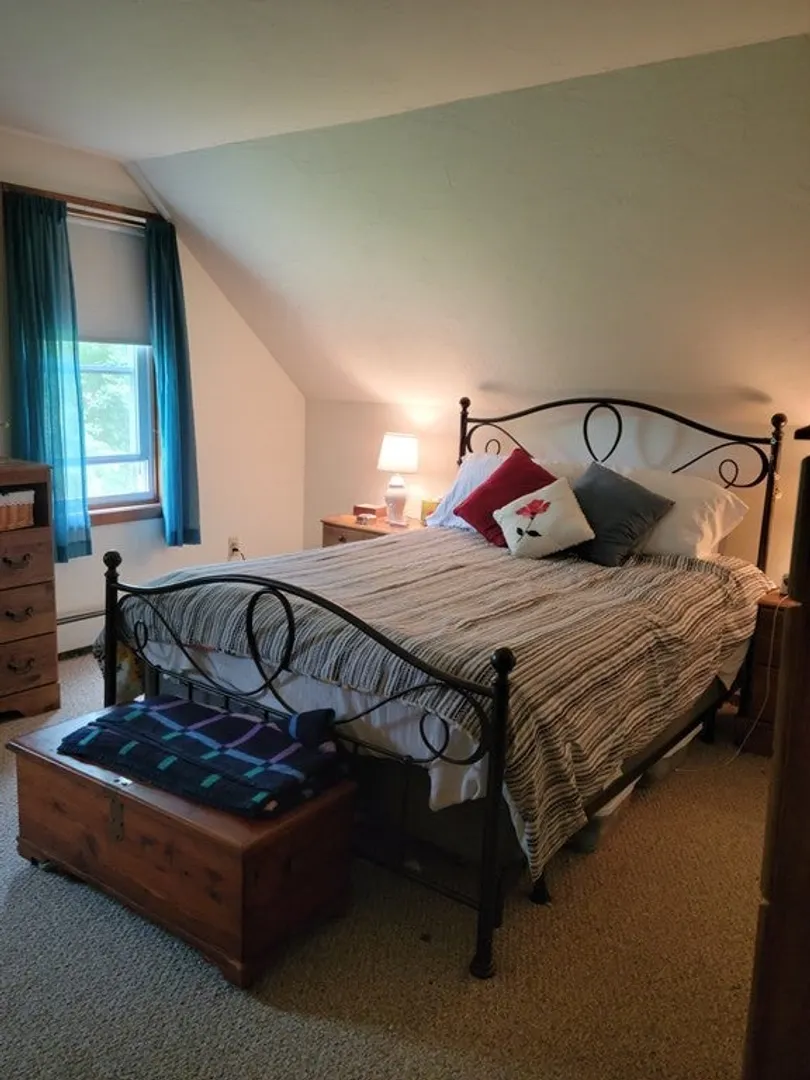
$350,000
4
Beds
2/1
Baths
1,755
Living Area
-
Property Description
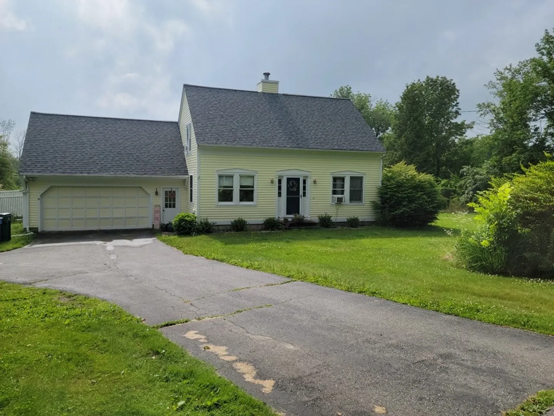
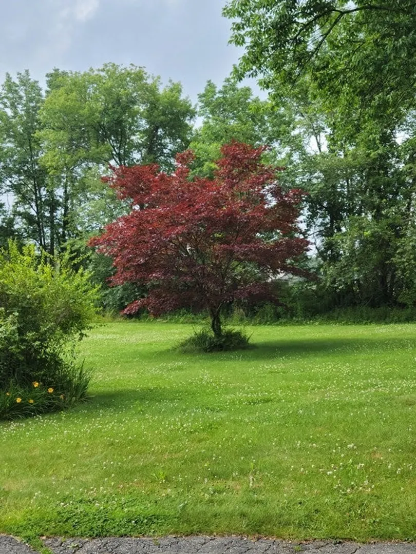
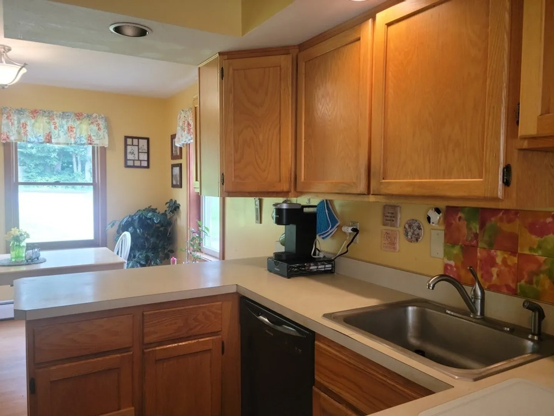
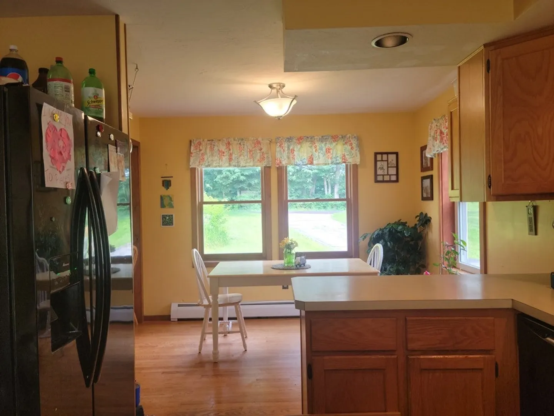
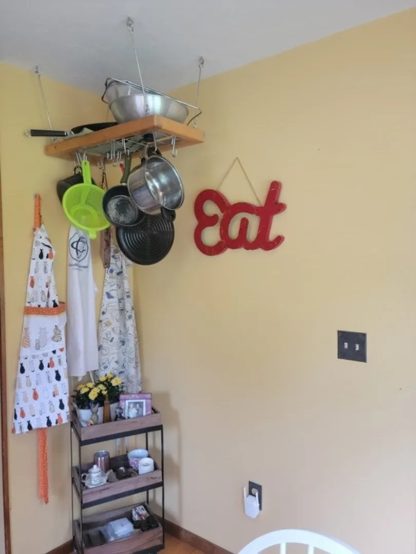
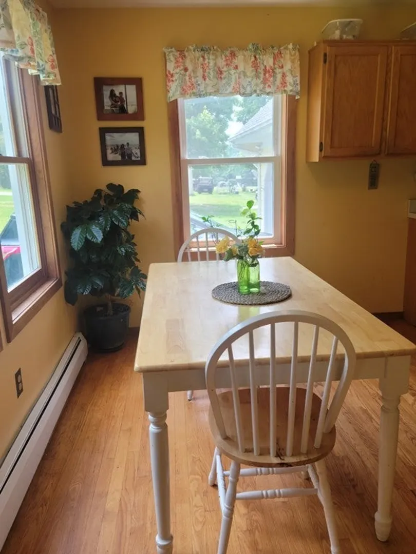
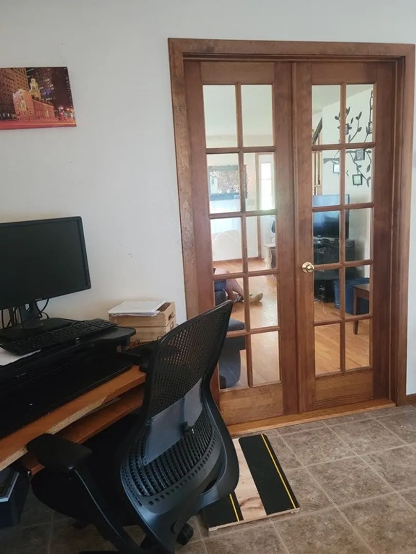
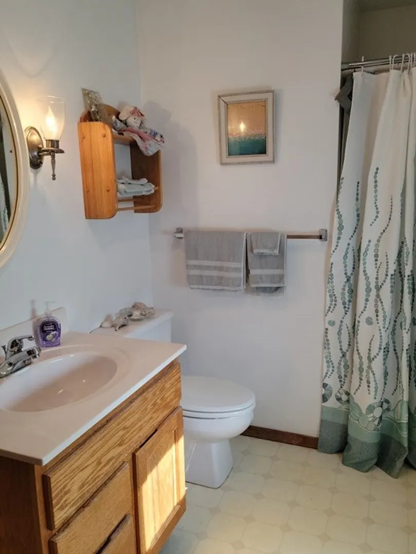
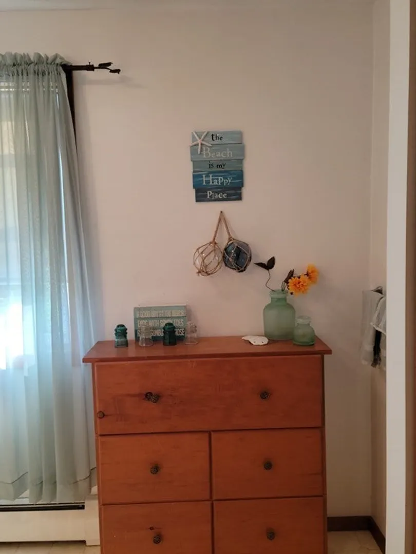
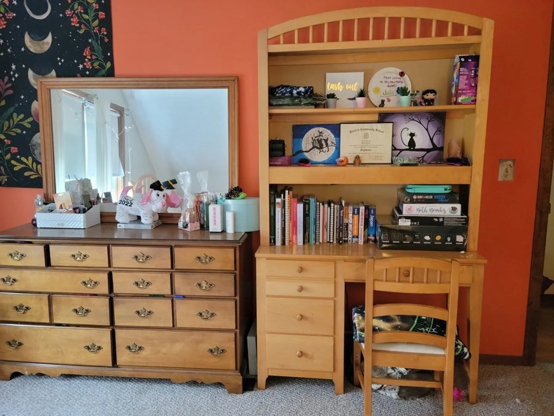
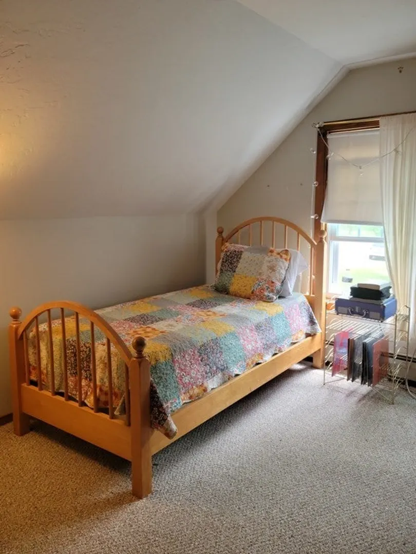
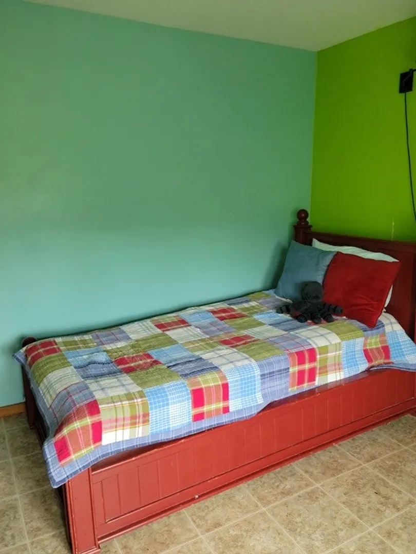
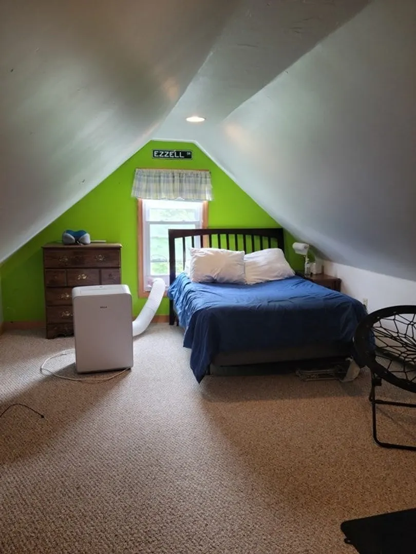
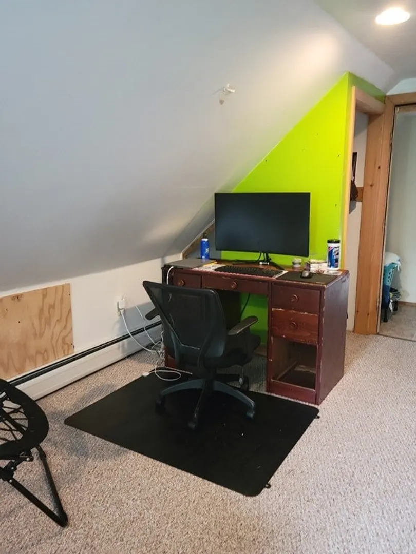
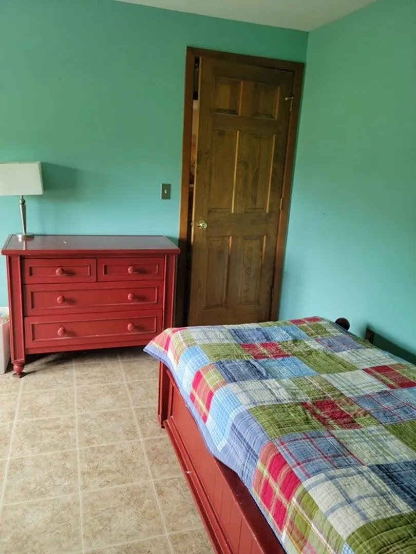
Be a part of this adorable neighborhood in Pomfret! This 3-4 bedroom home is simply charming. The bonus room above the garage is currently being used as a 4th bedroom, but would make a great playroom, office, or storage! While the house may need a small amount of cosmetics (i.e. paint), the little extra effort will be worth it!Please note: There is an inground pool that has never been opened since seller has owned the property. New roof, new water radon system, curtain drain, and appliances relatively new. There were raised beds at one time, The back yard is overgrown due to personal issues, and home is being sold "as is". This is a great home for a gardener with great vision! This is an incredible opportunity to live in this lovely community, great schools (Woodstock Academy 5 minutes away), not far from Putnam for shopping, theater, restaurants and more! Hour to major cities.
-
Highlights
- Acres: 1
- Has View: Yes
- Parking Spots: 2
- Property Type: Single Family Residence
- Total Rooms: 6
- Status: Closed
- Cooling: Window Unit(s), None
- Heating: Oil
- Property Class: Residential
- Style: Colonial
- Year Built: 1992
-
Additional Details
- Basement: Full
- Exterior Features: Pool - Inground
- Foundation: Concrete Perimeter
- Lot Features: Gentle Sloping
- Roof: Shingle
- Year Built Details: Actual
- Zoning: R
- Construction: Frame
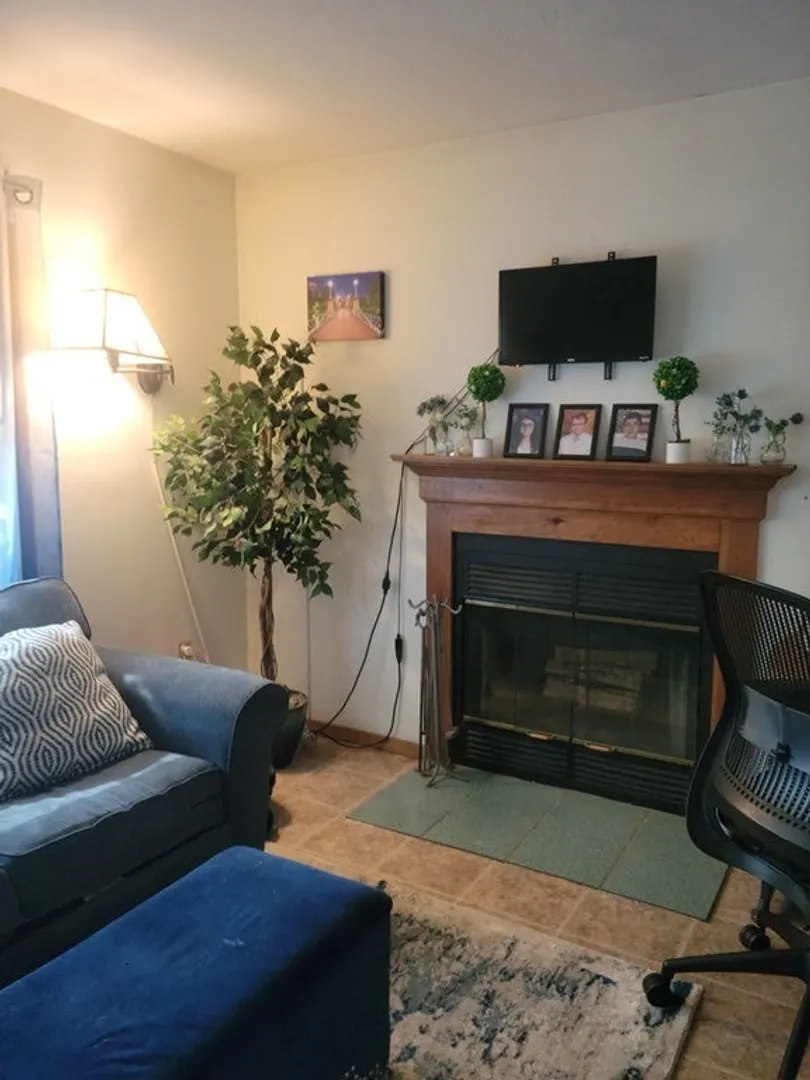
- Fireplaces: 1
- Foundation Area: 768
- Road Frontage Type: Public
- View: Scenic View(s)
- Year Built Source: Public Records
-
Amenities
- Community Features: Shopping, Tennis Court(s), Stable(s), Golf, Medical Facility, Conservation Area, House of Worship, Private School
- Parking Features: Attached, Paved Drive, Off Street
- Covered Parking Spaces: 2
- Pool Features: In Ground
-
Utilities
- Sewer: Private Sewer
- Water Source: Private
-
Fees / Taxes
- Assessed Value: $191,300
- Compensation Based On: Net Sale Price
- Taxes: $5,117
- Buyer Agent Compensation: 2%
- Tax Year: 2022
Content © 2026 MLS Property Information Network, Inc. The information in this listing was gathered from third party resources including the seller and public records.
Listing information provided courtesy of Non Member Office.
MLS Property Information Network, Inc. and its subscribers disclaim any and all representations or warranties as to the accuracy of this information.
