
Sold!
$415,000
3
Beds
2
Baths
1,484
Living Area
-
Property Description
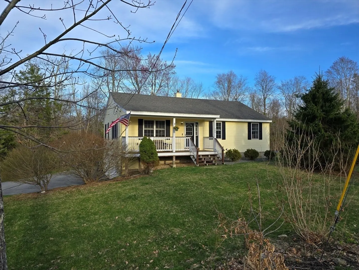
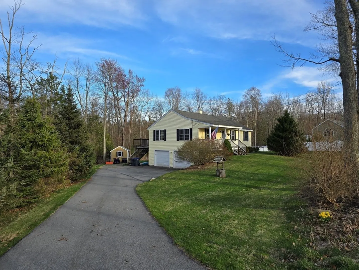
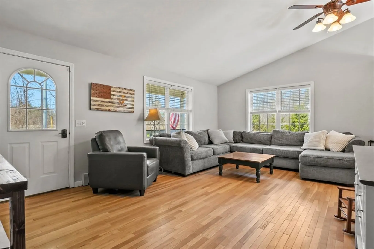
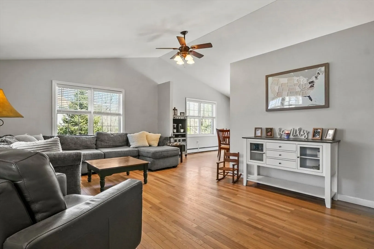
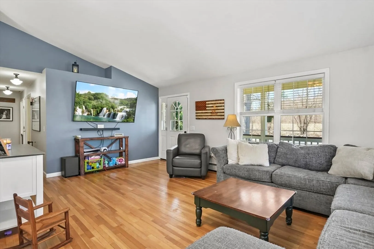
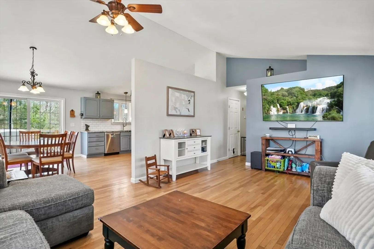
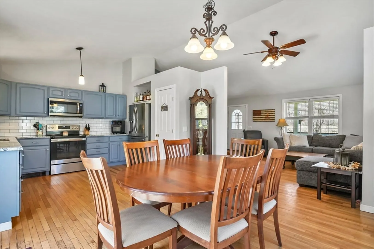
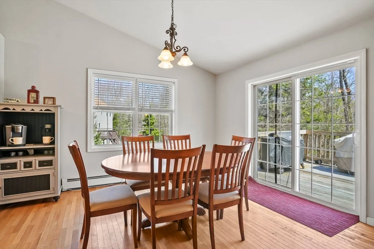
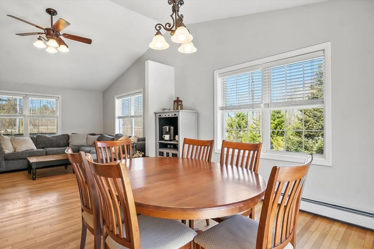
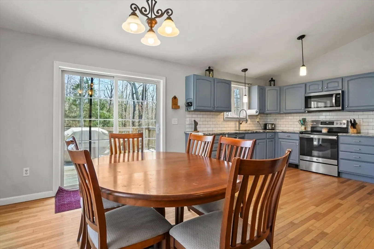
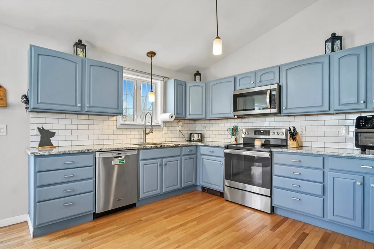
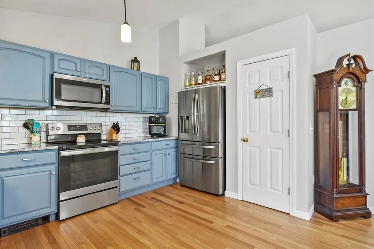
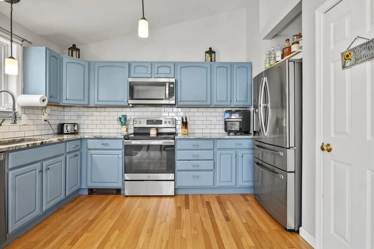
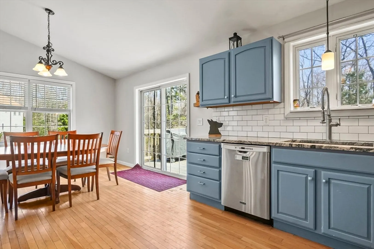
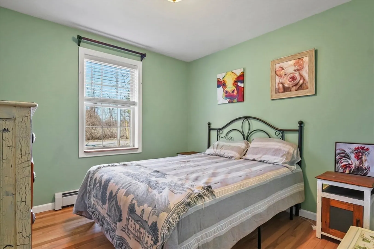
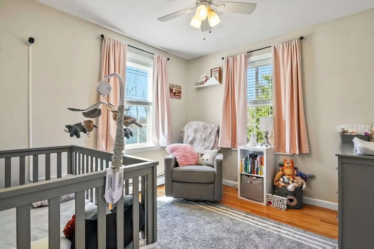
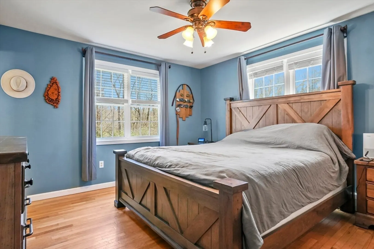
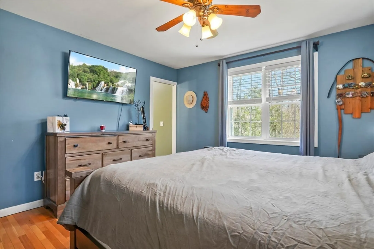
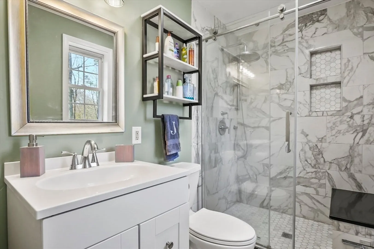
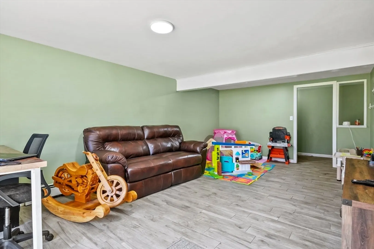
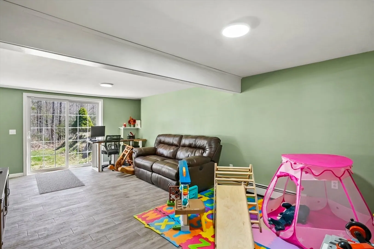
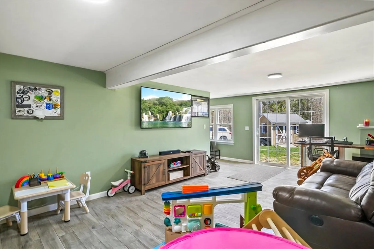
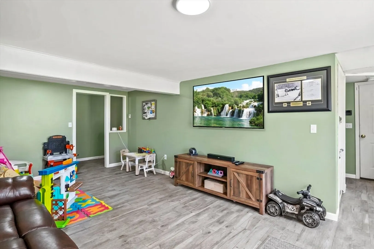
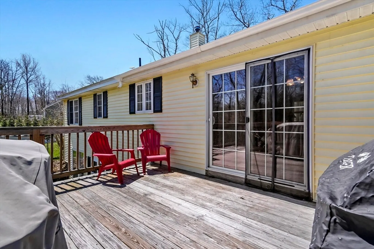
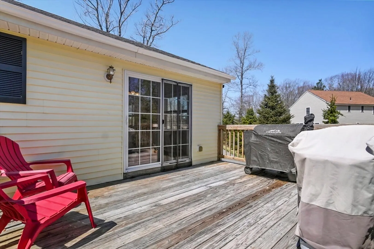
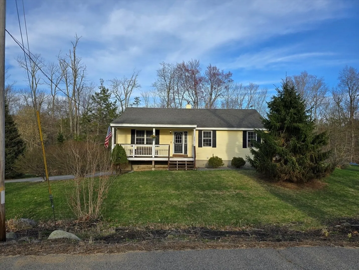
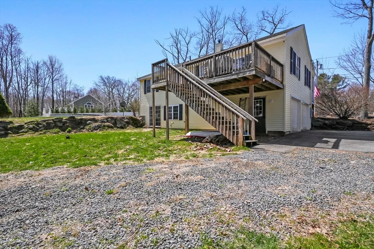
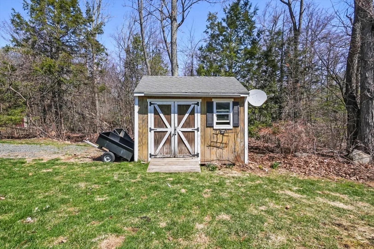
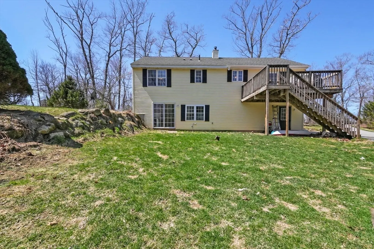
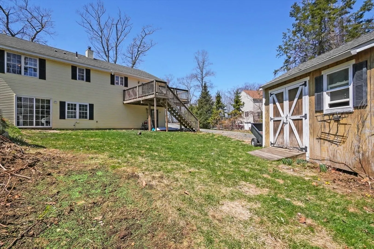
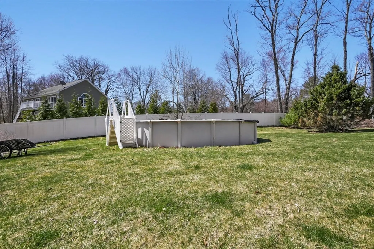
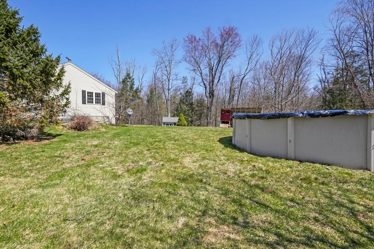
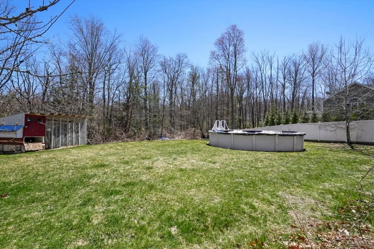
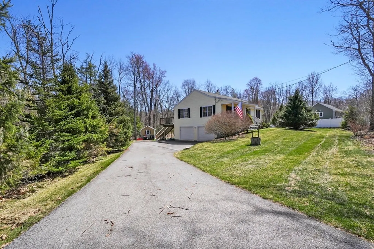
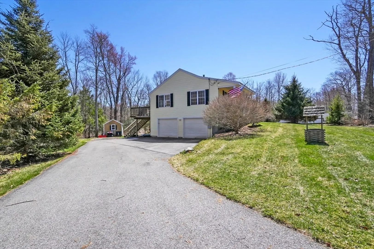
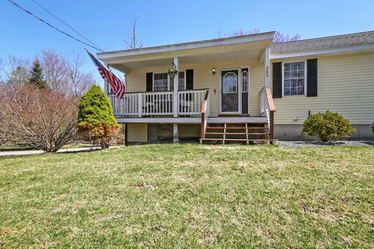
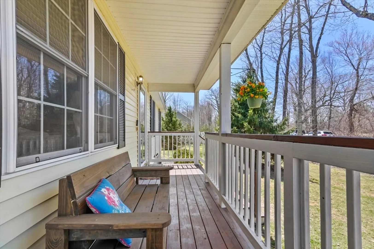
~ Buyer's lost financing one week before closing! ~Welcome to this inviting Ranch home nestled on 1.1 acres in the charming town of Barre! Enter to find an open living room w/ gleaming HW floors & a vaulted ceiling, creating a bright & airy feel. The eat-in kitchen is a dream—complete w/ S/S appliances, granite countertops, tons of cabinet space, & glass sliders leading out to a private back deck, perfect for relaxation. Down the hall are 3 good-sized bedrooms, including a spacious primary suite w/ a private en suite bath. The finished, walkout lower level adds even more living space w/ a cozy family room & convenient access to the attached garage. Outside, enjoy a charming farmer’s porch, an above-ground pool, storage shed, garden areas, & plenty of room to roam. With ample off-street parking and a peaceful, country setting, this home offers the best of both comfort and convenience. Located in scenic Barre, known for its small-town charm, local farms, and easy access to hiking trails
-
Highlights
- Acres: 1
- Parking Spots: 12
- Property Type: Single Family Residence
- Total Rooms: 6
- Status: Closed
- Heating: Baseboard, Oil
- Property Class: Residential
- Style: Ranch
- Year Built: 2006
-
Additional Details
- Appliances: Water Heater
- Construction: Conventional (2x4-2x6)
- Flooring: Tile, Concrete, Hardwood
- Lot Features: Wooded
- SqFt Source: Public Record
- Year Built Source: Public Records
- Basement: Finished, Walk-Out Access, Interior Entry, Garage Access
- Exterior Features: Porch, Deck, Deck - Wood, Pool - Above Ground, Storage, Screens, Garden, Stone Wall
- Foundation: Concrete Perimeter
- Roof: Shingle
- Year Built Details: Actual
- Zoning: R80
-
Amenities
- Community Features: Conservation Area, House of Worship, Public School
- Parking Features: Attached, Garage Faces Side, Paved Drive, Off Street, Paved
- Security Features: Security System
- Covered Parking Spaces: 2
- Pool Features: Above Ground
-
Utilities
- Electric: Circuit Breakers, 200+ Amp Service
- Water Source: Private
- Sewer: Private Sewer
-
Fees / Taxes
- Assessed Value: $362,200
- Taxes: $4,922
- Tax Year: 2025
Similar Listings
Sold
37 Photos
Sold
41 Photos
Sold
40 Photos
Sold
34 Photos
Content © 2026 MLS Property Information Network, Inc. The information in this listing was gathered from third party resources including the seller and public records.
Listing information provided courtesy of RE/MAX Prof Associates.
MLS Property Information Network, Inc. and its subscribers disclaim any and all representations or warranties as to the accuracy of this information.
