
Sold!
$695,000
1
Bed
1
Bath
624
Living Area
-
Property Description
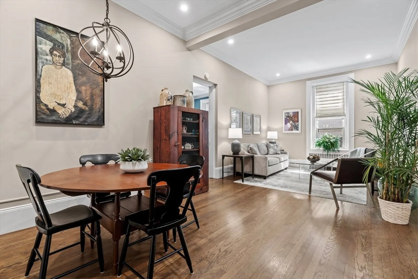
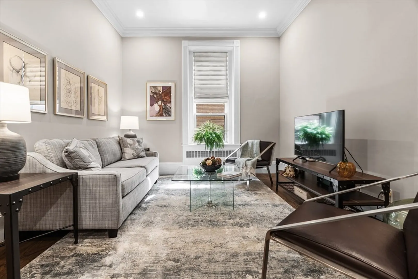
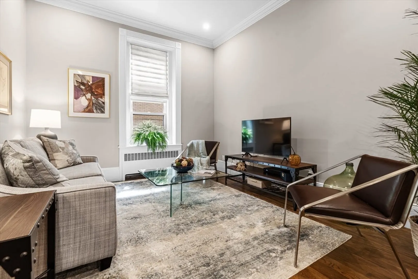
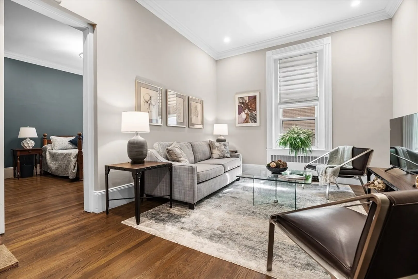
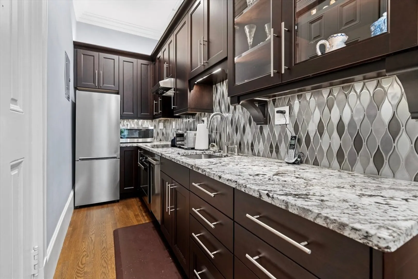
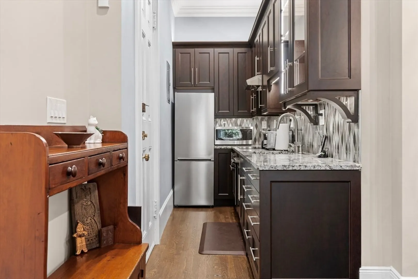
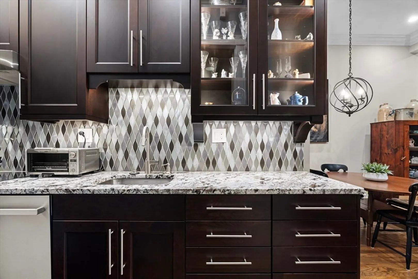
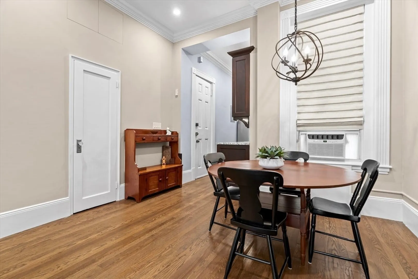
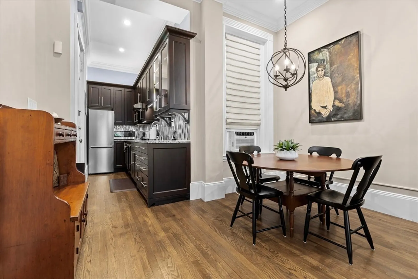
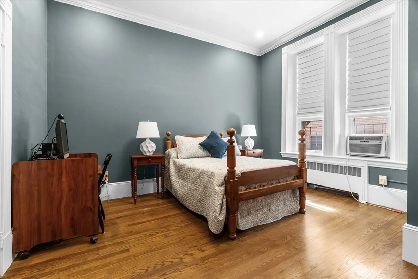
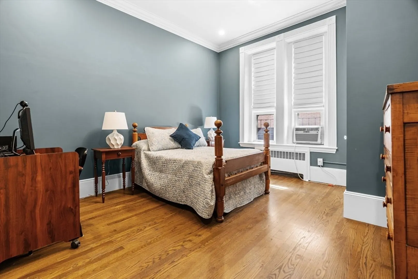
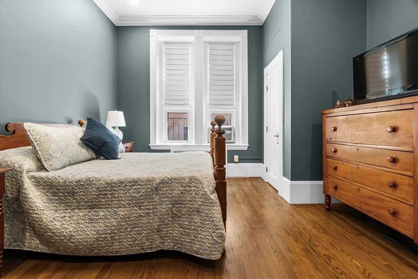
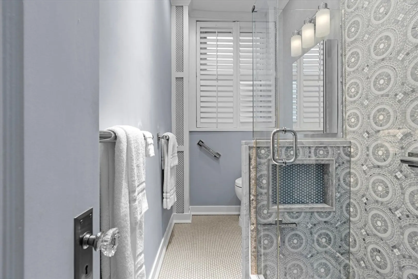
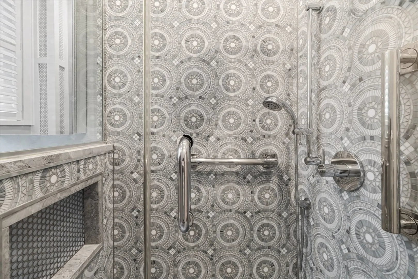
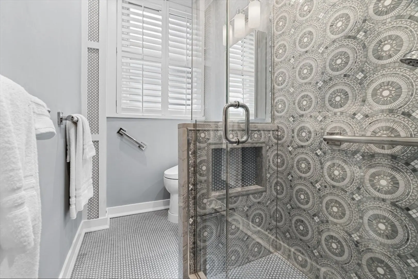
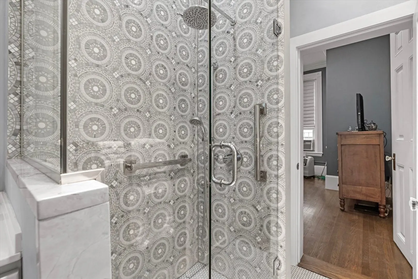
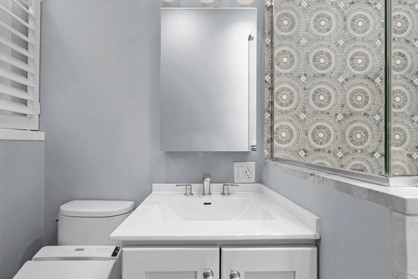
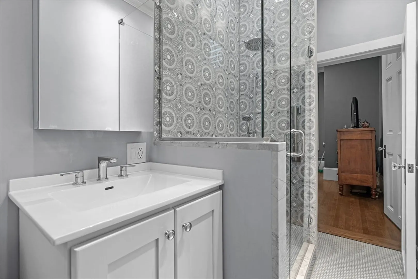
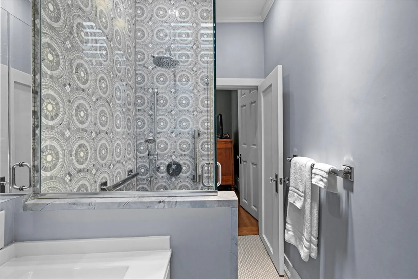
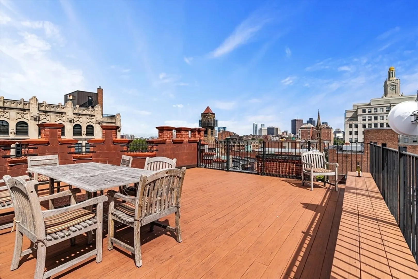
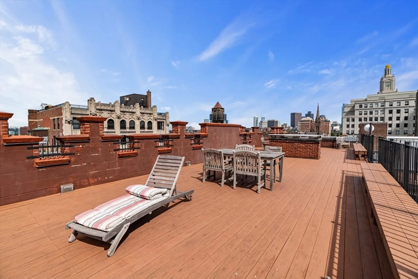
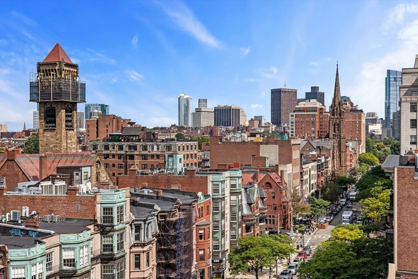
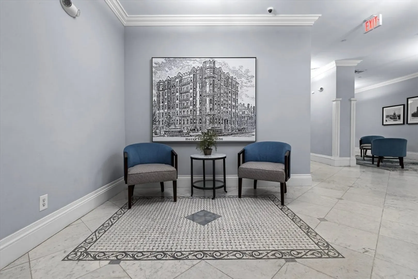
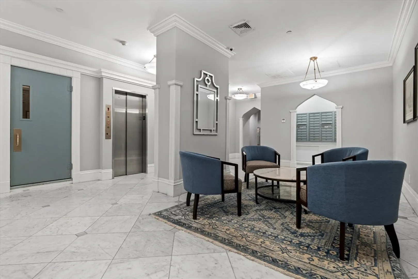
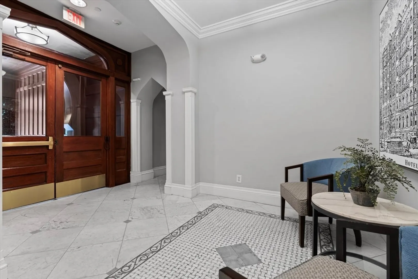
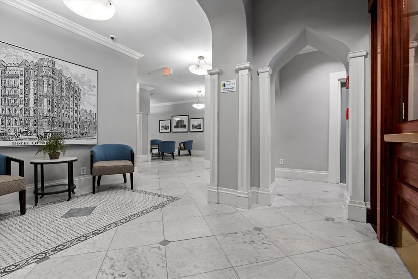
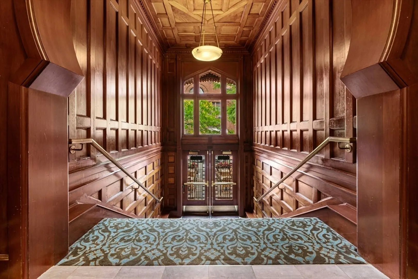
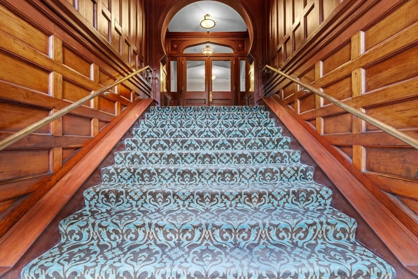
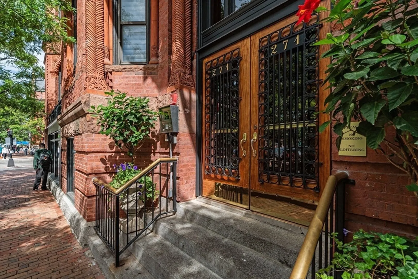
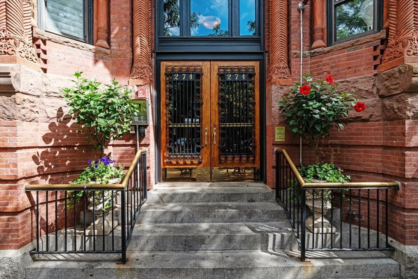
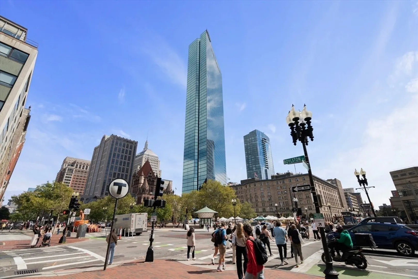
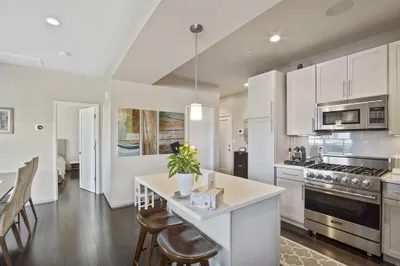
Open house cancelled due to accepted offer. Perfectly situated in the heart of Back Bay, this exquisite 1 bed/bath home offers unmatched proximity to Newbury Street, Copley Square, and the Esplanade. Set within a professionally managed elevator building with renovated common areas, residents also enjoy access to a stunning common roof deck with city views. Inside, an open-concept layout flows seamlessly beneath soaring ceilings with elegant molding, recessed lighting, and gleaming hardwood floors. The custom-designed kitchen features an induction cooktop, granite countertops, and abundant cabinetry, while the bathroom showcases a mosaic tile shower and built-in linen closet with hamper. Plantation shutters in the bathroom add a touch of refinement. The bedroom boasts two generous closets with hidden storage above, complemented by some storage in the living room. A sophisticated retreat that combines timeless design with modern convenience in one of Boston’s most coveted neighborhoods.
-
Highlights
- Area: Back Bay
- Heating: Baseboard
- Property Class: Residential
- Stories: 1
- Unit Number: 5e
- Status: Closed
- Cooling: Window Unit(s)
- HOA Fee: $643
- Property Type: Condominium
- Total Rooms: 3
- Year Built: 1885
-
Additional Details
- Basement: N
- Total Number of Units: 81
- Year Built Source: Public Records
- SqFt Source: Public Record
- Year Built Details: Actual
- Zoning: Cd
-
Amenities
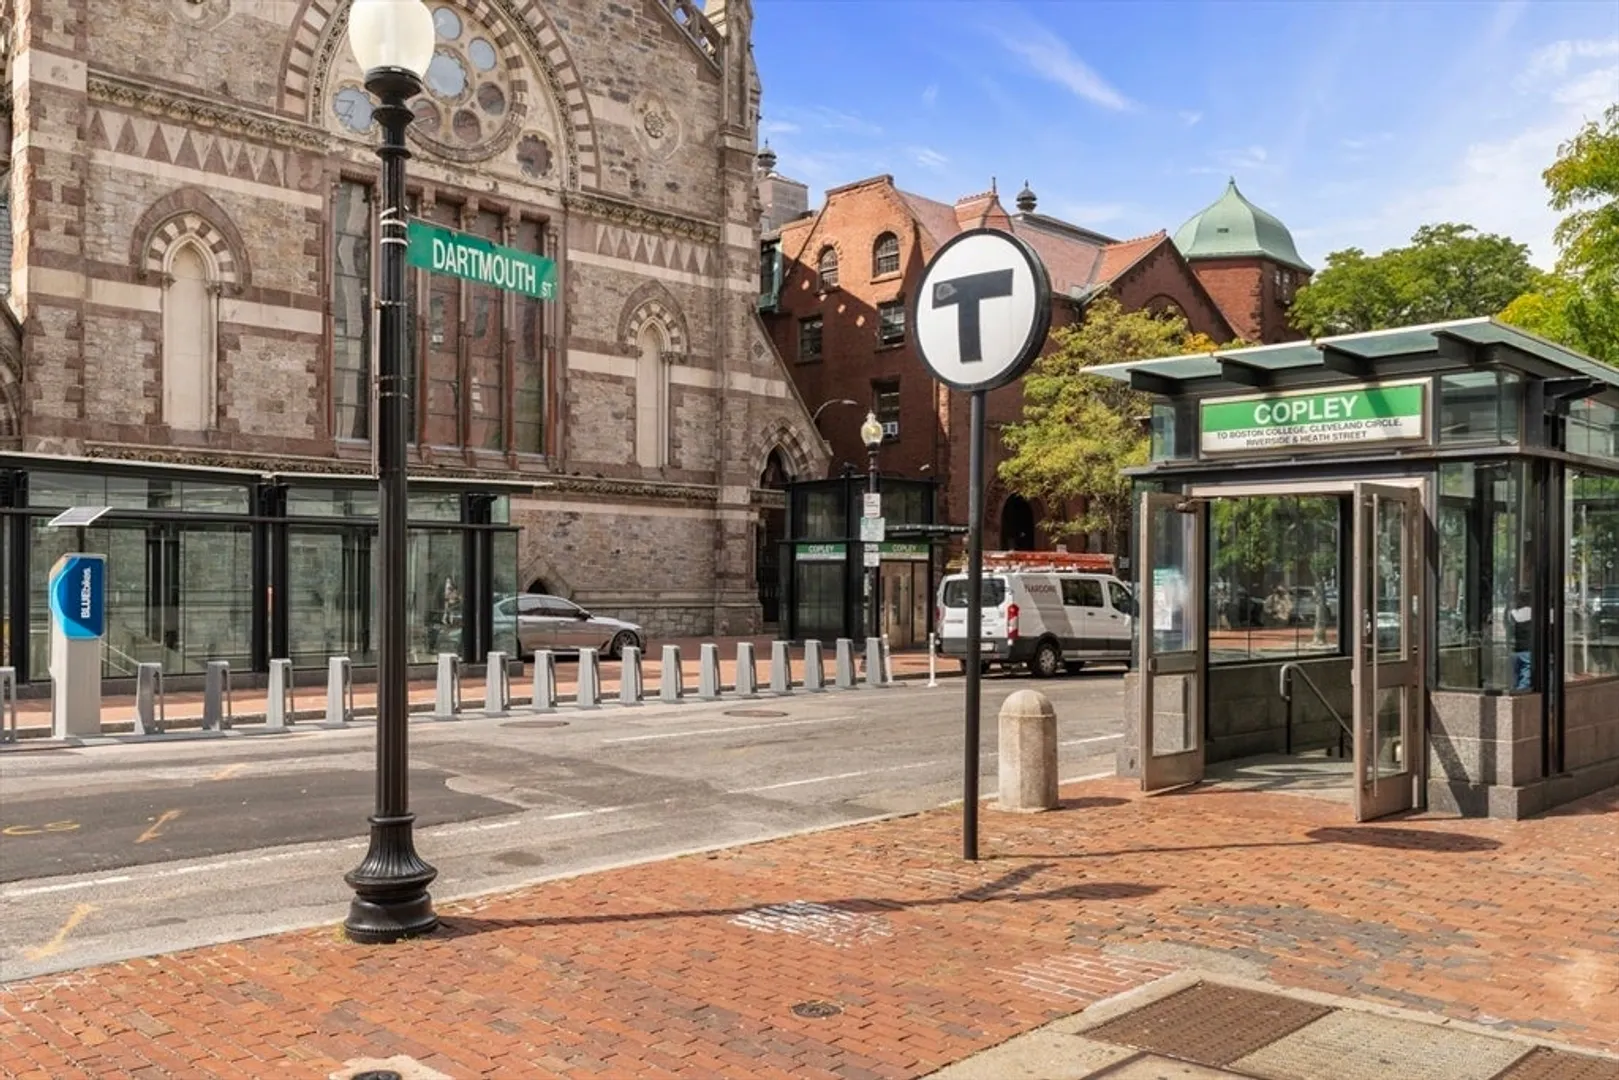
- Community Features: Public Transportation, Shopping, Highway Access, T-Station, University
- Parking Features: On Street
-
Utilities
- Sewer: Public Sewer
- Water Source: Public
-
Fees / Taxes
- Assessed Value: $695,200
- HOA Fee Includes: Heat, Water, Sewer, Insurance, Snow Removal, Trash
- Taxes: $8,050
- HOA Fee Frequency: Monthly
- Tax Year: 2025
Similar Listings




Sold
56 Photos
Sold
NEW CONSTRUCTION

26 Photos
Sold

23 Photos
Sold

40 Photos
Content © 2026 MLS Property Information Network, Inc. The information in this listing was gathered from third party resources including the seller and public records.
Listing information provided courtesy of Elevated Realty, LLC.
MLS Property Information Network, Inc. and its subscribers disclaim any and all representations or warranties as to the accuracy of this information.
