
Sold!
$304,000
5
Beds
3
Baths
2,682
Living Area
-
Property Description
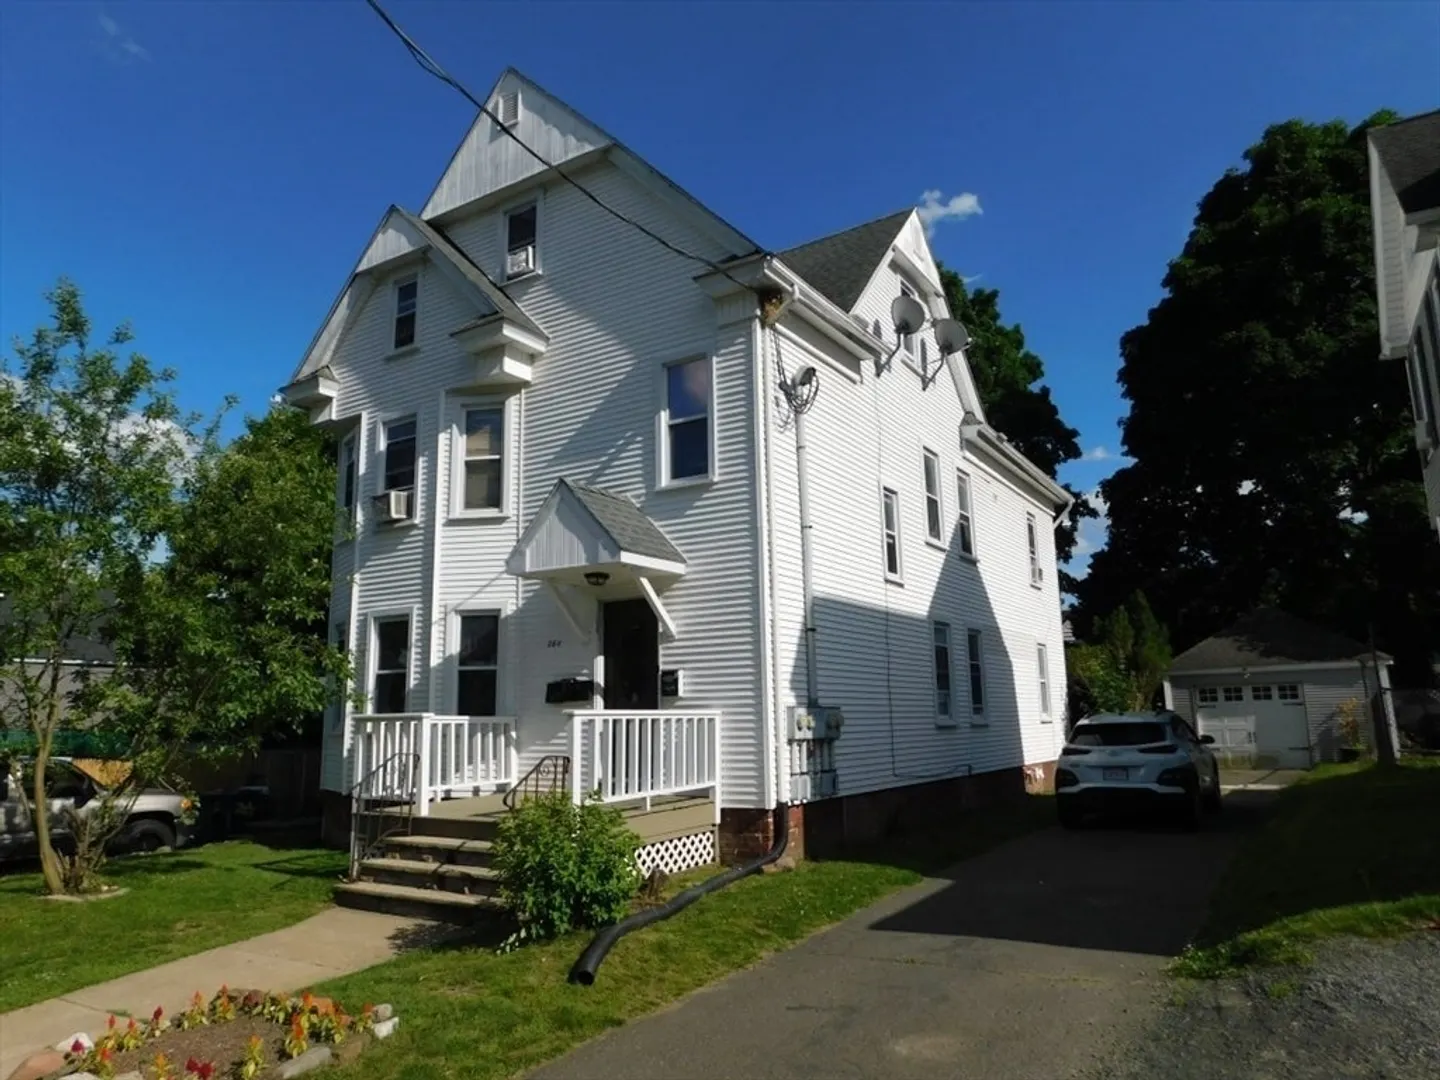
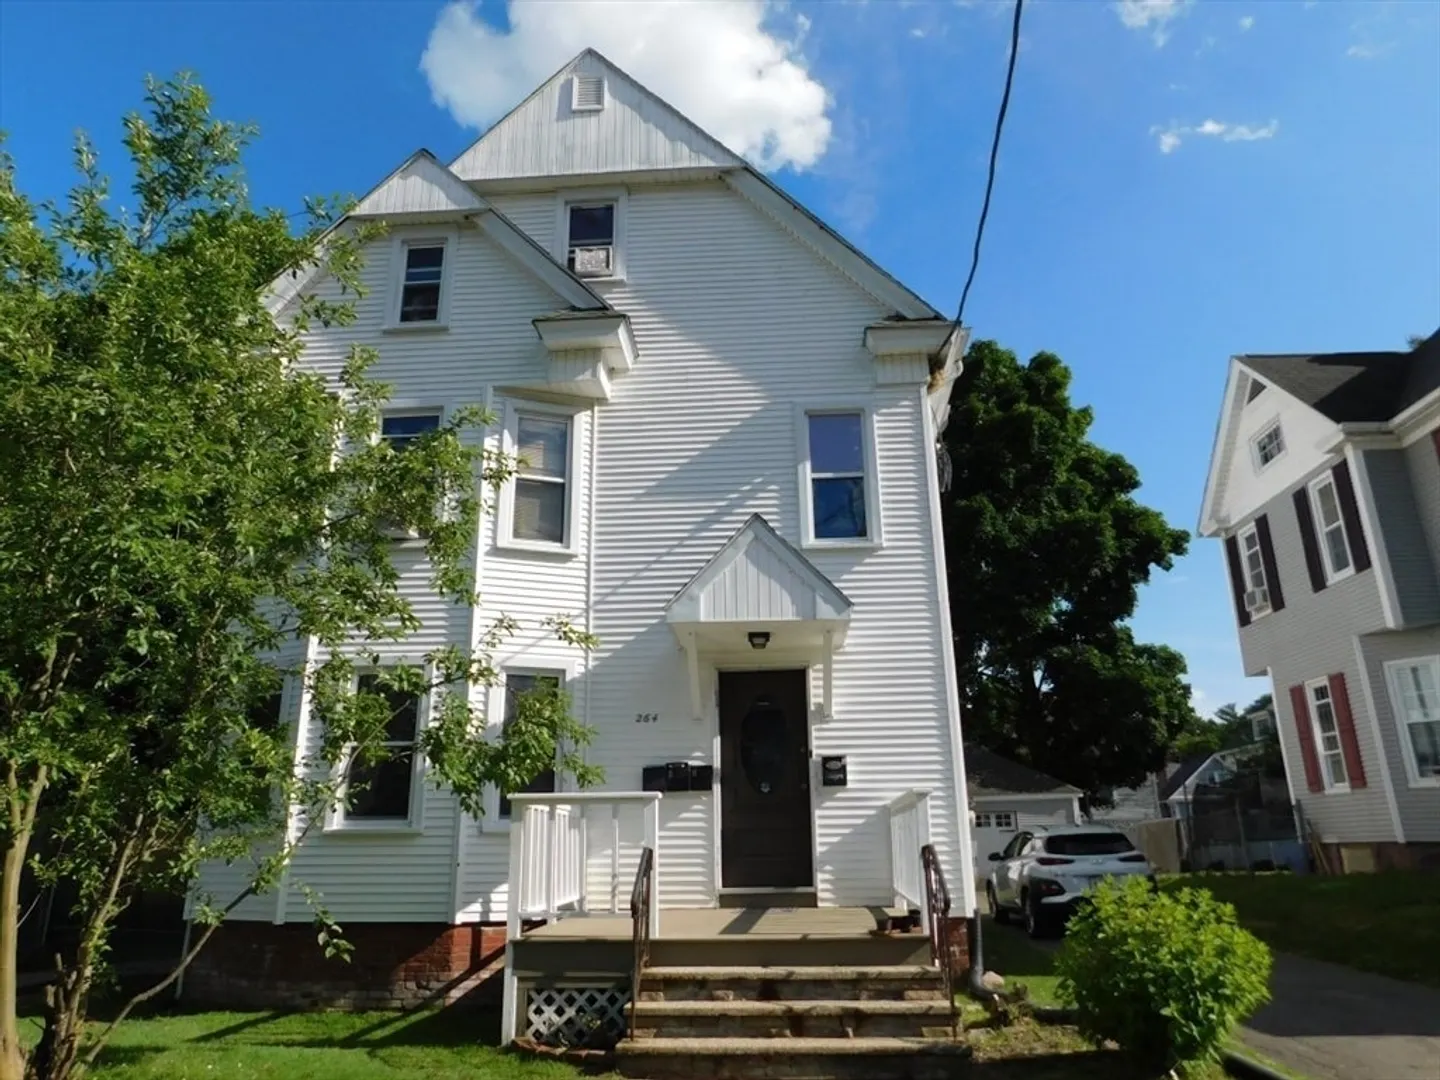
OPP-YOUR-TUN-ITY AWAITS!! THREE FAMILY THAT IS MOMENTS TO Rohan Park, Holyoke Medical Center, Holyoke Dog Park, Restaurants, Shopping, Just Off of Route 5 & Next to Rte 91 for an easy commute, Just to Name a few! #Convenience...Vinyl Sided, Some Replacement Windows, Separate Electrical (Circuit Breakers), UPGRADED GAS Water Tank services all 3 units! Laundry in the basement. Partially Fenced in Backyard. First/Second Floor Units offers hardwoods! LOADS OFSUNLIGHT! Great-sized rooms! #Character&Charm - Applianced Kitchens w/pantries, Dining Rooms, Living Rooms, & Two Bedrooms. Bathrooms offer full tubs! 3rd floor also offers a unique lay out with large rooms! Call for YOUR showing today! #ItsShowtime
-
Highlights
- Heating: Electric
- Property Class: Residential Income
- Total Rooms: 16
- Status: Closed
- Parking Spots: 2
- Property Type: 3 Family
- Year Built: 1910
-
Additional Details
- Basement: Full, Concrete
- Exterior Features: Varies per Unit, Garden
- Foundation: Brick/Mortar, Irregular
- Lot Features: Cleared
- Roof: Shingle
- Year Built Details: Approximate
- Zoning: R-2
- Construction: Frame
- Flooring: Wood, Vinyl, Carpet, Varies
- Interior Features: Living Room, Dining Room, Kitchen
- Road Frontage Type: Public
- Total Number of Units: 3
- Year Built Source: Public Records
-
Amenities
- Community Features: Public Transportation, Shopping, Park, Golf, Medical Facility, Conservation Area, Highway Access, House of Worship, Public School, University, Sidewalks
- Parking Features: Paved Drive, Off Street, Driveway, Paved
-
Utilities
- Electric: Circuit Breakers, 200+ Amp Service, Individually Metered
- Water Source: Public
- Sewer: Public Sewer
-
Fees / Taxes
- Assessed Value: $220,800
- Tax Year: 2024
- Total Rent: $2,800
- Rental Fee Includes: Unit 1(Water, Hot Water), Unit 2(Water, Hot Water), Unit 3(Water, Hot Water)
- Taxes: $4,184
Similar Listings
Sold
42 Photos
Sold
26 Photos
Sold
28 Photos
Sold
41 Photos
Content © 2026 MLS Property Information Network, Inc. The information in this listing was gathered from third party resources including the seller and public records.
Listing information provided courtesy of Lock and Key Realty Inc..
MLS Property Information Network, Inc. and its subscribers disclaim any and all representations or warranties as to the accuracy of this information.
