
264 Hill And Plain Road
$1,250,000
4
Beds
2/1
Baths
3,840
Sqft
- Request Info
- Call
- Save
-
More
- Mortgage Calculator

Property Tools
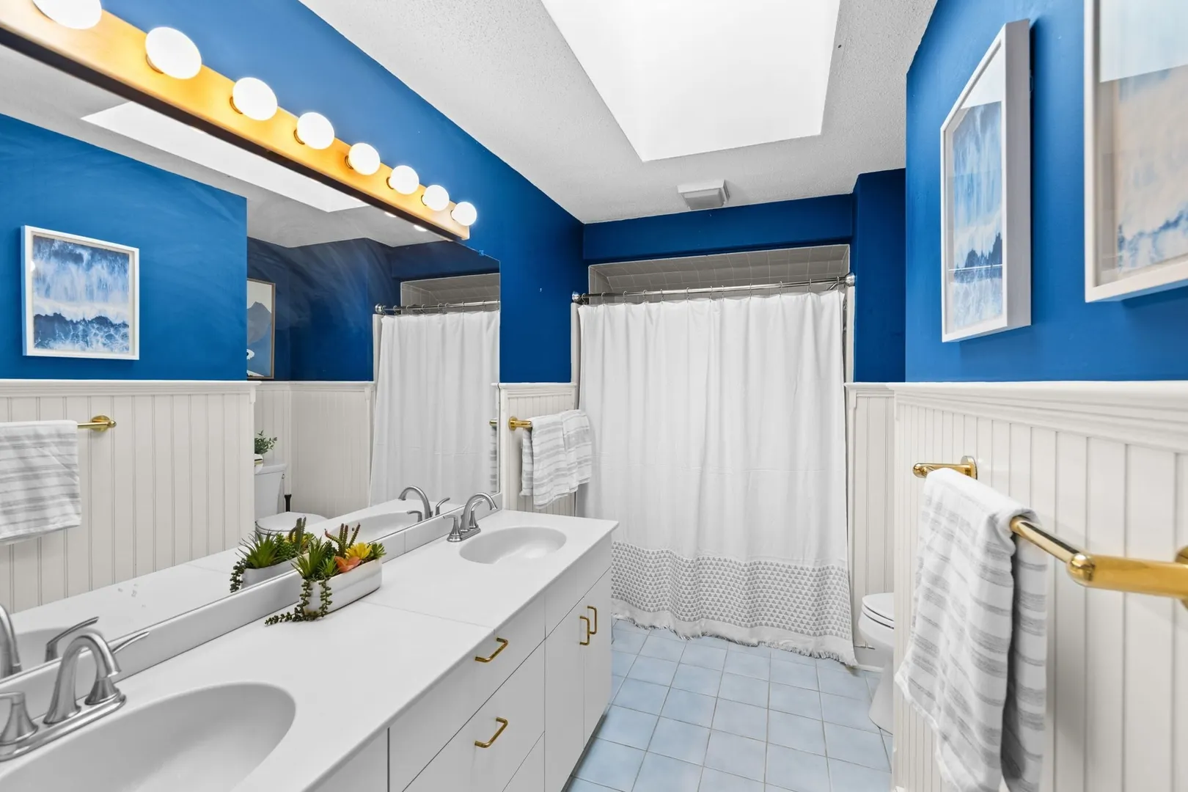
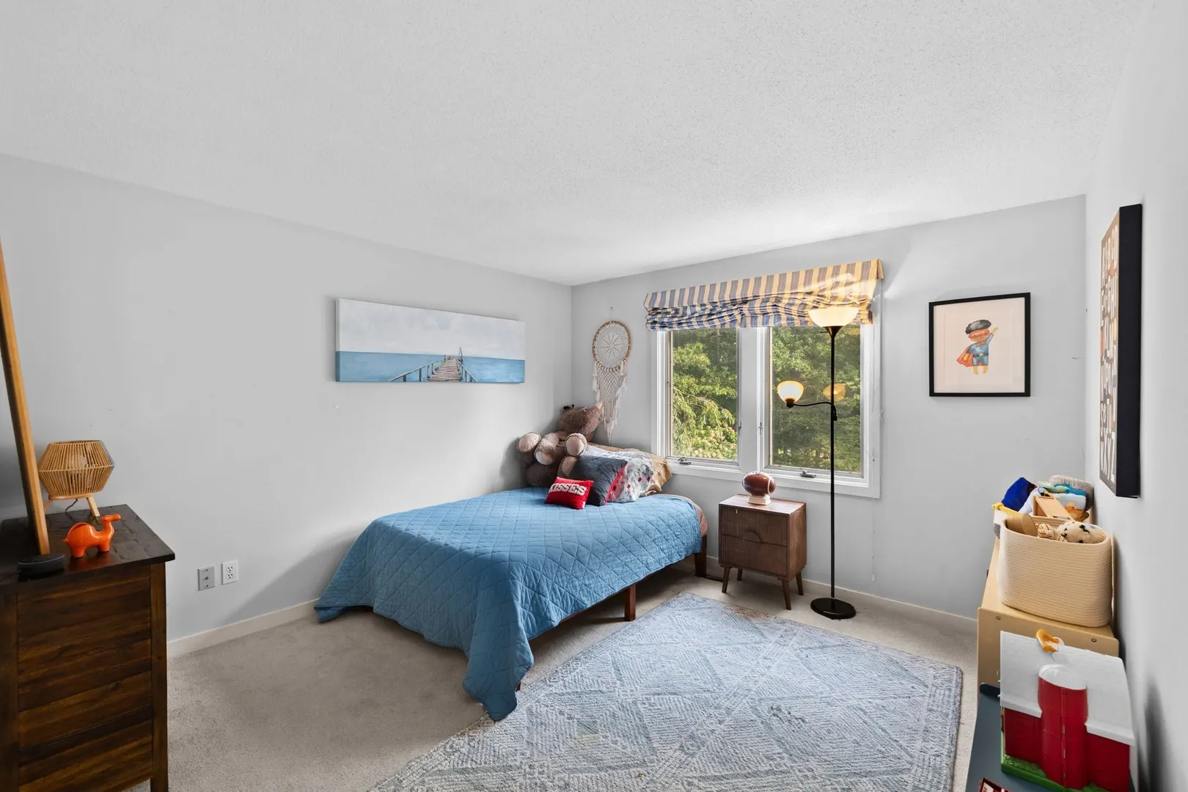
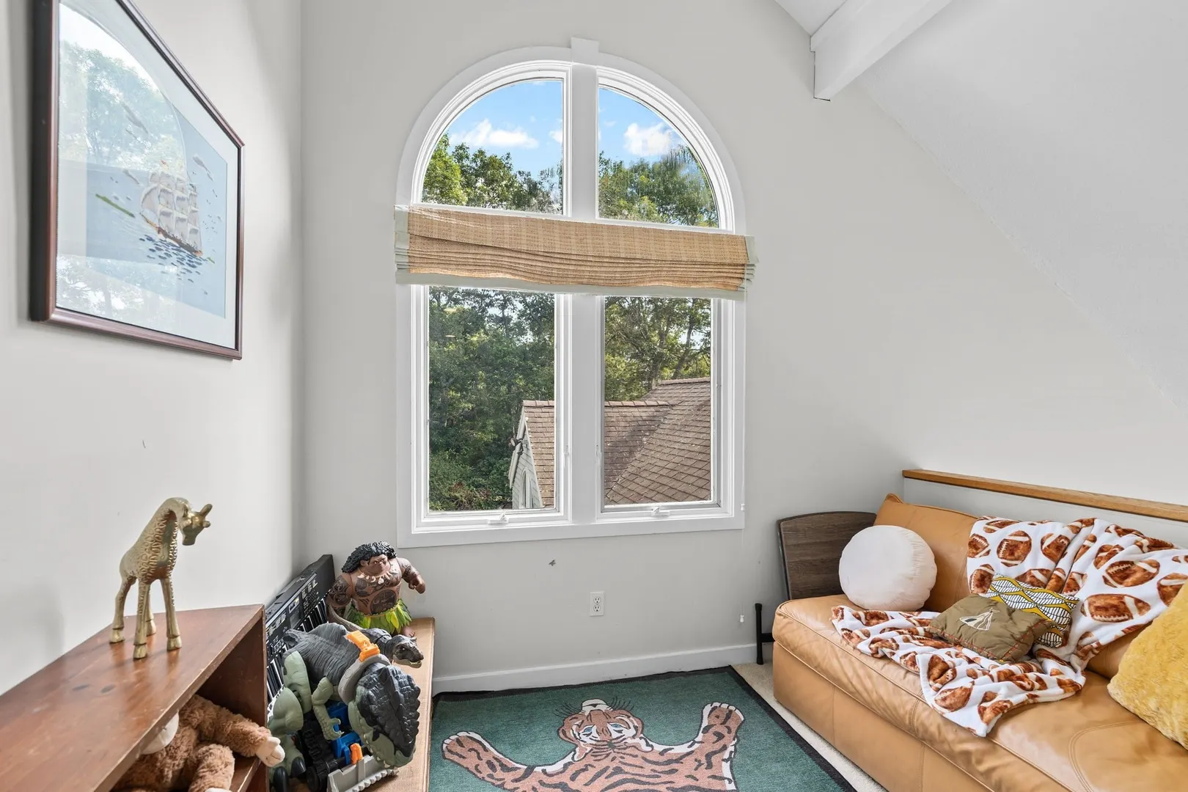
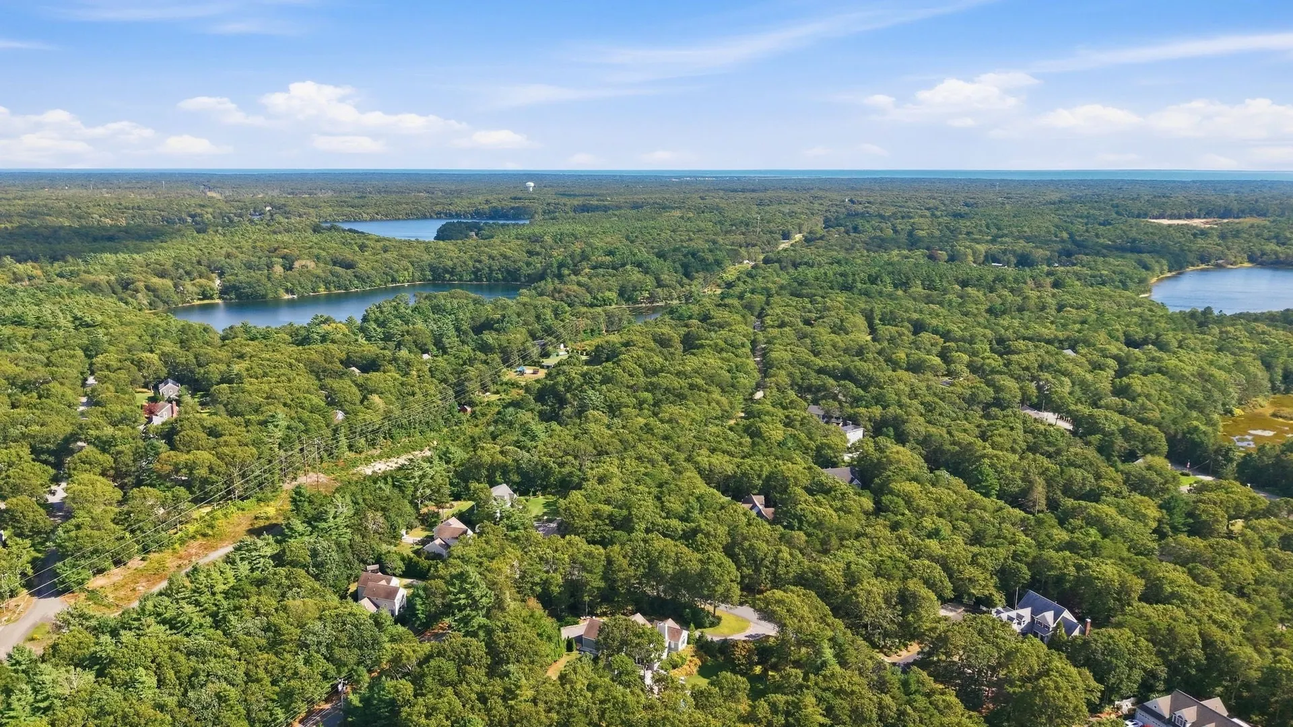
$1,250,000
4
Beds
2/1
Baths
3,840
Living Area
-
Property Description
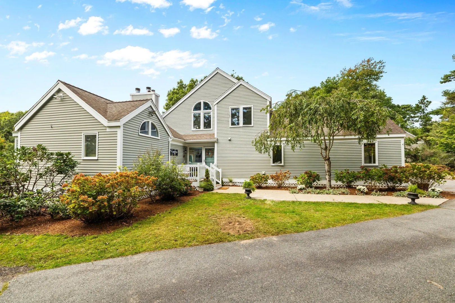
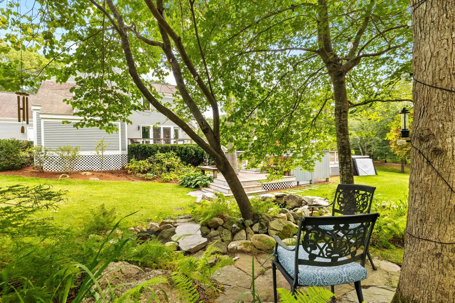
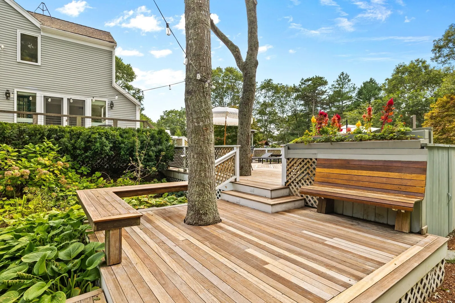
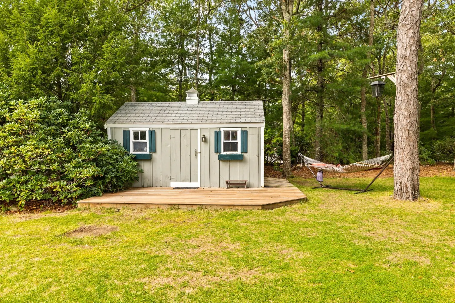
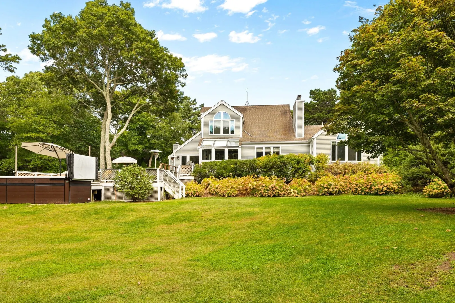
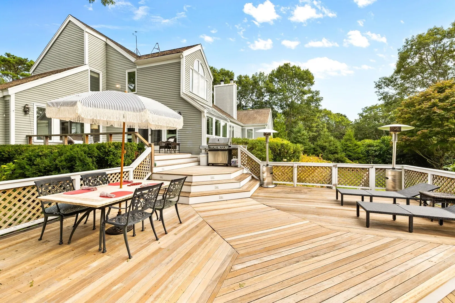
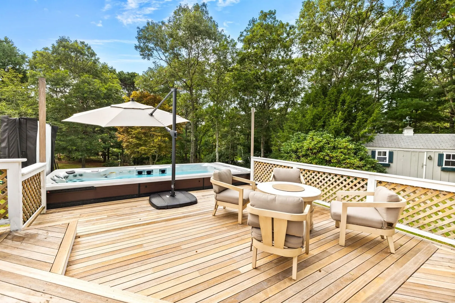
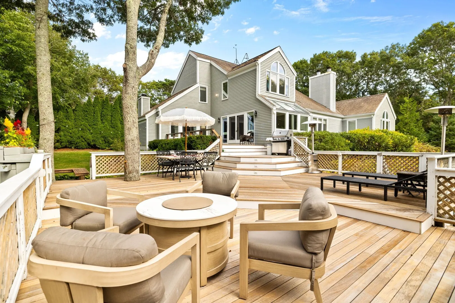
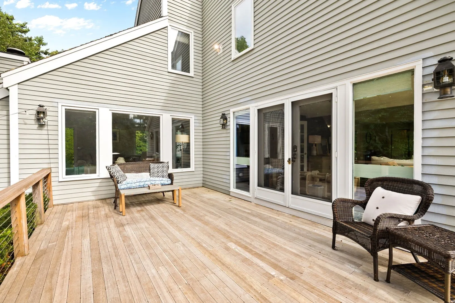
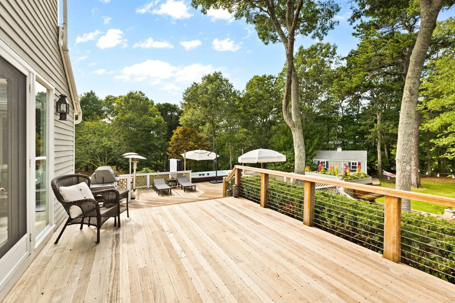
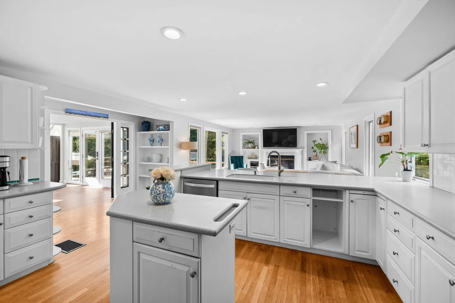
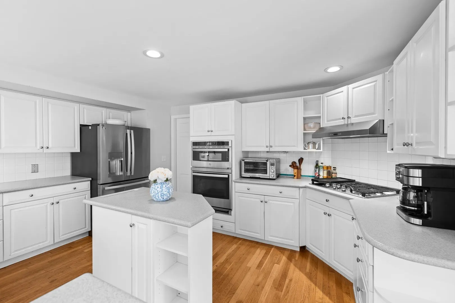
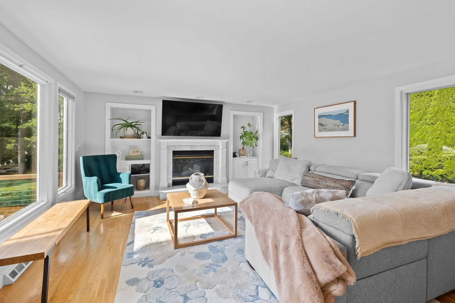
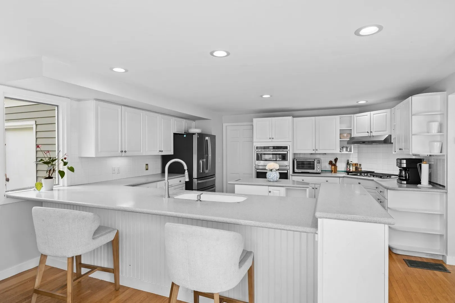
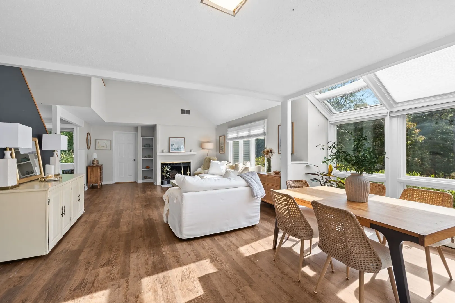
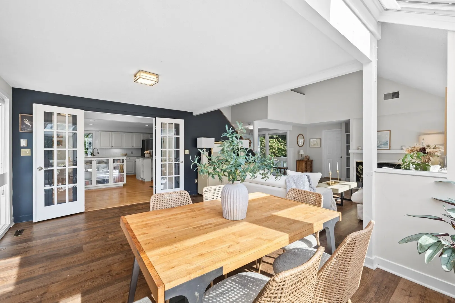
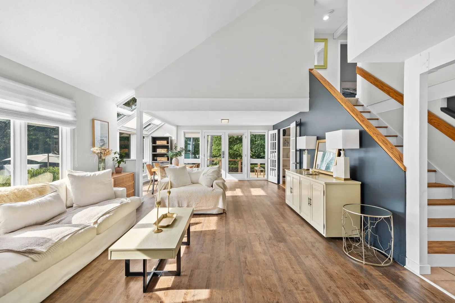
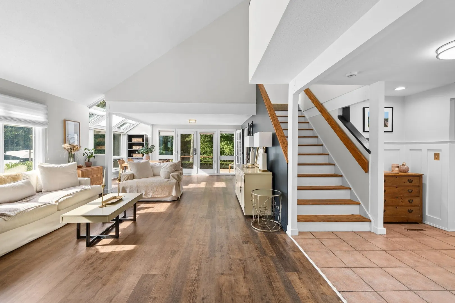
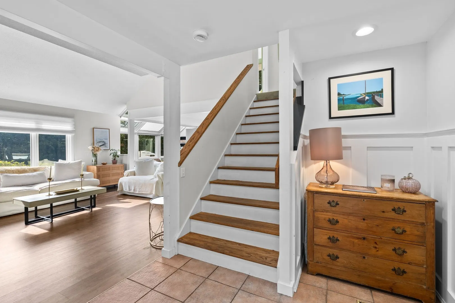
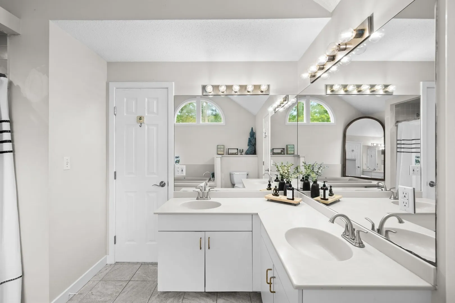
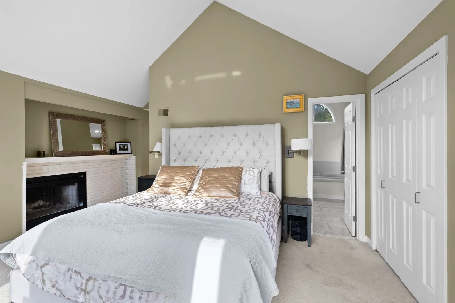
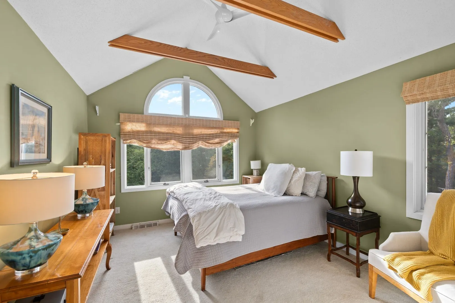
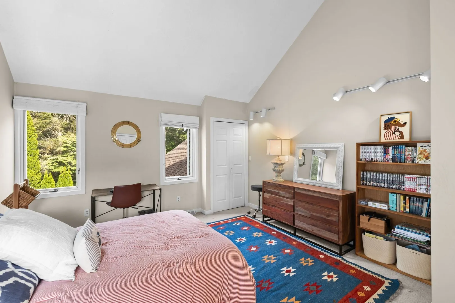
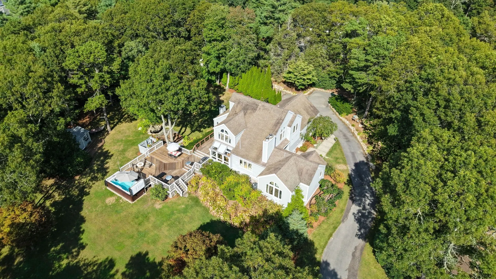
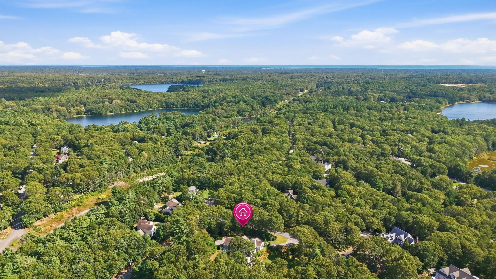
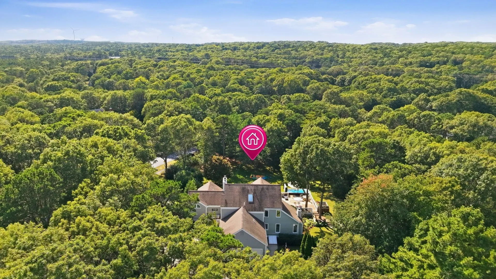
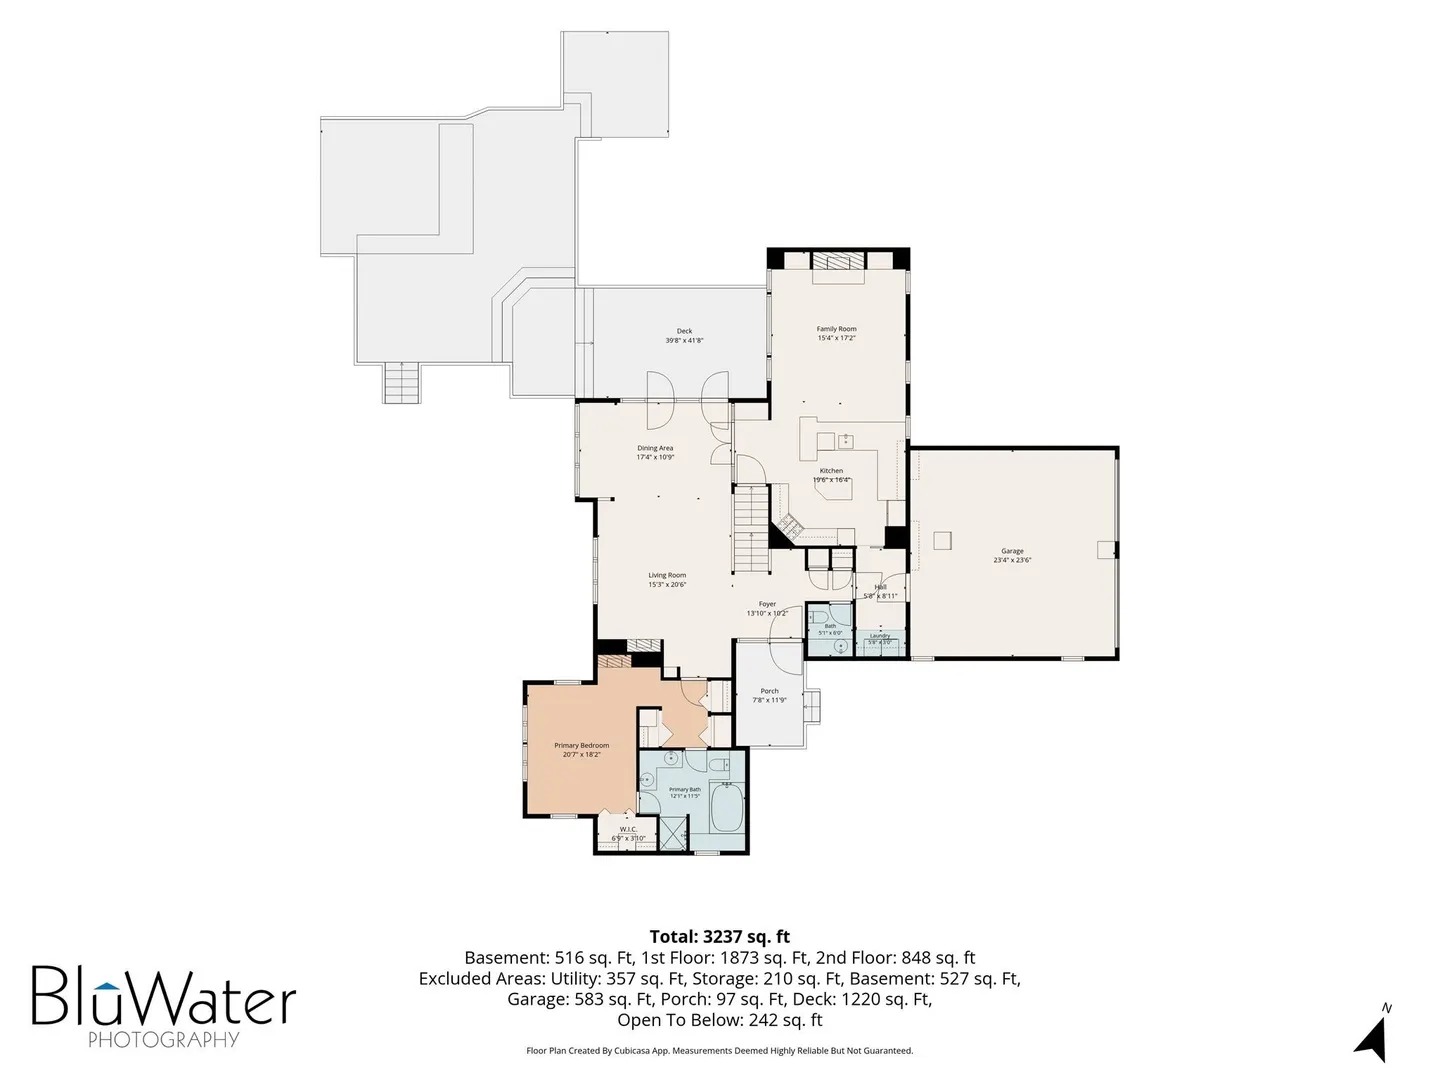
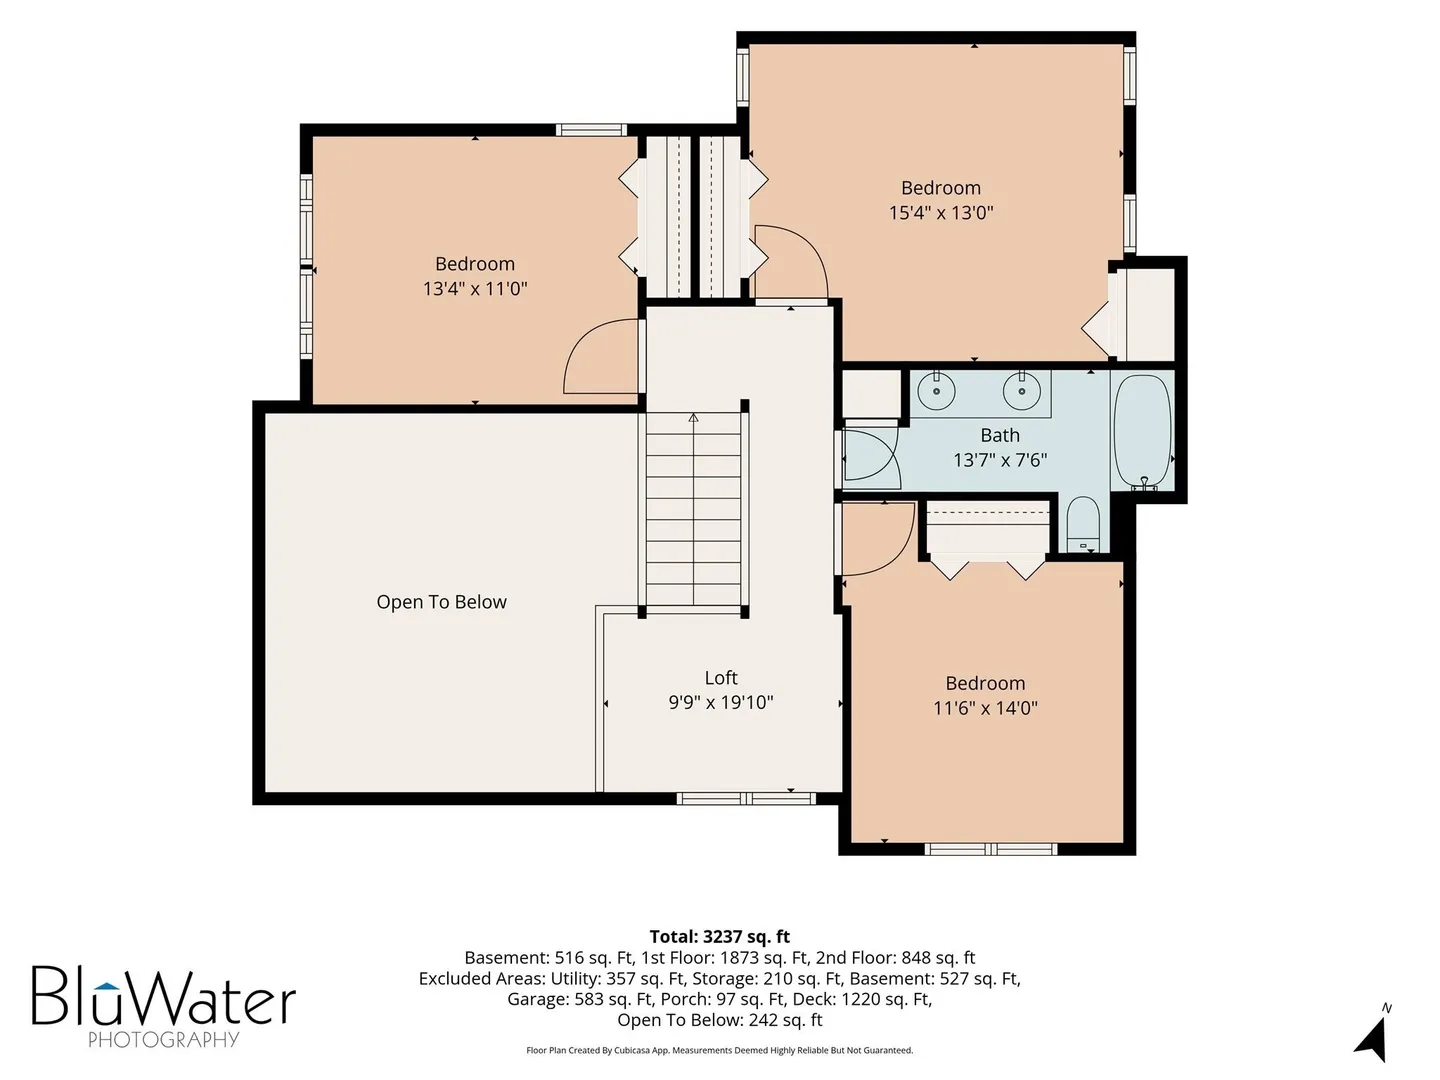
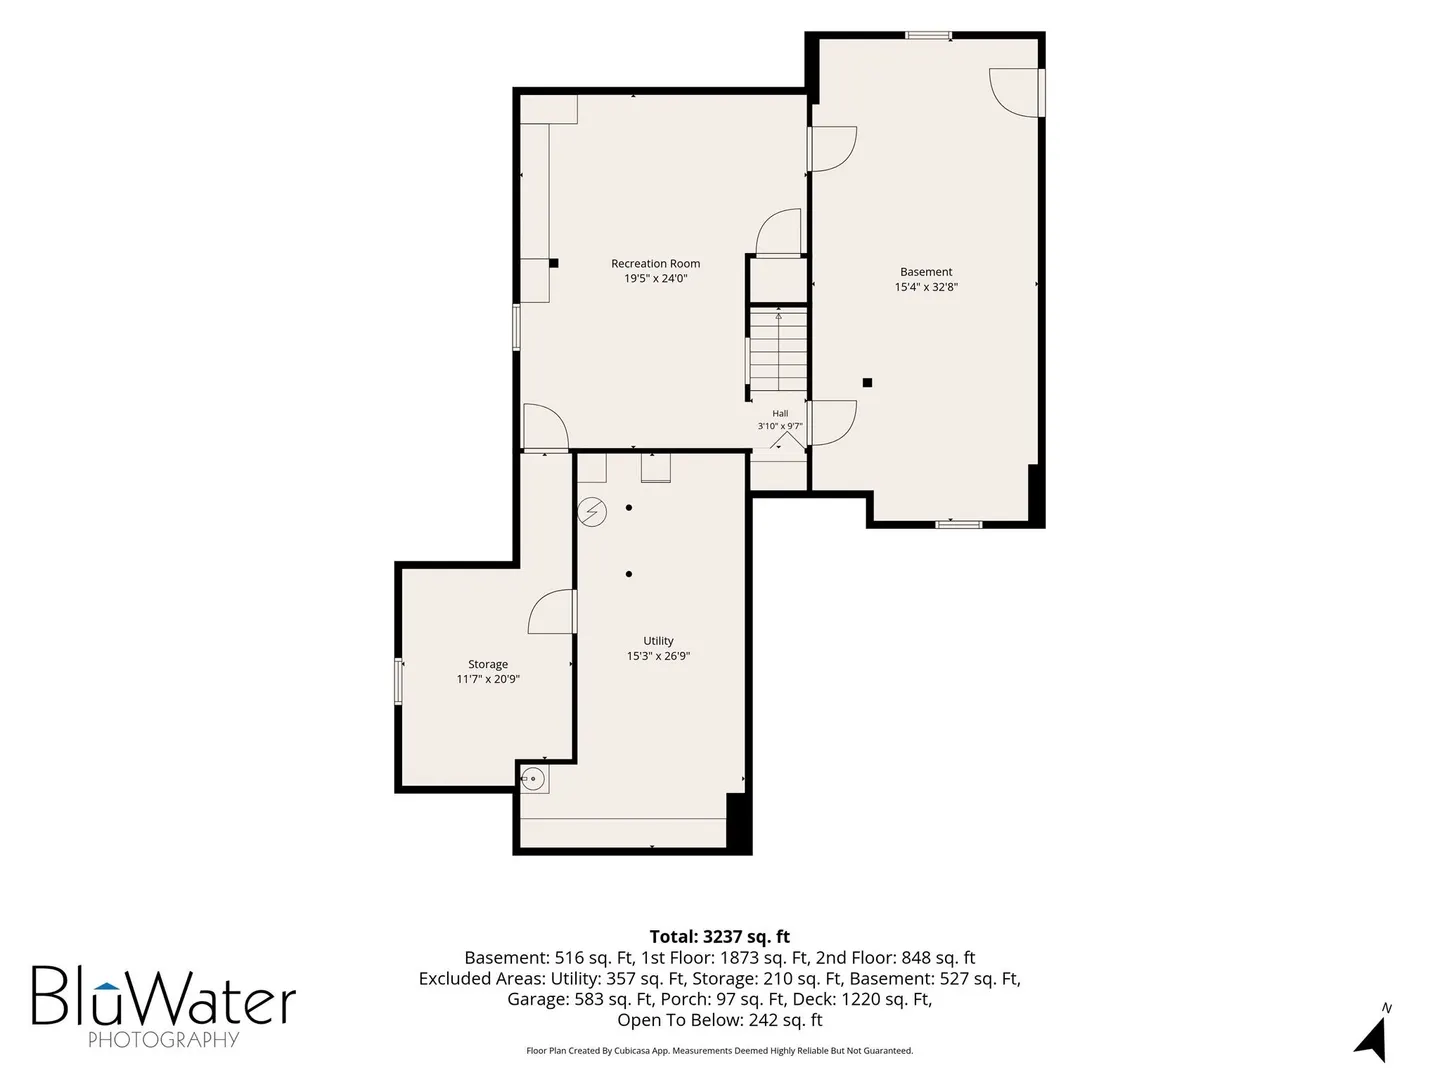
A private sanctuary in the sought-after Ballymeade Estates, this custom-built post-and-beam contemporary offers nearly 4,000 sq. ft. of distinctive living space surrounded by mature landscaping and natural beauty. The dramatic post-and-beam construction, soaring ceilings and expansive windows create a warm, open atmosphere filled with natural light. Generous living and entertaining spaces flow comfortably throughout the home, while the spacious backyard offers exciting possibilities for a pool, guest house or additional outdoor amenities, subject to approvals. Tucked near the end of Hill and Plain Road for added privacy, with convenient access to the back gate. A truly unique property with character, space and exceptional potential in a desirable East Falmouth setting.
-
Highlights
- Area: East Falmouth
- Heating: Forced Air
- Property Class: Residential
- Style: Contemporary
- Year Built: 1987
- Cooling: Central Air
- Parking Spots: 6
- Property Type: Single Family Residence
- Total Rooms: 6
- Status: Active
-
Additional Details
- Appliances: Water Heater
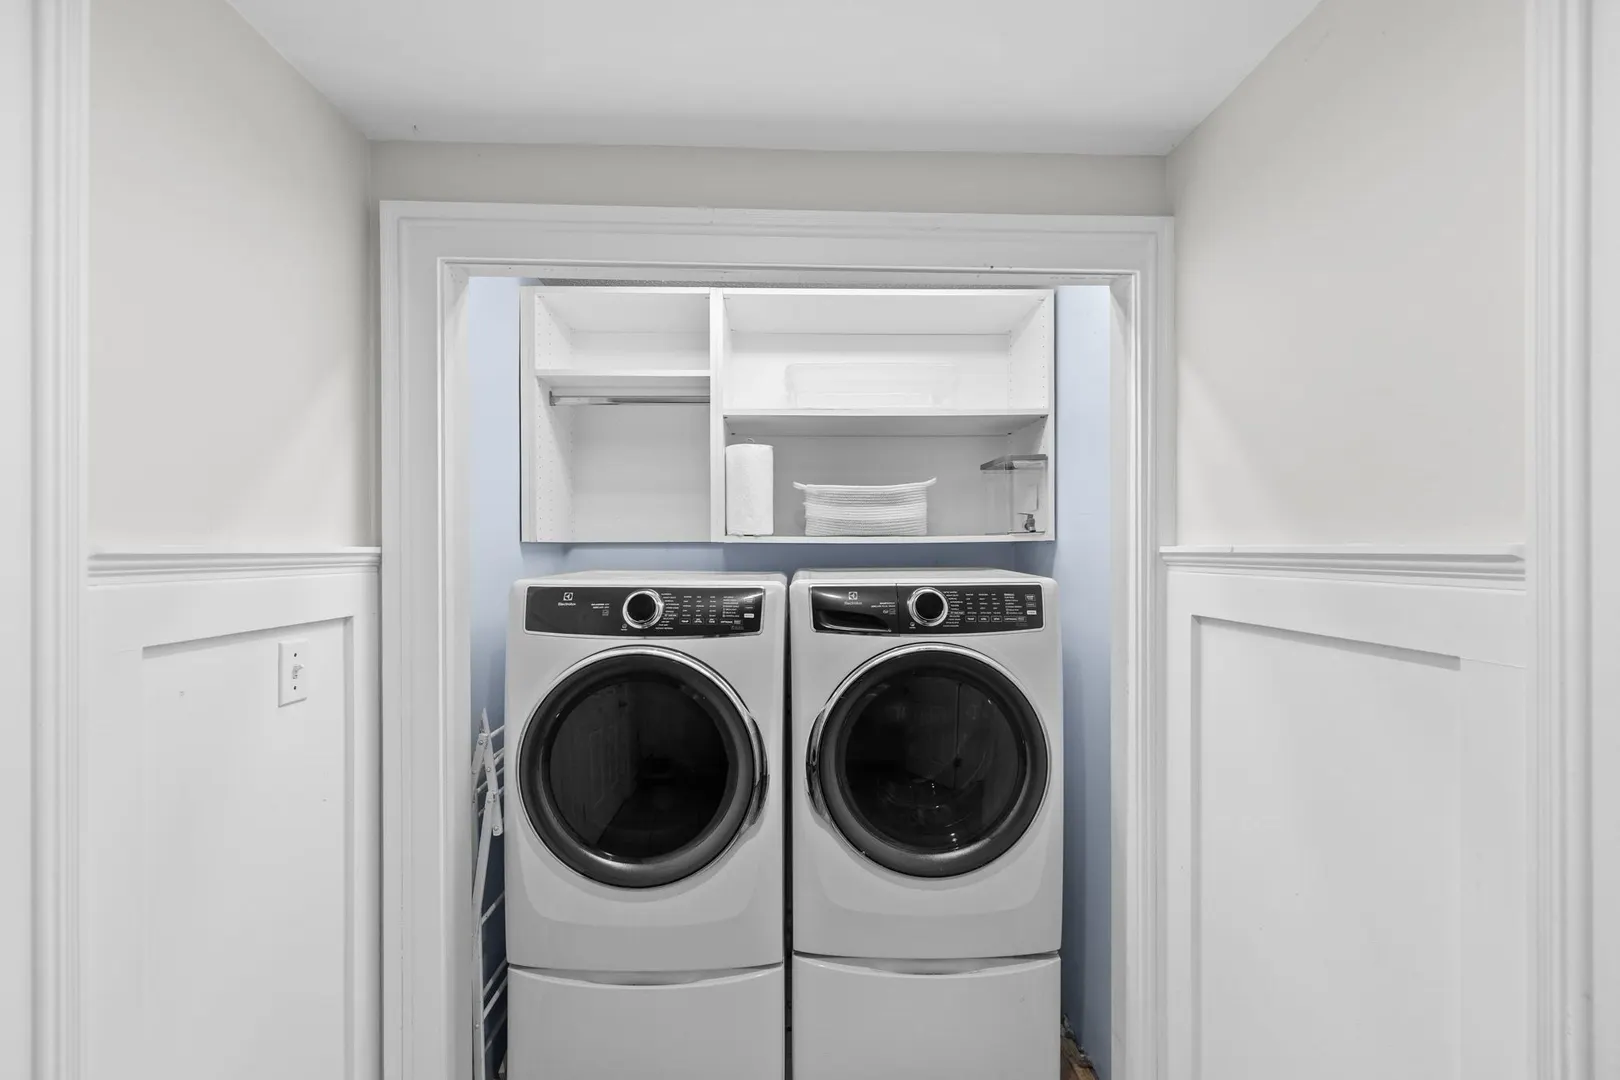
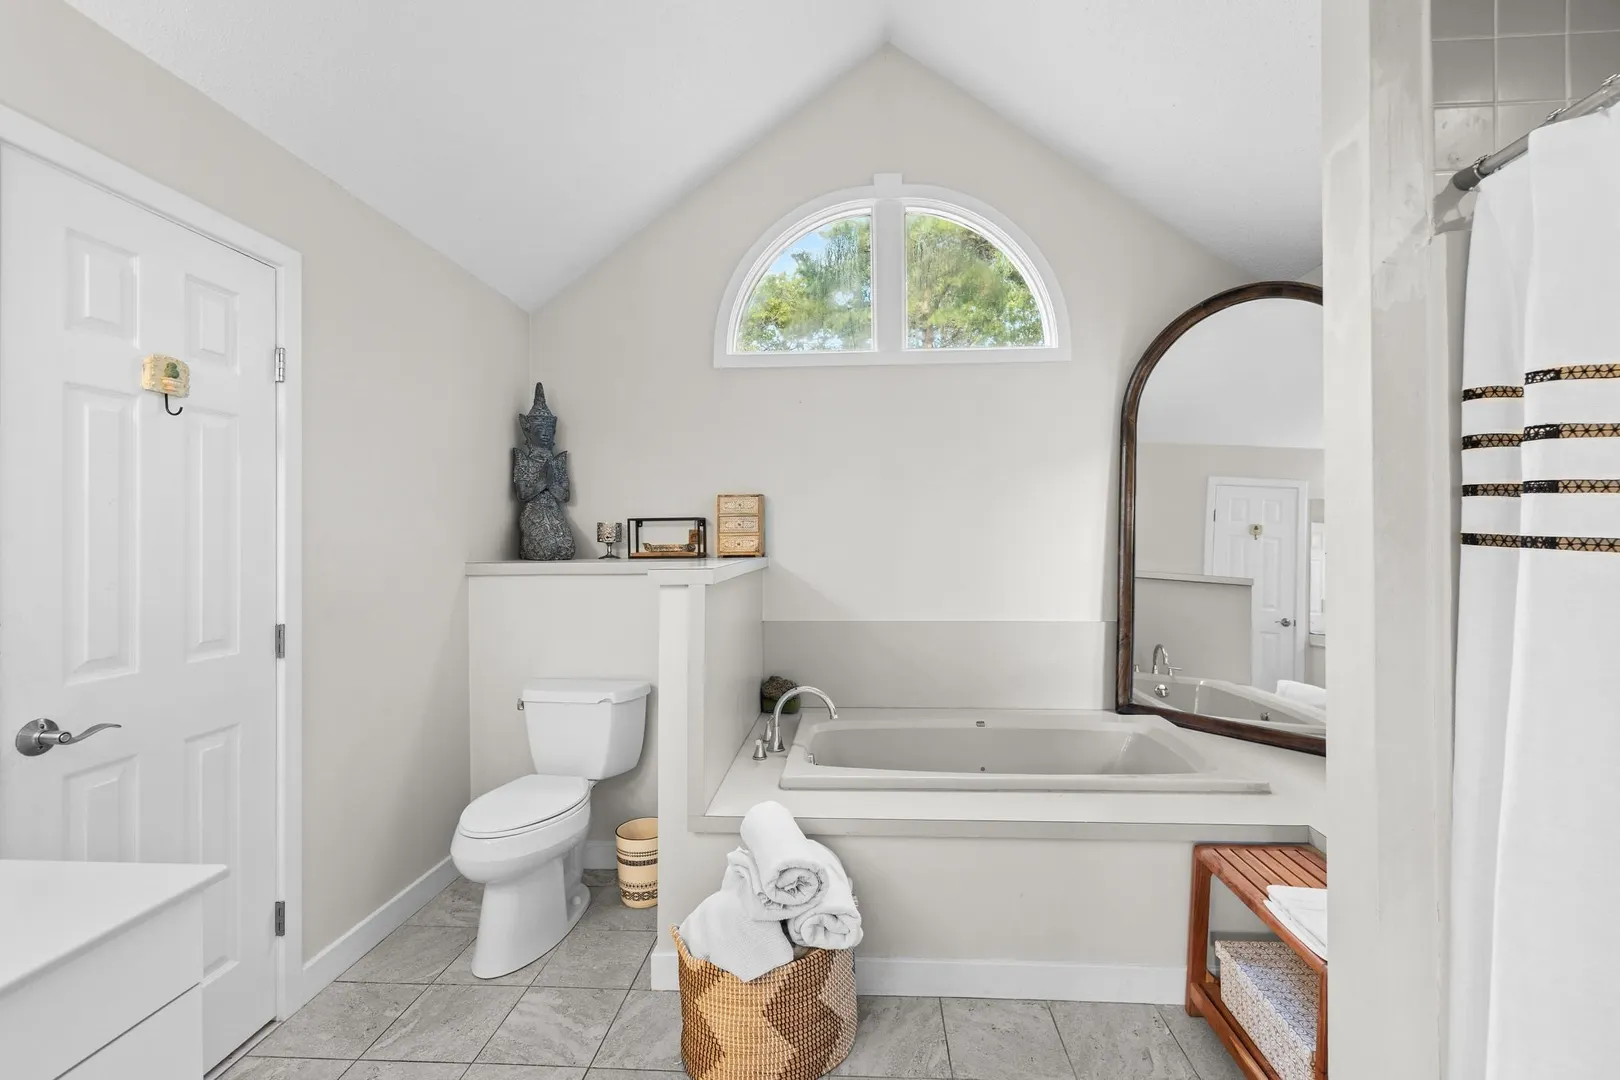
- Exclusions: Sale Excludes Washer And Dryer. Spa May Be Purchased Separately.
- Fireplaces: 2
- Lot Features: Corner Lot, Cleared
- SqFt Source: Public Record
- Year Built Source: Public Records
- Construction: Post & Beam
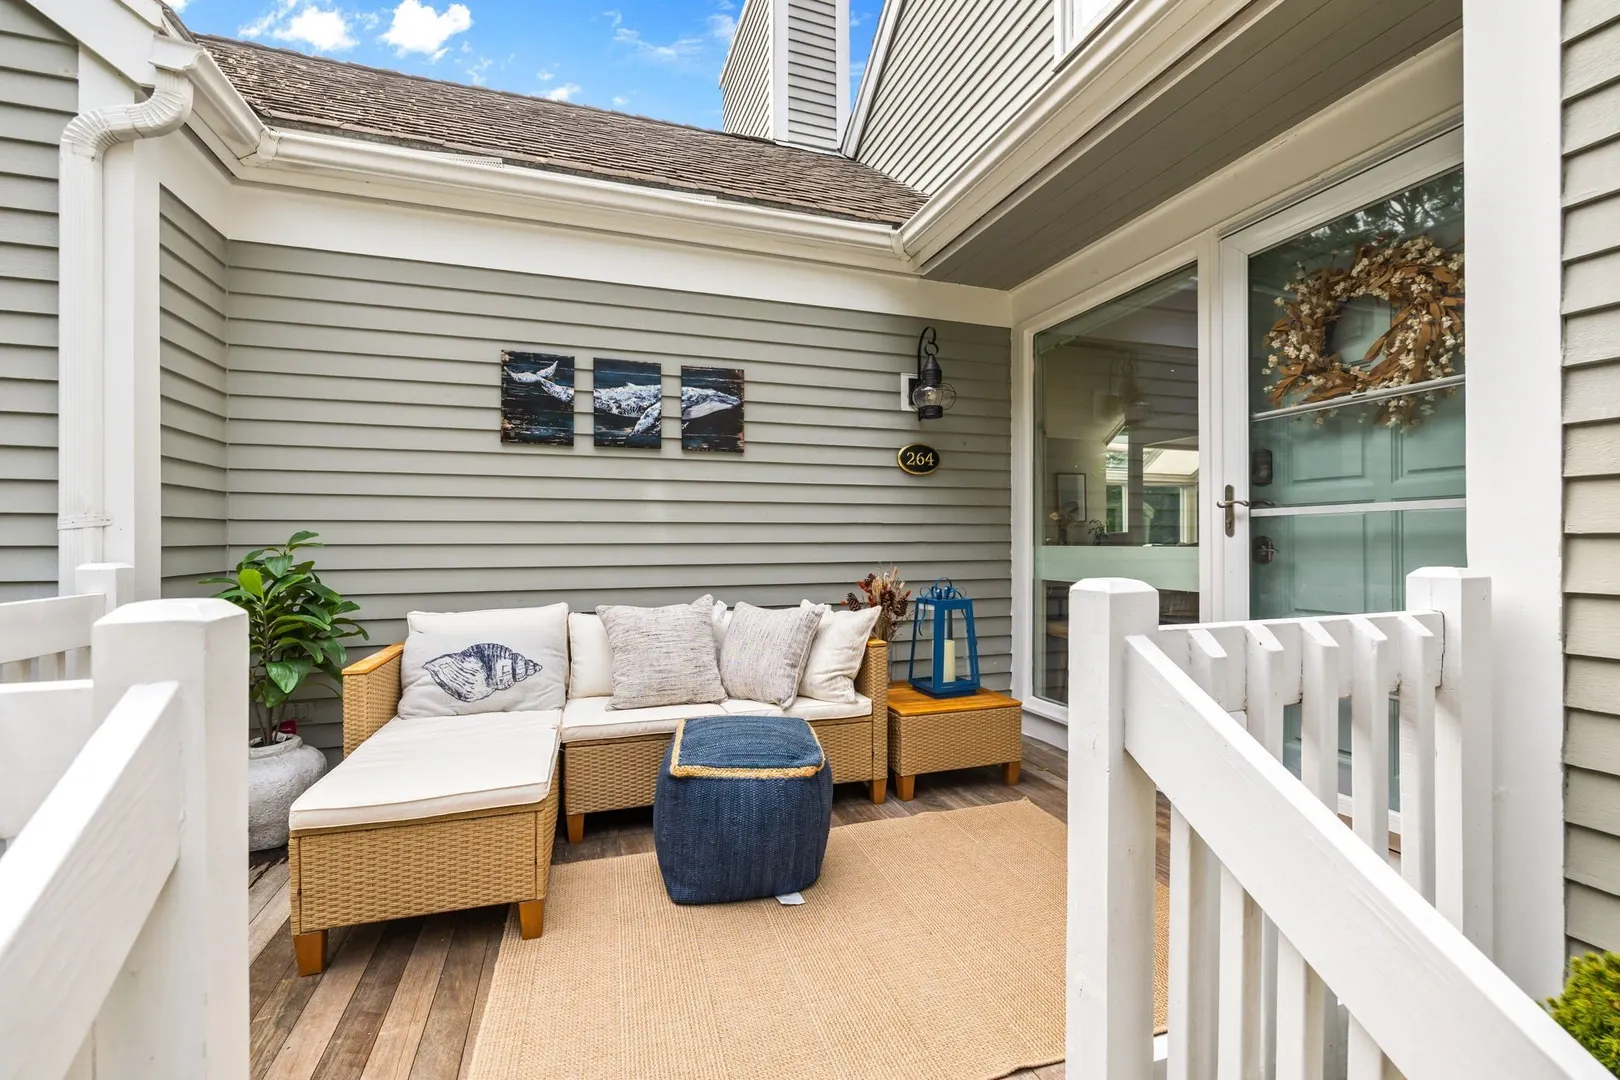
- Exterior Features: Porch, Deck - Wood, Patio, Rain Gutters, Storage, Sprinkler System, Garden, Outdoor Shower
- Foundation: Concrete Perimeter
- Roof: Shingle
- Year Built Details: Actual
- Zoning: R11
-
Amenities
- Community Features: Shopping, Walk/Jog Trails, Golf, Conservation Area, Highway Access, House of Worship, Public School
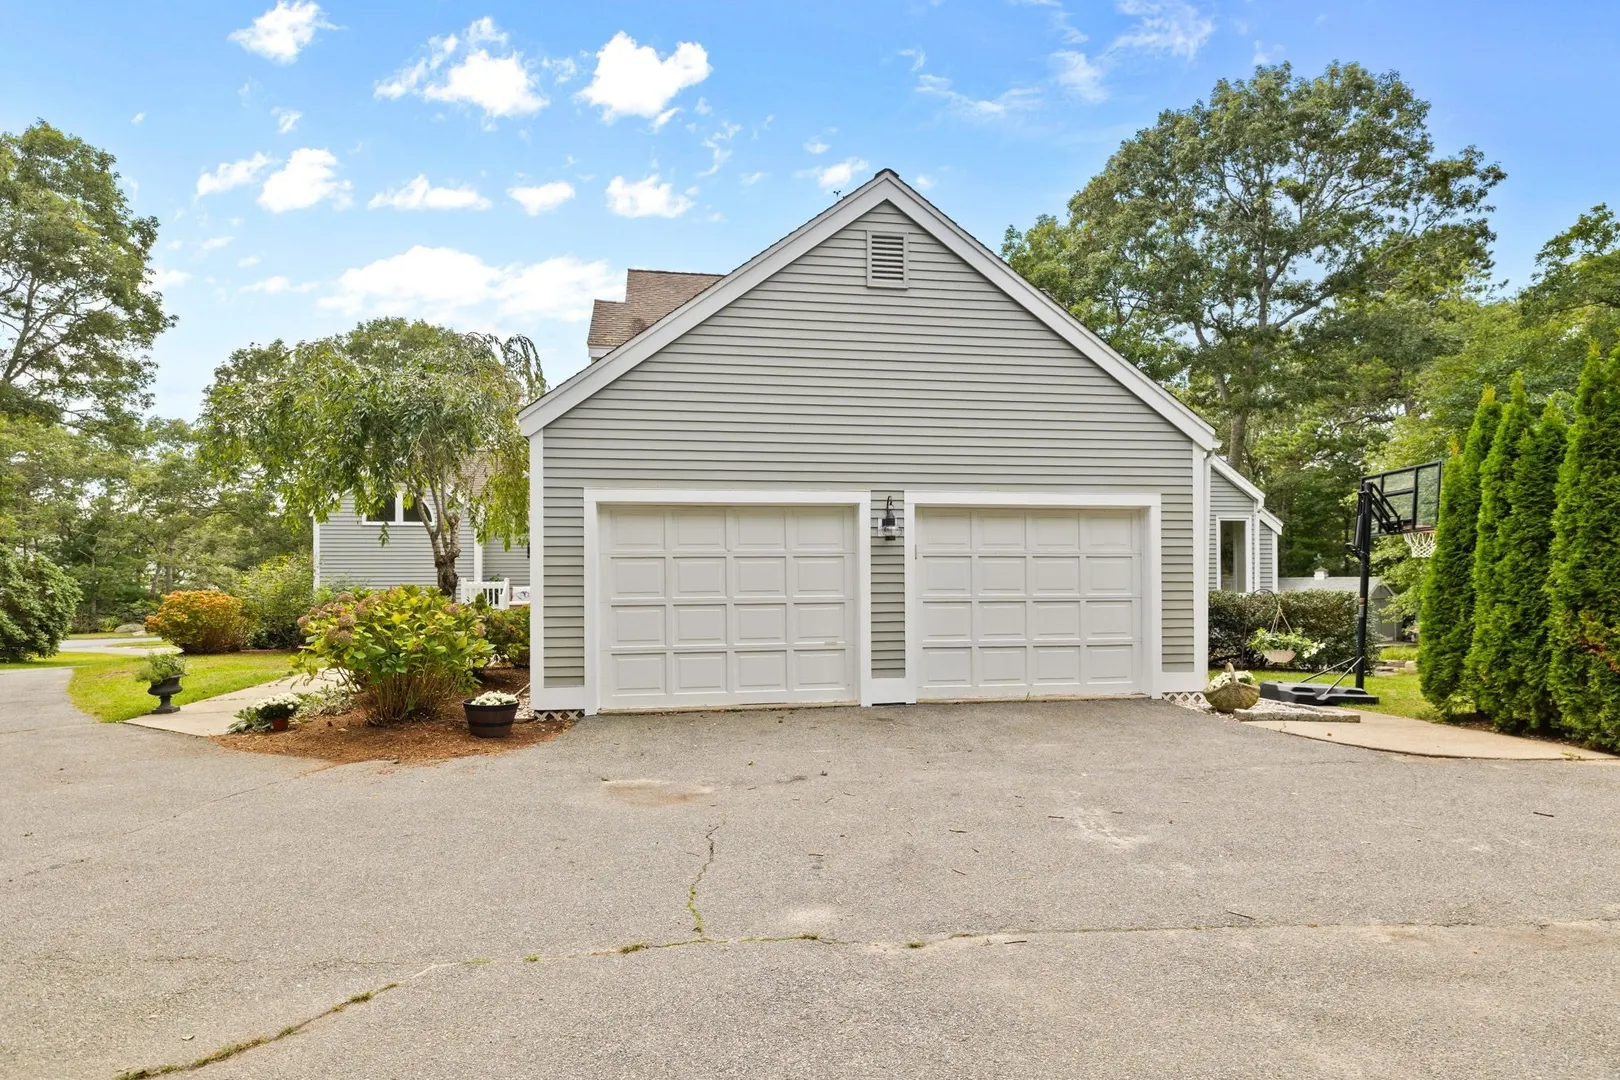
- Parking Features: Attached, Paved
- Covered Parking Spaces: 2
- Waterfront Features: Bay, Ocean, 1 to 2 Mile To Beach
-
Utilities
- Sewer: Inspection Required for Sale
- Water Source: Public
-
Fees / Taxes
- Assessed Value: $1,158,300
- Taxes: $6,637
- Tax Year: 2026
Similar Listings
Sold
40 Photos
Sold
33 Photos
Sold
23 Photos
Sold
35 Photos
Content © 2026 MLS Property Information Network, Inc. The information in this listing was gathered from third party resources including the seller and public records.
Listing information provided courtesy of Coastal Homes Realty Group, LLC.
MLS Property Information Network, Inc. and its subscribers disclaim any and all representations or warranties as to the accuracy of this information.