
Sold!
$205,000
2
Beds
1/1
Bath
1,330
Living Area
-
Property Description
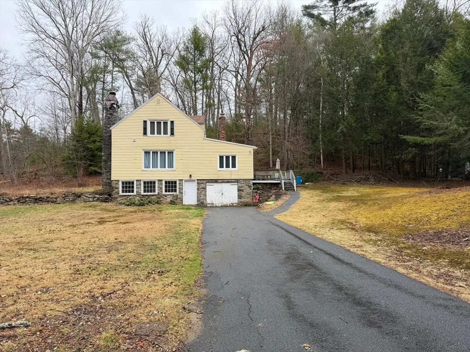
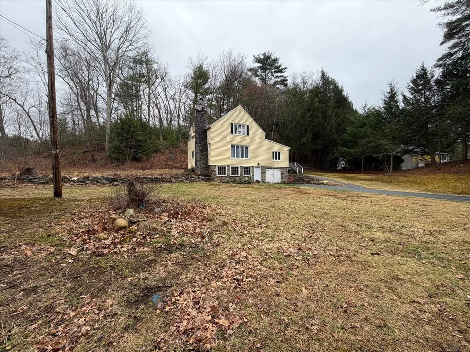
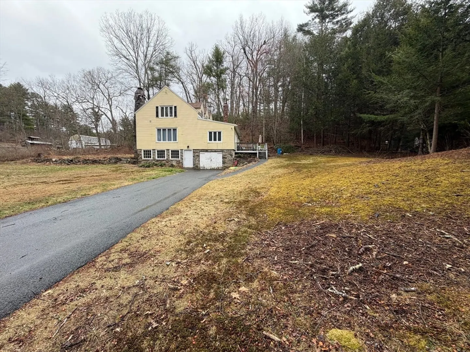
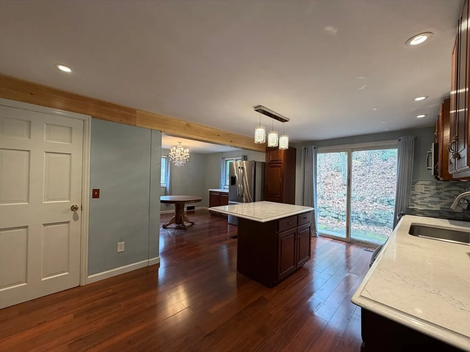
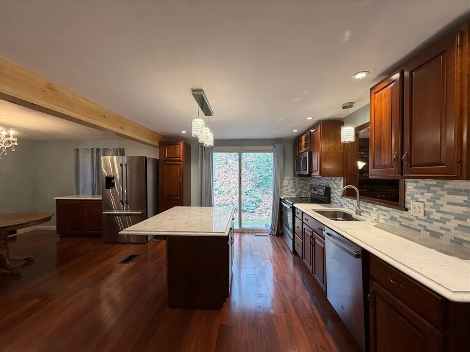
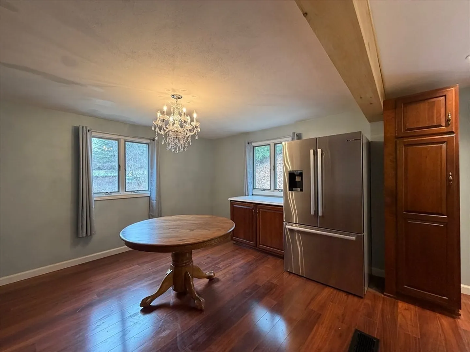
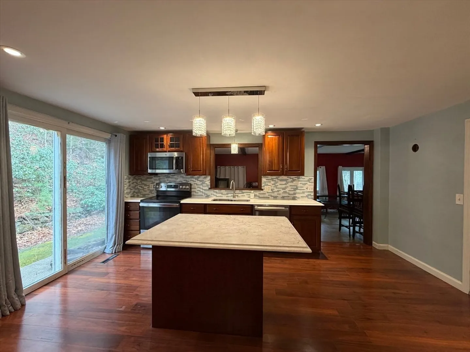
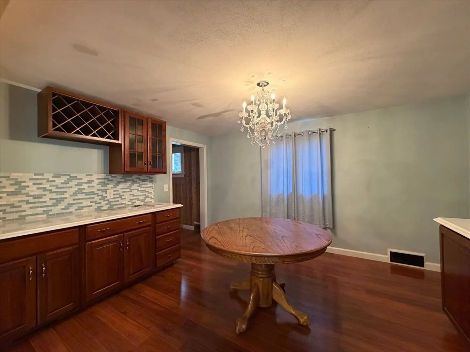
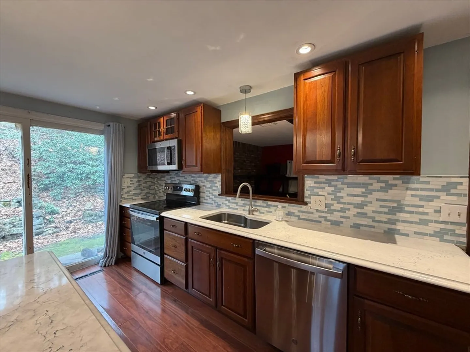
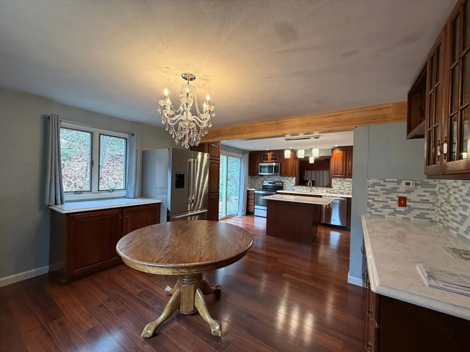
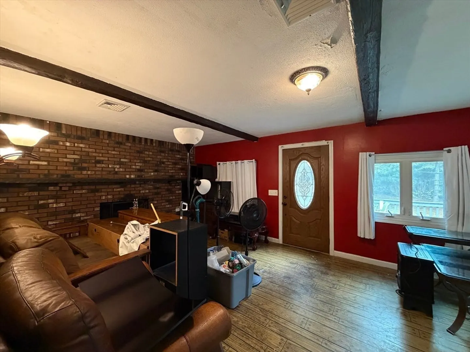
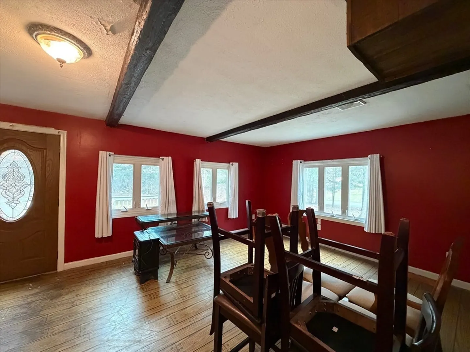
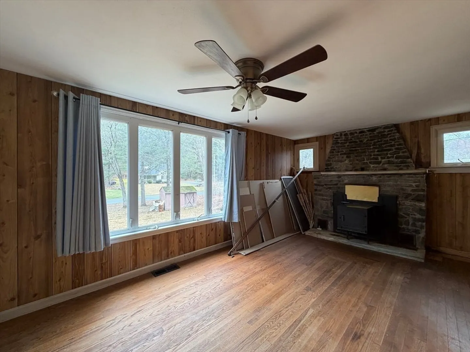
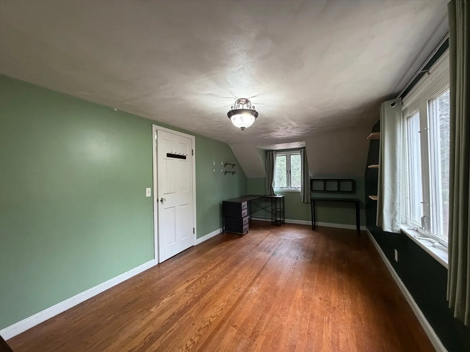
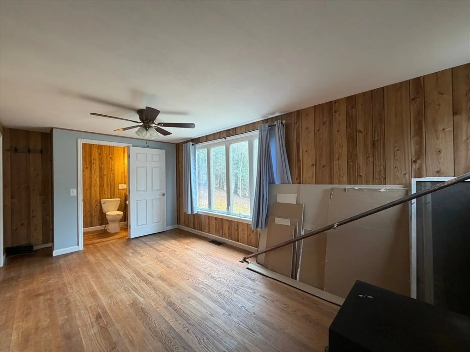
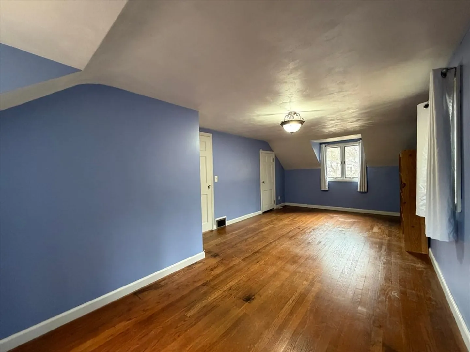
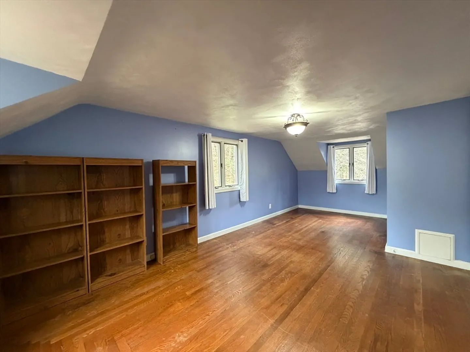
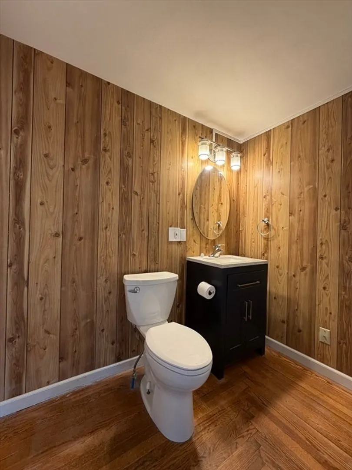
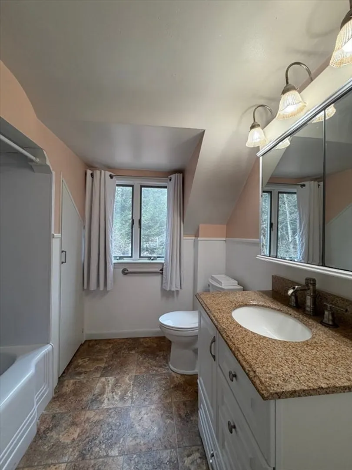
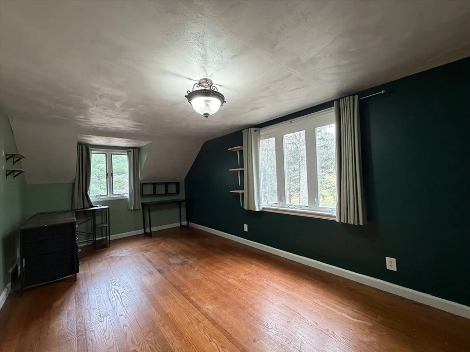
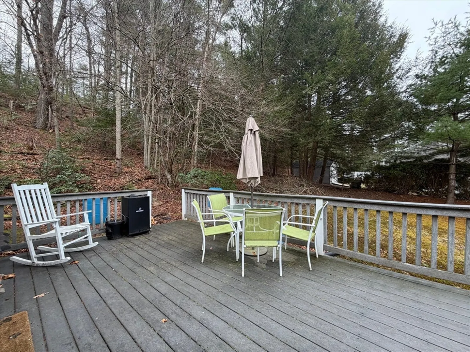
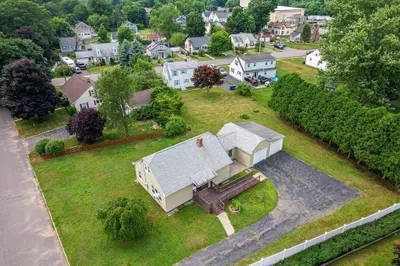
Set back from the road on a private 2.44-acre lot, this 2-bedroom, 1 full & 1 half bath home offers a great opportunity for buyers looking to build equity and make it their own. The main living area features a working fireplace, creating a warm and inviting space. The updated kitchen is a standout with granite countertops, SS appliances, upgraded cabinetry, tile backsplash, & enhanced lighting, all opening to a dining area ideal for everyday living and entertaining. Additional living space includes a den with a 2nd fireplace (not currently operational), offering flexibility for future improvements. A composite deck off the living room provides a great outdoor extension to enjoy the peaceful setting. The home includes a one-car under garage and a mix of hardwood and laminate flooring throughout. Furnace 2015(APO) and roof approx 10 years old (APO) Being sold as-is. Title V is buyer’s responsibility.
-
Highlights
- Acres: 2
- Heating: Forced Air, Oil
- Property Class: Residential
- Style: Other (See Remarks)
- Year Built: 1952
- Cooling: Window Unit(s)
- Parking Spots: 7
- Property Type: Single Family Residence
- Total Rooms: 6
- Status: Closed
-
Additional Details
- Appliances: Electric Water Heater, Range, Dishwasher, Microwave, Refrigerator
- Construction: Frame
- Exterior Features: Deck - Composite, Patio, Storage
- Flooring: Laminate, Hardwood
- Interior Features: Walk-up Attic
- Road Frontage Type: Public
- SqFt Source: Public Record
- Year Built Source: Public Records
- Basement: Full, Interior Entry, Concrete
- Exclusions: Washer And Dryer
- Fireplaces: 2
- Foundation: Stone
- Lot Features: Level, Sloped
- Roof: Shingle
- Year Built Details: Actual
- Zoning: Rr
-
Amenities
- Covered Parking Spaces: 1
- Parking Features: Attached, Under, Paved Drive, Off Street, Paved
-
Utilities
- Electric: 200+ Amp Service
- Water Source: Private
- Sewer: Private Sewer
-
Fees / Taxes
- Assessed Value: $231,200
- Taxes: $4,196
- Tax Year: 2025
Similar Listings
Sold
31 Photos
Sold
9 Photos
Sold
30 Photos
Sold
21 Photos
Content © 2026 MLS Property Information Network, Inc. The information in this listing was gathered from third party resources including the seller and public records.
Listing information provided courtesy of Berkshire Hathaway HomeServices Realty Professionals.
MLS Property Information Network, Inc. and its subscribers disclaim any and all representations or warranties as to the accuracy of this information.
