
Sold!
$659,000
3
Beds
2/1
Baths
1,904
Living Area
-
Property Description
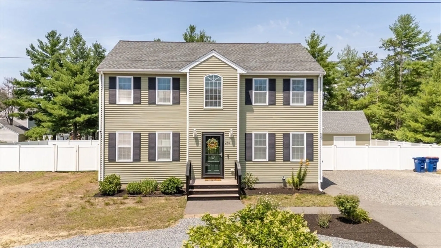
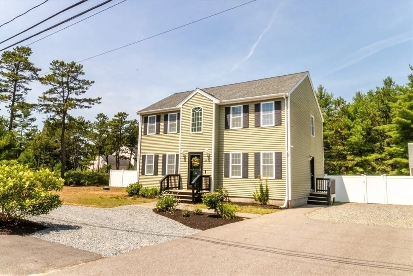
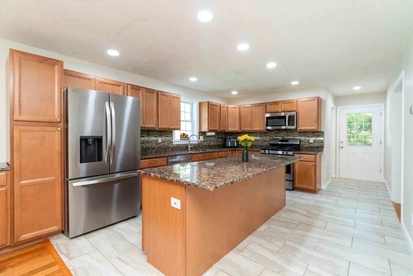
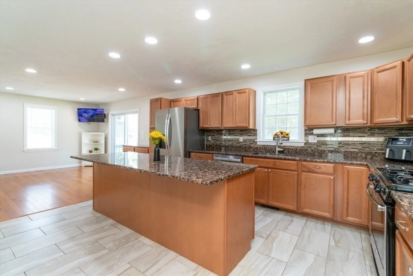
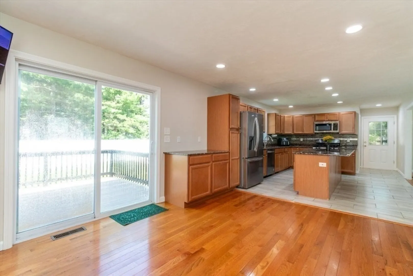
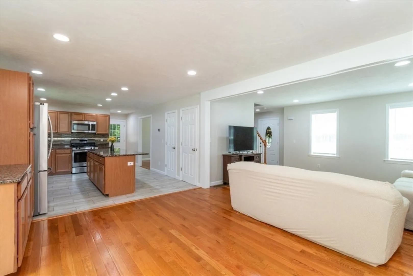
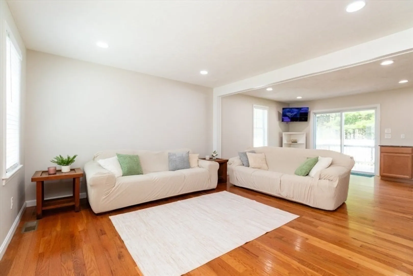
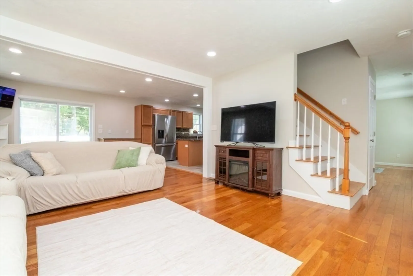
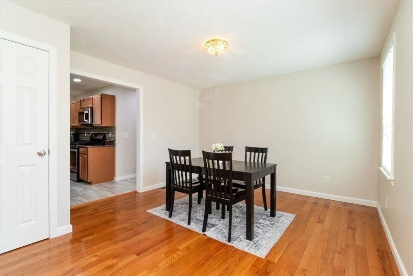
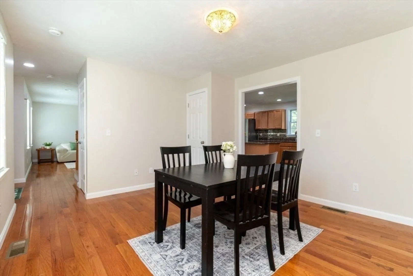
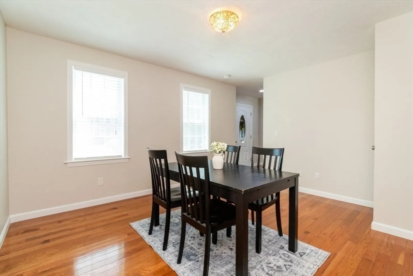
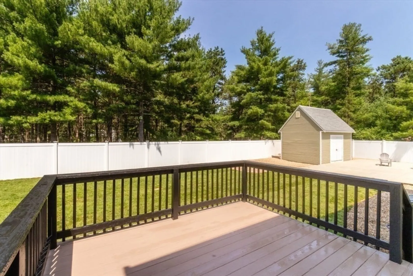
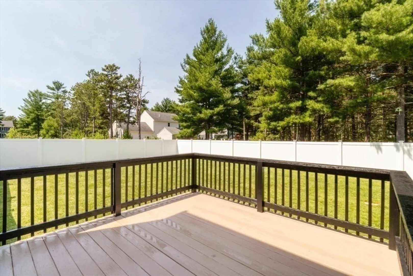
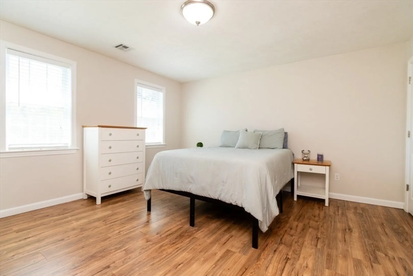
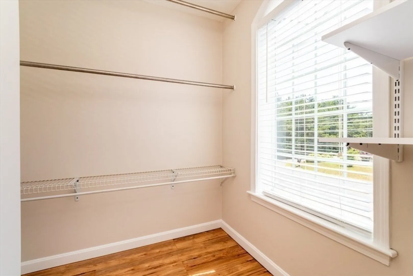
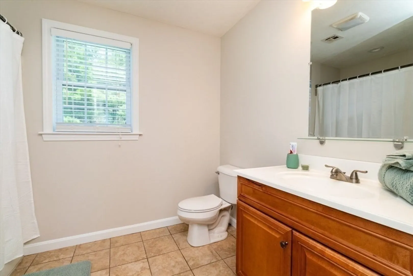
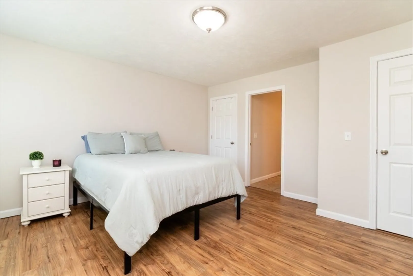
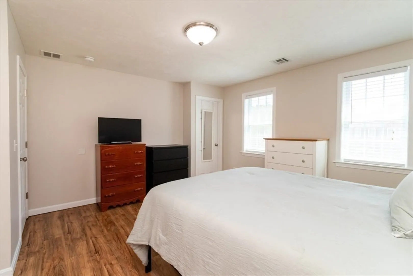
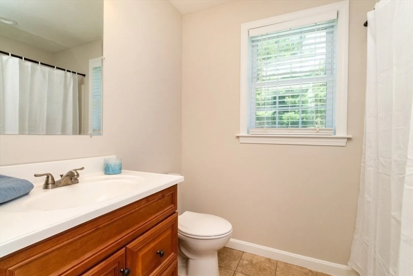
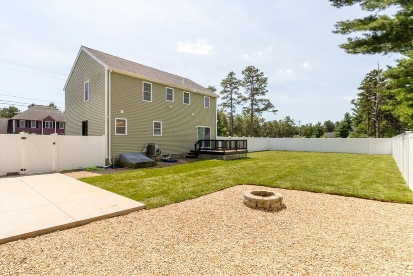
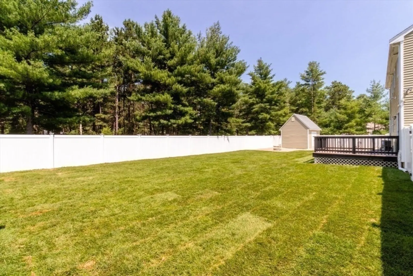
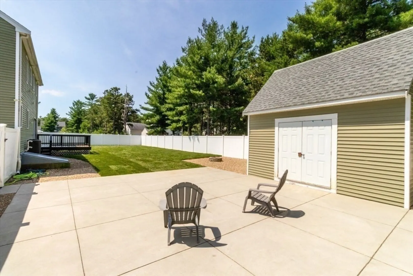
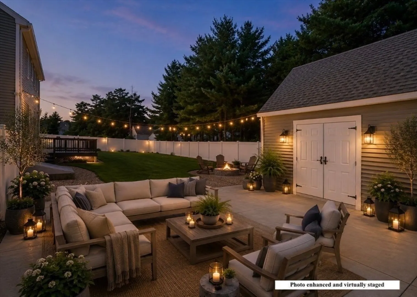
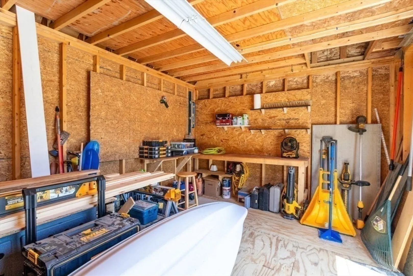
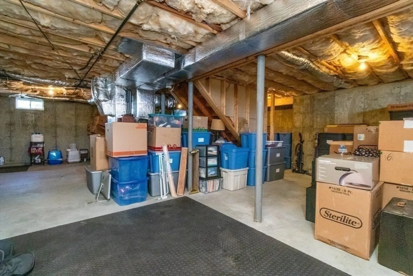
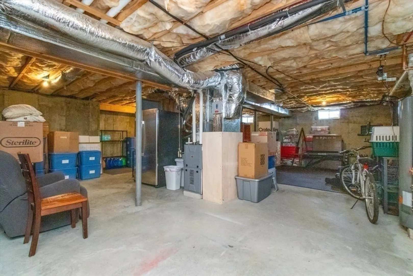
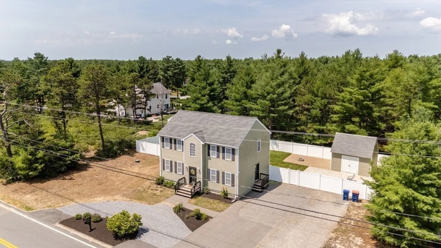
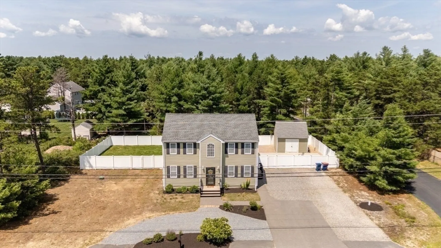
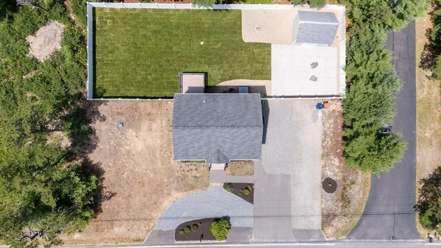
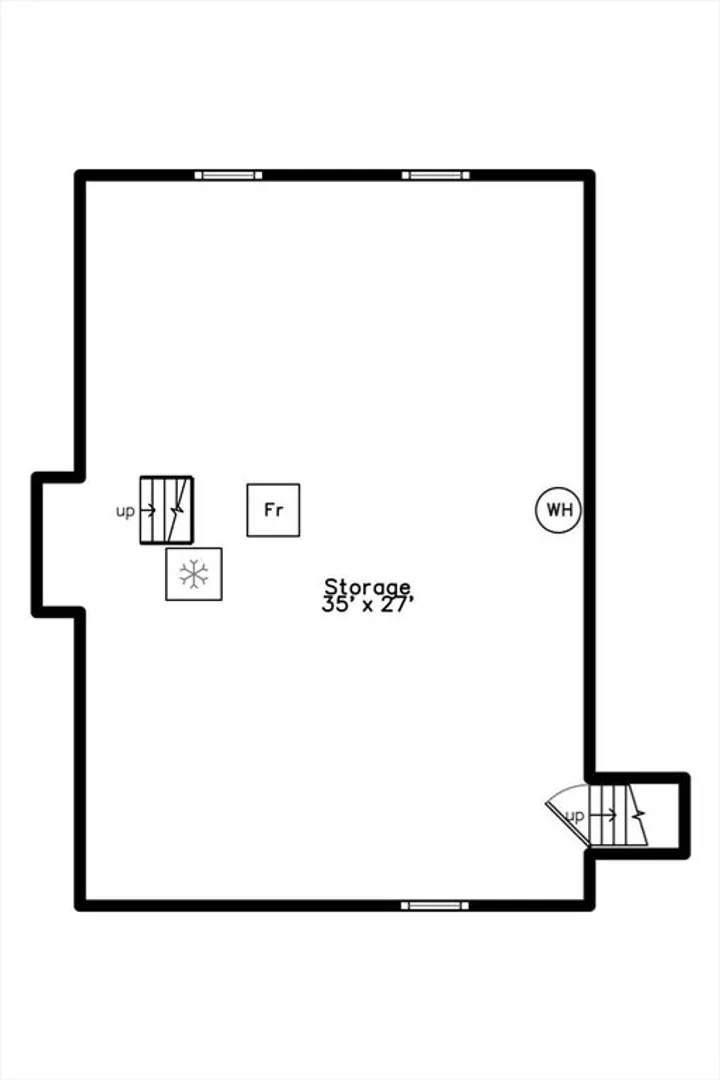
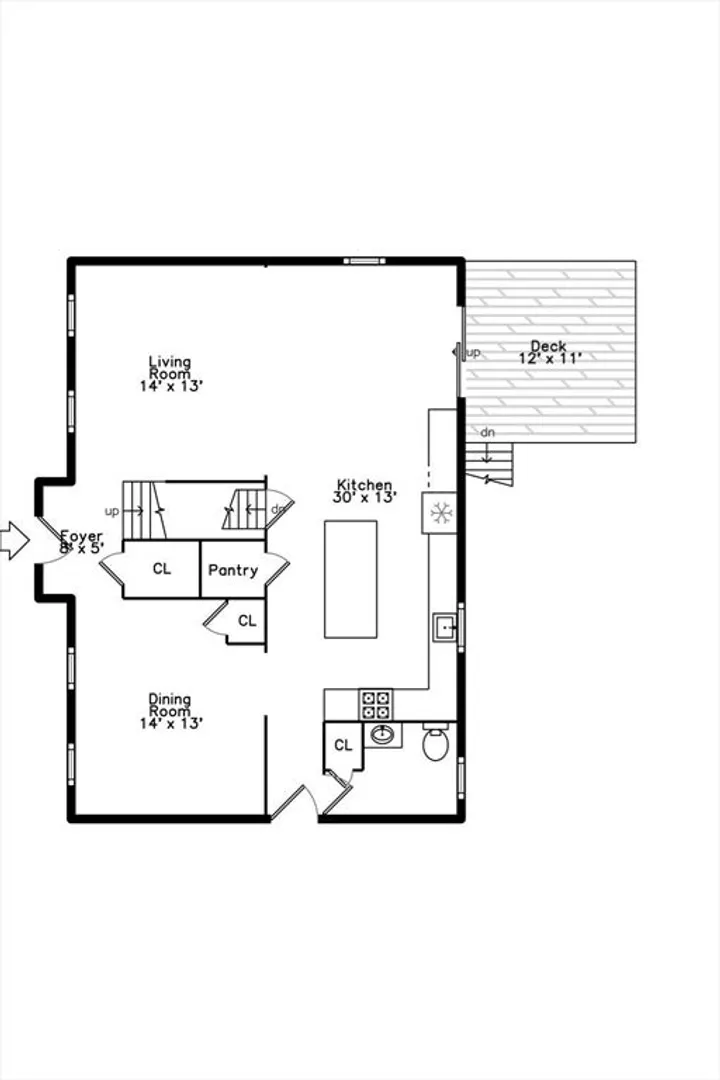
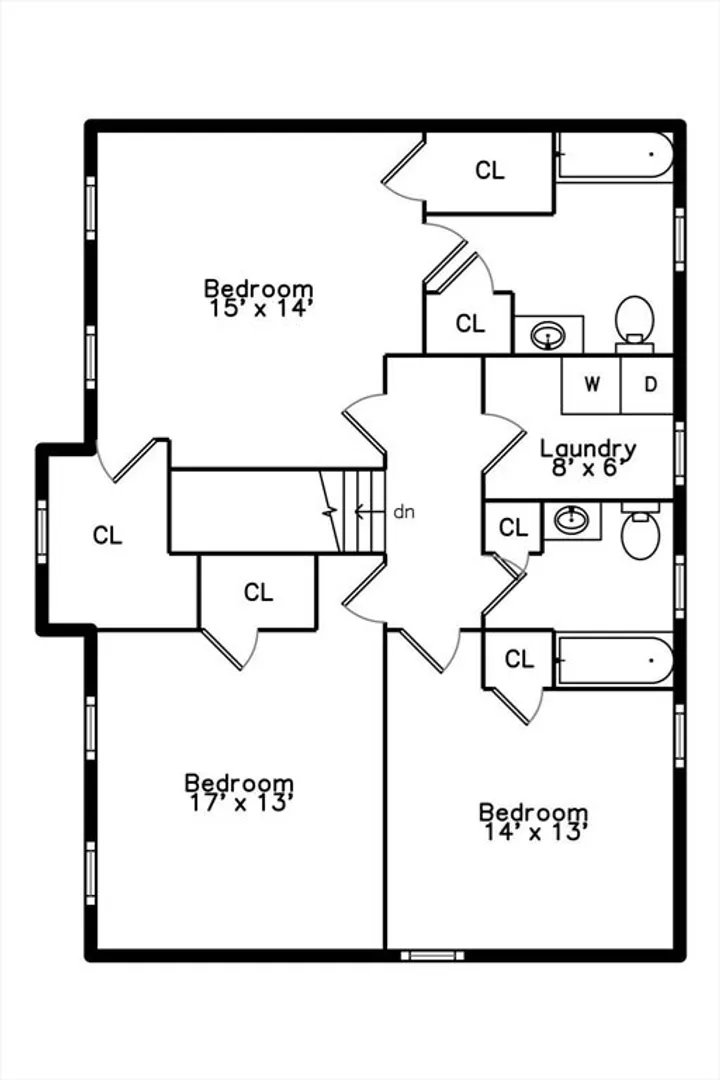
Discover the charm of 264 Charge Pond Rd, a beautifully crafted Colonial tucked away on a dead-end road in one of Wareham's desirable neighborhoods. Offering the perfect blend of comfort and convenience, this home provides direct access to an expansive conservation area with walking trails and just minutes from Onset, Cape Cod, and major highways. The functional floor plan features spacious open living areas, a modern eat-in kitchen, and abundant natural light. Upstairs are three ample sized bedrooms, including a primary suite with a private bath and walk-in closets. Step outside to your own private backyard oasis featuring a fenced yard, workshop shed, and patio that's perfect for relaxing or entertaining family and friends. A large unfinished basement offers endless possibilities for future expansion, storage, or a home gym. Whether you're looking for peace and privacy or a move-in ready home with space to make it your own, this property has it all!
-
Highlights
- Cooling: Central Air
- Parking Spots: 6
- Property Type: Single Family Residence
- Total Rooms: 7
- Status: Closed
- Heating: Forced Air, Natural Gas
- Property Class: Residential
- Style: Colonial
- Year Built: 2014
-
Additional Details
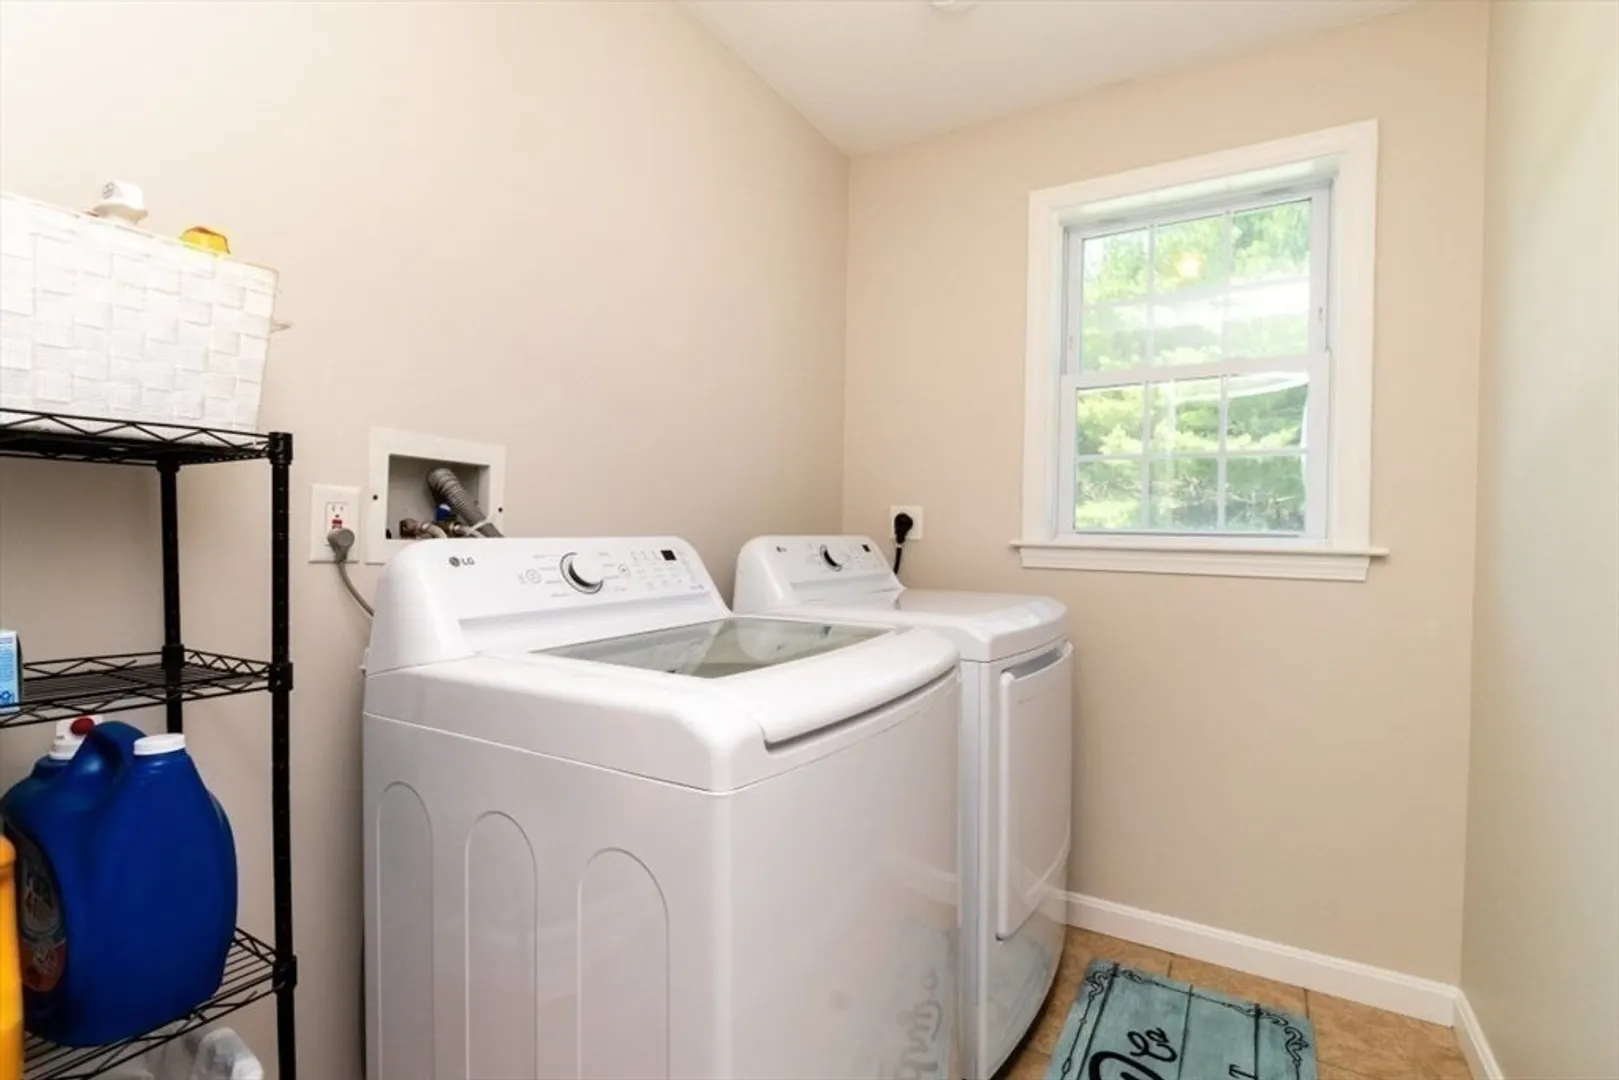
- Appliances: Water Heater, Range, Dishwasher, Microwave
- Construction: Frame
- Exterior Features: Deck - Wood, Patio, Storage, Fenced Yard
- Foundation: Concrete Perimeter
- Road Frontage Type: Public
- SqFt Source: Public Record
- Year Built Source: Public Records
- Basement: Full, Unfinished
- Exclusions: Personal Items
- Flooring: Wood, Tile, Laminate
- Lot Features: Underground Storage Tank, Cleared, Level
- Roof: Shingle
- Year Built Details: Actual
- Zoning: R60
-
Amenities
- Community Features: Public Transportation, Pool, Tennis Court(s), Park, Walk/Jog Trails, Bike Path, Conservation Area, Public School
- Security Features: Security System
- Parking Features: Off Street
-
Utilities
- Electric: 200+ Amp Service
- Water Source: Private
- Sewer: Private Sewer
-
Fees / Taxes
- Assessed Value: $521,500
- Taxes: $4,464
- Tax Year: 2026
Similar Listings
Sold
38 Photos
Sold
41 Photos
Sold
42 Photos
Sold
40 Photos
Content © 2026 MLS Property Information Network, Inc. The information in this listing was gathered from third party resources including the seller and public records.
Listing information provided courtesy of Keller Williams South Watuppa.
MLS Property Information Network, Inc. and its subscribers disclaim any and all representations or warranties as to the accuracy of this information.
