
Sold!
$900,000
3
Beds
2/1
Baths
2,967
Living Area
-
Property Description
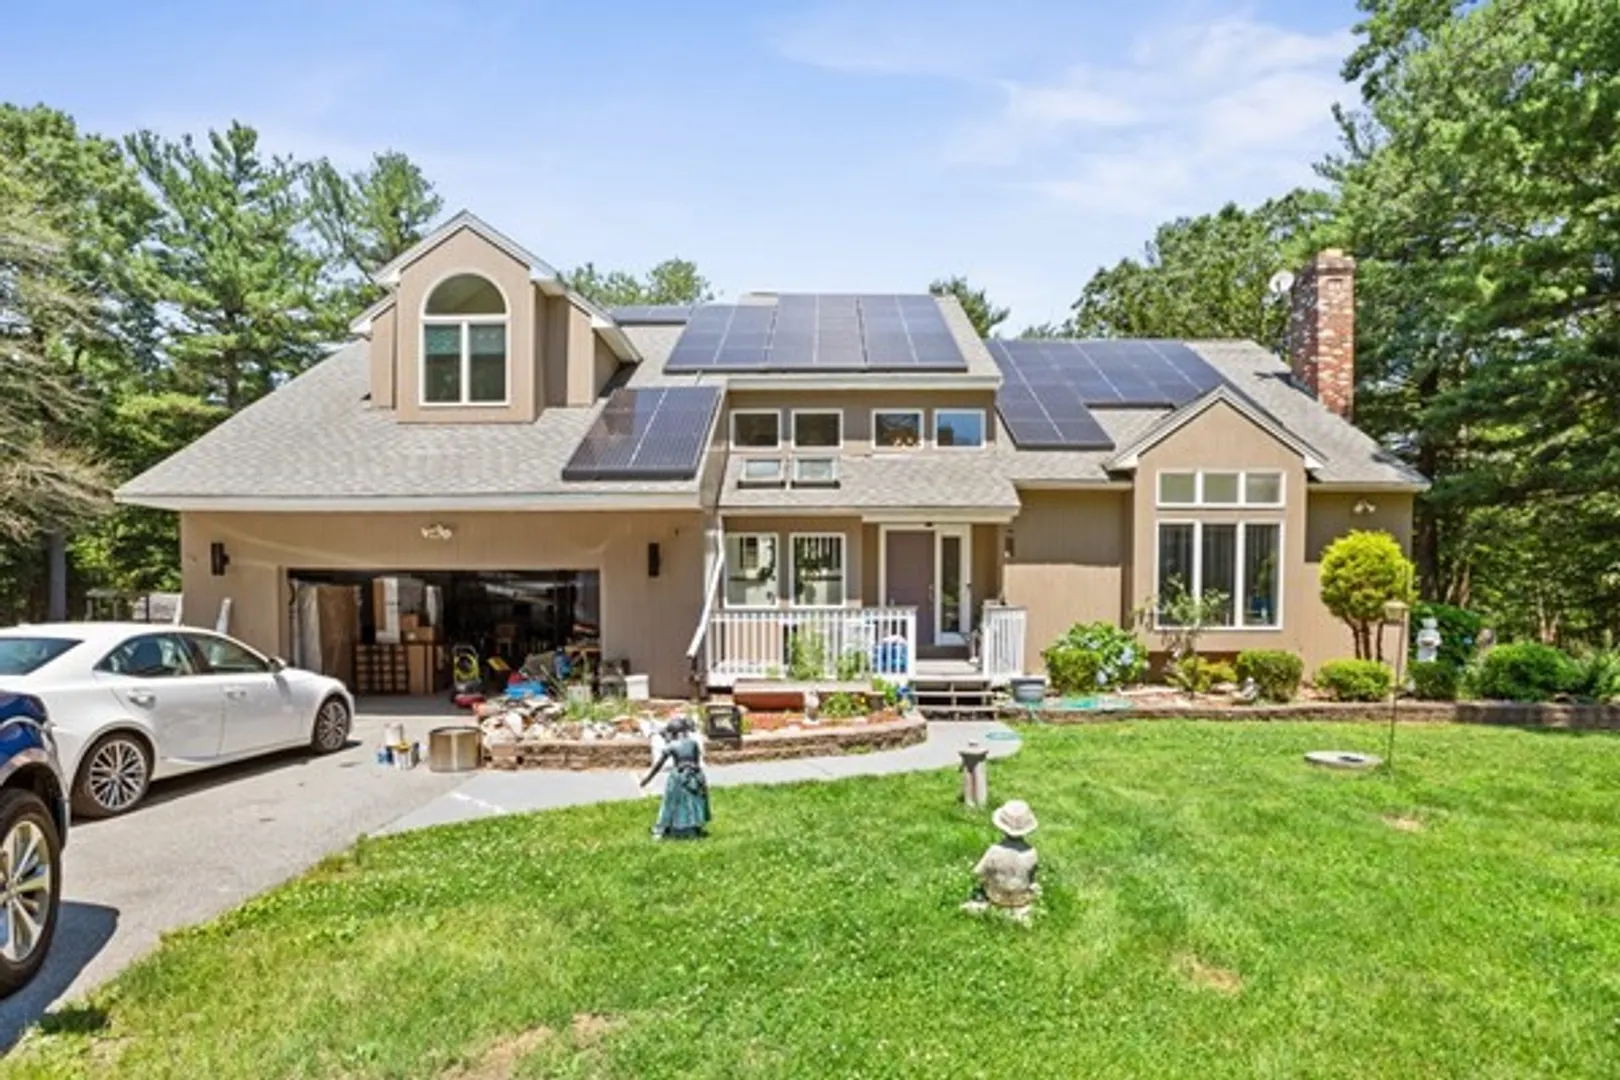
Welcome to 264 Central St! This charming single-family home is nestled on over 11 acres, offering unparalleled privacy while being close to everything the beautiful town of Holliston has to offer. This property is a blank canvas awaiting your creative touch and TLC. Key features include 3 bedrooms, 2.5 baths, and a cozy fireplace. Recent updates enhance the home's potential, including a 1-year-old HVAC system and a new shed. The solar panels are on a transferable lease, providing energy efficiency. Don't miss the opportunity to make this tranquil retreat your own! Buyer and buyer agents to perform all due diligence. Sellers and seller agent make no representations or warranties. First showings begin at the open house Saturday 6/29/24 from 1-2:30 pm.
-
Highlights
- Acres: 11
- Heating: Baseboard, Oil
- Property Class: Residential
- Style: Contemporary
- Year Built: 1990
- Cooling: Central Air
- Parking Spots: 4
- Property Type: Single Family Residence
- Total Rooms: 8
- Status: Closed
-
Additional Details
- Appliances: Water Heater, Range, Oven, Dishwasher, Disposal, Trash Compactor, Microwave, Refrigerator, Washer, Dryer, Plumbed For Ice Maker
- Construction: Frame
- Fireplaces: 1
- Foundation: Concrete Perimeter
- Roof: Shingle
- Year Built Source: Public Records
- Basement: Full
- Exterior Features: Porch, Deck
- Flooring: Wood, Tile
- Lot Features: Wooded, Level
- Year Built Details: Actual
- Zoning: 30
-
Amenities
- Community Features: Public Transportation, Shopping, Park, Walk/Jog Trails, House of Worship, Public School
- Parking Features: Attached, Paved Drive, Off Street, Paved
- Covered Parking Spaces: 2
-
Utilities
- Electric: 220 Volts
- Water Source: Public
- Sewer: Private Sewer
-
Fees / Taxes
- Assessed Value: $809,600
- Compensation Based On: Net Sale Price
- Tax Year: 2024
- Buyer Agent Compensation: 2%
- Facilitator Compensation: 2%
- Taxes: $12,193
Similar Listings
Sold
42 Photos
Sold
42 Photos
Sold
27 Photos
Sold
41 Photos
Content © 2026 MLS Property Information Network, Inc. The information in this listing was gathered from third party resources including the seller and public records.
Listing information provided courtesy of Barrett Sotheby's International Realty.
MLS Property Information Network, Inc. and its subscribers disclaim any and all representations or warranties as to the accuracy of this information.
