
Sold!
$560,000
4
Beds
3
Baths
1,344
Living Area
-
Property Description
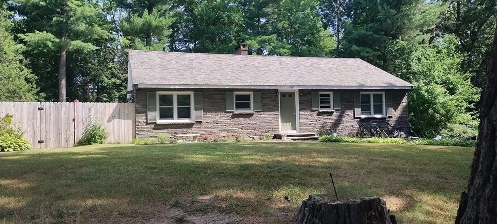
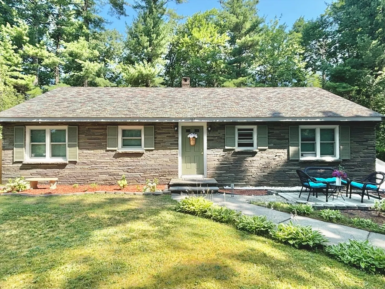
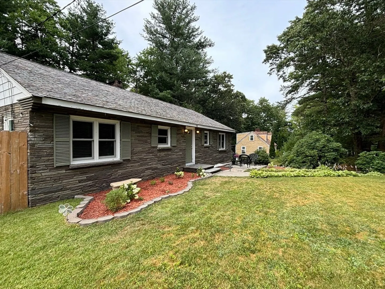
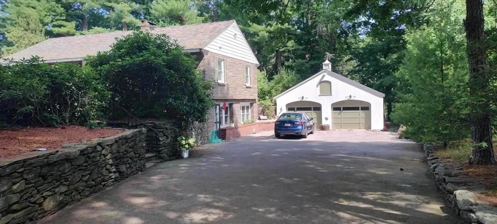
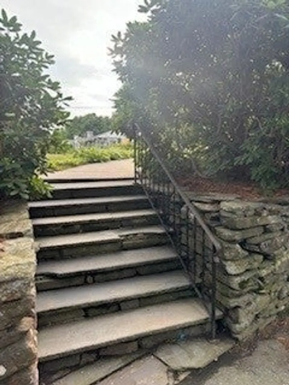
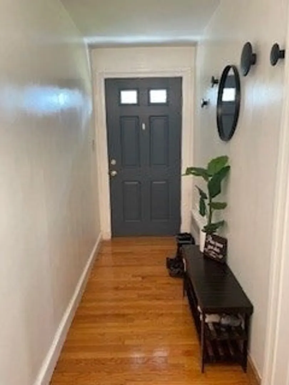
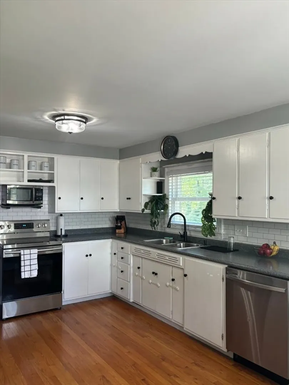
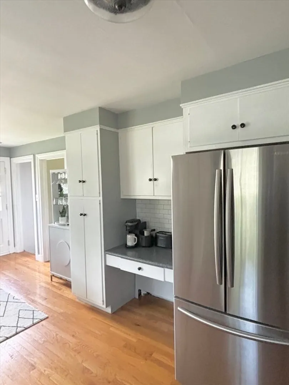
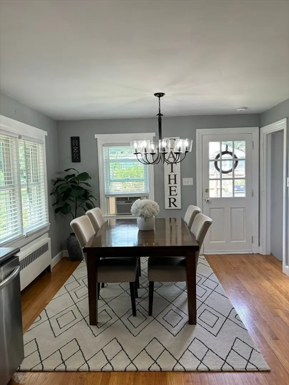
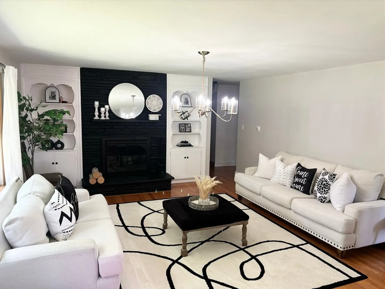
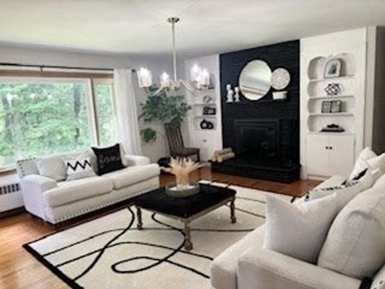
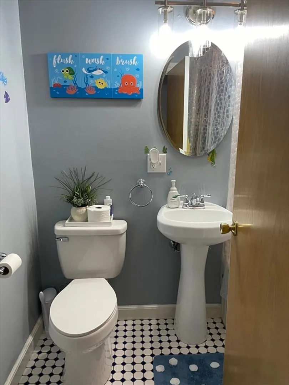
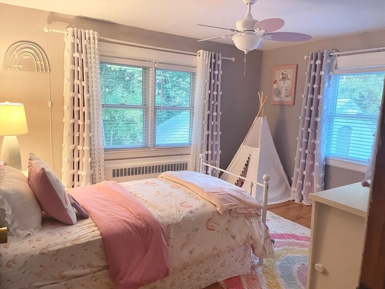
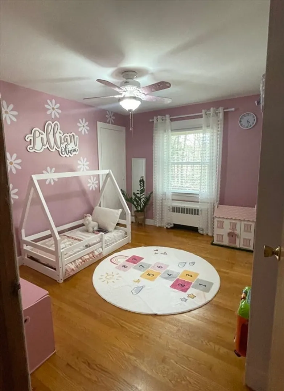
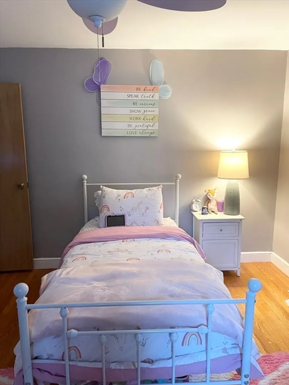
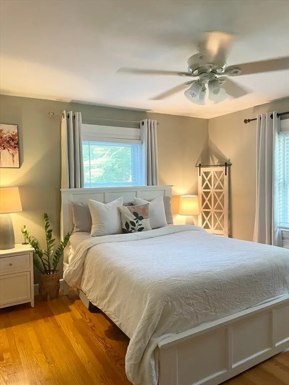
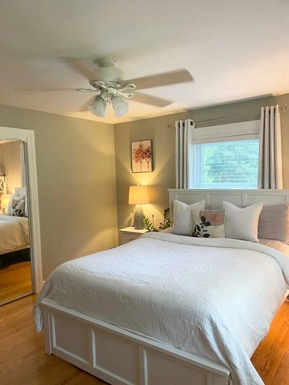
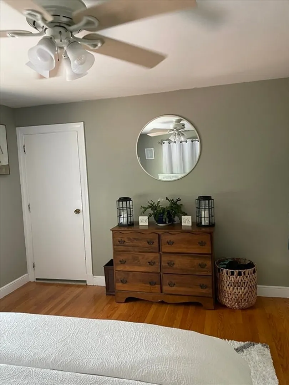
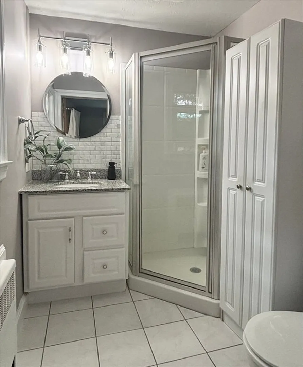
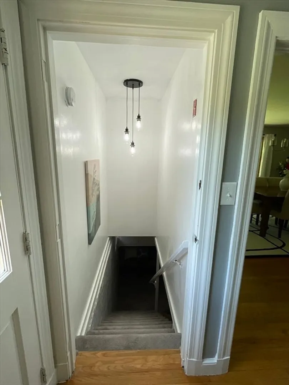
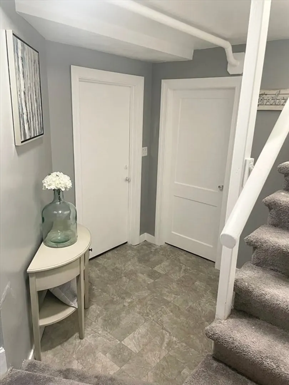
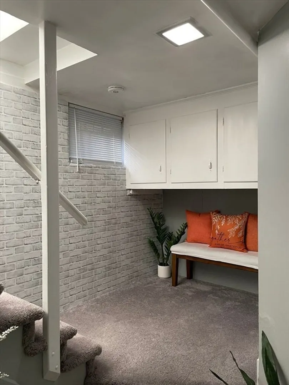
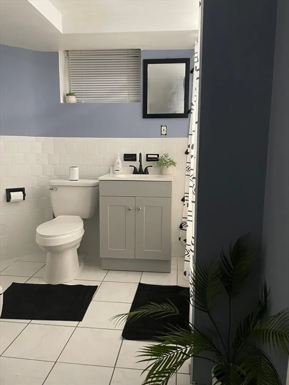
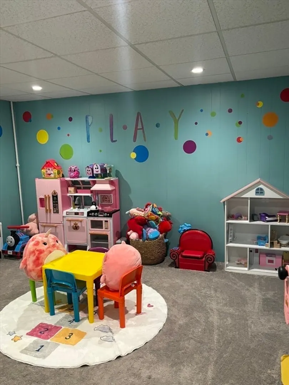
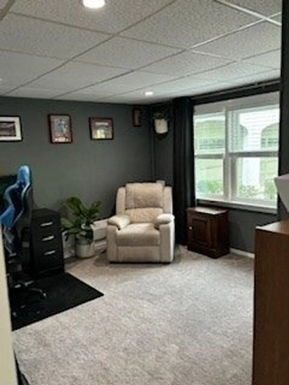
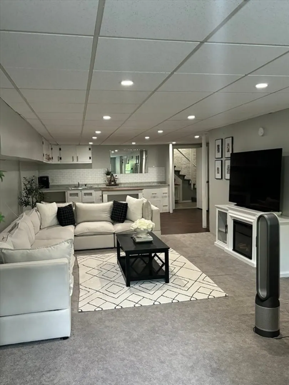
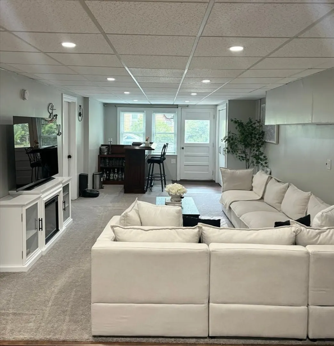
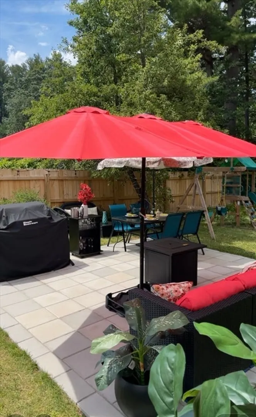
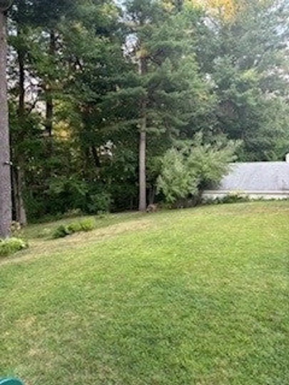
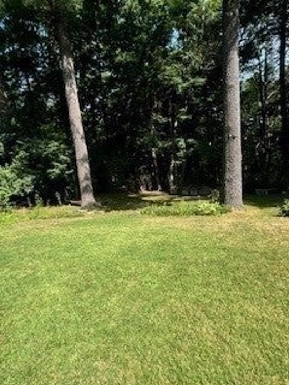
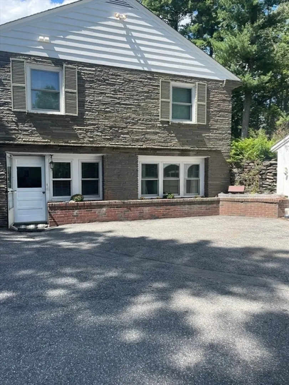
Welcome to this unique home in Lancaster with slate roof and stone faced exterior. Light-filled living areas welcome you, w/ a lovely fireplace in the inviting living room - setting the perfect tone for relaxing evenings w/ loved ones. It has 3 bedrooms , 2 baths, country kitchen and fireplaced living room on main floor. The lower level is a versatile extension of the home's livable space. It is a finished area, (which could be used as in law apartment), with full size windows and exterior door, has 1 bedroom, playroom, full bath, and large great room . Home sits on a lovely lot which has a wood fenced area with a stone patio. The detached two car garage has plenty of space for a workshop and storage. No showings until after Open Houses
-
Highlights
- Cooling: Window Unit(s)
- Parking Spots: 6
- Property Type: Single Family Residence
- Total Rooms: 8
- Status: Closed
- Heating: Baseboard, Oil
- Property Class: Residential
- Style: Ranch
- Year Built: 1960
-
Additional Details
- Appliances: Tankless Water Heater, Range, Dishwasher, Refrigerator
- Exterior Features: Patio
- Flooring: Vinyl, Carpet, Hardwood, Flooring - Wall to Wall Carpet, Laminate
- Interior Features: Recessed Lighting, Bonus Room, Bedroom, Play Room
- Road Frontage Type: Public
- Year Built Details: Approximate
- Zoning: R
- Basement: Full, Finished, Walk-Out Access, Interior Entry
- Fireplaces: 1
- Foundation: Concrete Perimeter
- Lot Features: Wooded, Cleared
- Roof: Slate
- Year Built Source: Public Records
-
Amenities
- Community Features: Medical Facility
- Parking Features: Detached, Storage, Workshop in Garage, Paved
- Covered Parking Spaces: 2
-
Utilities
- Electric: Circuit Breakers
- Water Source: Public
- Sewer: Public Sewer
-
Fees / Taxes
- Assessed Value: $444,900
- Compensation Based On: Net Sale Price
- Tax Year: 2024
- Buyer Agent Compensation: 2%
- Facilitator Compensation: 1%
- Taxes: $7,768
Similar Listings
Sold
42 Photos
Sold
42 Photos
Sold
21 Photos
Sold
22 Photos
Content © 2026 MLS Property Information Network, Inc. The information in this listing was gathered from third party resources including the seller and public records.
Listing information provided courtesy of Coldwell Banker Realty - Leominster.
MLS Property Information Network, Inc. and its subscribers disclaim any and all representations or warranties as to the accuracy of this information.
