
Sold!
$683,000
3
Beds
2
Baths
1,800
Living Area
-
Property Description
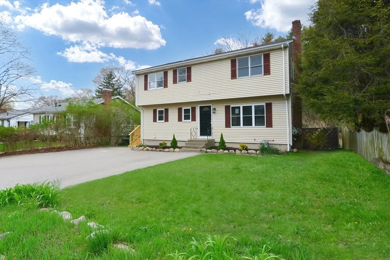
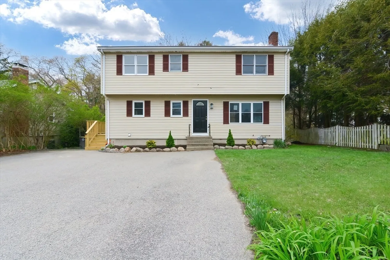
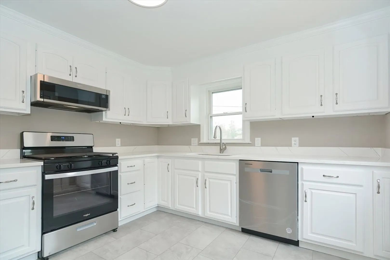
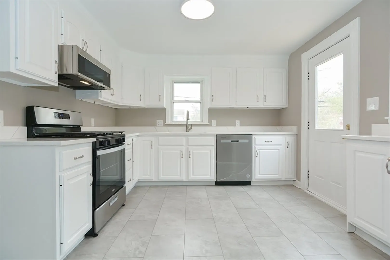
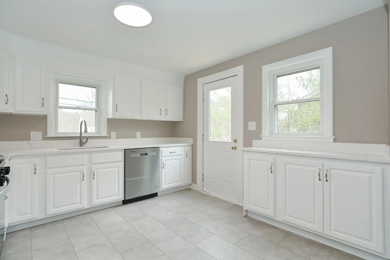
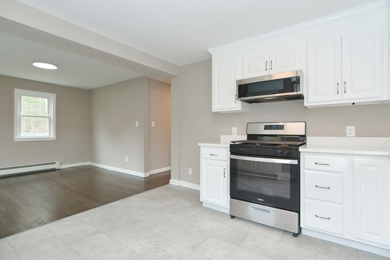
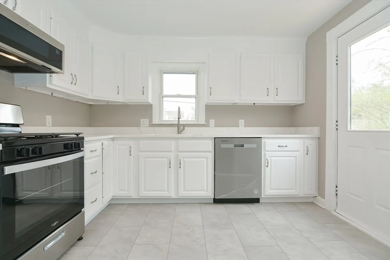
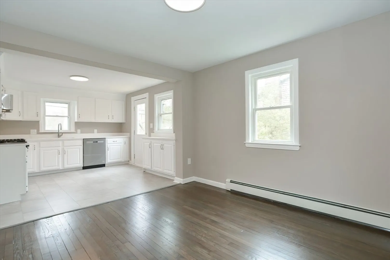
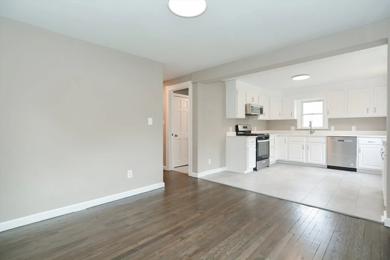
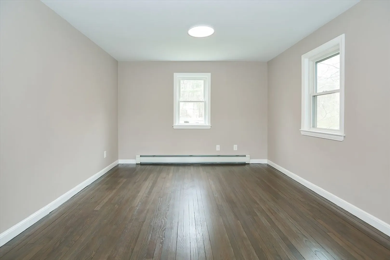
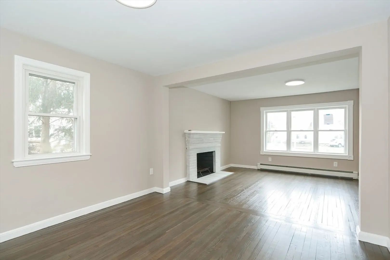
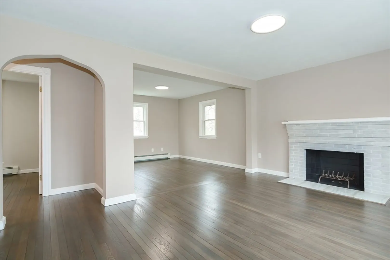
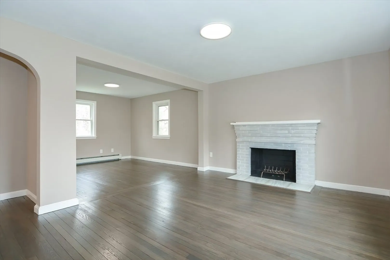
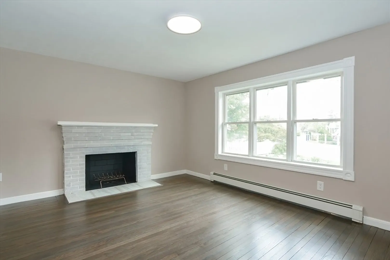
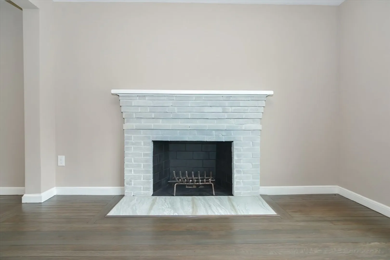
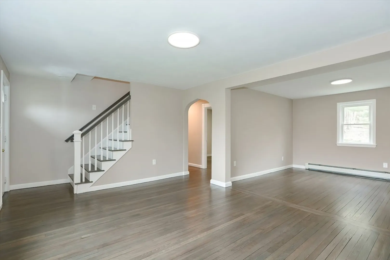
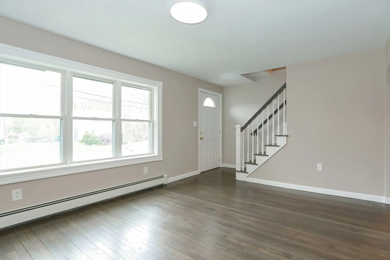
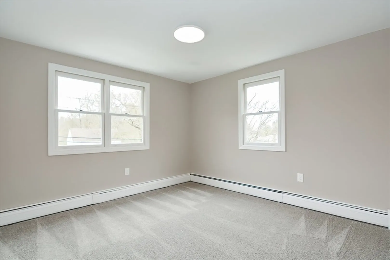
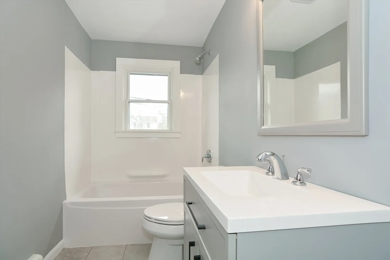
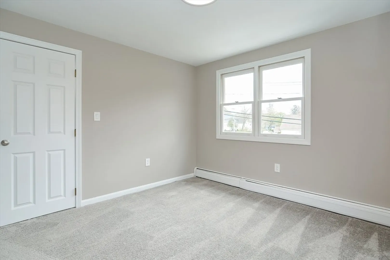
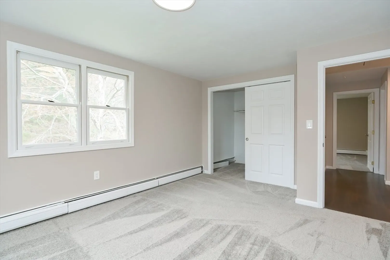
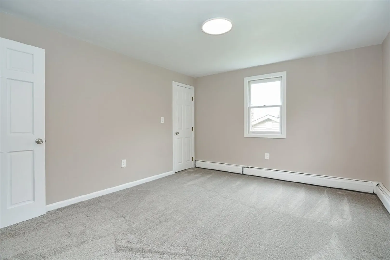
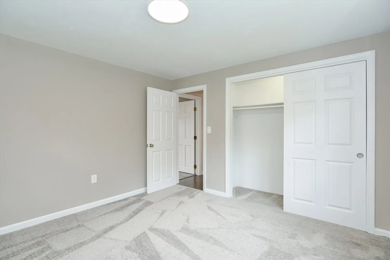
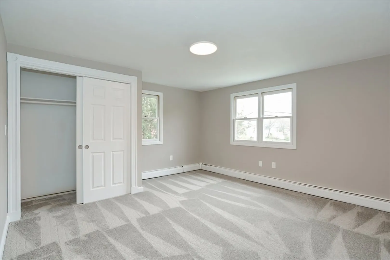
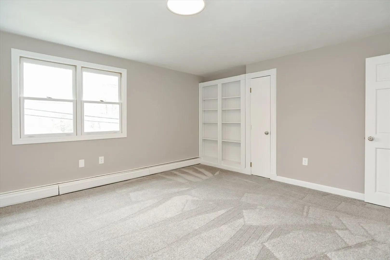
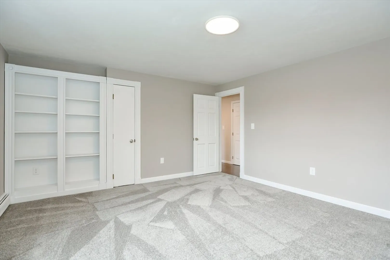
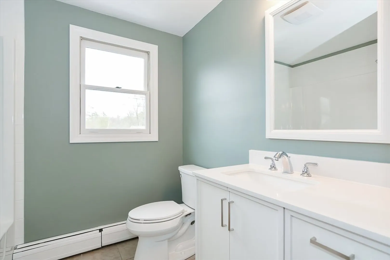
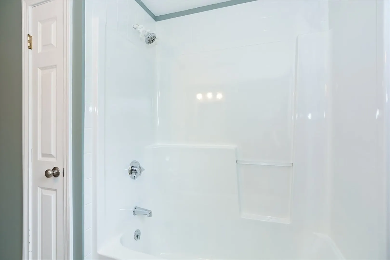
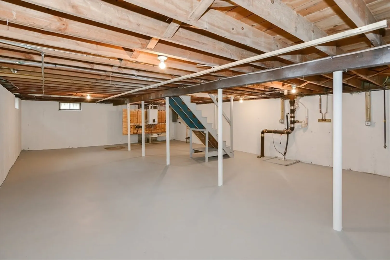
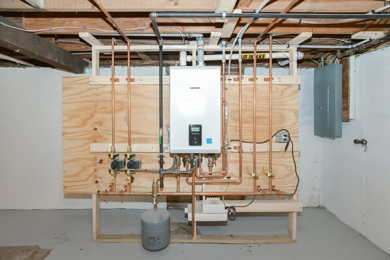
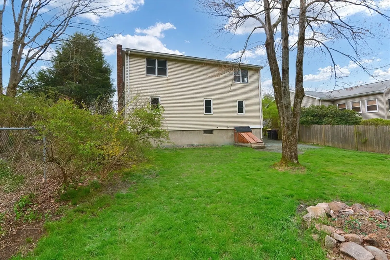
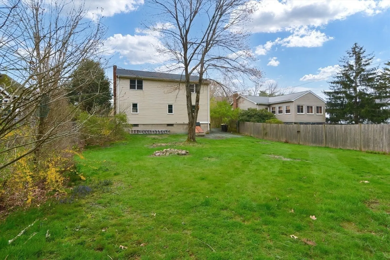
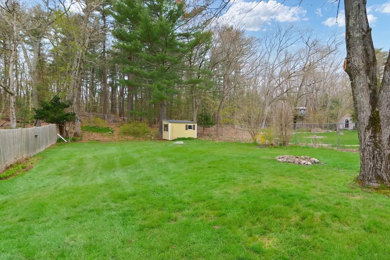
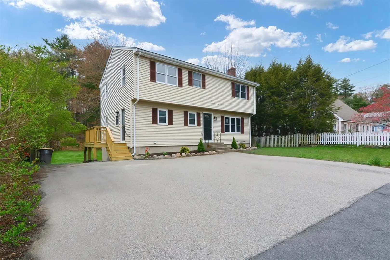
Welcome to this newly RENOVATED home in sought-after Weymouth. The chef’s KITCHEN, featuring stunning white cabinets, NEW STAINLESS STEEL APPLIANCES and QUARTZ countertops, opens to a large dining area. Entertain or enjoy family time relaxing in front of a fire in the enormous sun-drenched family room or work from your home office. The stained HARDWOOD FLOORS add warmth and charm! Main level also includes an UPDATED full bath. Upstairs, you’ll discover 4 spacious bedrooms with new carpeting and ample closet space along with another full bath. NEW Navien high-efficiency 2-zone heat and on-demand hot water! NEW roof! Potential expansion in the open basement. Large, private yard that backs up to Forest Street Conservation Land. Don’t miss the opportunity to call this HOME!
-
Highlights
- Heating: Baseboard, Natural Gas
- Property Class: Residential
- Style: Colonial
- Year Built: 1954
- Parking Spots: 3
- Property Type: Single Family Residence
- Total Rooms: 8
- Status: Closed
-
Additional Details
- Appliances: Gas Water Heater, Tankless Water Heater, Range, Dishwasher, Microwave
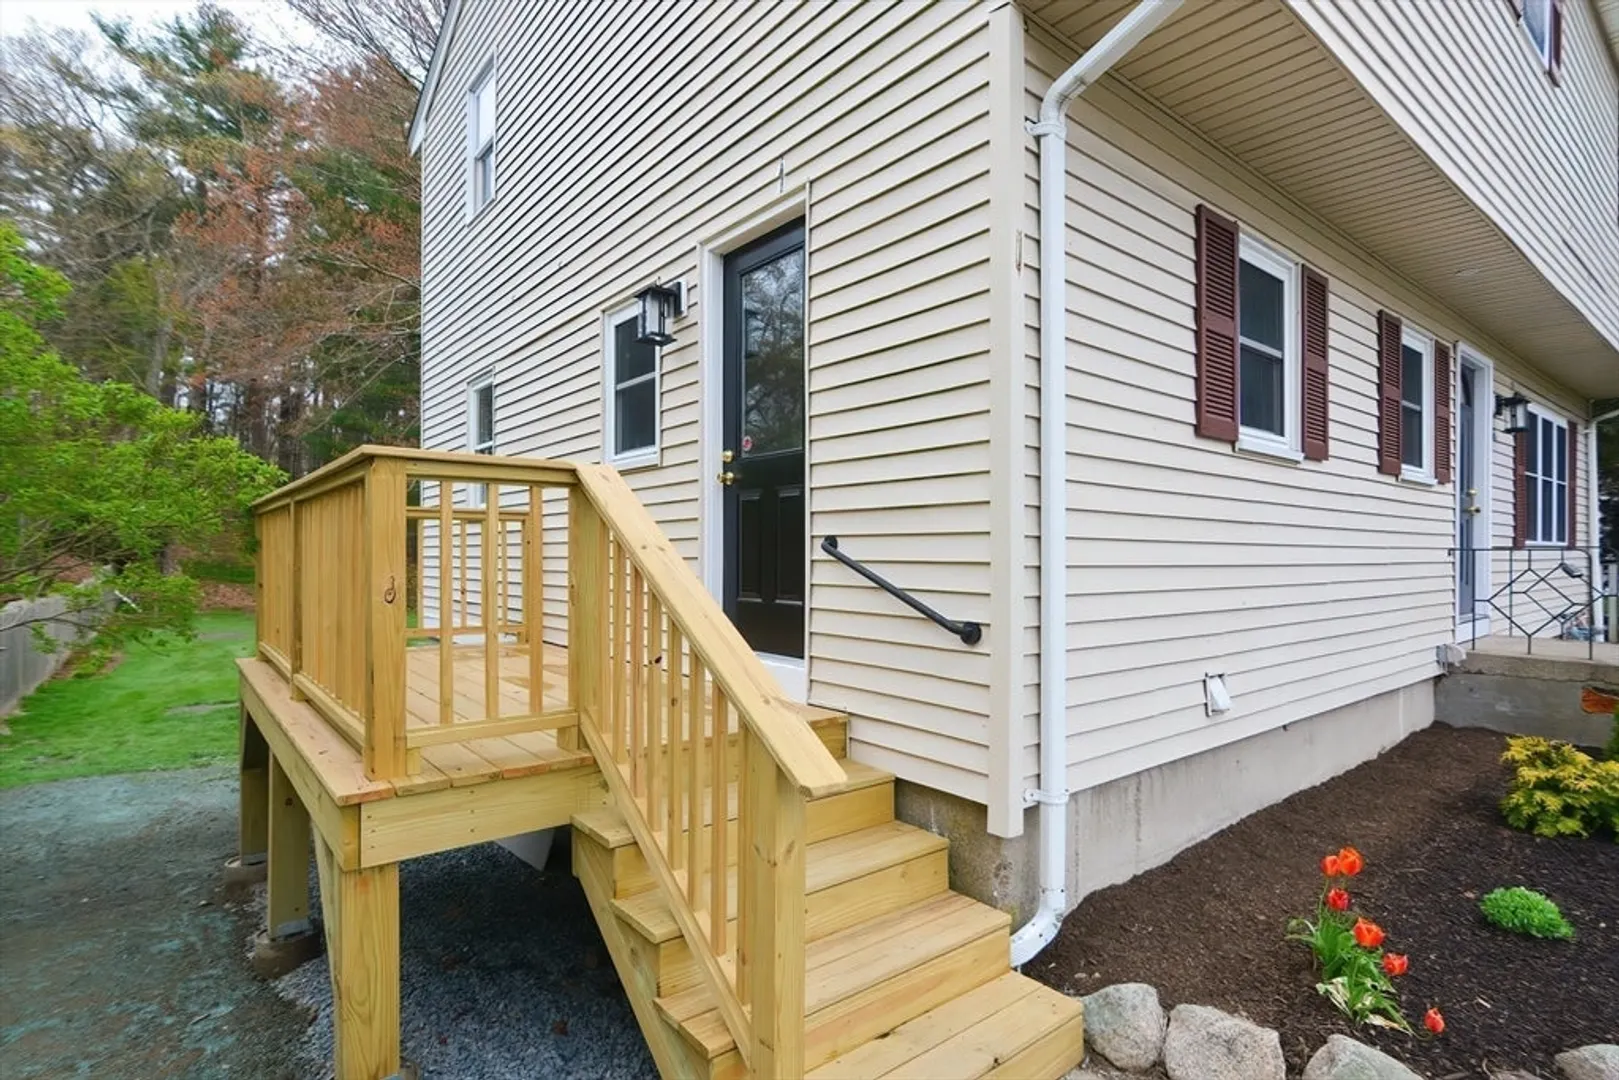
- Exterior Features: Deck, Storage
- Flooring: Tile, Vinyl, Carpet, Hardwood
- Foundation Area: 999999
- Road Frontage Type: Public
- Year Built Source: Public Records
- Basement: Full
- Fireplaces: 1
- Foundation: Concrete Perimeter
- Lot Features: Corner Lot, Level
- Year Built Details: Actual
- Zoning: M-2
-
Amenities
- Parking Features: Off Street, Paved
-
Utilities
- Sewer: Public Sewer
- Water Source: Public
-
Fees / Taxes
- Assessed Value: $500,800
- Compensation Based On: Net Sale Price
- Tax Year: 2024
- Buyer Agent Compensation: 2%
- Facilitator Compensation: 1%
- Taxes: $5,143
Similar Listings
Sold
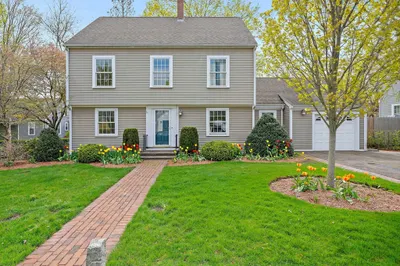
42 Photos
Sold
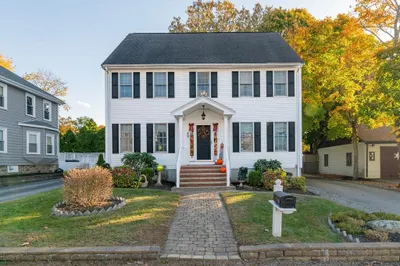
42 Photos
Sold
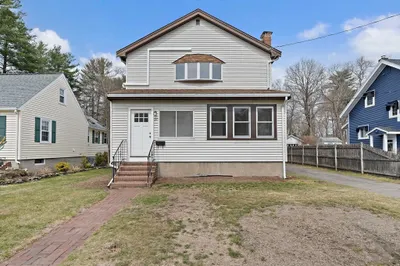
33 Photos
Sold
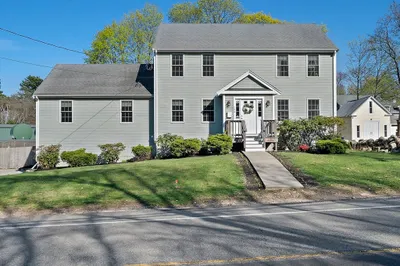
36 Photos
Content © 2026 MLS Property Information Network, Inc. The information in this listing was gathered from third party resources including the seller and public records.
Listing information provided courtesy of YMRE, LLC.
MLS Property Information Network, Inc. and its subscribers disclaim any and all representations or warranties as to the accuracy of this information.
